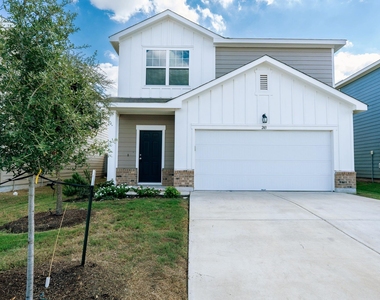
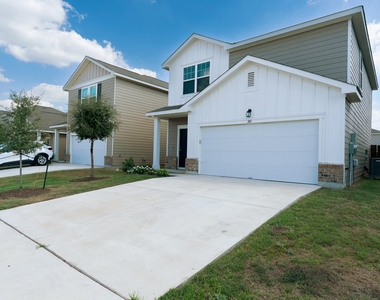
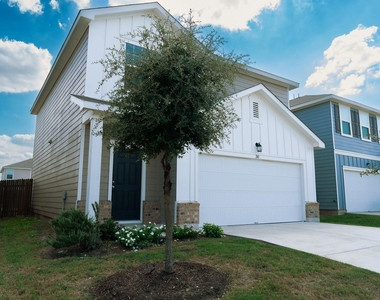
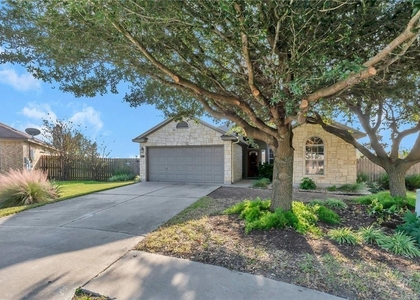
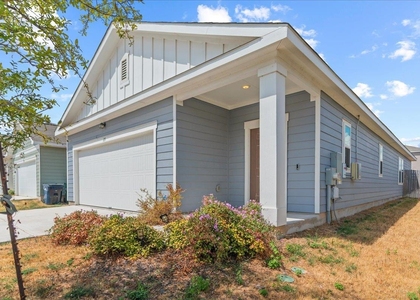
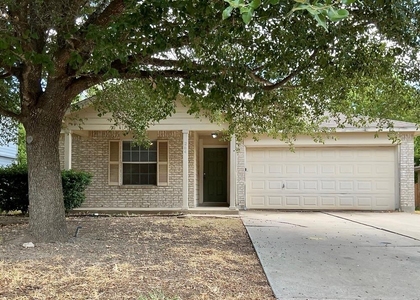
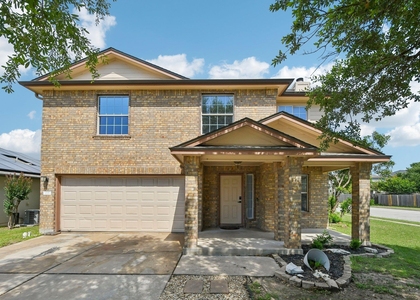
Welcome to 243 Waterbuck Loop in Hutto, Texas, a modern 3-bedroom, 2.5-bath home that blends practical design with comfortable finishes. From the moment you arrive, the covered front porch sets a welcoming tone, offering a perfect spot for morning coffee or unwinding at the end of the day. Inside, thoughtful details make this home easy to love and even easier to live in.
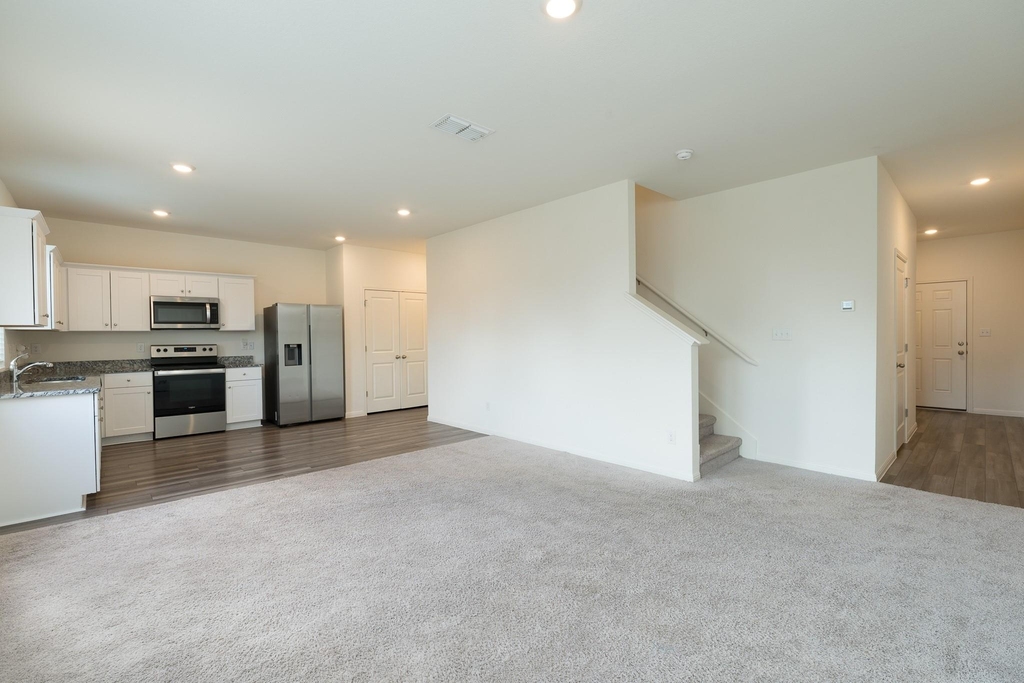
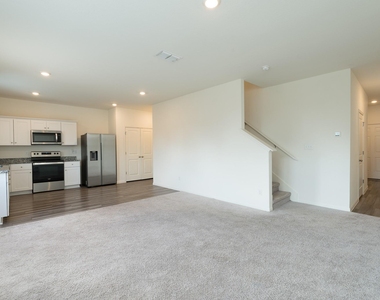
The open-concept main living area is filled with abundant natural light and highlighted by recessed lighting that keeps the space bright and inviting. Durable vinyl flooring runs throughout, providing a clean, low-maintenance look that stands up to busy households. The layout flows naturally between living and dining areas, making it ideal for everyday routines as well as entertaining friends and family.
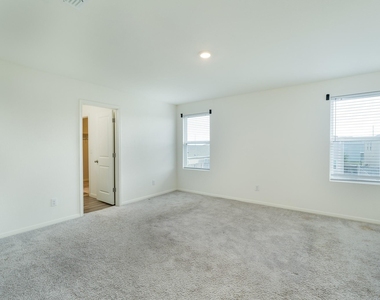
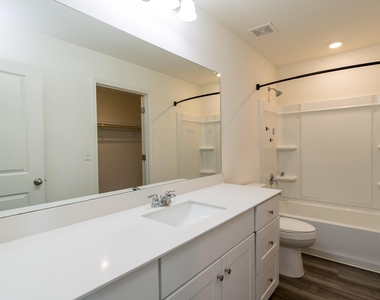
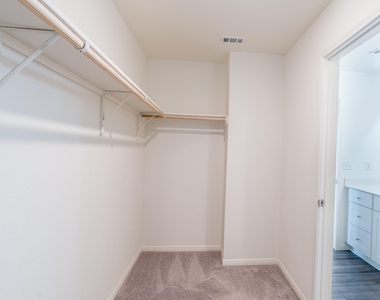
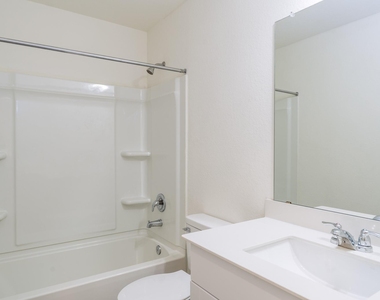
The kitchen is a true centerpiece, featuring granite countertops and stainless steel appliances that bring both style and function. Whether you're preparing a quick weekday meal or hosting a weekend gathering, there's plenty of room to cook, serve, and connect. The primary suite offers a private retreat with a walk-in closet and a bathroom with a large vanity, giving you the space you need to start and end your day comfortably.
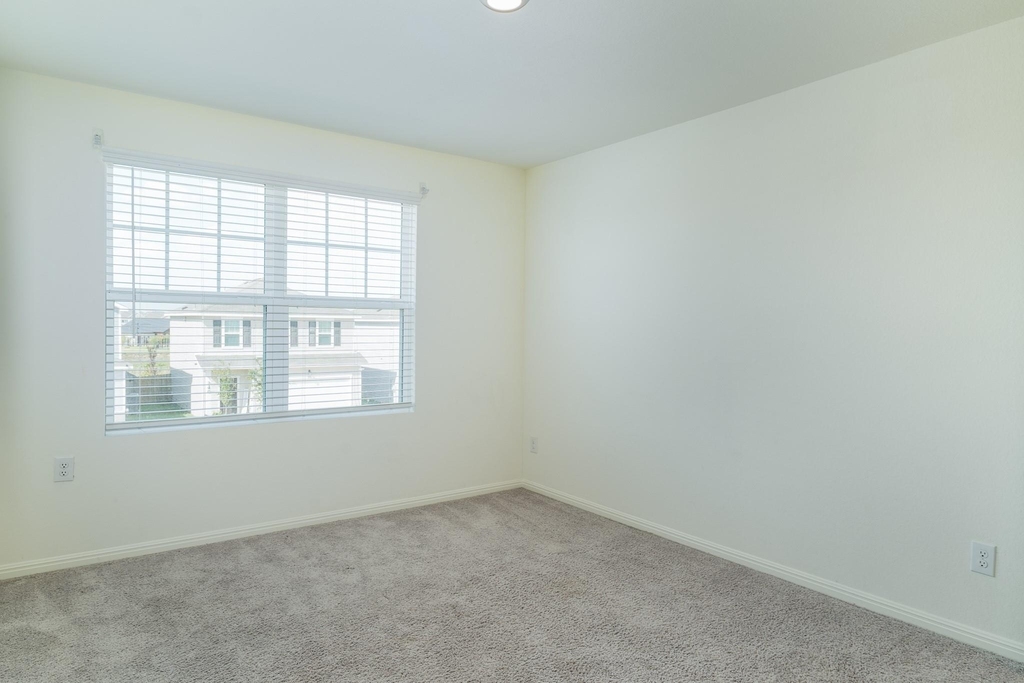
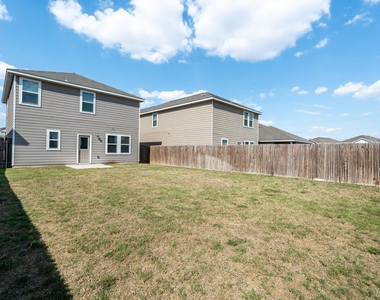
Outside, a privacy fence creates a secluded backyard for pets, play, or relaxing evenings. Window blinds are already in place, and central heat and air keep the home comfortable through every Texas season. Move-in ready and well-appointed, this Hutto home is ready to welcome you. Schedule your showing today!
AMENITIES
Private Outdoor Space
Dishwasher
Parking Space
ADDITIONAL INFORMATION
Interior
Bathroom Information
Half Bathrooms: 1
Full Bathrooms: 2
Interior Information
Interior Features: Breakfast Bar, Granite Counters, Entrance Foyer, Pantry, Recessed Lighting, Walk-In Closet(s), High Speed Internet, Ceiling-High, Interior Steps
Appliances: Dishwasher, Electric Cooktop, Microwave, Free-Standing Range, Stainless Steel Appliance(s), Electric Water Heater
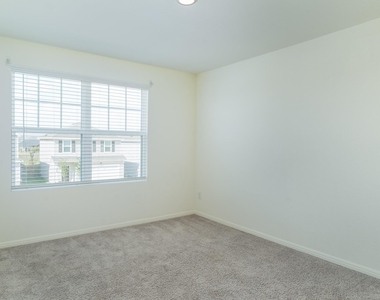
Flooring Type: Carpet, Laminate
Fireplace Information
Fireplace Features: None
Exterior
Property Information
Square Footage: 1,605
Square Footage Source: $0
Green Sustainability
Security Features: Smoke Detector(s)
Property Condition: Resale
Year Built: 2022
Waterfront Features: None
Building Information
Builder Name: Starlight Homes
Levels: Two
Other Structures: None
Window Features: Double Pane Windows
Construction Materials: Frame, HardiPlank Type, See Remarks
Manager has many listings with high listing quality!
▼
The manager has not yet mailed us a photo copy of his or her government identification and proof or property ownership.
▼
Manager has not logged in recently
▼
Manager does not yet have user reviews
RENTHOP DESCRIPTION
The apartment is a unit offered at a monthly price of $1,885. The person posting the listing did not specify that any pets were allowed. It may be the case that pets are ok and the manager simply has not yet filled out all the details. The kitchen conveniently includes a dishwasher.
We have 18 photos of this particular unit, building, and surrounding areas.
Last Updated: 24 hours ago
Data Source: Unlock MLS
MLS# ACT5881715
List Agent Name: Ryan Stetson
List Office Name: Stetson Property Management
IDX information is provided exclusively for personal, non-commercial use, and may not be used for any purpose other than to identify prospective properties consumers may be interested in purchasing. Information is deemed reliable but not guaranteed. The listing broker’s offer of compensation is made only to participants of the MLS where the listing is filed.
Courtesy of RH Advisors, Inc. and RHP Realty NJ, Inc.
By selecting Check Availability, you agree that RentHop and real estate professionals may call or text you about your inquiry. Message/data rates may apply. Terms & Privacy. California Privacy Notice
We found some very similar listings nearby
Select those you'd like to message
Your messages have been sent!
Check Availability
By selecting Check Availability, you agree that RentHop and real estate professionals may call or text you about your inquiry. Message/data rates may apply. Terms & Privacy. California Privacy Notice


















 Your Privacy Choices
