Check Availability

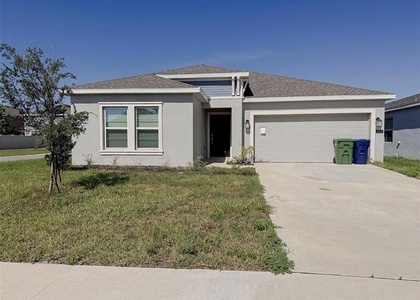
243 Hayley Street

Lake Wales, 33884
$1,900
Posted 4 hours ago, Immediate Move-In
bedrooms
4 Bed
bathrooms
2 Bath
square feet
1,936 Sqft
Listing by James Li
Save Listing

DESCRIPTION
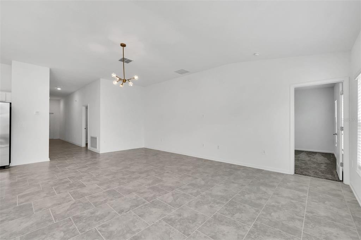
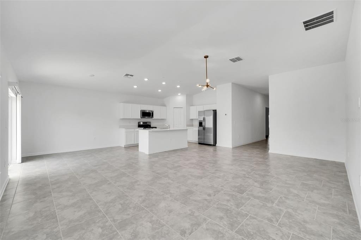
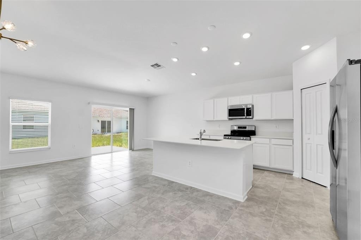
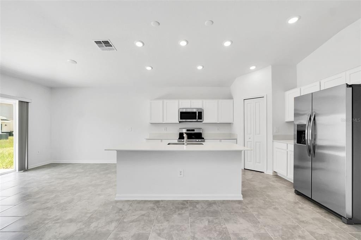
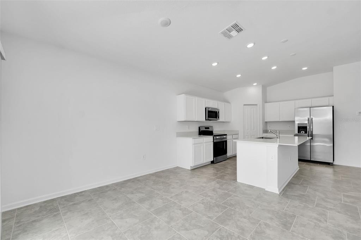
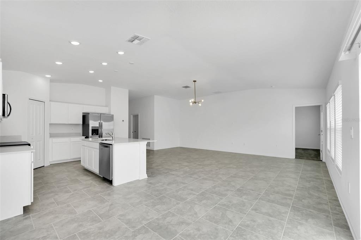
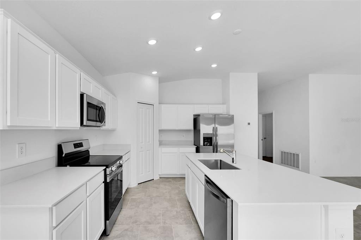
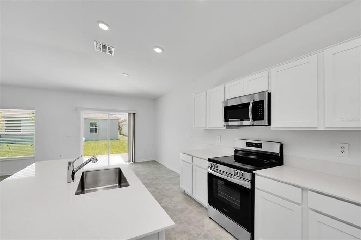
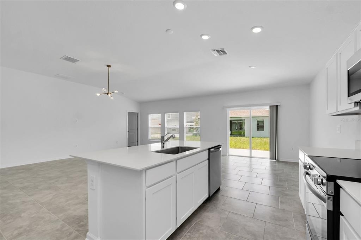
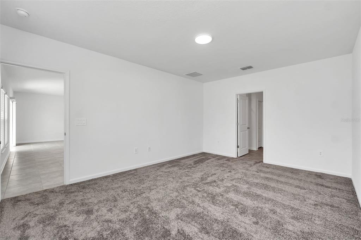
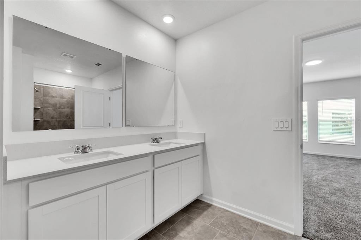
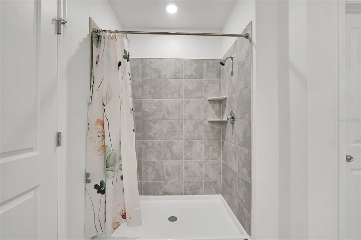
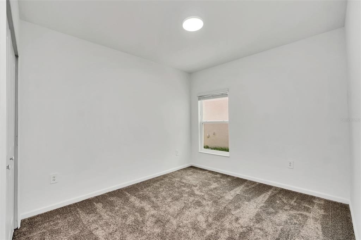
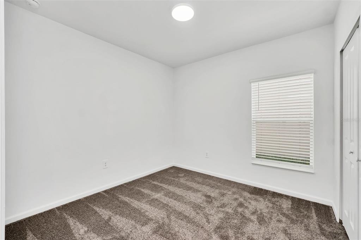
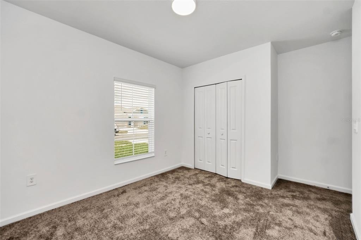
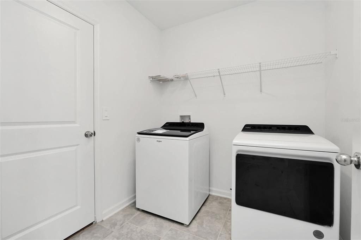
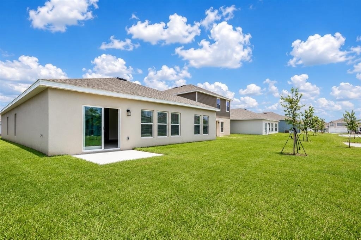
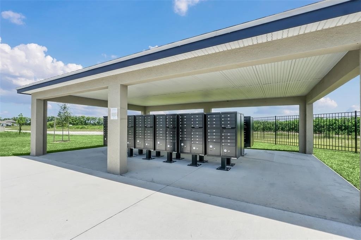
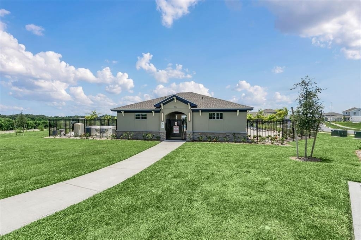
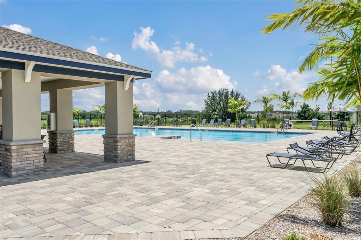
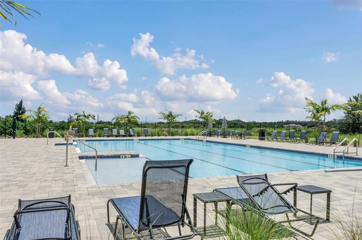
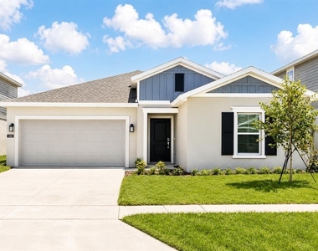
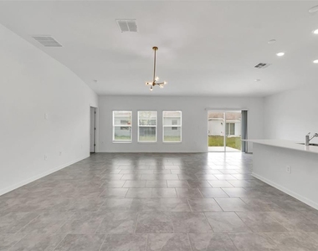
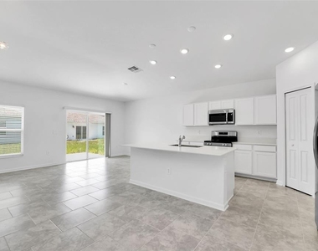
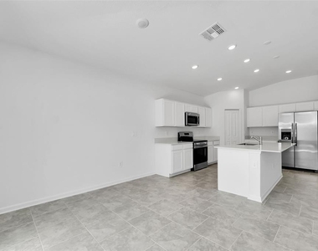
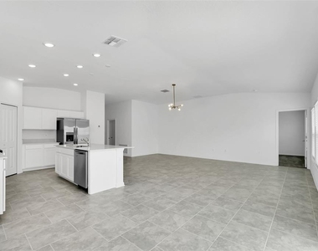
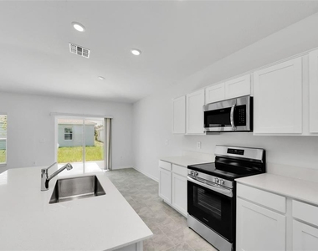
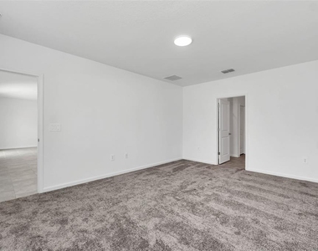
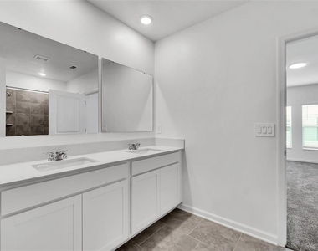
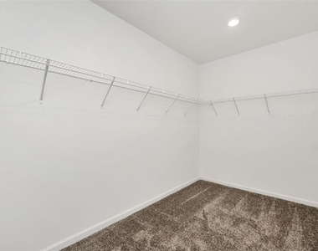
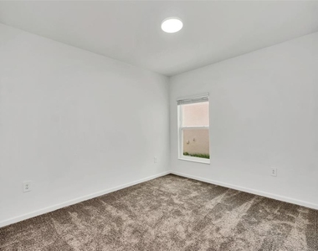
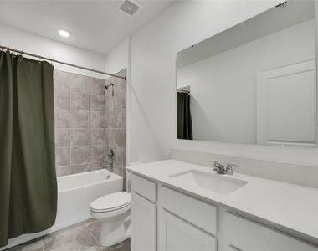
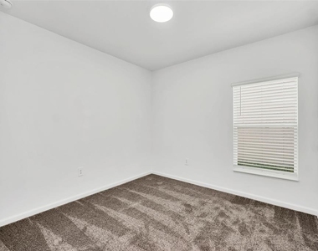
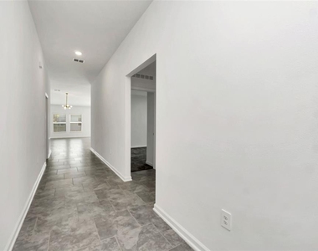
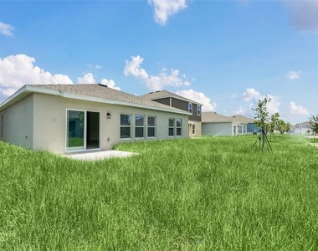
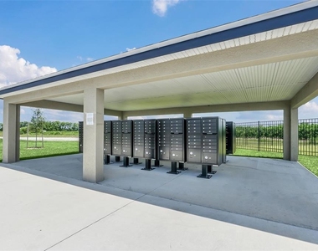
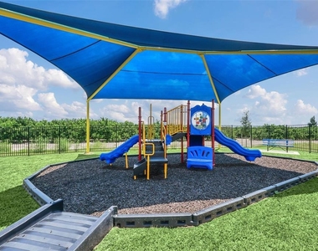
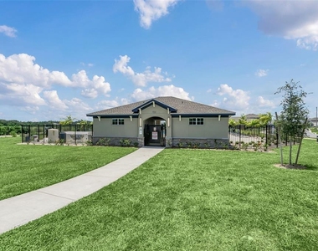
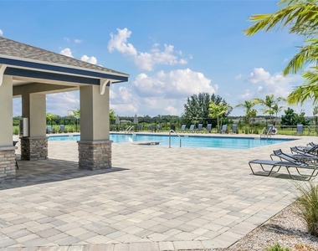
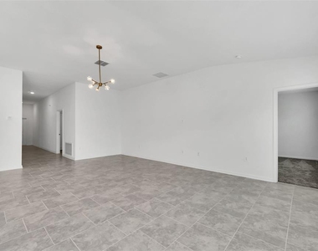
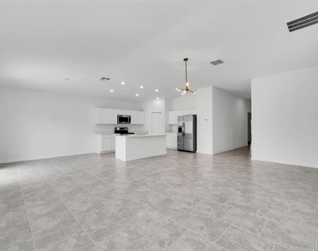
Welcome Home! Introducing this spacious Hartford floor plan, a stunning single-family home located in the newly developed Peace Creek Reserve Community in Winter Haven, FL. This beautifully designed home features an open-concept floor plan with 4 bedrooms and 2 baths, offering 1,936 square feet of spacious, light-filled living space. The open layout is perfect for modern family living, creating a seamless flow throughout the home. The kitchen is a chef's dream, equipped with high-end quartz countertops, energy-efficient stainless-steel appliances, and ample cabinet space for all your storage and preparation needs. An island with a gorgeous quartz countertop provides a comfortable spot for casual dining. The expansive family and dining combo area is ideal for family gatherings and activities. The master bedroom is a serene retreat with plenty of natural light, and the en-suite bathroom features a large shower area and a dual-sink vanity. A generous walk-in closet in the master en-suite offers ample storage space. Three well-sized guest bedrooms share a full bathroom with a double vanity. A washer and dryer are conveniently included in the laundry room. The Peace Creek Reserve Community offers fantastic amenities, including a tot lot and a large pool. Additionally, a newly launched school is conveniently located at the entrance of the community. Don't miss the opportunity to make this beautiful house your new residency! ONLY Qualified applicants will be allowed to view the property. Applicants Criteria: 1) Credit Score: 600+; 2) Income: at least three times the rent; 3) NO Bankruptcy or Eviction History; and 4) ONLY small pets allowed.
AMENITIES
Attached Garage
Dishwasher
Parking Space

ADDITIONAL INFORMATION
Interior

    Bathroom Information

  • Full Bathrooms: 2

    Interior Information

  • Interior Features: Open Floorplan, Stone Counters, Walk-In Closet(s), Eating Space In Kitchen, Kitchen/Family Room Combo, Living Room/Dining Room Combo, Primary Bedroom Main Floor, Solid Wood Cabinets, Split Bedroom, Thermostat
  • Appliances: Cooktop, Dishwasher, Disposal, Dryer, Electric Water Heater, Microwave, Refrigerator, Washer
  • Flooring Type: Carpet, Ceramic Tile
  • Laundry Features: Laundry Room

    Room Information

  • Rooms: 6
Exterior

    Property Information

  • Square Footage: 1,936
  • Square Footage Source: $0
  • Year Built: 2024

    Building Information

  • Building Area Total: 2316
  • Levels: One
  • Building Area Units: Square Feet
  • Window Features: Blinds
    Lot Information

  • Lot Size Area: 5746
  • Lot Size Units: Square Feet
  • Lot Size Acres: 0.13
  • Square Footage: 5,746
Utilities

    Utilities Information

  • Cooling Type: Central Air
  • Heating Type: Heat Pump
Parking

    Parking Information

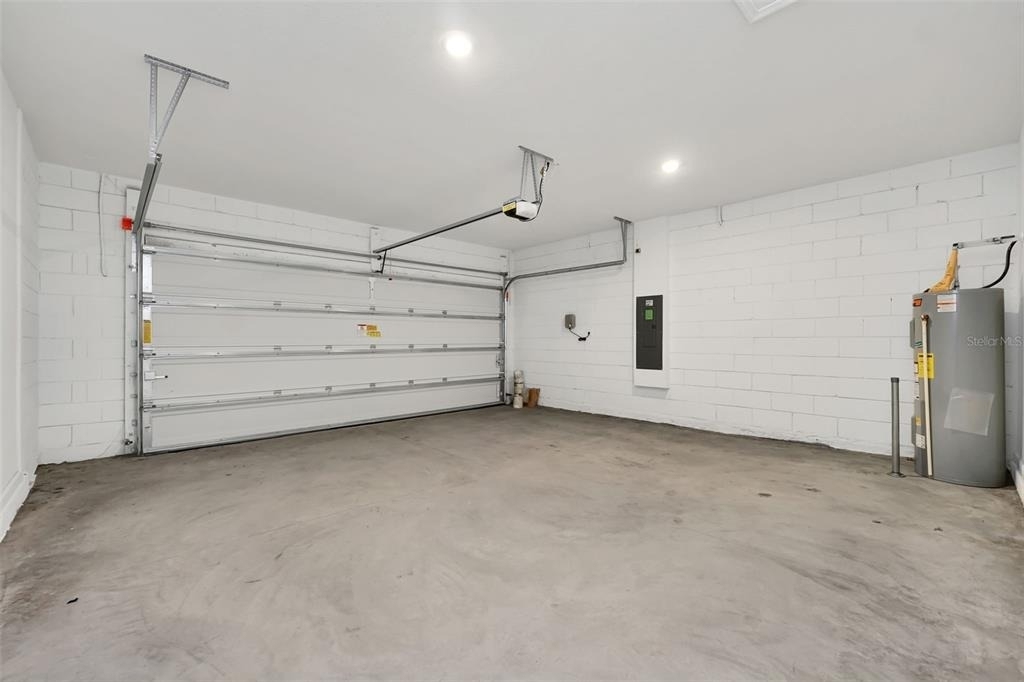
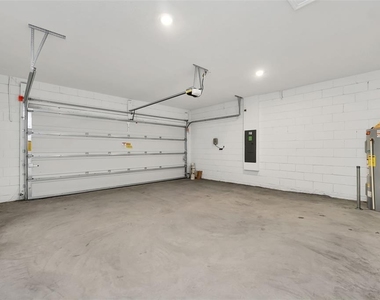
  • Has Garage
  • Attached Garage
  • Garage Spaces: 2
Location

    HOA Information

  • HOA/Condo/Coop Amenities: Playground, Pool

MAP


33859

LISTING QUALITY
Listing location is an exact address
Features and amenities are properly noted
RentHop has data for this building
The manager has not yet mailed us a photo copy of his or her government identification and proof or property ownership.
Manager has not logged in recently
Manager does not yet have user reviews

RENTHOP DESCRIPTION
The apartment is a unit offered at a monthly price of $1,900. The person posting the listing did not specify that any pets were allowed. It may be the case that pets are ok and the manager simply has not yet filled out all the details. The kitchen conveniently includes a dishwasher.

We have 33 photos of this particular unit, building, and surrounding areas.
See available units at 243 Hayley Street.

SIMILAR NEARBY LISTINGS
652 Reggie Road
Lake Wales
33884
$2,000
By Ronald Fuenmayor, 10 hours ago
bedrooms
4 Bed
|
bathrooms
2 Bath
|
square feet
1,935 Sqft

Does something look off?

Stellar MLS

Last Updated: 3 hours ago
Data Source: Stellar MLS
MLS# S5154861
List Agent Name: James Li
List Office Name: YELLOW MOUNTAIN REALTY, LLC
IDX information is provided exclusively for personal, non-commercial use, and may not be used for any purpose other than to identify prospective properties consumers may be interested in purchasing. Information is deemed reliable but not guaranteed. The listing broker’s offer of compensation is made only to participants of the MLS where the listing is filed.
Courtesy of RH Advisors, Inc. and RHP Realty NJ, Inc.