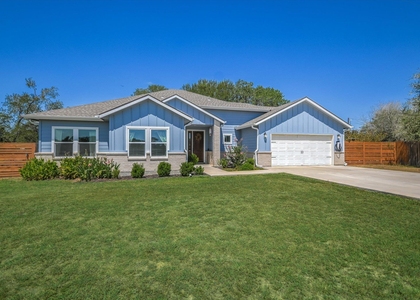
Experience elevated living in this beautifully designed, single-story home located in The Colony's desirable Coleton Meadow community in Bastrop. Built in 2025, this thoughtfully designed residence offers 3 bedrooms, 2 bathrooms, a dedicated home office, and approximately 1,874 square feet of inviting living space. The open-concept floor plan seamlessly connects the spacious living room, dining area, and contemporary kitchen, creating an ideal setting for everyday living and entertaining. The kitchen features white upper cabinetry, contrasting dark lower cabinets, sleek countertops, stainless steel appliances, and a generous island with breakfast seating. Refrigerator, washer, and dryer are included with the lease! The private primary suite offers a spacious walk-in closet, dual vanities, and an oversized walk-in shower with modern black fixtures. Two additional bedrooms provide versatile living options, while the dedicated office offers flexibility for working remotely or pursuing personal interests. Step outside to a spacious covered patio overlooking the fully fenced backyard with views of mature trees beyond the property. Additional highlights include a two-car garage, sprinkler system, and energy-efficient features. Residents of The Colony enjoy access to exceptional community amenities, including swimming pools, fitness facilities, walking trails, parks, playgrounds, and recreational areas. Conveniently located near SpaceX, The Boring Company, shopping, dining, and historic downtown Bastrop, with easy access to Highway 71 and Austin-Bergstrom International Airport. Experience modern comfort, thoughtful design, and Central Texas convenience in this exceptional lease opportunity! Disclosure: Some listing photos have been virtually staged or digitally enhanced using AI to illustrate potential furniture placement and decor. Furnishings and decorative items shown are not included with the lease.
AMENITIES
Dishwasher
Parking Space
Home Office
ADDITIONAL INFORMATION
Interior
Bathroom Information
Full Bathrooms: 2
Interior Information
Interior Features: Breakfast Bar, Ceiling Fan(s), Double Vanity, Eat-in Kitchen, High Speed Internet, Kitchen Island, Open Floorplan, Pantry, Recessed Lighting, Walk-In Closet(s), Ceiling-High, Primary Bedroom on Main
Appliances: Dishwasher, Disposal, ENERGY STAR Qualified Appliances, ENERGY STAR Qualified Dishwasher, Gas Range, Microwave, Refrigerator, Stainless Steel Appliance(s), Water Heater
The manager has not yet mailed us a photo copy of his or her government identification and proof or property ownership.
▼
Manager has not logged in recently
▼
Manager does not yet have user reviews
RENTHOP DESCRIPTION
The apartment is a unit offered at a monthly price of $2,800. The person posting the listing did not specify that any pets were allowed. It may be the case that pets are ok and the manager simply has not yet filled out all the details. The kitchen conveniently includes a dishwasher.
We have 13 photos of this particular unit, building, and surrounding areas.
Last Updated: 14 hours ago
Data Source: Unlock MLS
MLS# ACT2475132
List Agent Name: Laura Wiggins
List Office Name: All City Real Estate Ltd. Co
IDX information is provided exclusively for personal, non-commercial use, and may not be used for any purpose other than to identify prospective properties consumers may be interested in purchasing. Information is deemed reliable but not guaranteed. The listing broker’s offer of compensation is made only to participants of the MLS where the listing is filed.
Courtesy of RH Advisors, Inc. and RHP Realty NJ, Inc.
By selecting Check Availability, you agree that RentHop and real estate professionals may call or text you about your inquiry. Message/data rates may apply. Terms & Privacy. California Privacy Notice
We found some very similar listings nearby
Select those you'd like to message
Your messages have been sent!
Check Availability
By selecting Check Availability, you agree that RentHop and real estate professionals may call or text you about your inquiry. Message/data rates may apply. Terms & Privacy. California Privacy Notice





 Your Privacy Choices
