$3,500
LEASED / EXPIRED
Posted 6 weeks ago, Immediate Move-In
bedrooms
3 Bed
bathrooms
2 Bath
bathrooms
1 Half Bath
square feet
1,663 Sqft
Listing by Simran Dua
Save Listing

SIMILAR NEARBY LISTINGS
$3,800
By Suma Prasad, 1 day ago
bedrooms
3 Bed
|
bathrooms
2 Bath
|
square feet
2,074 Sqft
1801 Turtle Creek Drive
Far Southeast, Oswego
60503
$3,100
By Chandra Kurupati, 1 day ago
bedrooms
3 Bed
|
bathrooms
2 Bath
|
square feet
1,794 Sqft
$3,600
By Simmi Malhotra, 1 day ago
bedrooms
3 Bed
|
bathrooms
2 Bath
|
square feet
2,063 Sqft

DESCRIPTION
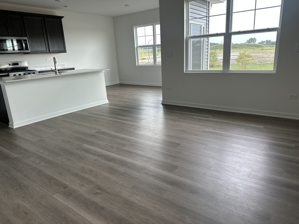
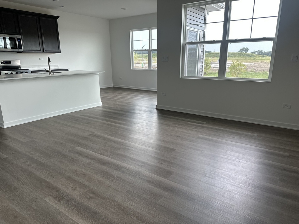
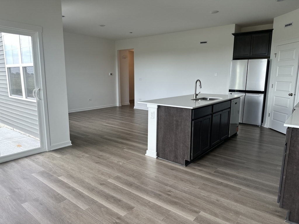
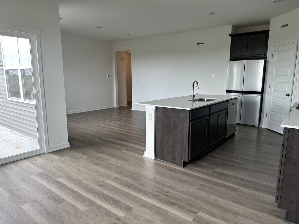
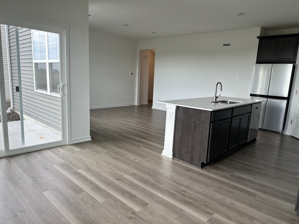
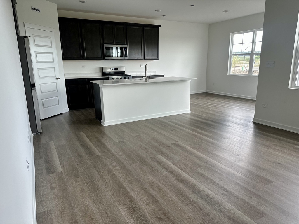
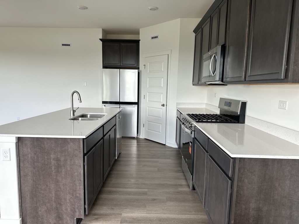
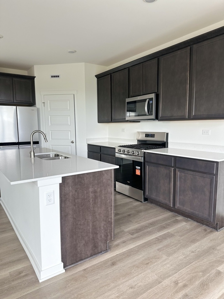
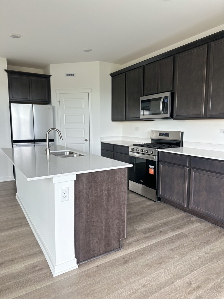
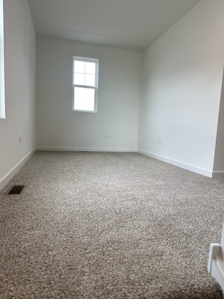
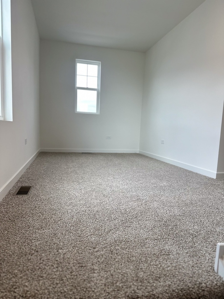
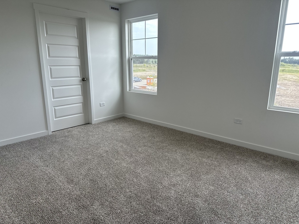
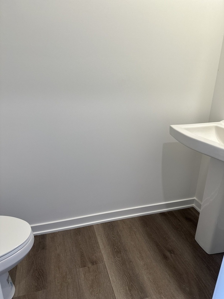
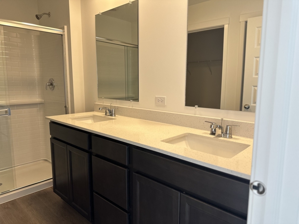
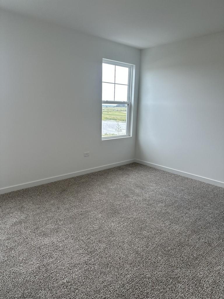
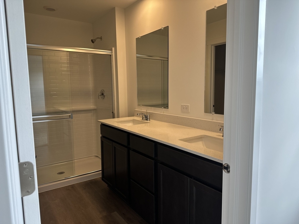
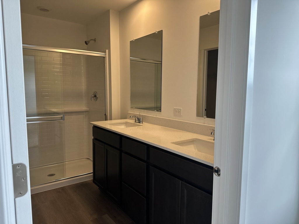
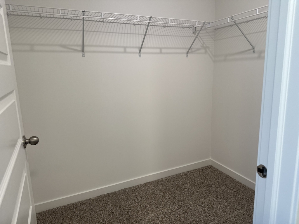
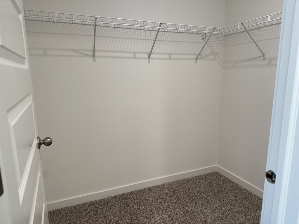
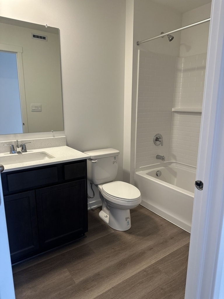
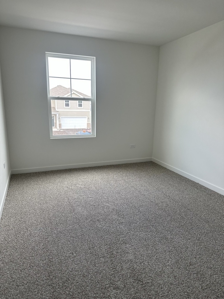
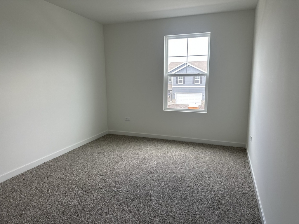
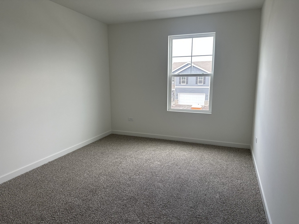
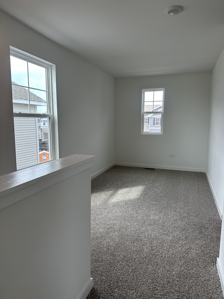
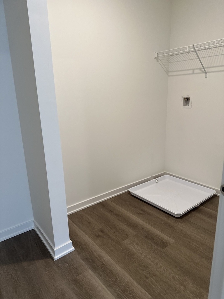
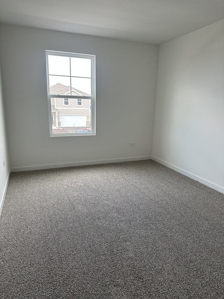
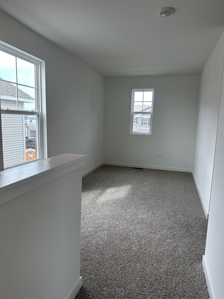
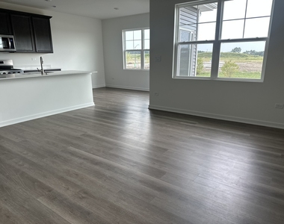
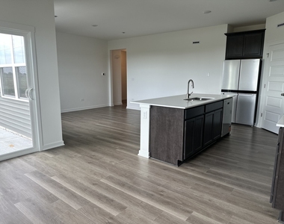
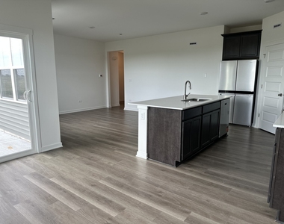
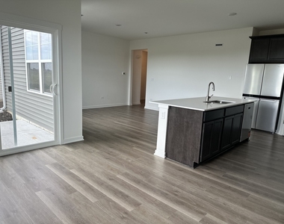
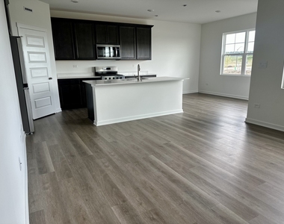
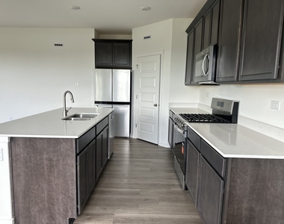
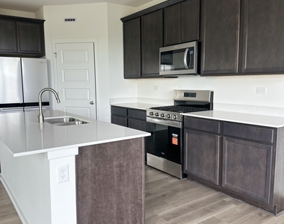
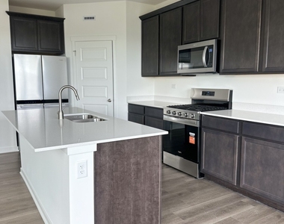
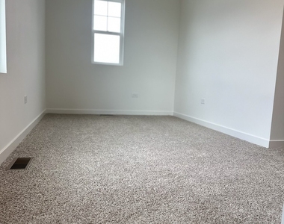
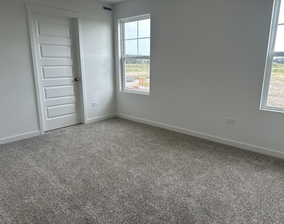
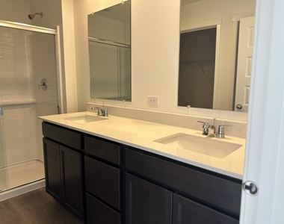
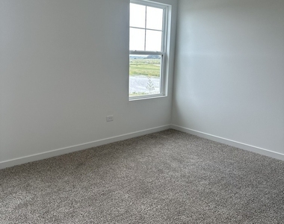
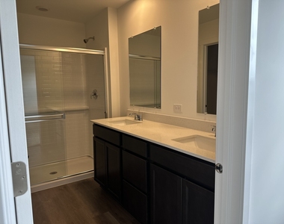
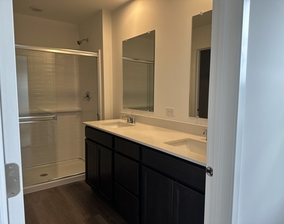
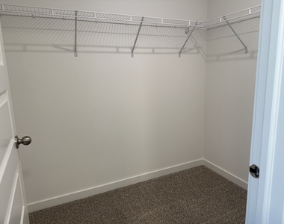
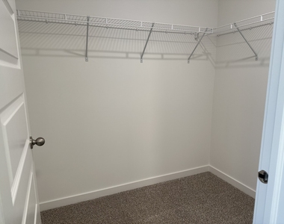
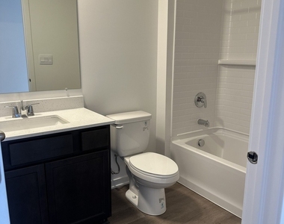
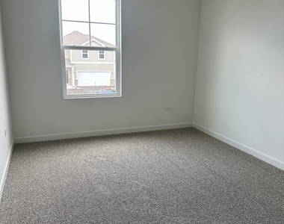
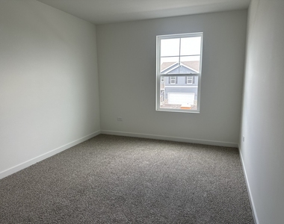
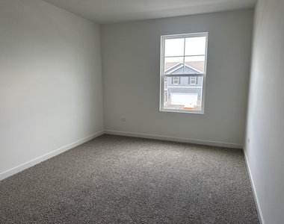
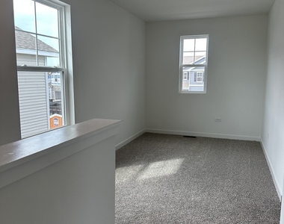
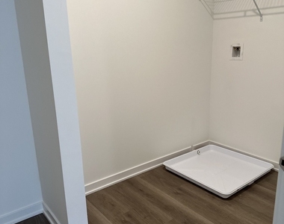
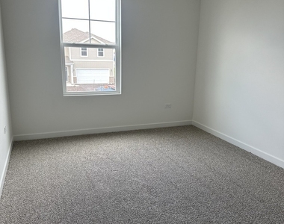
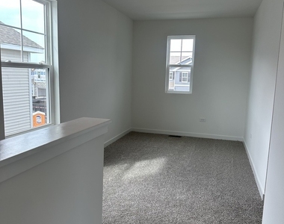
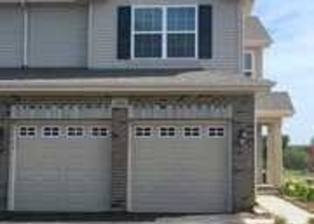
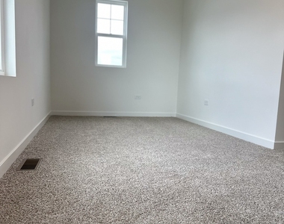
This BRAND-NEW construction LUXURY, HIGH-END, SINGLE-FAMILY HOME FOR RENT in Sonoma Trails offers an executive-style living experience with a modern townhouse design. Located at 2428 Semillon St in Oswego, the property features 3 Bedrooms/2.5 baths + Loft. A spacious loft area can serve as a home office or recreational room. On the Main Level there is a bright and inviting Living Room, a Designer Kitchen completed with 42-inch cabinetry, quartz countertops, a central island, all stainless-steel appliances and modern finishes. Separate area for a dining table, other features include a mud room and a half bath. Attached 2 car garage. On the Second floor, the Primary suite has a spa-like bathroom with dual vanity, a shower, and a very large walk-in closet. 2 additional bedrooms and a Loft on the second floor and a hall bath. Convenient 2nd floor Laundry Room. Sonoma Trails is a Clubhouse Community with a pool (to open soon), parks, and bike paths. Oswego School District. Close to shopping and restaurants.  This 3 beds/2.5 baths/ attached 2 car garage EXECUTIVE townhouse for Rent is a very RARE OPPORTUNITY. Move-in Fee. Additional Pet Rent + Pet Deposit apply. Welcome Home!

AMENITIES
New Construction
Private Outdoor Space
Dishwasher
Parking Space
Home Office

ADDITIONAL INFORMATION
Interior

    Bathroom Information

  • Half Bathrooms: 1
  • Full Bathrooms: 2

    Interior Information

  • Interior Features: Open Floorplan
  • Appliances: Range, Microwave, Dishwasher, Disposal, Stainless Steel Appliance(s)
  • Laundry Features: Upper Level

    Room Information

  • Rooms: 7

    Basement Information

  • Basement: None
Exterior

    Property Information

  • Square Footage: 1,663
  • Square Footage Source: $0
  • Year Built: 2026

    Building Information

  • Construction Materials: Vinyl Siding, Brick
  • Patio and Porch Features: Patio

    Lot Information

  • Lot Features: Landscaped
  • Lot Size Dimensions: 62 X 130

    Land Information

  • Water Source: Public
Utilities

    Utilities Information

  • Cooling Type: Central Air
  • Heating Type: Natural Gas, Forced Air
  • Sewer : Public Sewer
Parking

    Parking Information

  • Has Garage
  • Parking Features: Asphalt, Garage, Attached, Yes
  • Garage Spaces: 2

MAP


60543

LISTING QUALITY
▲ Listing location is an exact address
▲ Features and amenities are properly noted
▲ RentHop has data for this building
▼ Listing agent has an unconfirmed email address
▼ The manager has not yet mailed us a photo copy of his or her government identification and proof or property ownership.
▼ Manager has not logged in recently
▼ Manager does not yet have user reviews

RENTHOP DESCRIPTION
The apartment is a unit offered at a monthly price of $3,500. Everything is still in great condition as the building only recently completed construction. The person posting the listing did not specify that any pets were allowed. It may be the case that pets are ok and the manager simply has not yet filled out all the details. The kitchen conveniently includes a dishwasher.

We have 28 photos of this particular unit, building, and surrounding areas.
See available units at 2428 Semillon Street.

Does something look off?

Courtesy of RH Advisors, Inc. and RHP Realty NJ, Inc.