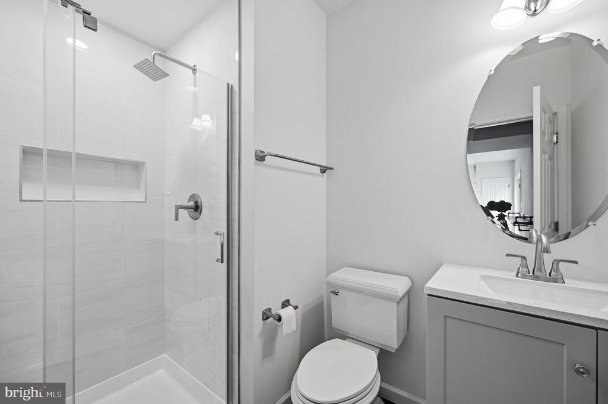
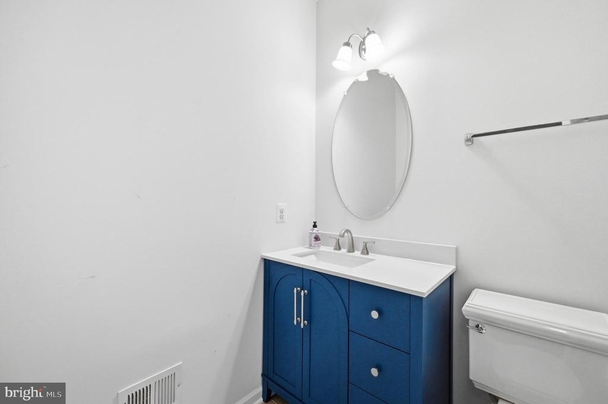
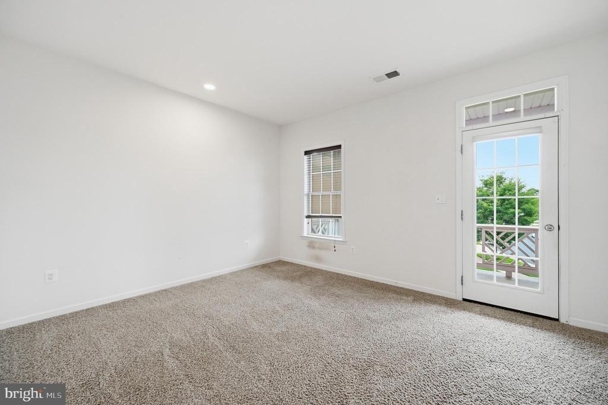
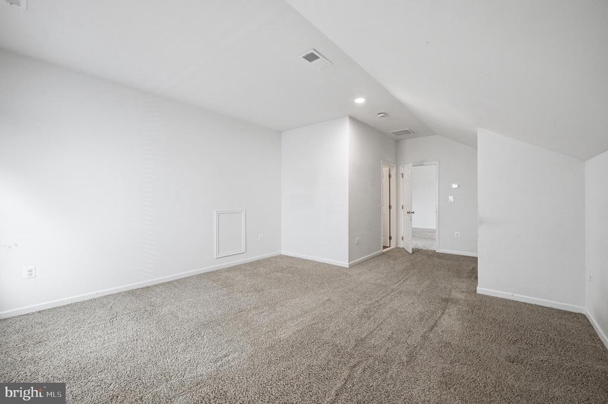
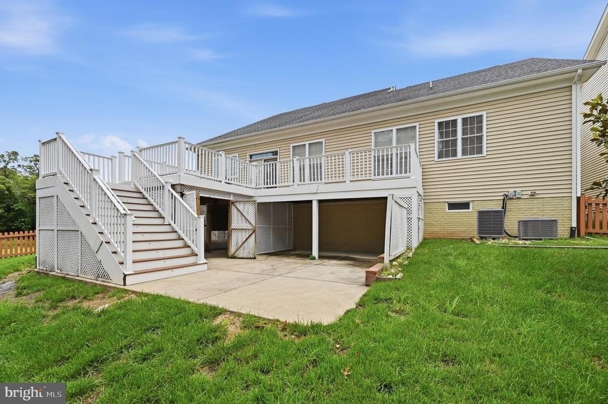
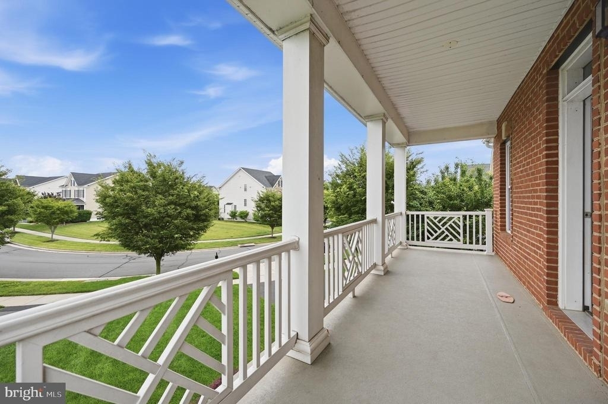
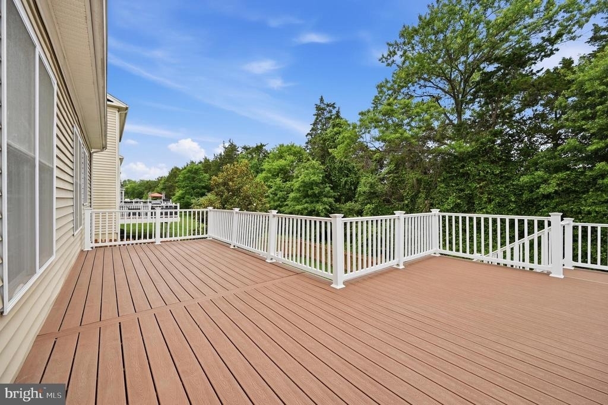
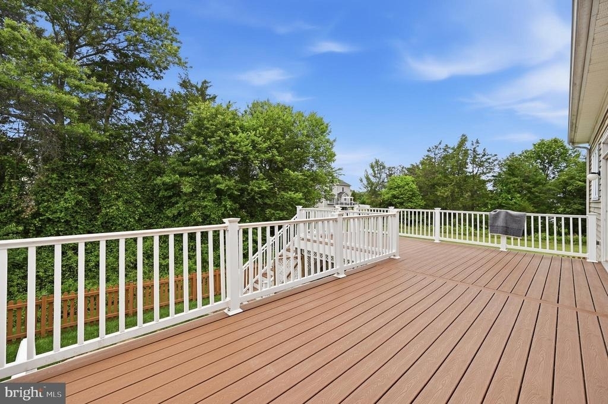
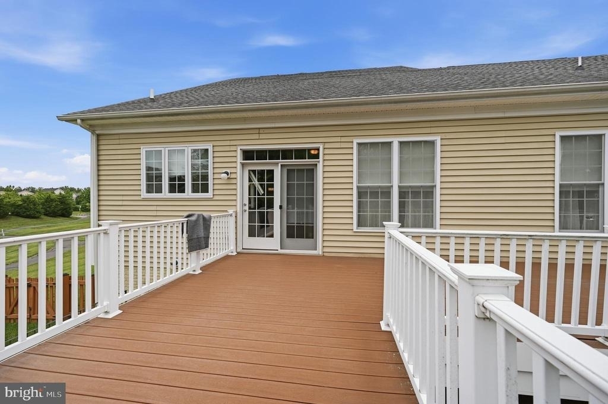
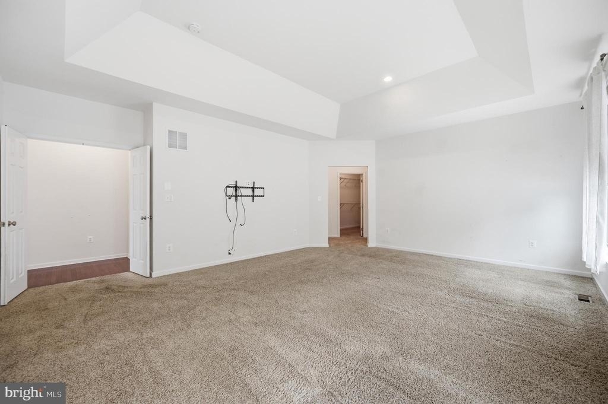
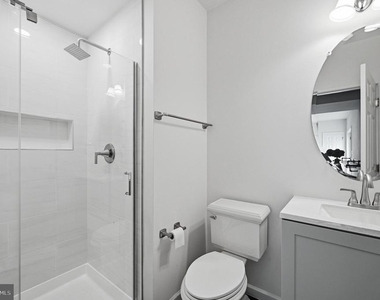
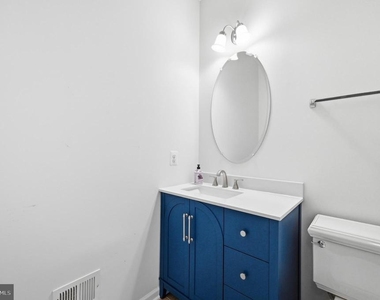
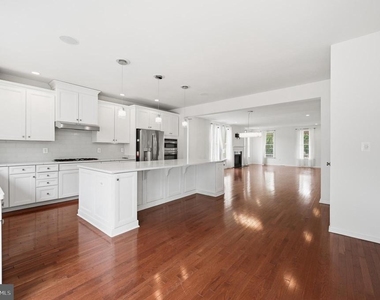
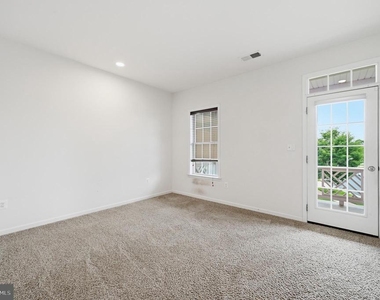
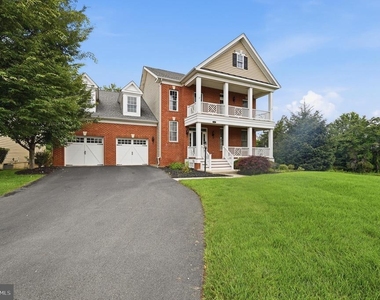
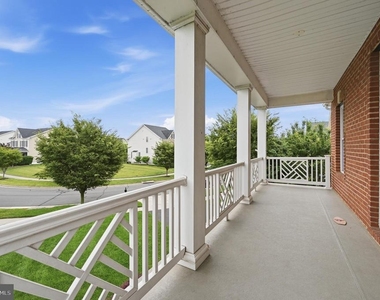
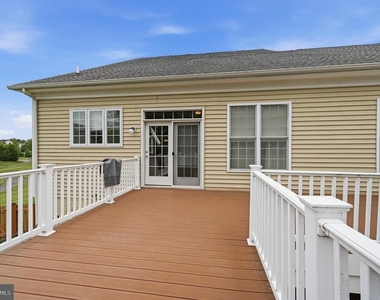
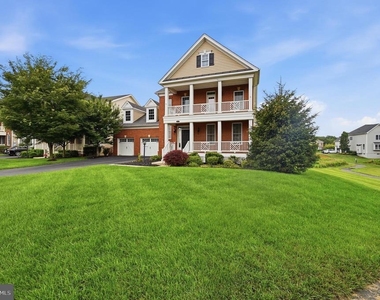
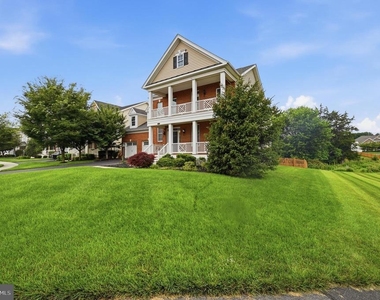
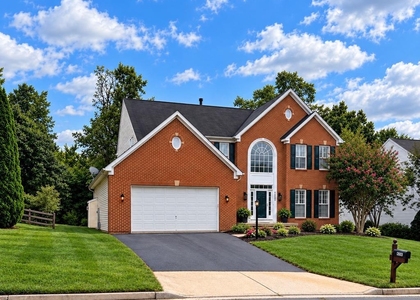
Expansive brick colonial offering over 4,500 square feet of finished living space across three levels in Aldie. With four bedrooms, three full and two half baths, and a well-executed open layout, this home delivers both scale and versatility in its design.
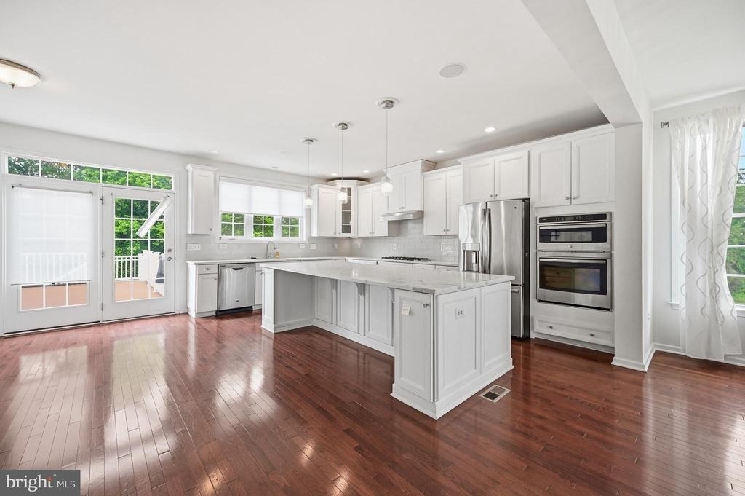
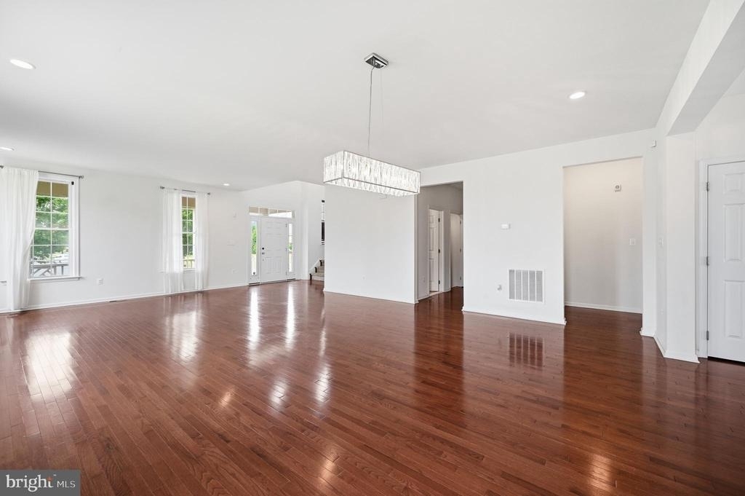
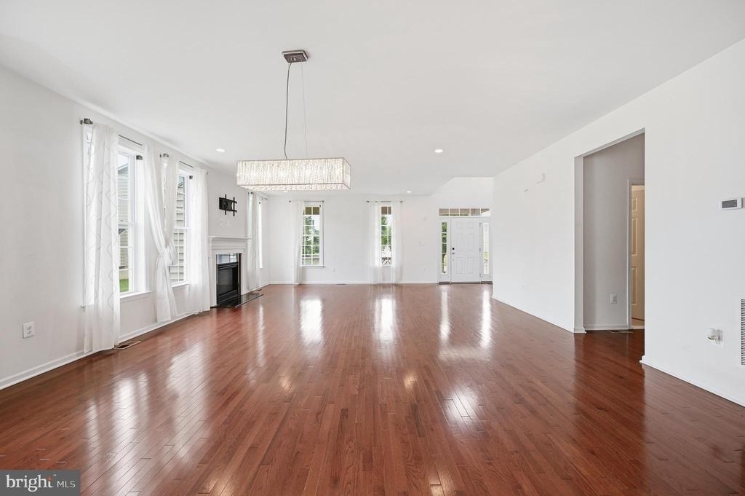
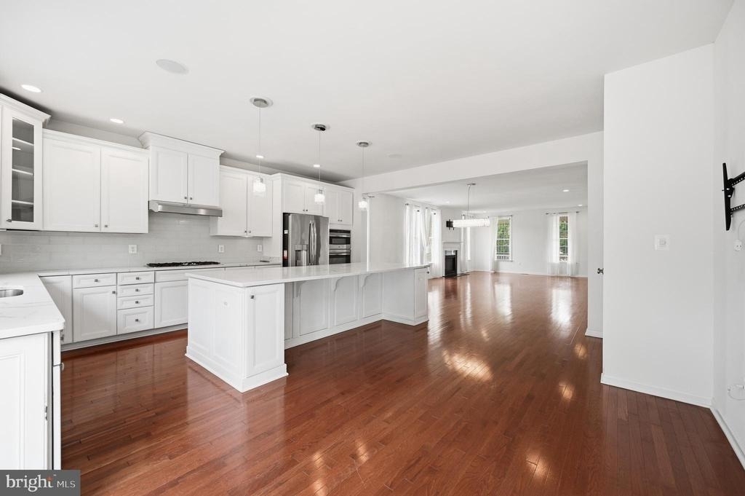
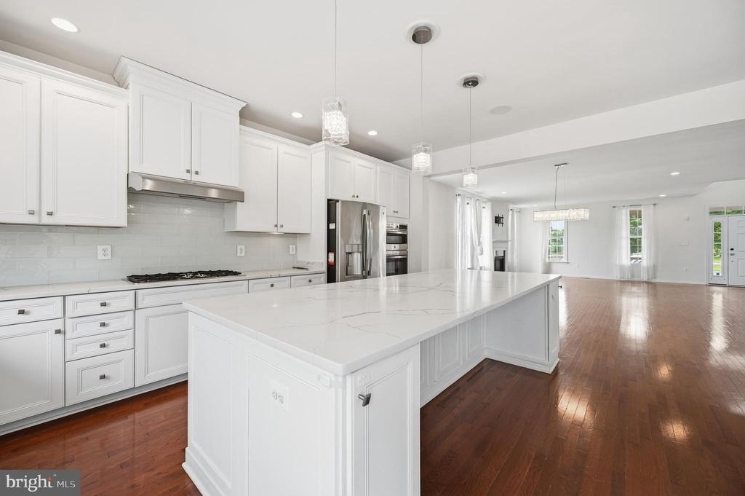
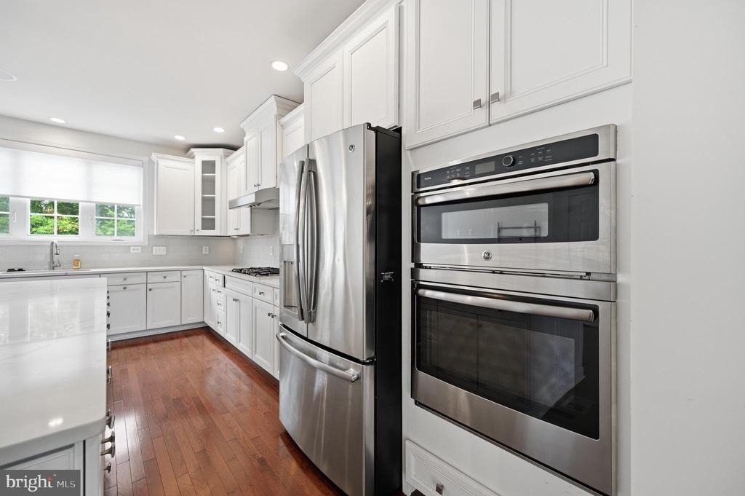
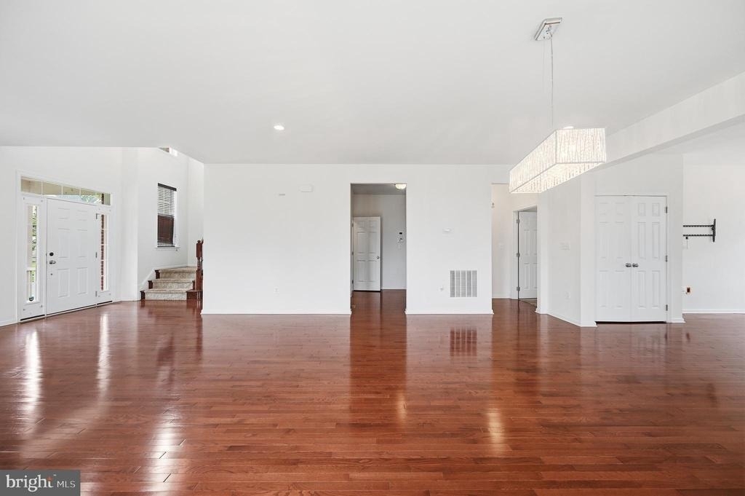
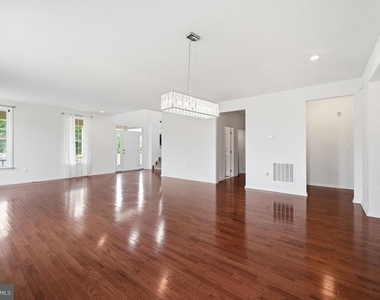
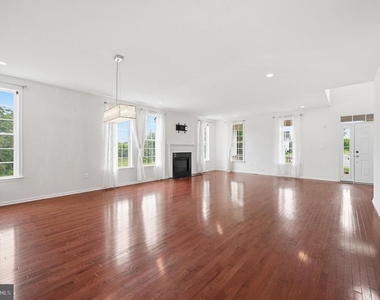
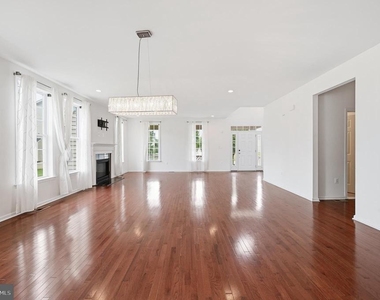
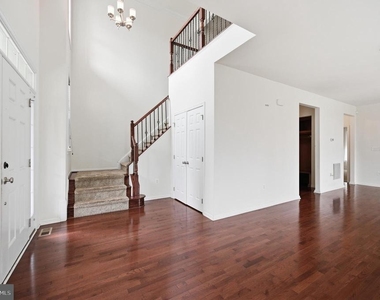
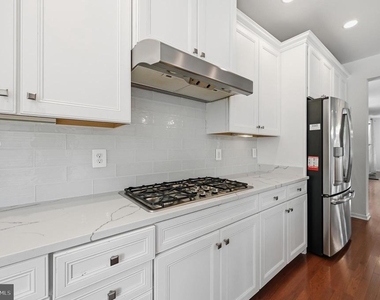
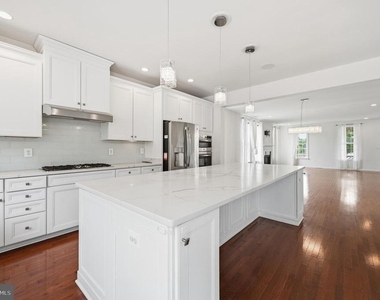
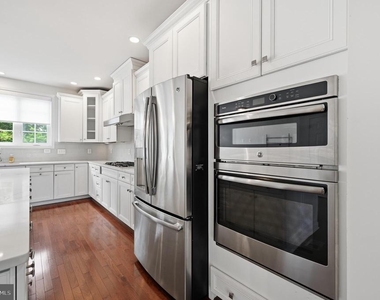
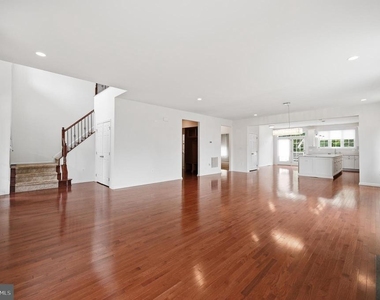
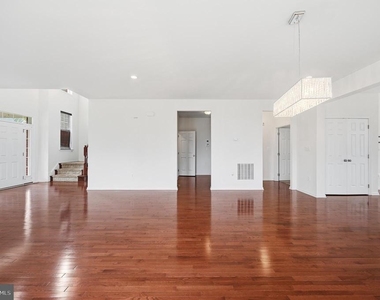
The main level is anchored b0y a gourmet kitchen featuring a large center island, upgraded countertops, stainless steel appliances, and abundant cabinetry, flowing seamlessly into the surrounding living and dining areas. Hardwood flooring, recessed lighting, and a fireplace enhance the primary living spaces, while an entry-level bedroom provides additional flexibility for a range of living needs.
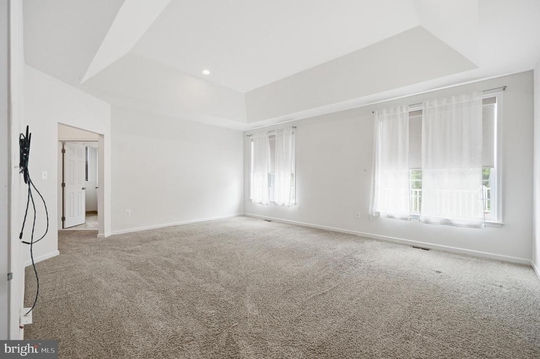
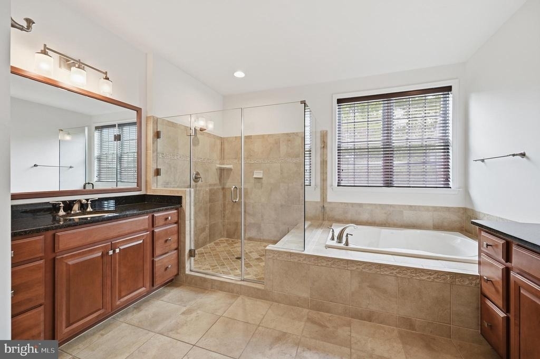
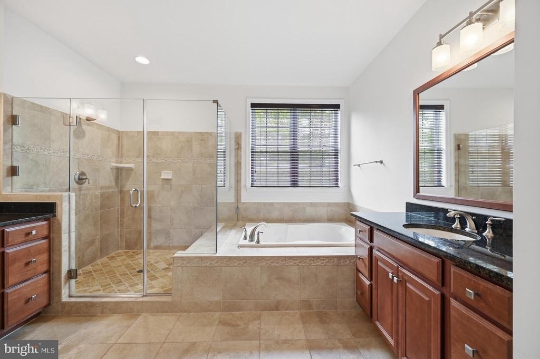
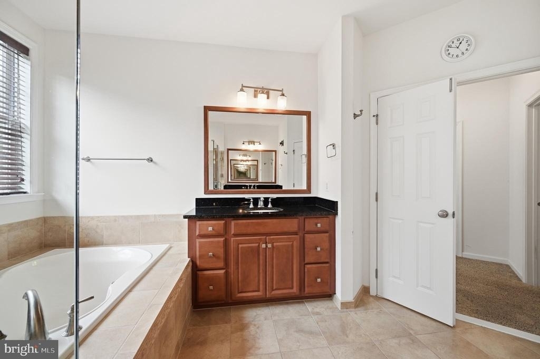
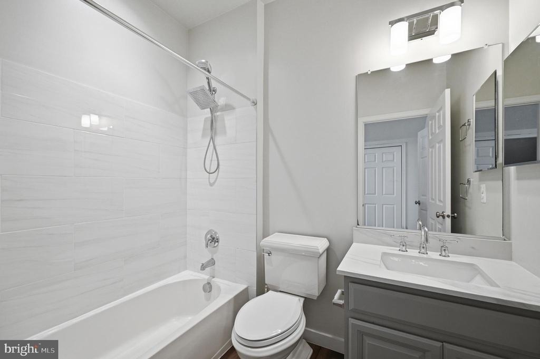
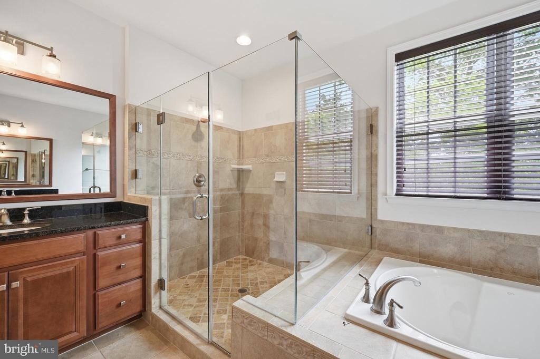
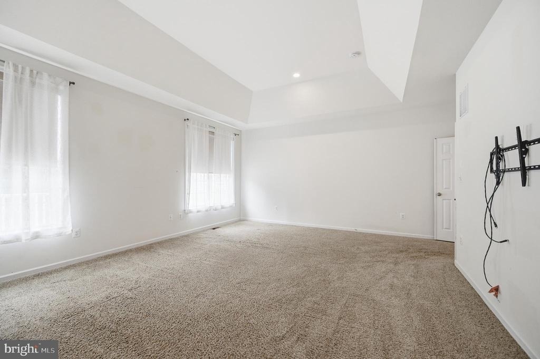
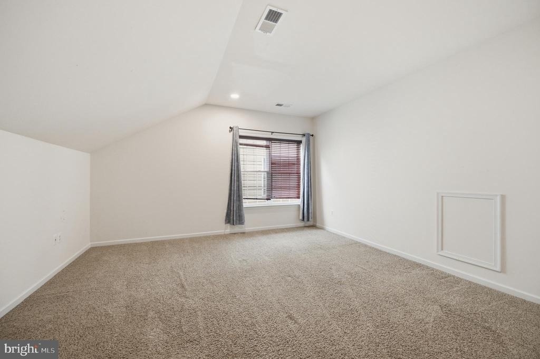
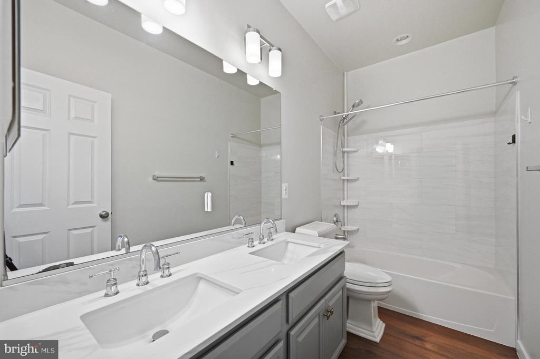
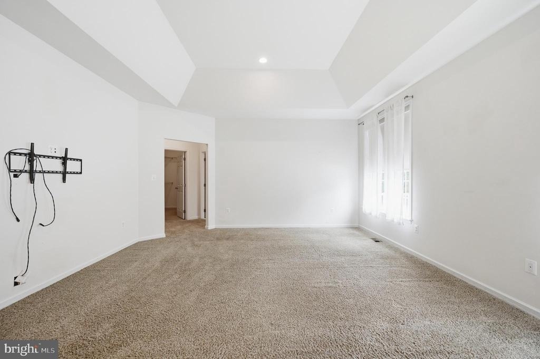
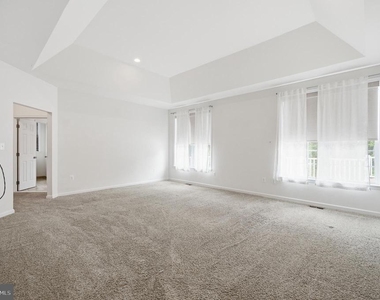
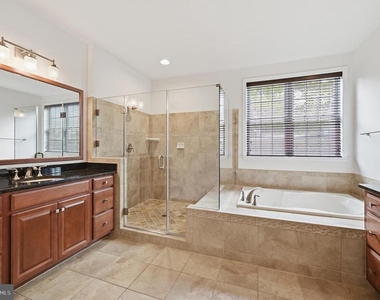
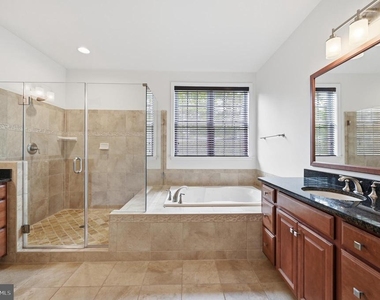
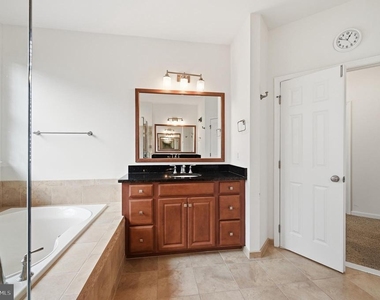
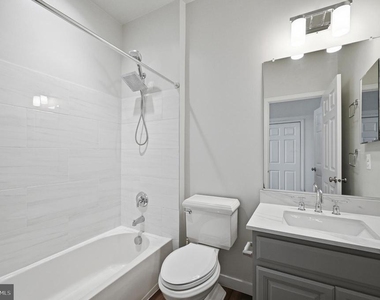
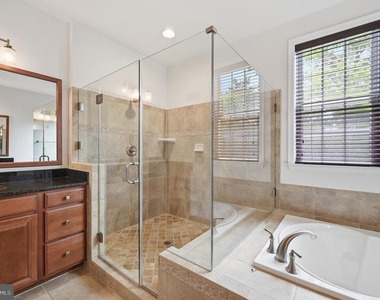
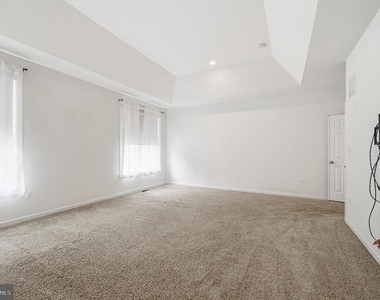
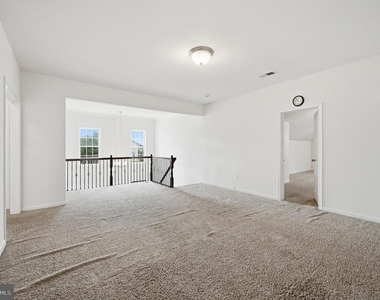
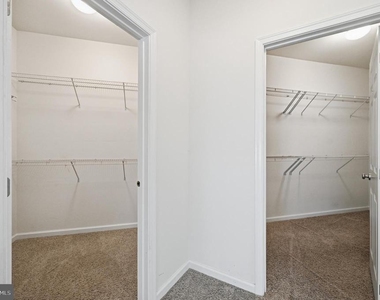
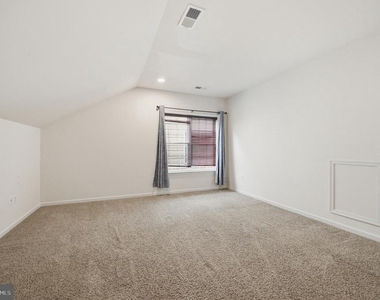
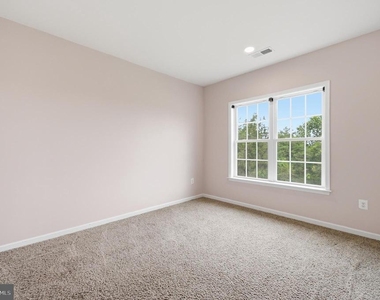
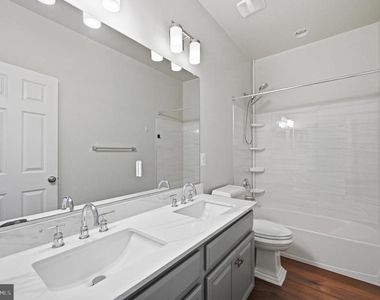
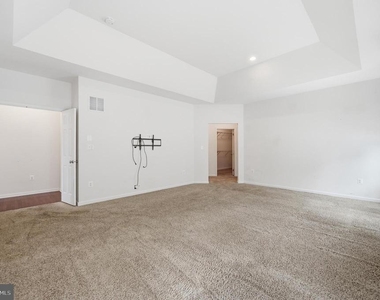
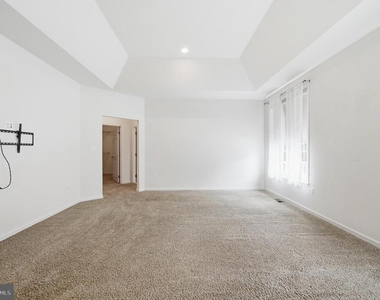
The upper level is centered around a spacious primary suite with a walk-in closet and a well-appointed bath complete with soaking tub, separate shower, and dual vanities. Secondary bedrooms are well-proportioned with convenient access to full baths.
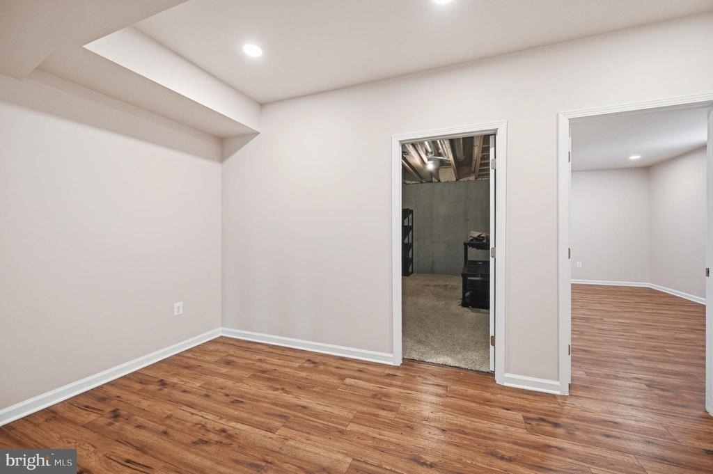
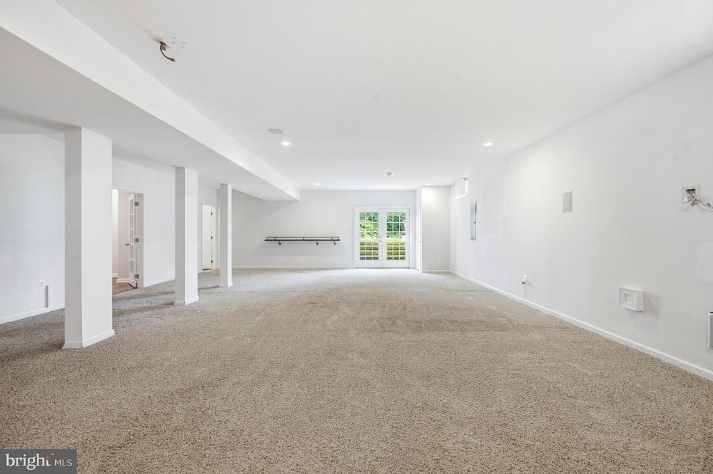
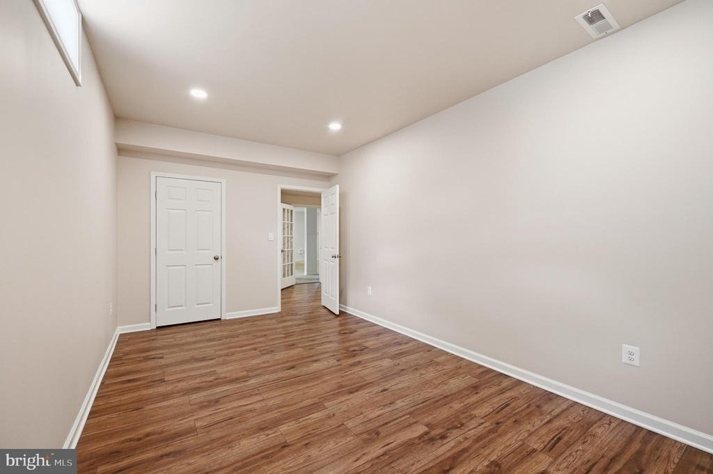
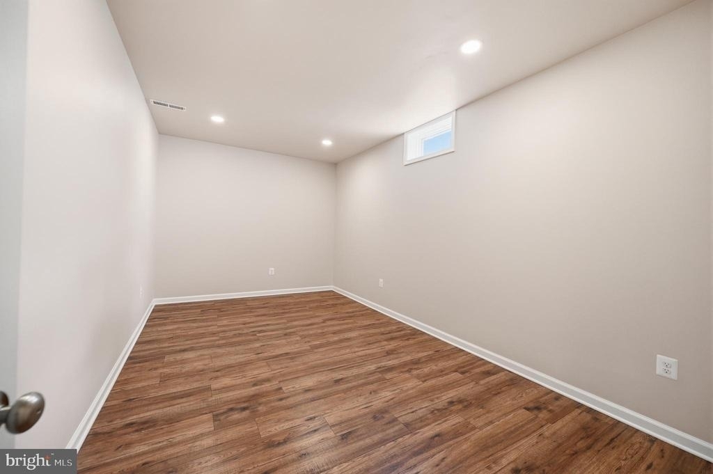
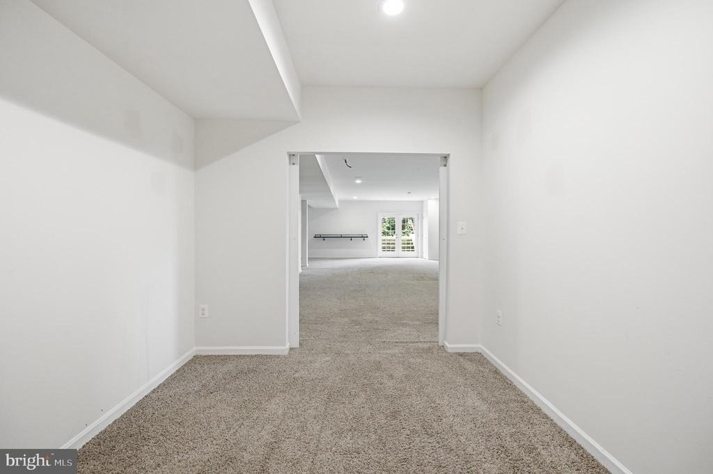
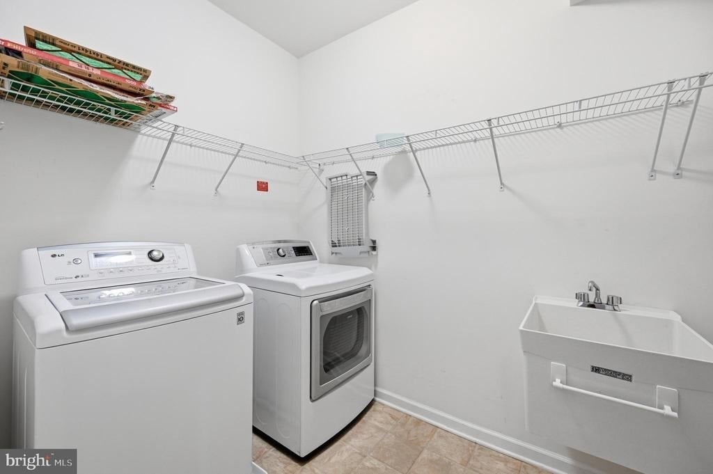
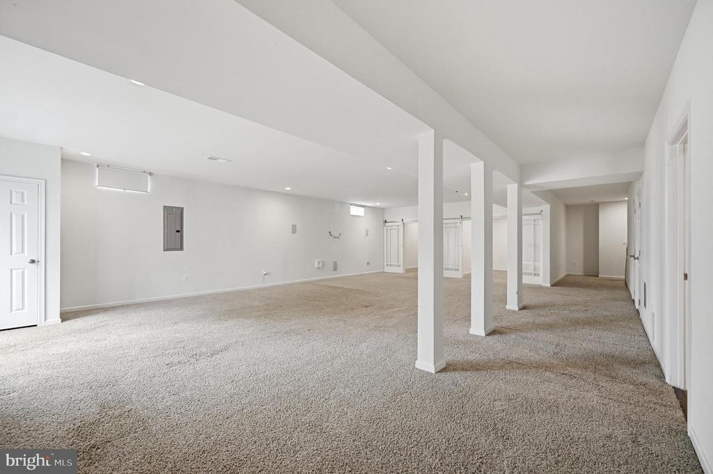
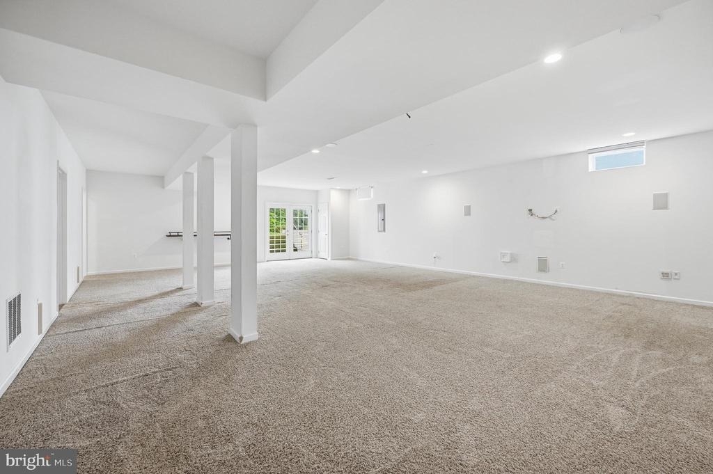
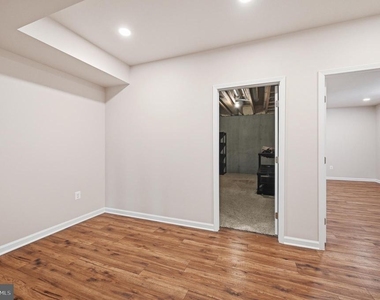
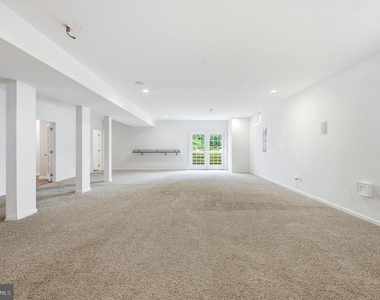
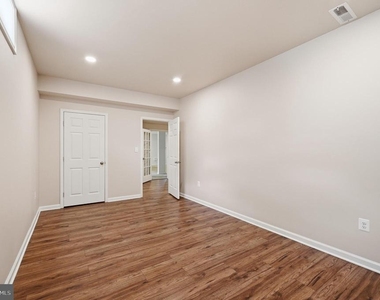
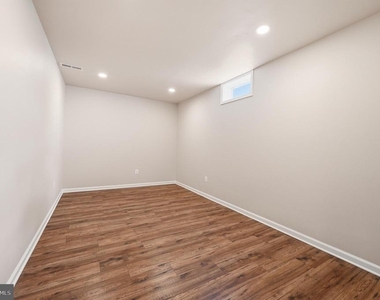
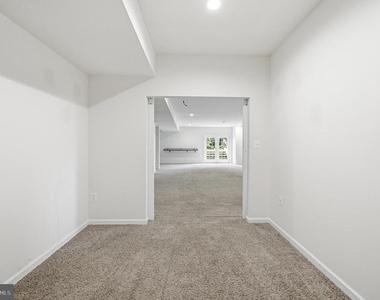
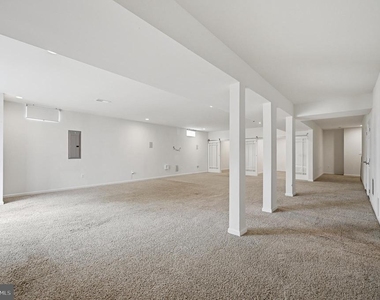
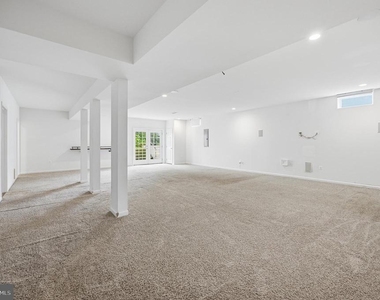
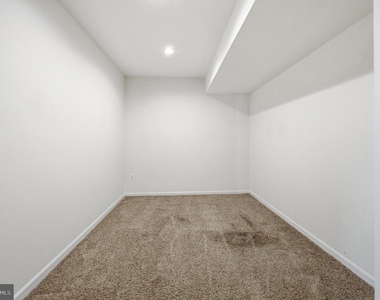
The fully finished lower level extends the home's functionality with substantial additional living space suitable for recreation, work, or extended use.
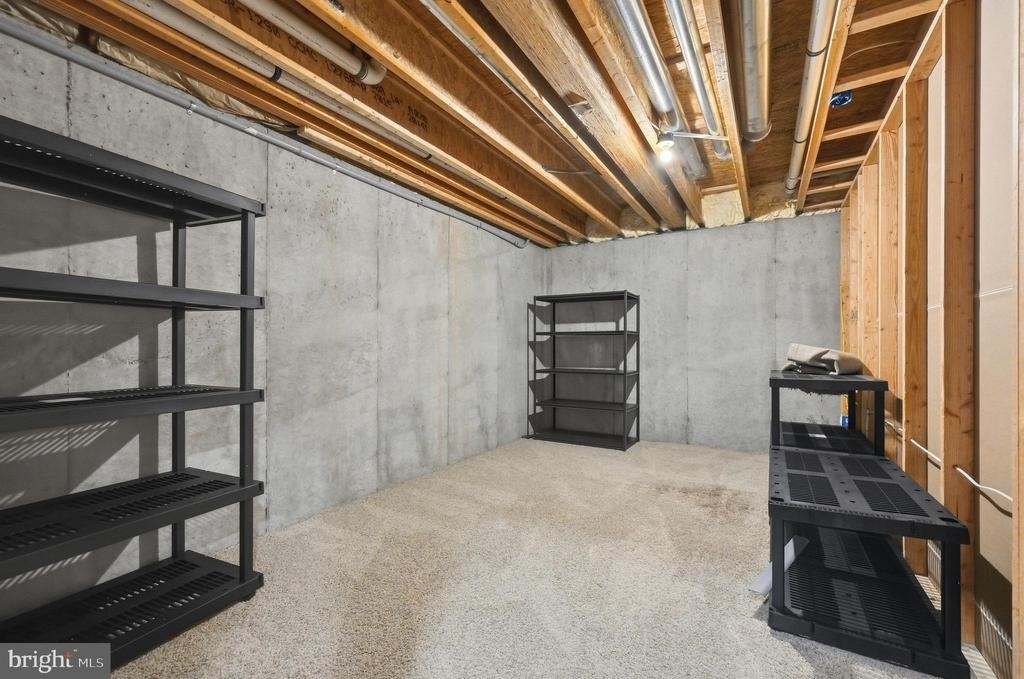
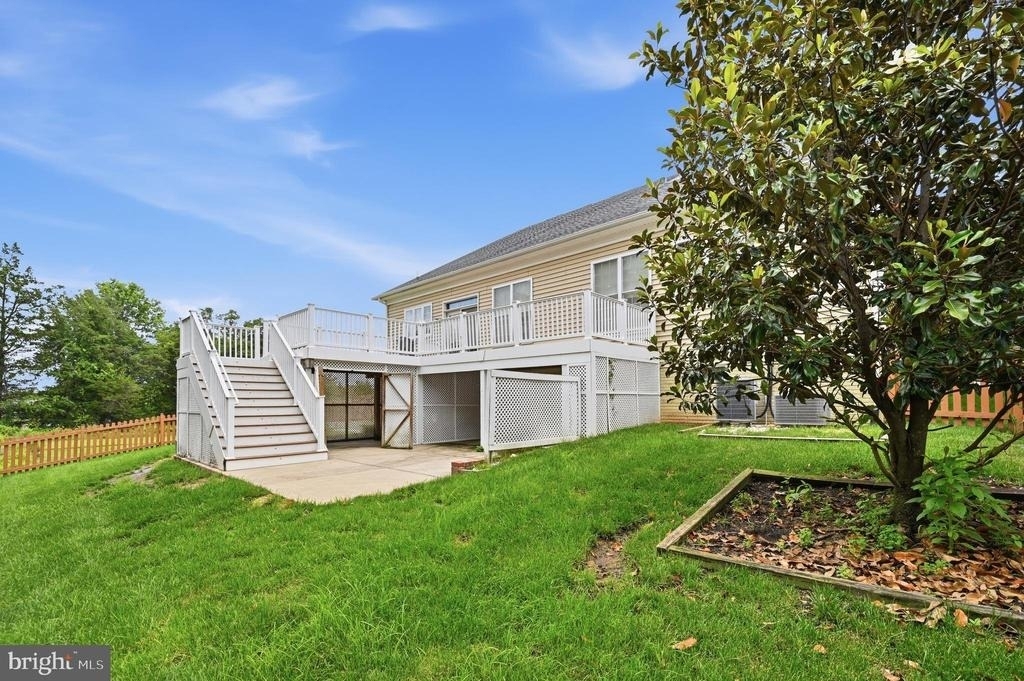
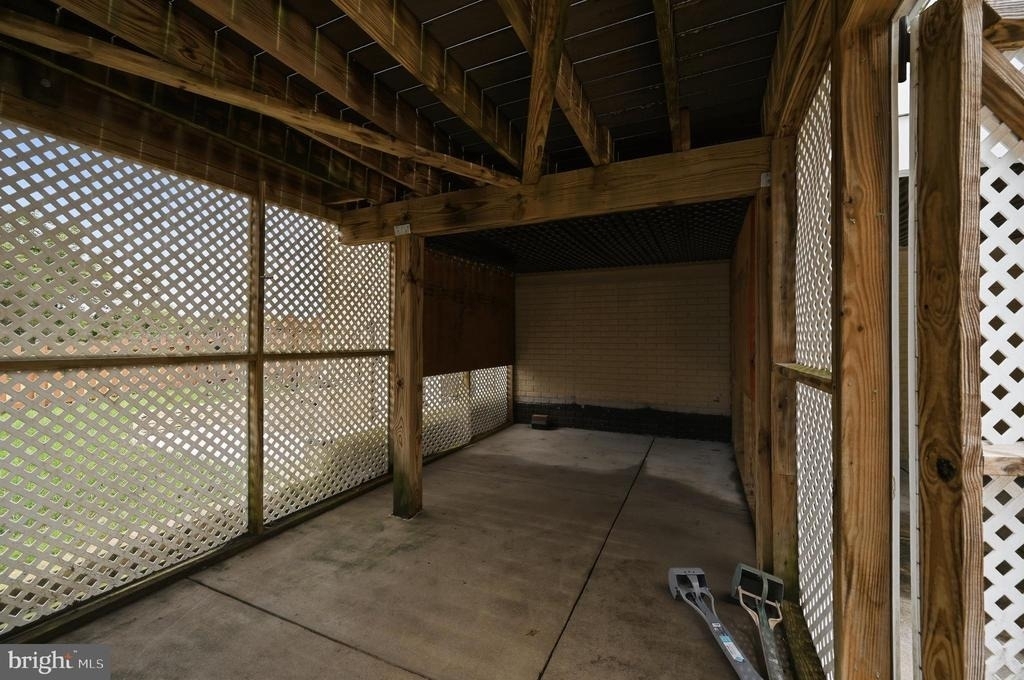
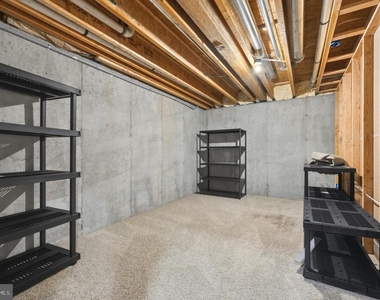
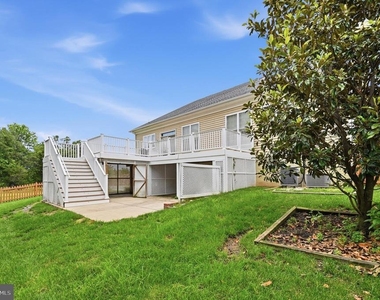
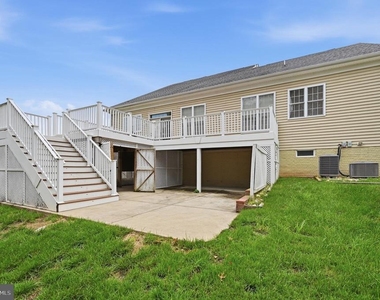
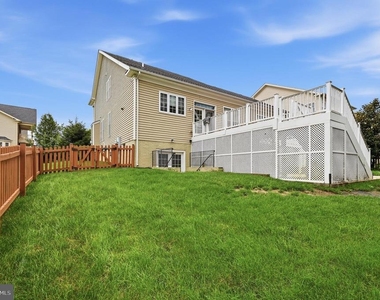
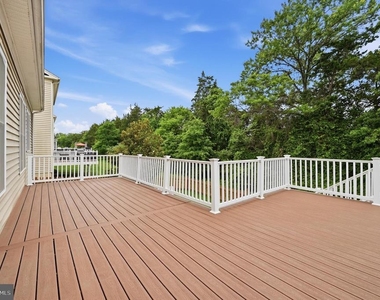
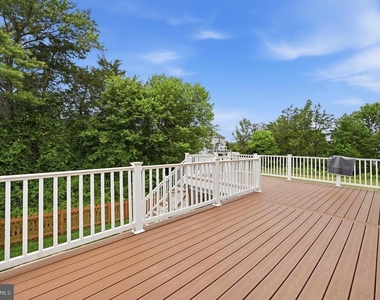
Additional features include a two-car attached garage, generous storage throughout, and a well-sized lot. Community amenities include a pool and common areas.
Manager has many listings with high listing quality!
▼
The manager has not yet mailed us a photo copy of his or her government identification and proof or property ownership.
▼
Manager has not logged in recently
▼
Manager does not yet have user reviews
RENTHOP DESCRIPTION
The apartment is a unit offered at a monthly price of $4,995. The person posting the listing did not specify that any pets were allowed. It may be the case that pets are ok and the manager simply has not yet filled out all the details.
We have 65 photos of this particular unit, building, and surrounding areas.
MLS# VALO2126346
List Agent Name: Norval Peabody
List Office Name: Peabody Real Estate LLC
IDX information is provided exclusively for personal, non-commercial use, and may not be used for any purpose other than to identify prospective properties consumers may be interested in purchasing. Information is deemed reliable but not guaranteed. The listing broker’s offer of compensation is made only to participants of the MLS where the listing is filed.
Courtesy of RH Advisors, Inc. and RHP Realty NJ, Inc.
By selecting Check Availability, you agree that RentHop and real estate professionals may call or text you about your inquiry. Message/data rates may apply. Terms & Privacy. California Privacy Notice
We found some very similar listings nearby
Select those you'd like to message
Your messages have been sent!
Check Availability
By selecting Check Availability, you agree that RentHop and real estate professionals may call or text you about your inquiry. Message/data rates may apply. Terms & Privacy. California Privacy Notice













































 Your Privacy Choices
