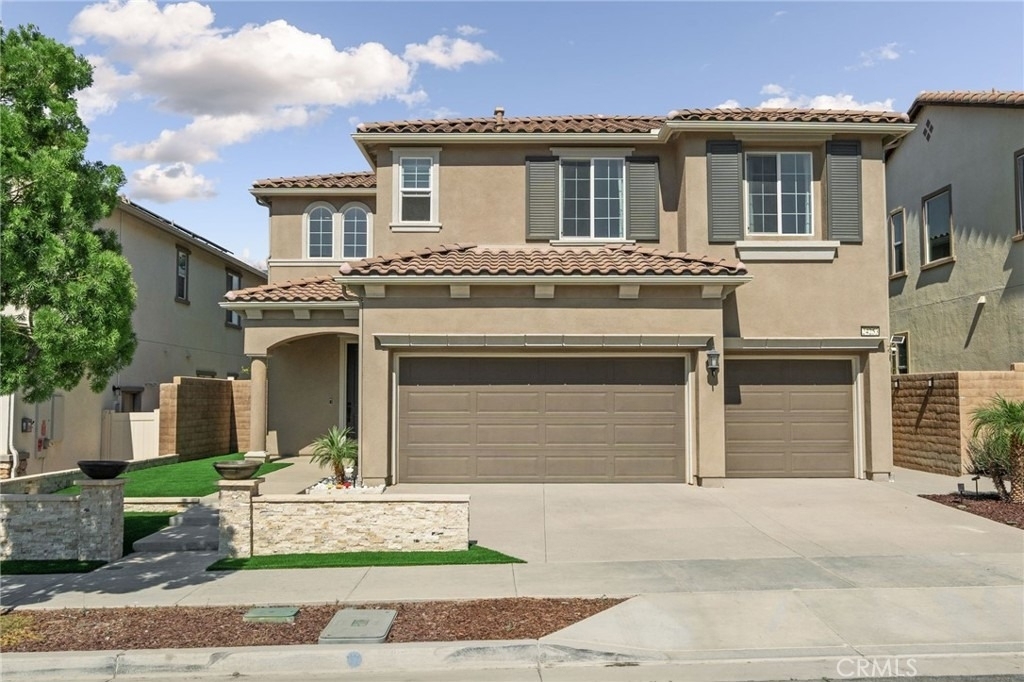
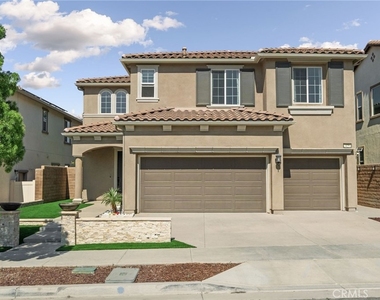
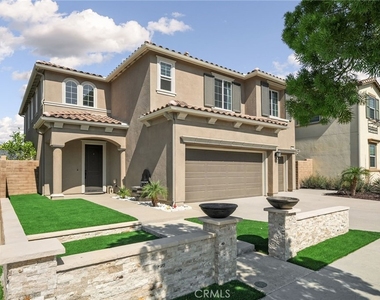
Welcome to this stunning former model home, now available for lease, where luxury, comfort, and breathtaking Temescal Valley views come together. Showcasing countless designer upgrades throughout, this exceptional residence also offers energy-efficient solar panels, a water softener, low-maintenance landscaping including artificial turf, and an impressive three-car garage.
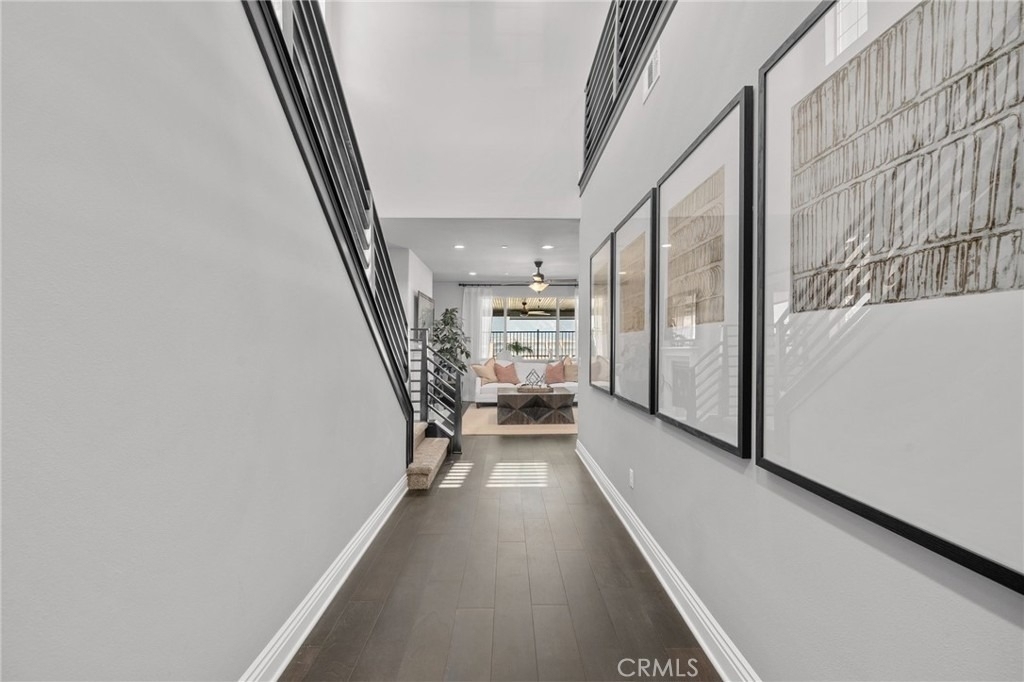
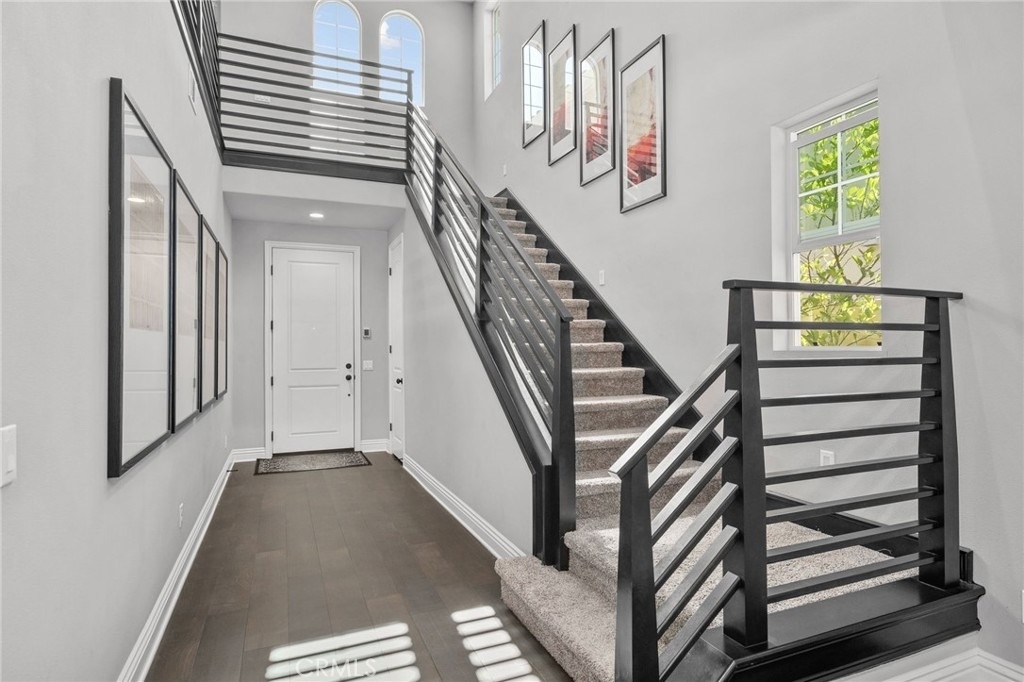
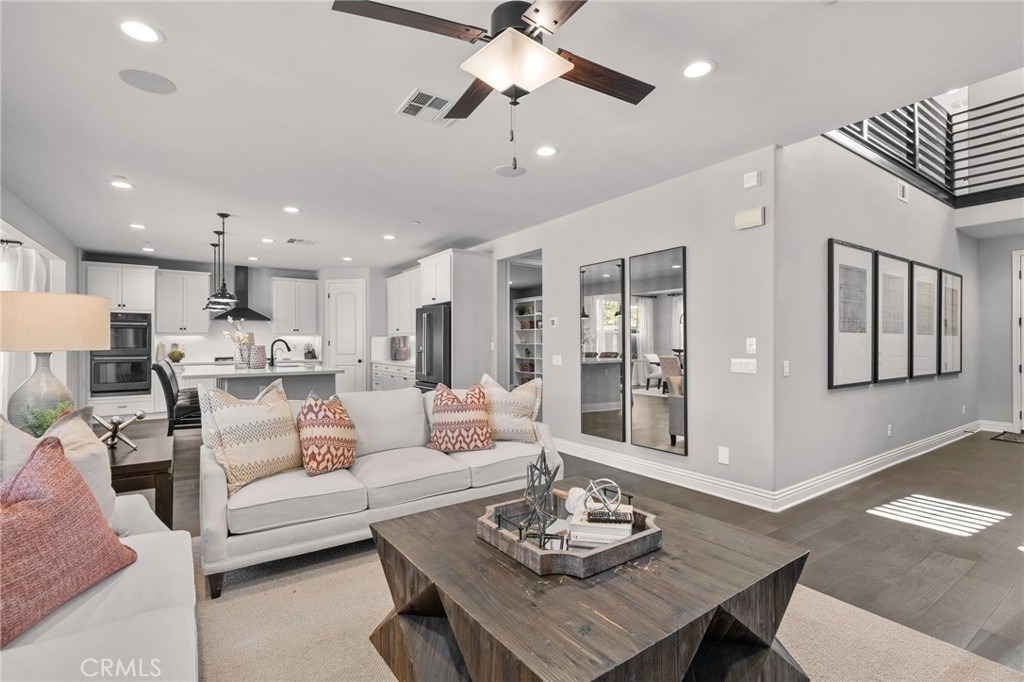
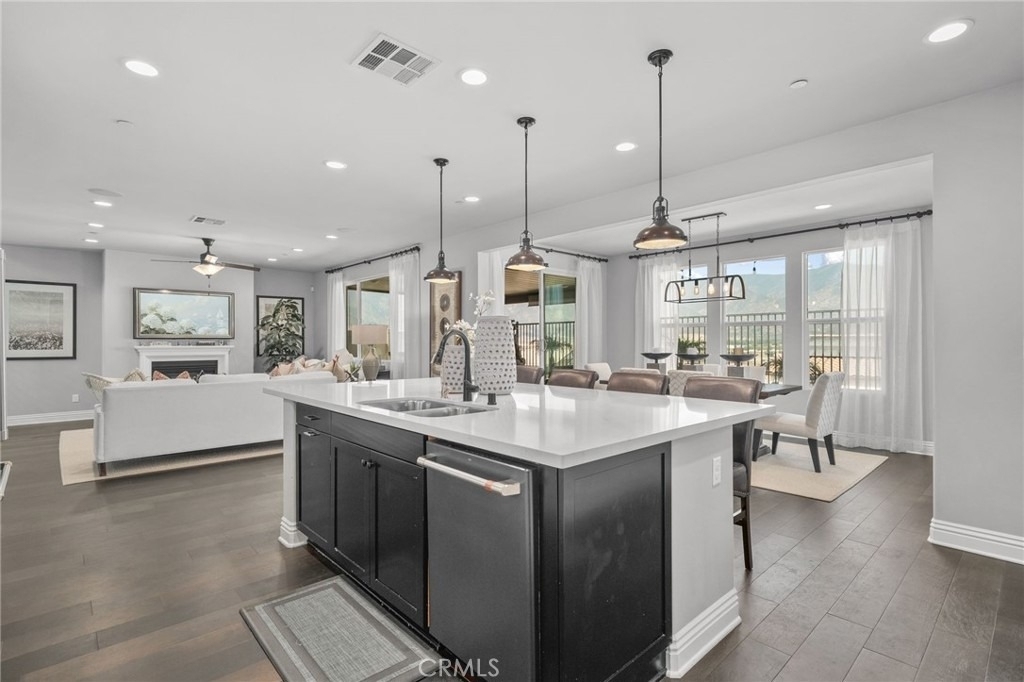
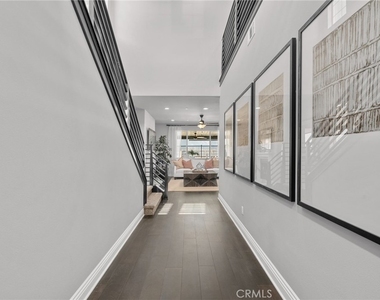
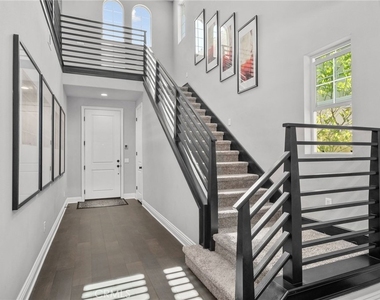
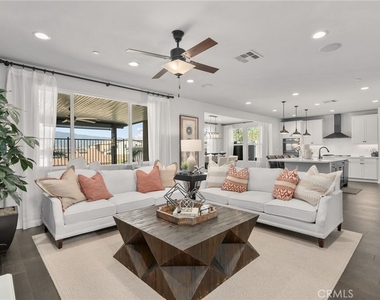
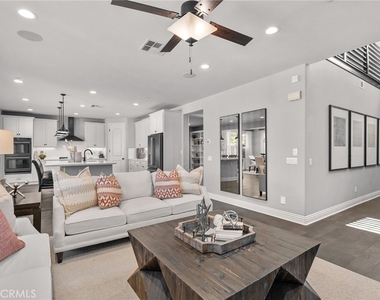
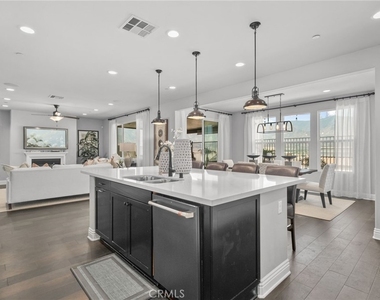
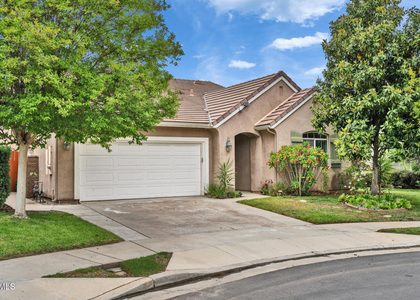
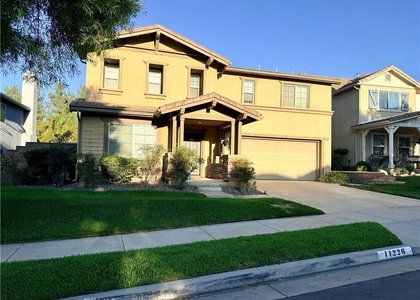
From the moment you arrive, you'll appreciate the beautifully landscaped front yard, elegant walkway, and outstanding curb appeal. Step inside to discover an inviting open railing staircase and a spacious family room featuring a cozy fireplace, ceiling fan, and designer finishes that flow seamlessly into the formal dining room and gourmet kitchen.
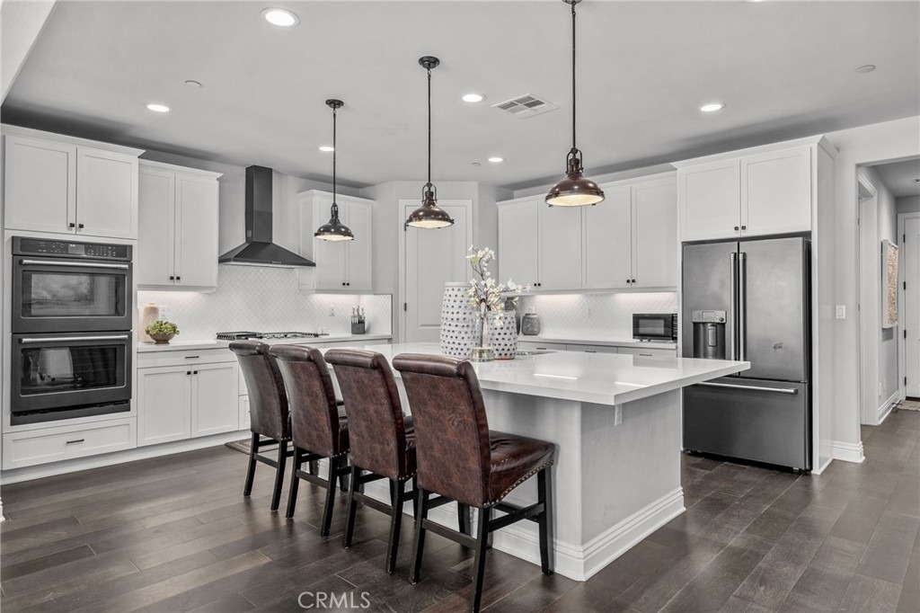
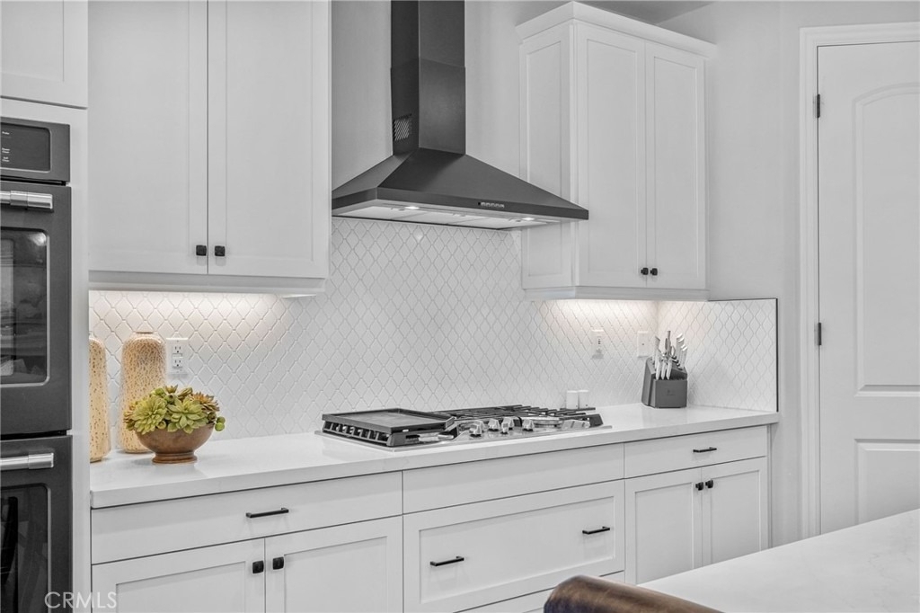
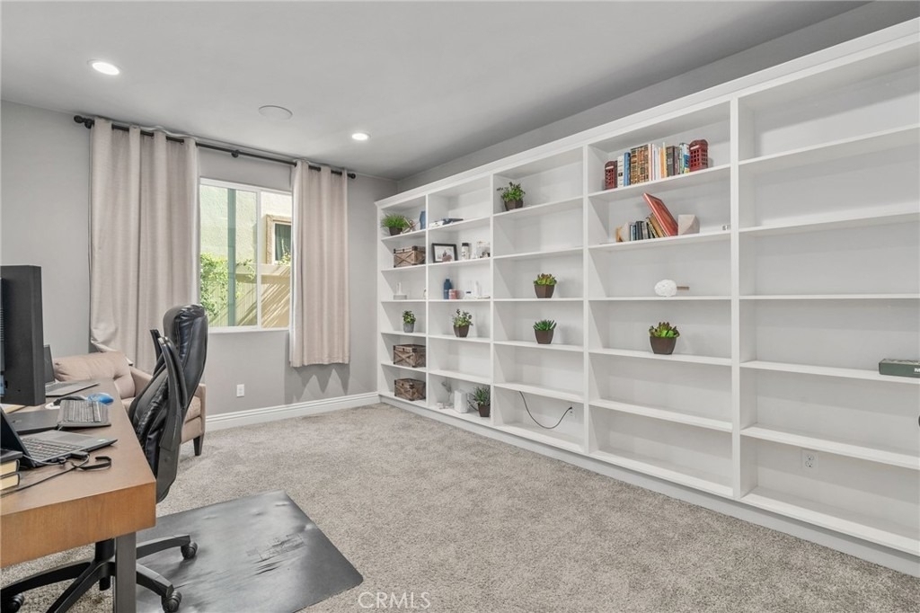
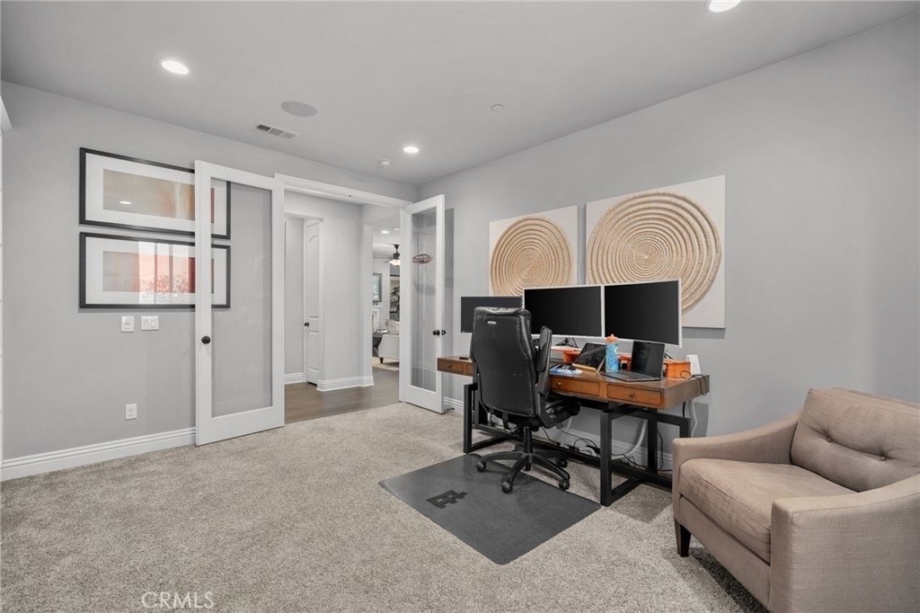
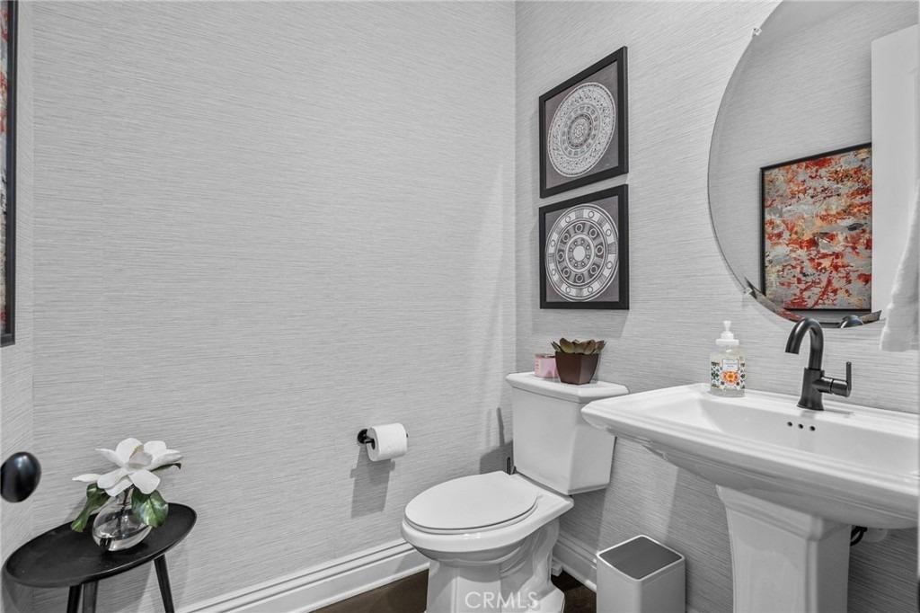
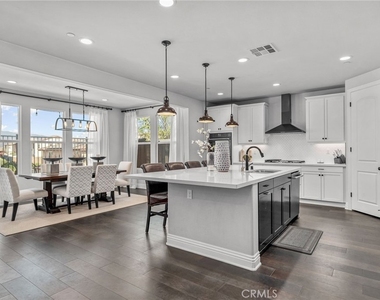
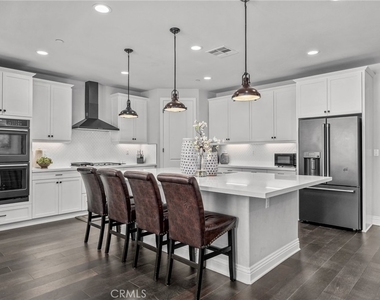
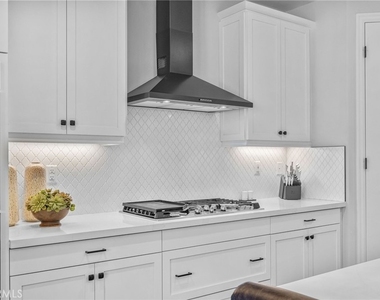
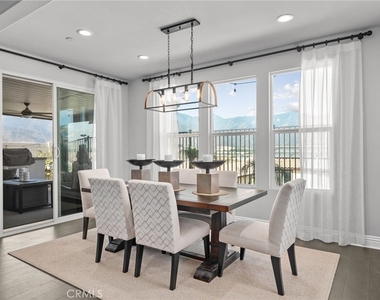
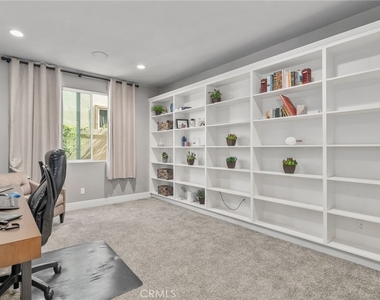
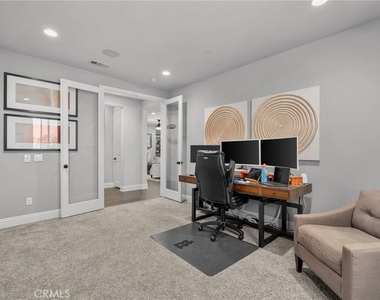
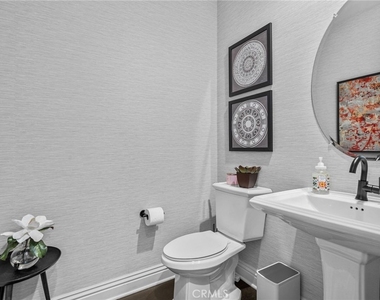
The chef's kitchen is truly the heart of the home, boasting an oversized center island with a sink, built-in cooktop, stylish range hood, double ovens, gorgeous tile backsplash, and a walk-in pantry. An additional oversized pantry provides abundant storage for appliances and everyday essentials. The formal dining room features a sliding glass door leading to the backyard, creating the perfect space for indoor-outdoor entertaining. Downstairs also offers a spacious private office with elegant glass doors and a full wall of custom built in bookcases, along with a convenient powder room. All downstairs windows are beautifully finished with custom curtains.
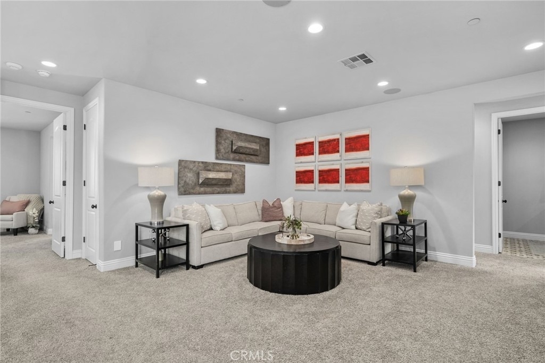
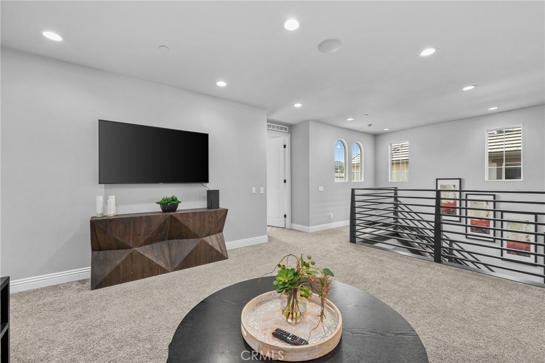
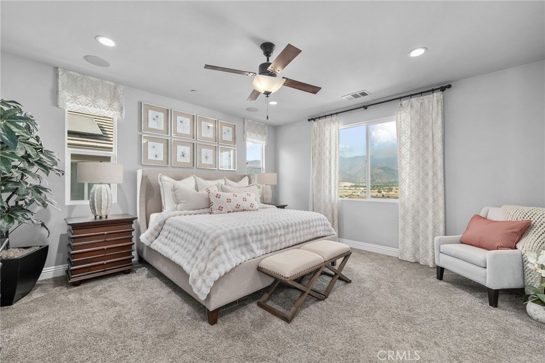
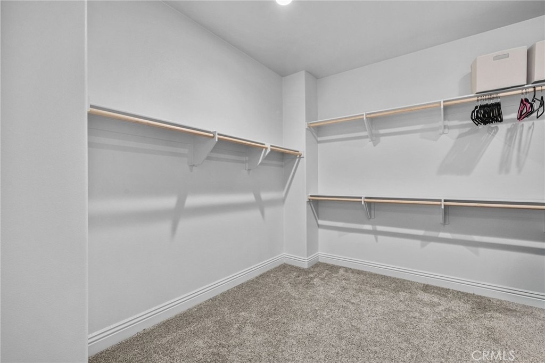
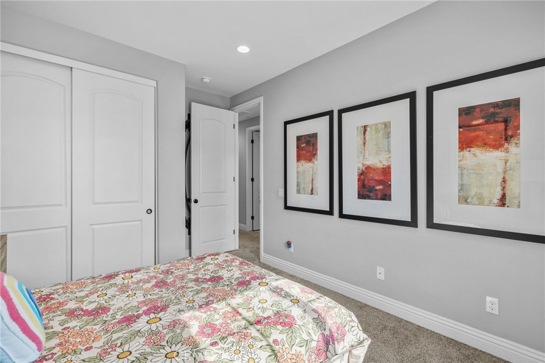
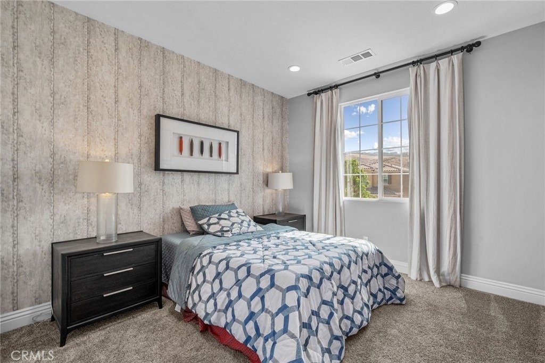
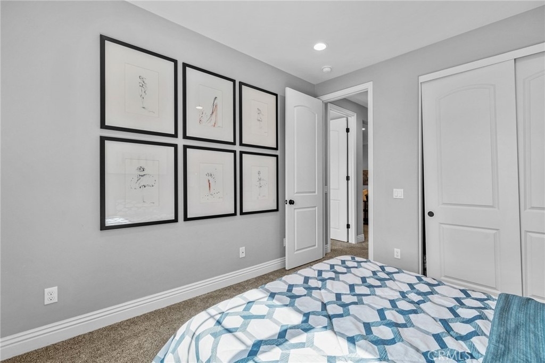
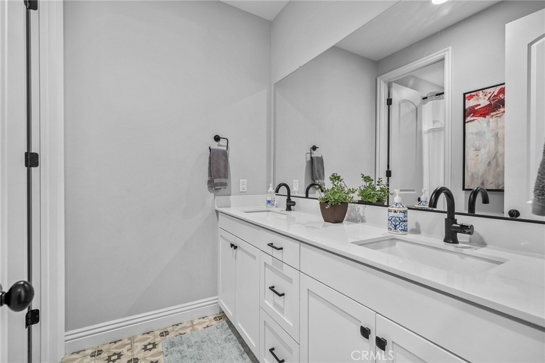
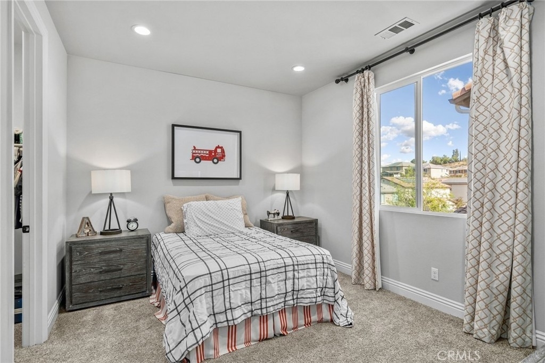
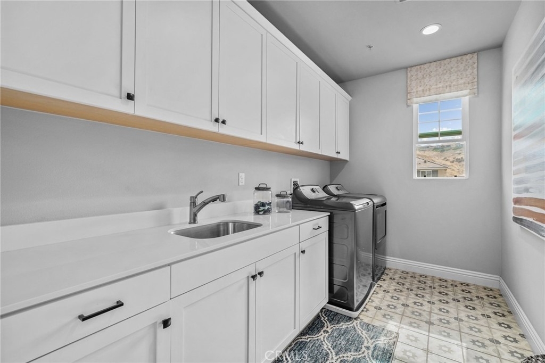
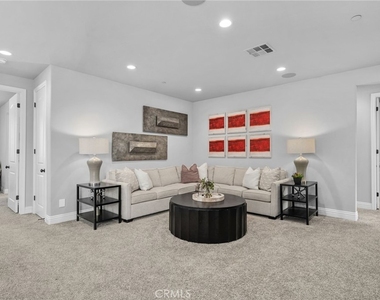
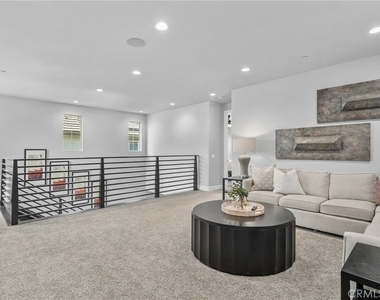
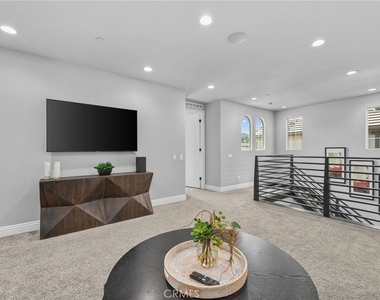
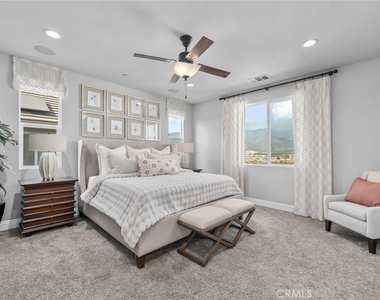
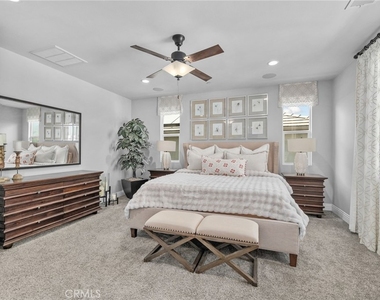
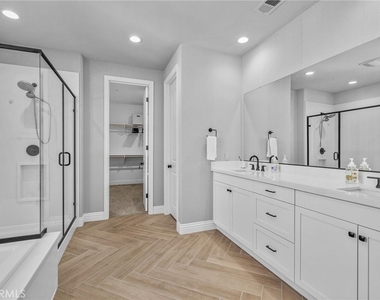
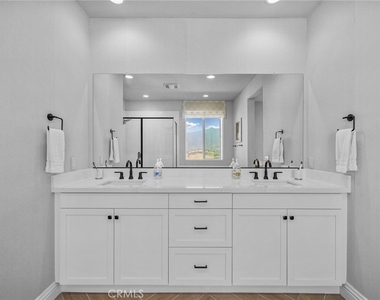
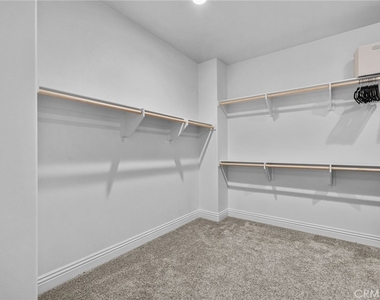
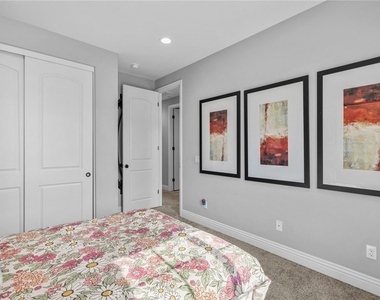
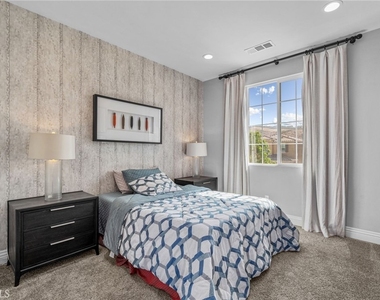
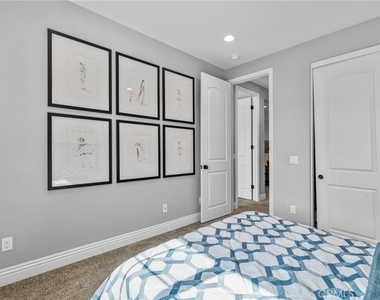
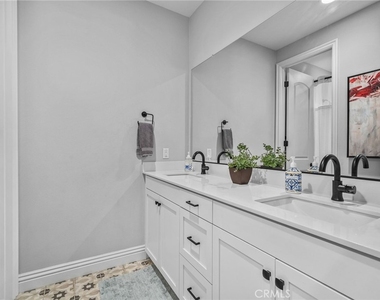
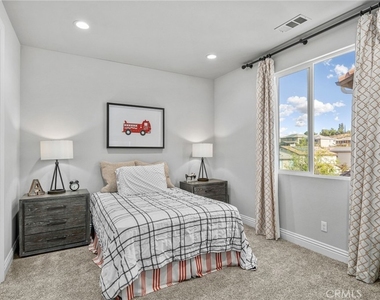
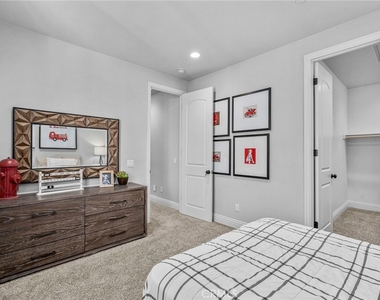
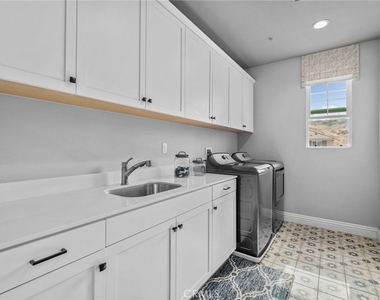
Upstairs, you'll find a spacious loft that offers endless possibilities for a second living area, media room, or play space. The luxurious primary suite captures spectacular Temescal Valley views and features a spa inspired bathroom with dual vanities, a large walk in shower, and an expansive walk in closet. Three additional bedrooms provide plenty of room for family or guests, including one with its own oversized walk in closet. The secondary bathroom offers dual sinks, and the upstairs laundry room is thoughtfully designed with built in cabinetry and a utility sink.
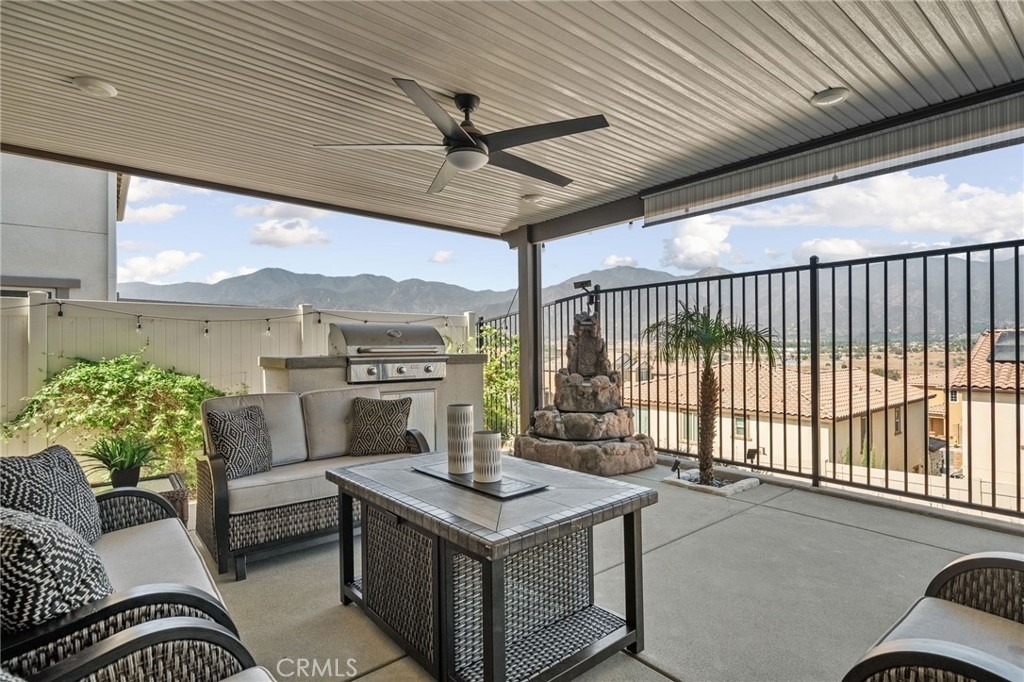
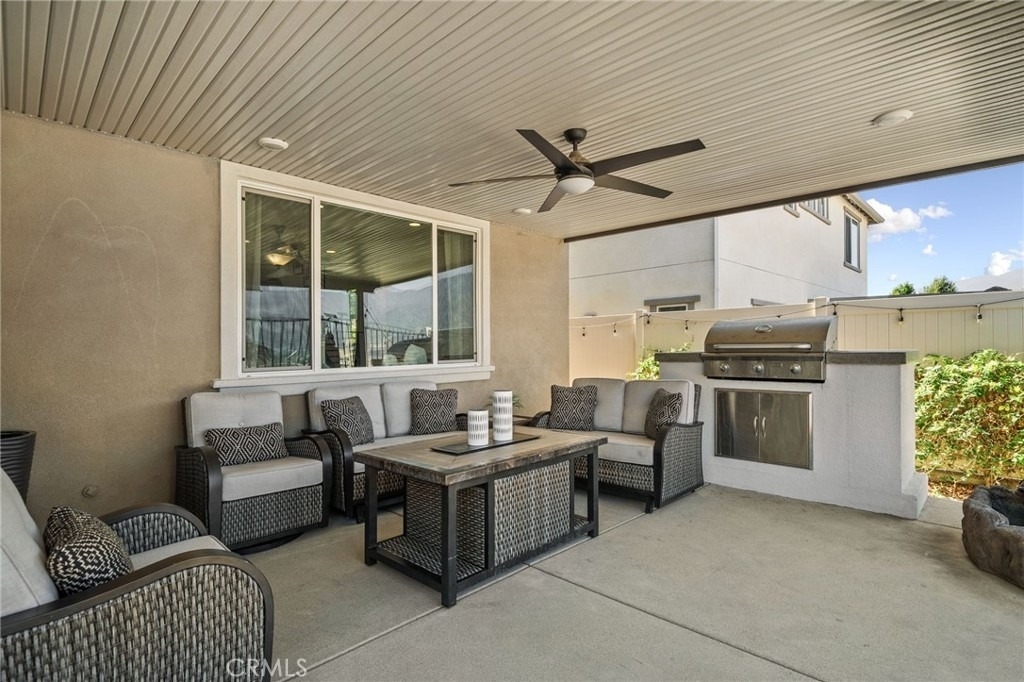
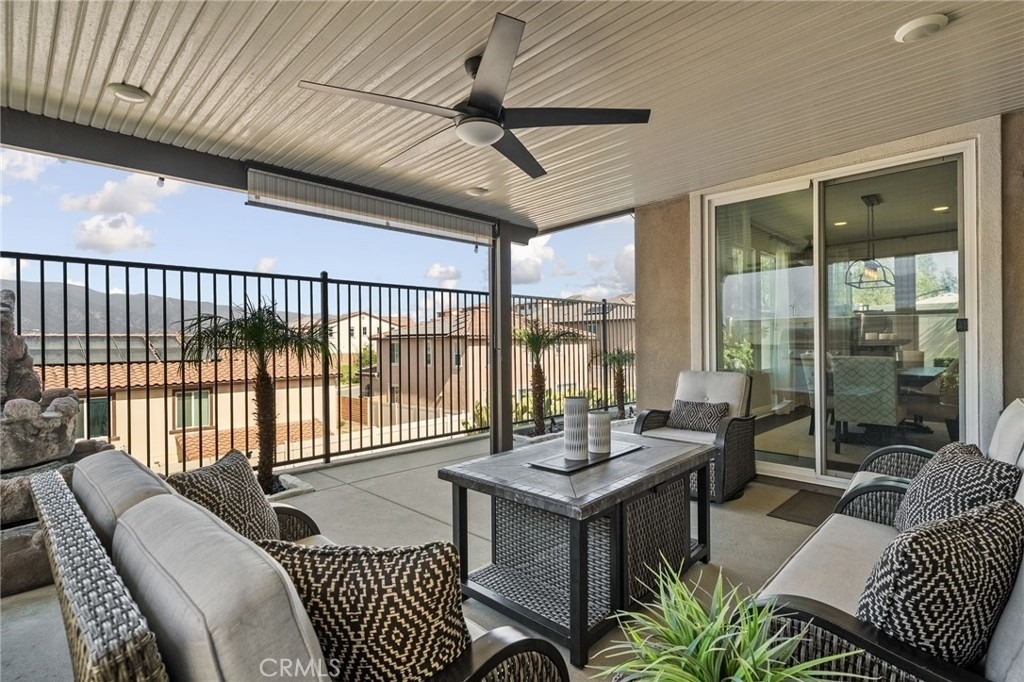
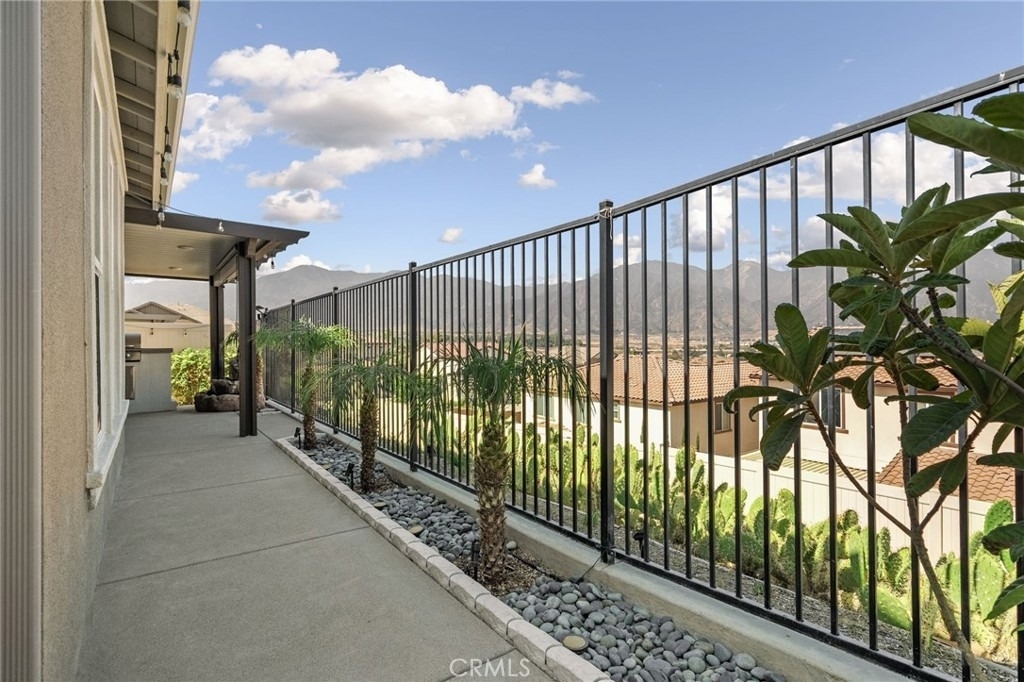
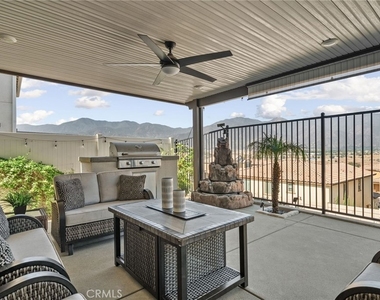
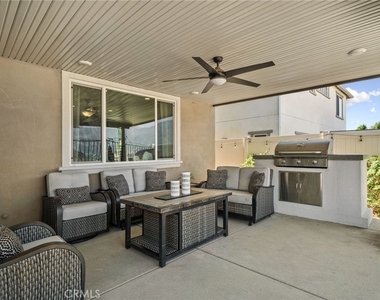
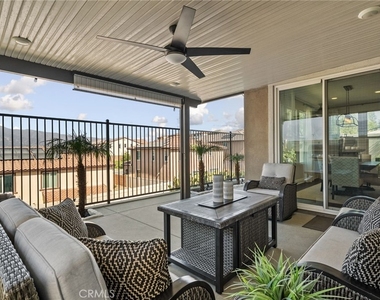
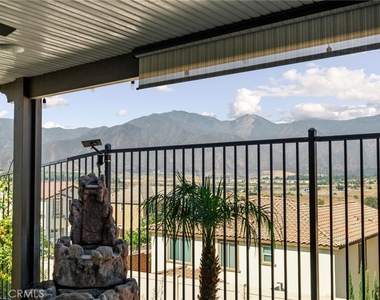
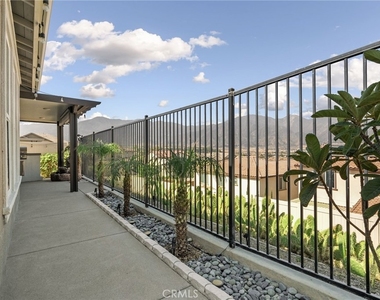
Step outside to your private backyard retreat featuring a covered patio, built in barbecue, low maintenance landscaping, and panoramic views of Temescal Valley, an ideal setting for relaxing or entertaining year round.
This extraordinary former model home offers the perfect blend of luxury, functionality, and spectacular scenery in one exceptional lease opportunity.
AMENITIES
Attached Garage
Fireplace
Laundry In Unit
Dishwasher
Parking Space
ADDITIONAL INFORMATION
Interior
Bathroom Information
Half Bathrooms: 1
Full Bathrooms: 2
Interior Information
Interior Features: Breakfast Bar, Ceiling Fan(s), Eat-in Kitchen, Open Floorplan, Pantry, Recessed Lighting, Walk-In Closet(s), QuartzCounters, AllBedroomsUp, Loft, PrimarySuite, WalkInPantry
Appliances: Double Oven, Dishwasher, Gas Cooktop, Range Hood, Water Softener, Water Purifier, Dryer, Washer
Laundry Features: Washer Hookup, Electric Dryer Hookup, Gas Dryer Hookup, Inside, Laundry Room, Upper Level
Fireplace Information
Has Fireplace
Fireplace Features: Family Room
Exterior
Property Information
Square Footage: 3,080
Square Footage Source: $0
Security Features: Fire Sprinkler System, Gated Community, GatedWithAttendant
Year Built Source: Appraiser
Year Built: 2019
Building Information
Levels: Two
Pool Information
Pool Features: Association
Lot Information
Lot Features: Back Yard, Front Yard, Landscaped
Lot Size Area: 4491
Lot Size Units: Square Feet
Lot Size Acres: 0.1031
Square Footage: 4,491
Tax Lot: 63
Land Information
Water Source: Public
Utilities
Utilities Information
Cooling Type: Central Air
Heating Type: Central
Sewer : Public Sewer
Parking
Parking Information
Has Garage
Attached Garage
Parking Features: Direct Access, Driveway, Garage Faces Front, Garage
The manager has not yet mailed us a photo copy of his or her government identification and proof or property ownership.
▼
Manager has not logged in recently
▼
Manager does not yet have user reviews
RENTHOP DESCRIPTION
The apartment is a unit offered at a monthly price of $4,500. The person posting the listing did not specify that any pets were allowed. It may be the case that pets are ok and the manager simply has not yet filled out all the details. The kitchen conveniently includes a dishwasher.
We have 45 photos of this particular unit, building, and surrounding areas.
We found some very similar listings nearby
Select those you'd like to message
Your messages have been sent!
Check Availability
By selecting Check Availability, you agree that RentHop and real estate professionals may call or text you about your inquiry. Message/data rates may apply. Terms & Privacy. California Privacy Notice



































 Your Privacy Choices
