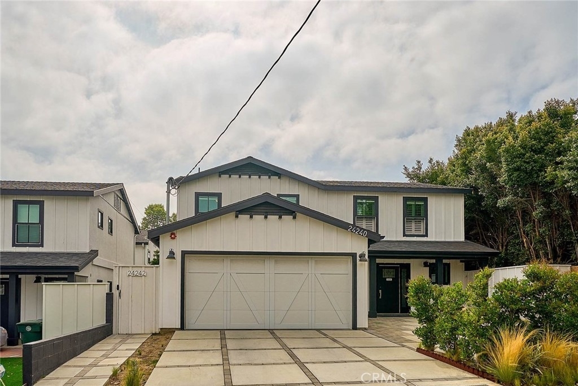
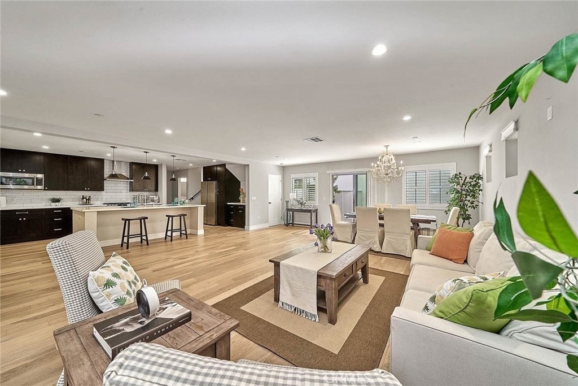
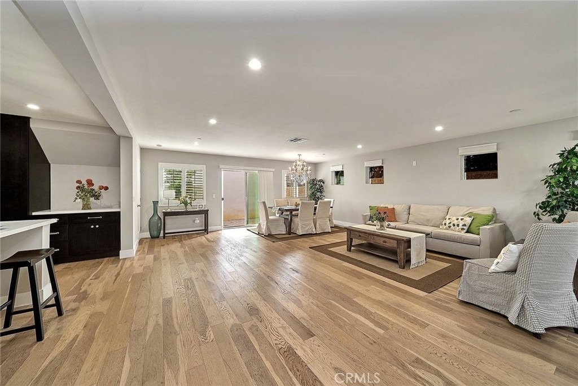
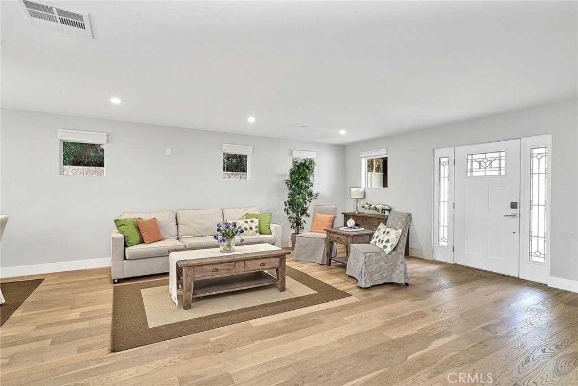
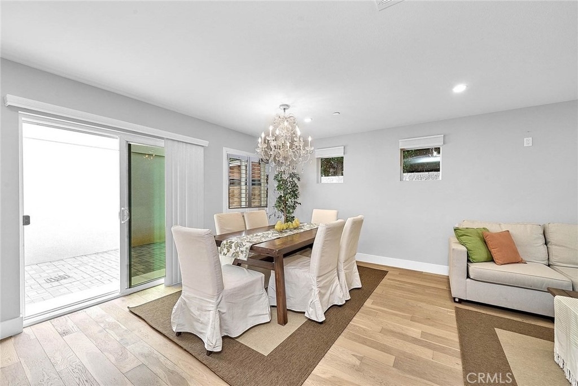
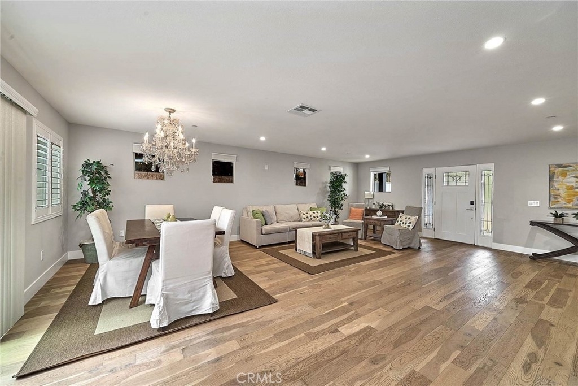
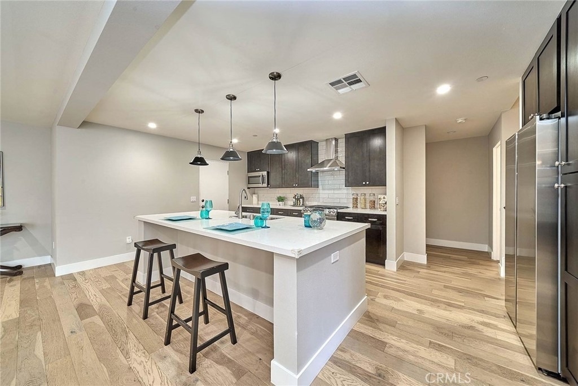
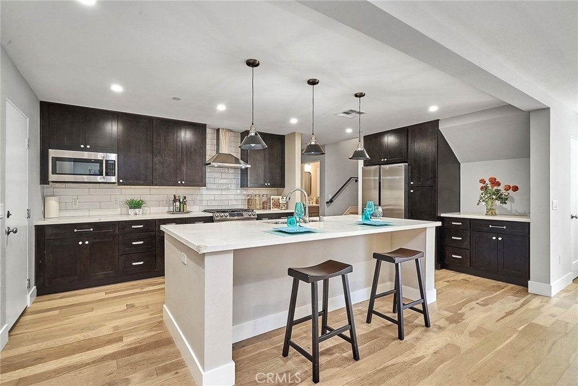
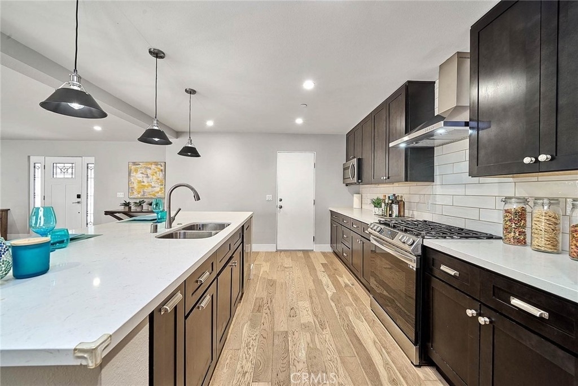
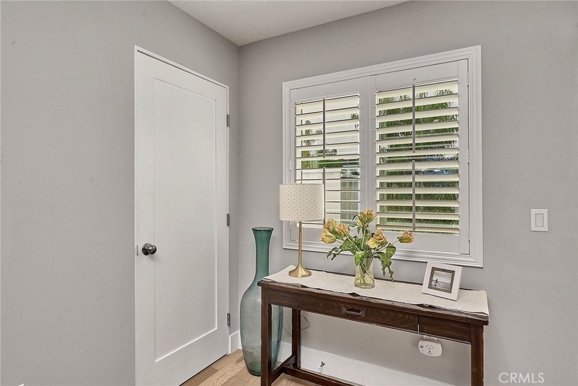
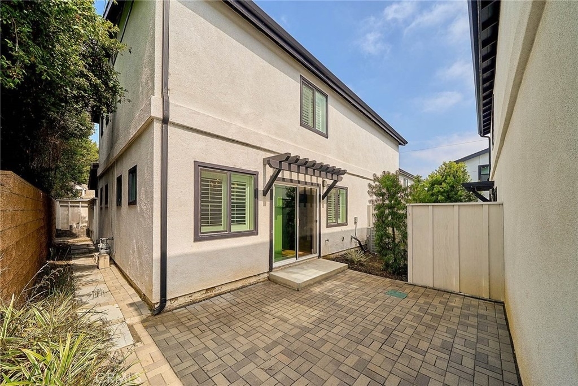
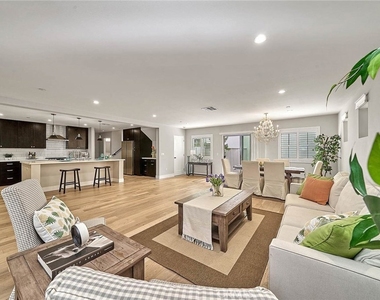
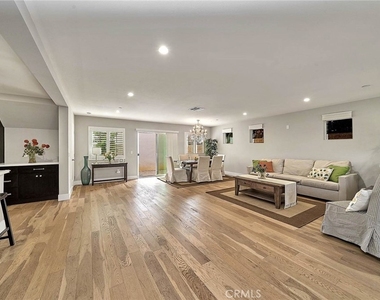
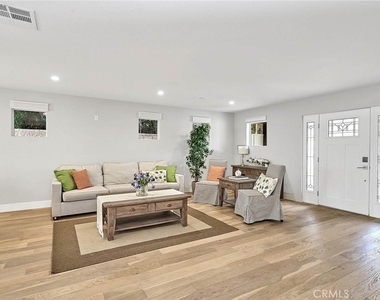
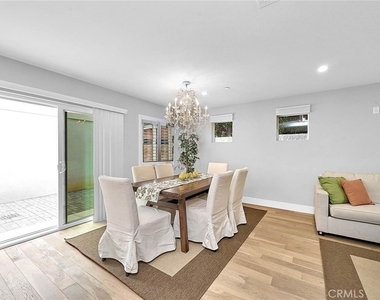
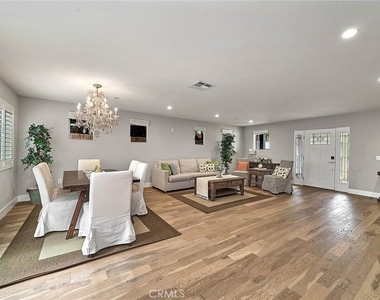
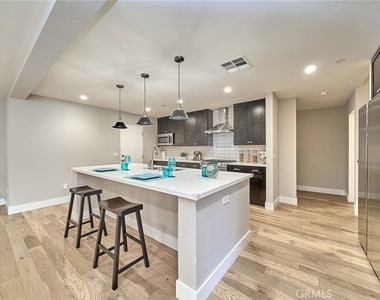
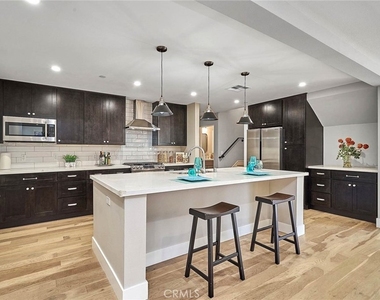
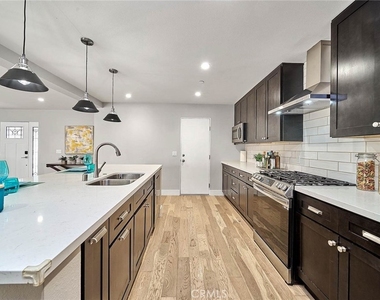
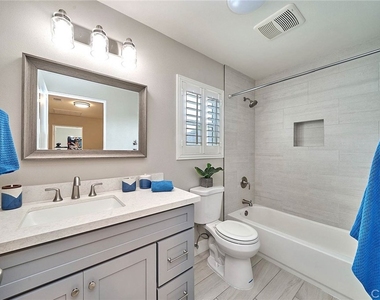
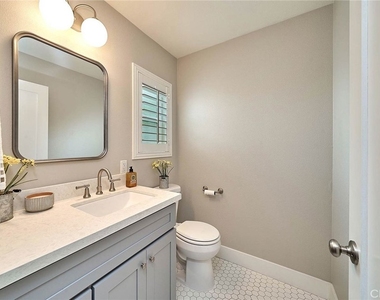
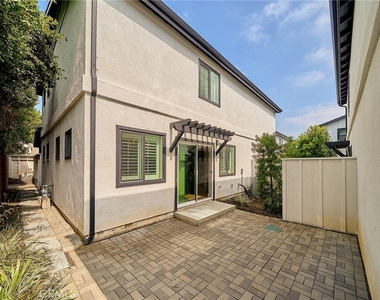
Spacious and thoughtfully designed 3-bedroom, 2.5-bath detached townhome located in the Walteria neighborhood of Torrance. Built in 2019, this approximately 2,106 sq ft residence offers a functional layout with an open-concept main level that includes wide-plank flooring, recessed lighting, and an abundance of natural light throughout. The kitchen features quartz countertops, a center island with seating, stainless steel appliances, ample cabinet storage, and pendant lighting. The adjacent living and dining areas provide access to a private rear patio, offering additional outdoor space.
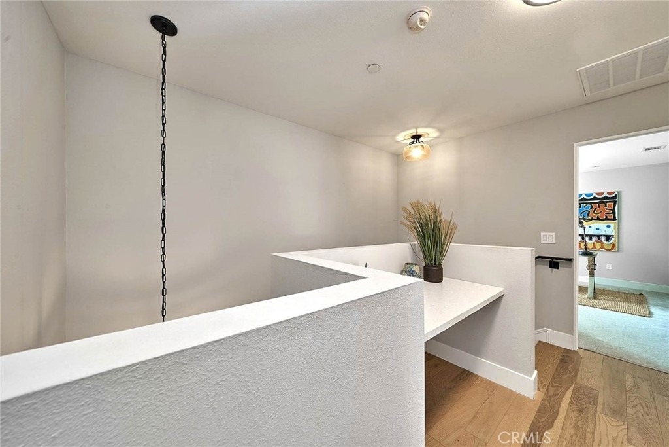
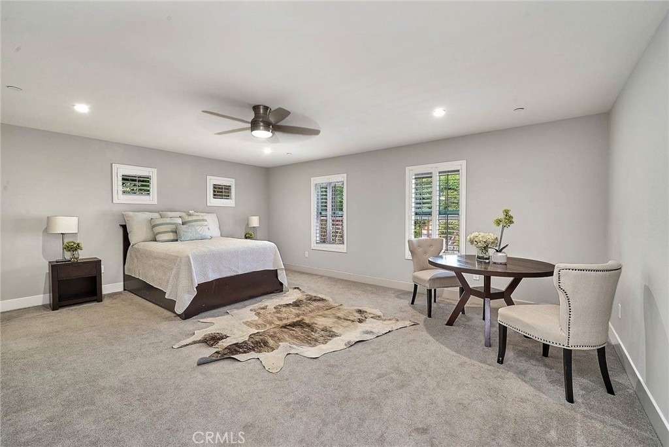
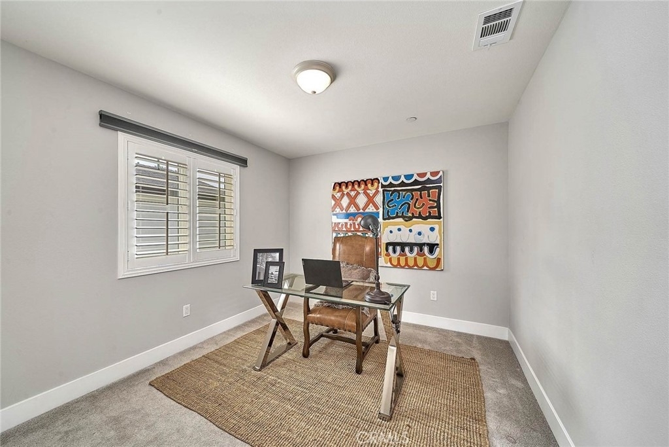
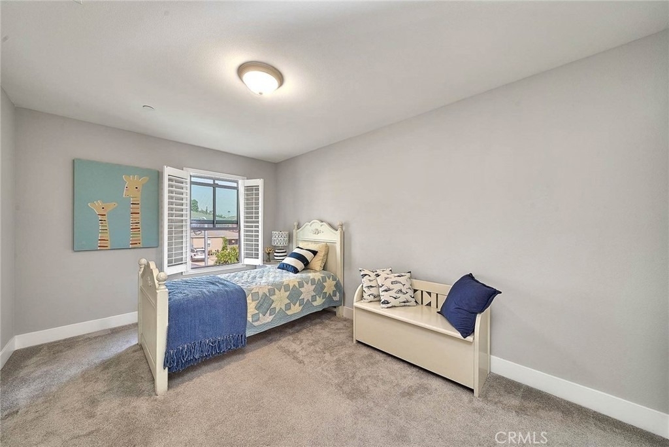
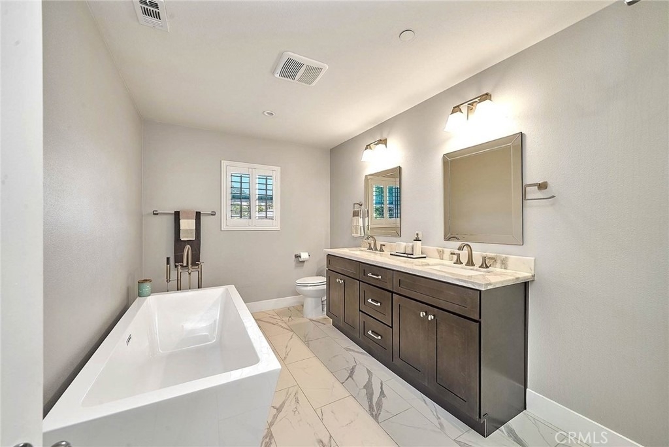
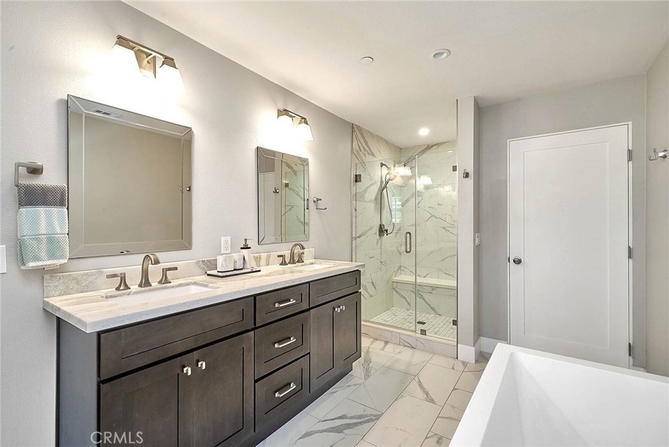
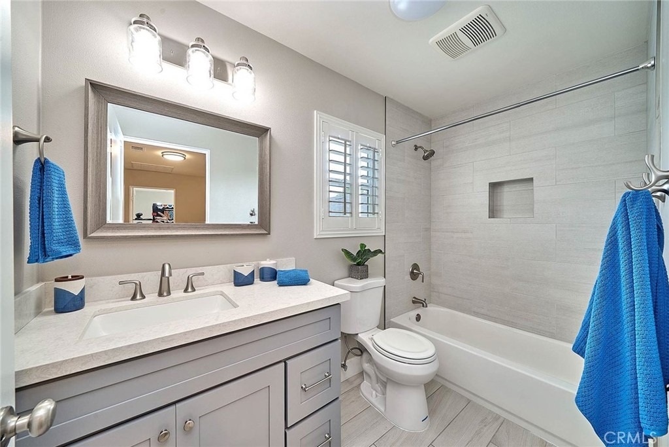
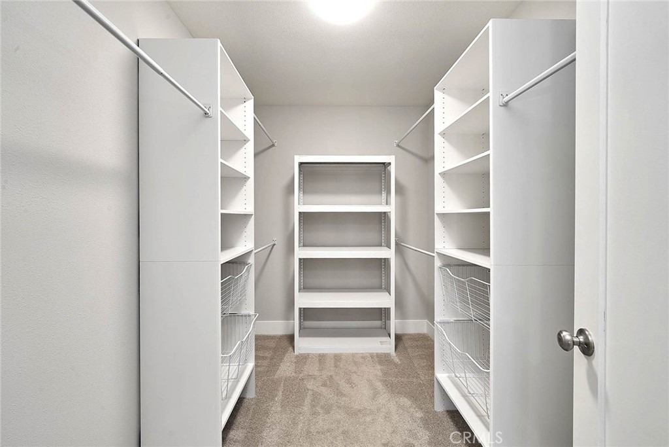
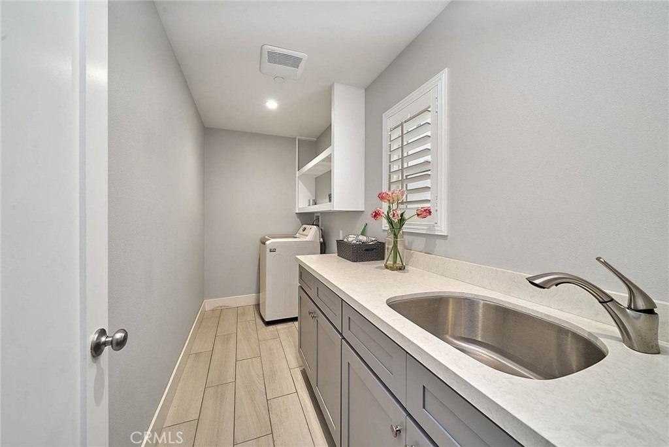
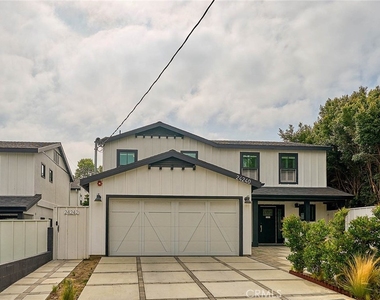
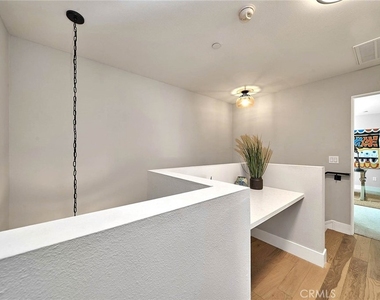
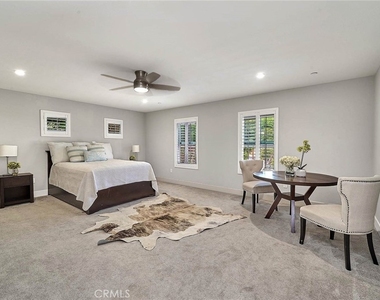
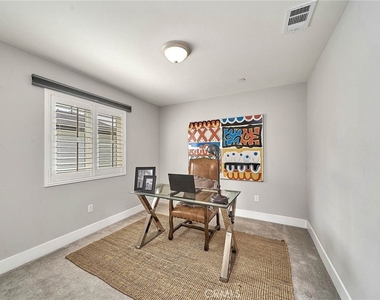
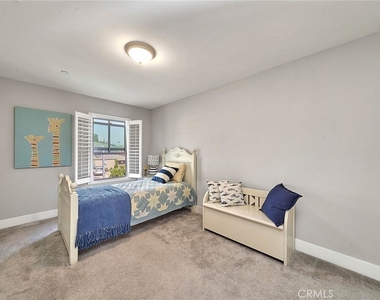
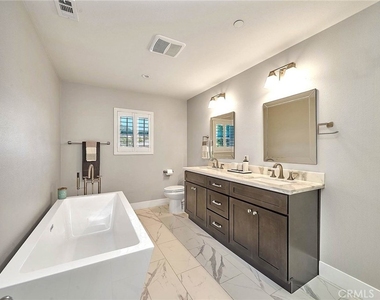
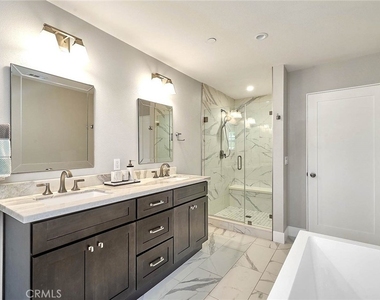
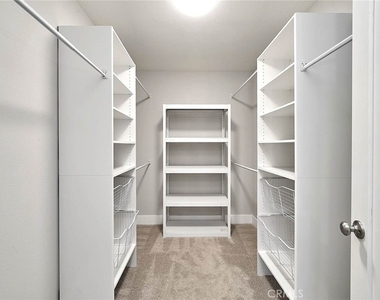
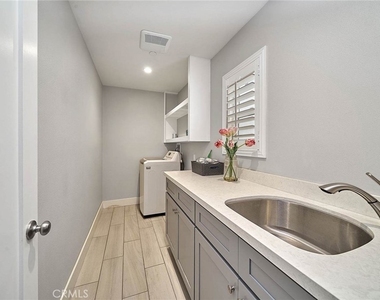
All three bedrooms are located on the upper level, including a primary suite with a large walk-in closet and a full bathroom equipped with dual sinks, a soaking tub, and a separate glass-enclosed shower. A built-in desk area on the upper landing provides space for a home office or study. The dedicated laundry room includes a utility sink, cabinetry, and window for natural ventilation. Additional amenities include a tankless water heater, central HVAC, energy-efficient fixtures, and a direct-access two-car garage with an extended driveway that can accommodate additional parking.
Conveniently located near beaches, shopping, restaurants, and top-rated schools, this home offers modern living in one of the South Bay's most sought-after communities. ***Photos shown were taken approximately one year ago and include staging items that may not reflect the home's current appearance.***
AMENITIES
Attached Garage
Laundry In Unit
Private Outdoor Space
Dishwasher
Parking Space
Home Office
ADDITIONAL INFORMATION
Interior
Bathroom Information
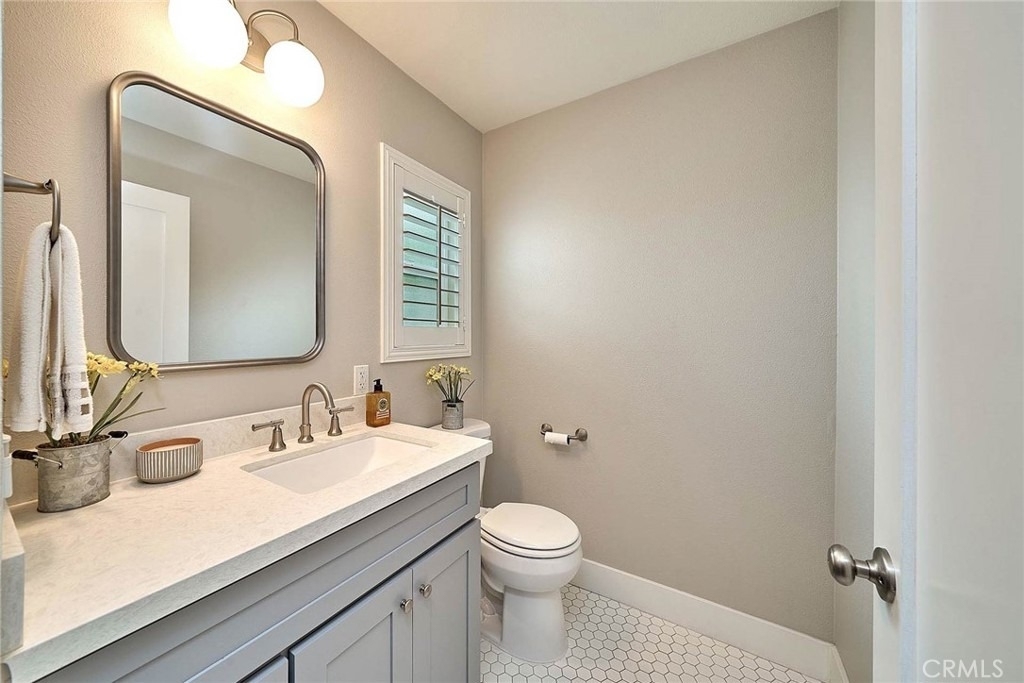
Half Bathrooms: 1
Full Bathrooms: 2
Interior Information
Interior Features: Breakfast Bar, Ceiling Fan(s), Open Floorplan, See Remarks, AllBedroomsUp, PrimarySuite
Appliances: Dishwasher, Gas Range, Microwave, Tankless Water Heater
Laundry Features: Inside, Laundry Room
Fireplace Information
Fireplace Features: None
Exterior
Property Information
Square Footage: 2,106
Square Footage Source: $0
Year Built Source: Builder
Year Built: 2019
Building Information
Levels: Two
Patio and Porch Features: Front Porch, Patio
Pool Information
Pool Features: None
Lot Information
Lot Features: DripIrrigationBubblers, SprinklerSystem
Lot Size Area: 6550
Lot Size Units: Square Feet
Lot Size Acres: 0.1504
Square Footage: 6,550
Tax Lot: 9340
Land Information
Water Source: Public
Utilities
Utilities Information
Cooling Type: Central Air, ENERGY STAR Qualified Equipment
Heating Type: ENERGY STAR Qualified Equipment, Forced Air
The manager has not yet mailed us a photo copy of his or her government identification and proof or property ownership.
▼
Manager has not logged in recently
▼
Manager does not yet have user reviews
RENTHOP DESCRIPTION
The apartment is a unit offered at a monthly price of $5,700. The person posting the listing did not specify that any pets were allowed. It may be the case that pets are ok and the manager simply has not yet filled out all the details. The kitchen conveniently includes a dishwasher.
We have 21 photos of this particular unit, building, and surrounding areas.
We found some very similar listings nearby
Select those you'd like to message
Your messages have been sent!
Check Availability
By selecting Check Availability, you agree that RentHop and real estate professionals may call or text you about your inquiry. Message/data rates may apply. Terms & Privacy. California Privacy Notice





 Your Privacy Choices
