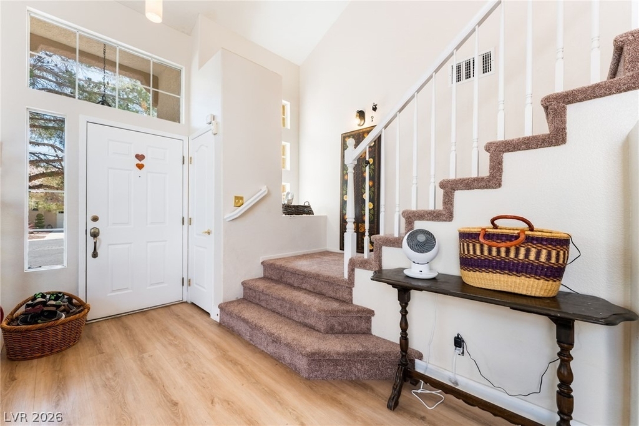
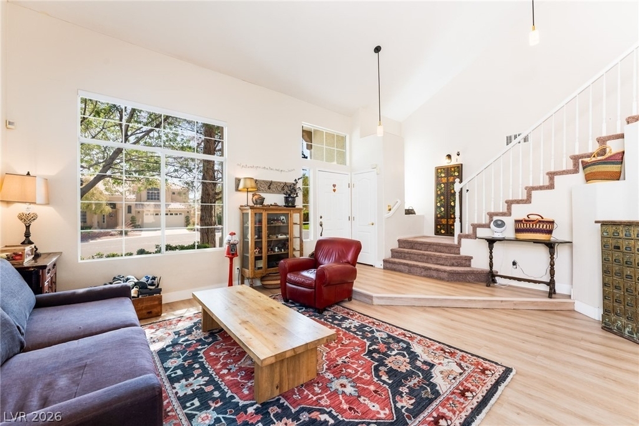
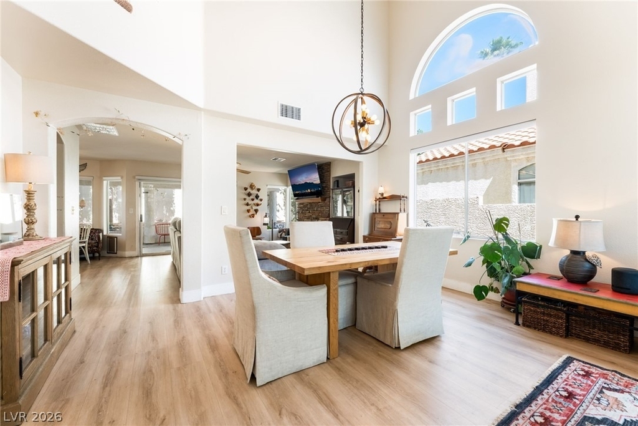
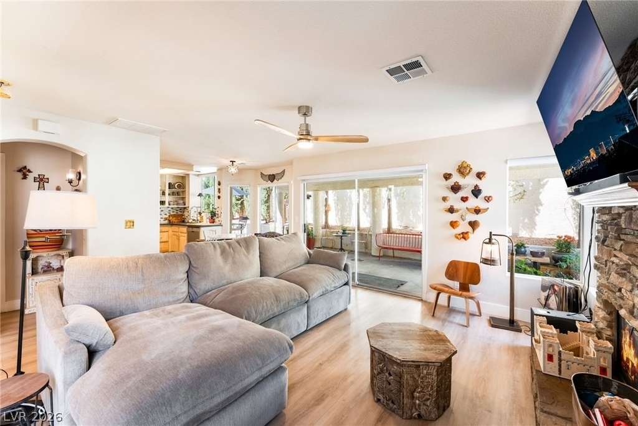
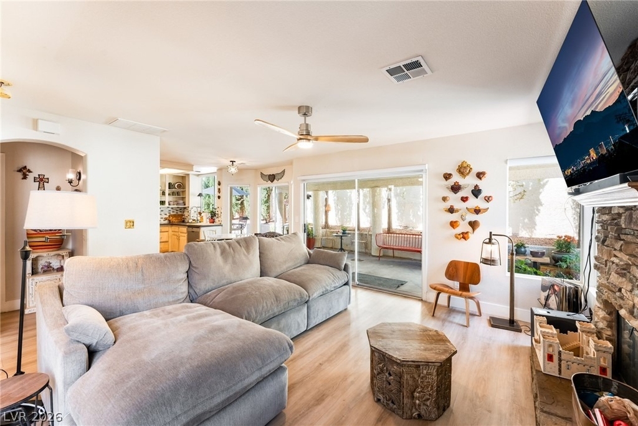
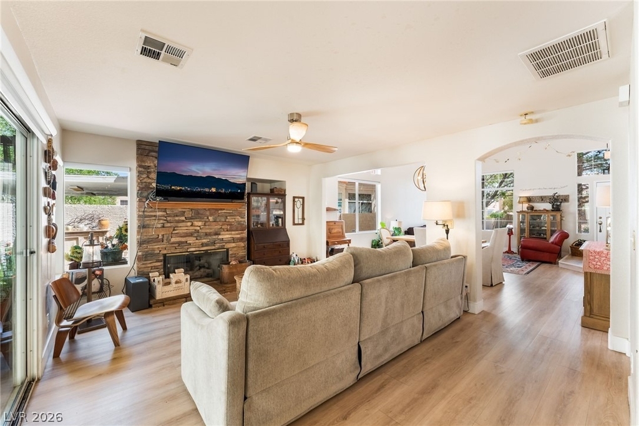
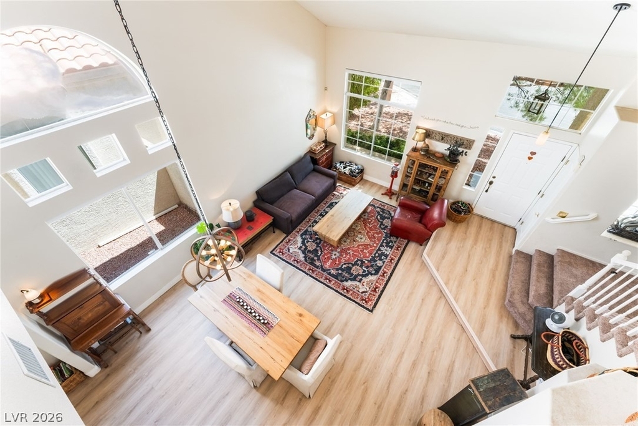
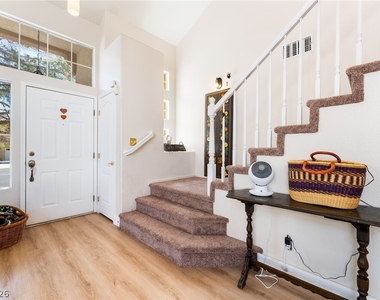
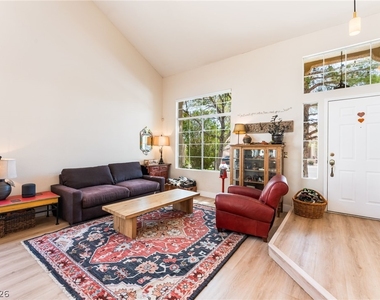
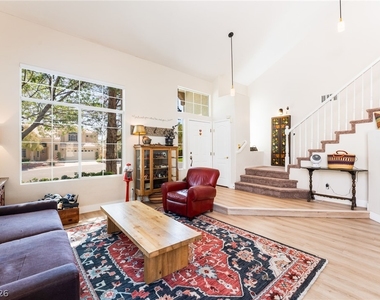
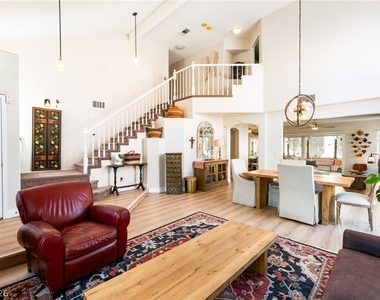
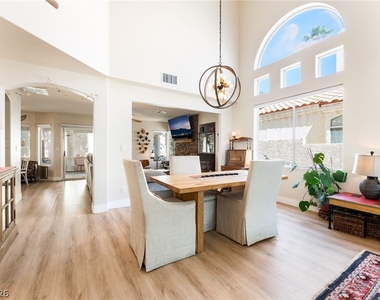
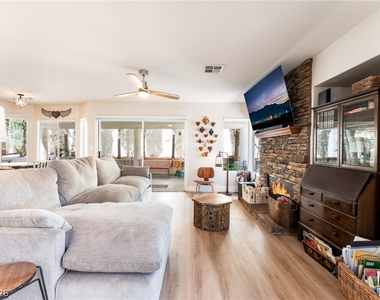
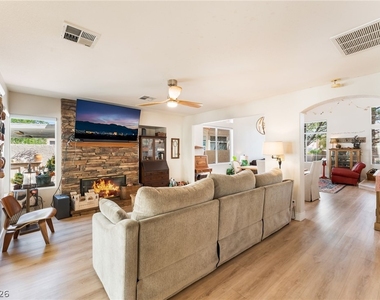
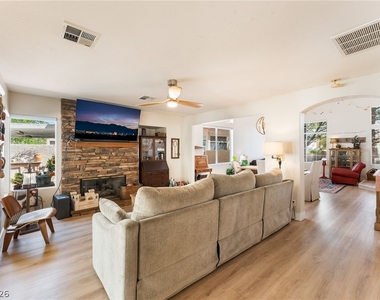
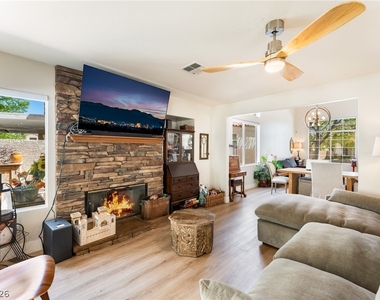
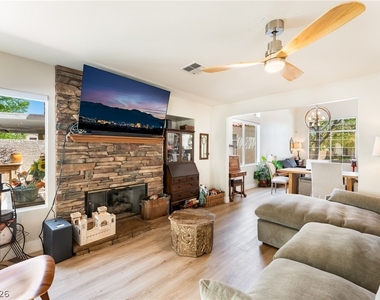
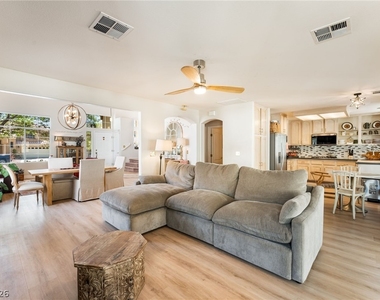
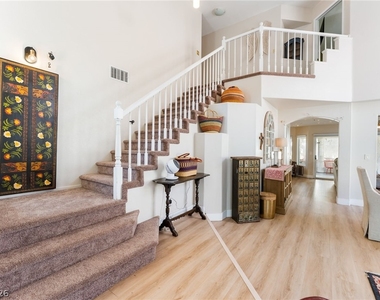
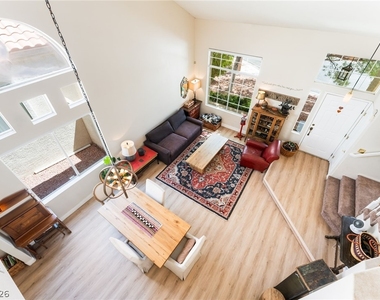
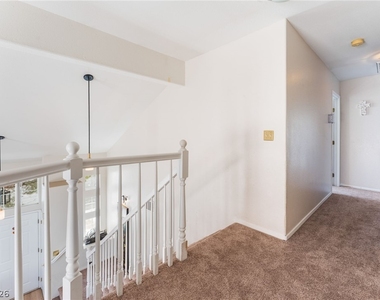
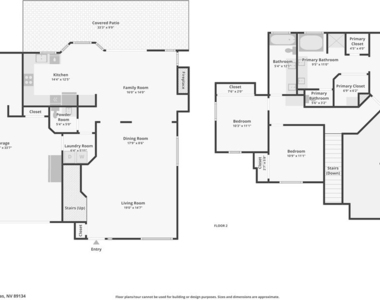
Welcome to this beautiful Summerlin home offering tenant full use of the solar panels majorly reducing your monthly bills! This 3 bedroom, 2.5 bathroom residence offers vaulted ceilings, abundant natural light, custom light fixtures, and a bright, open feel throughout.
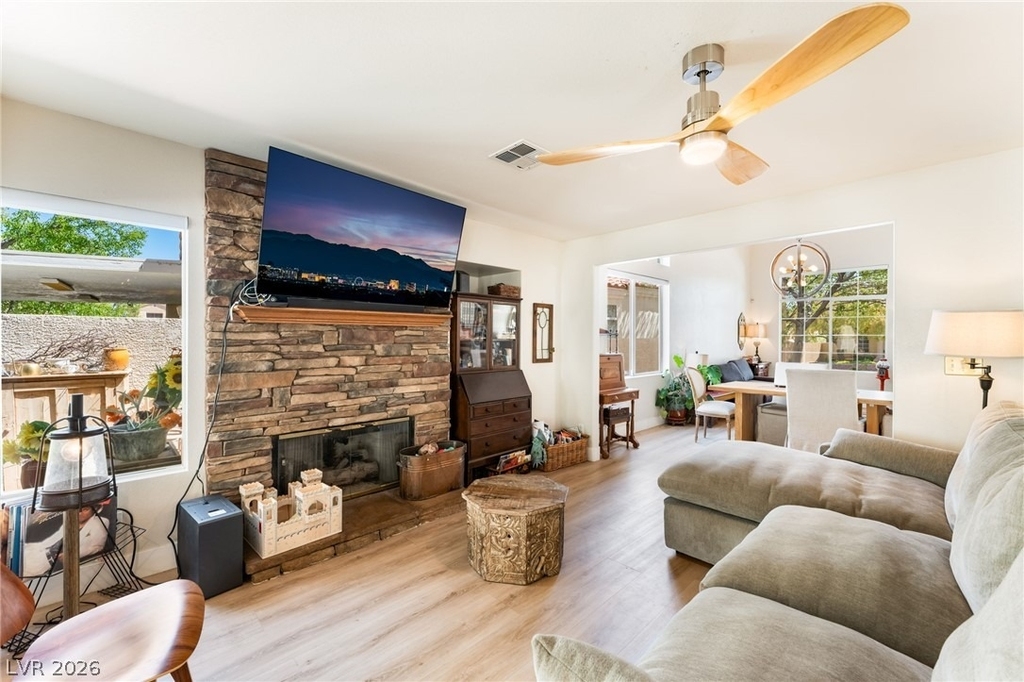
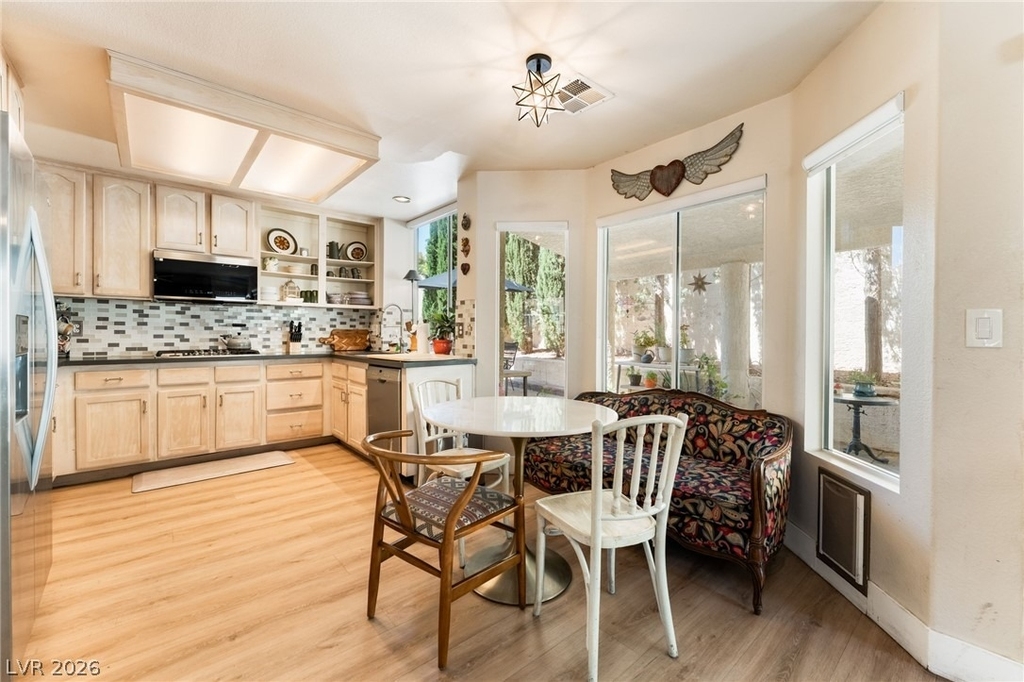
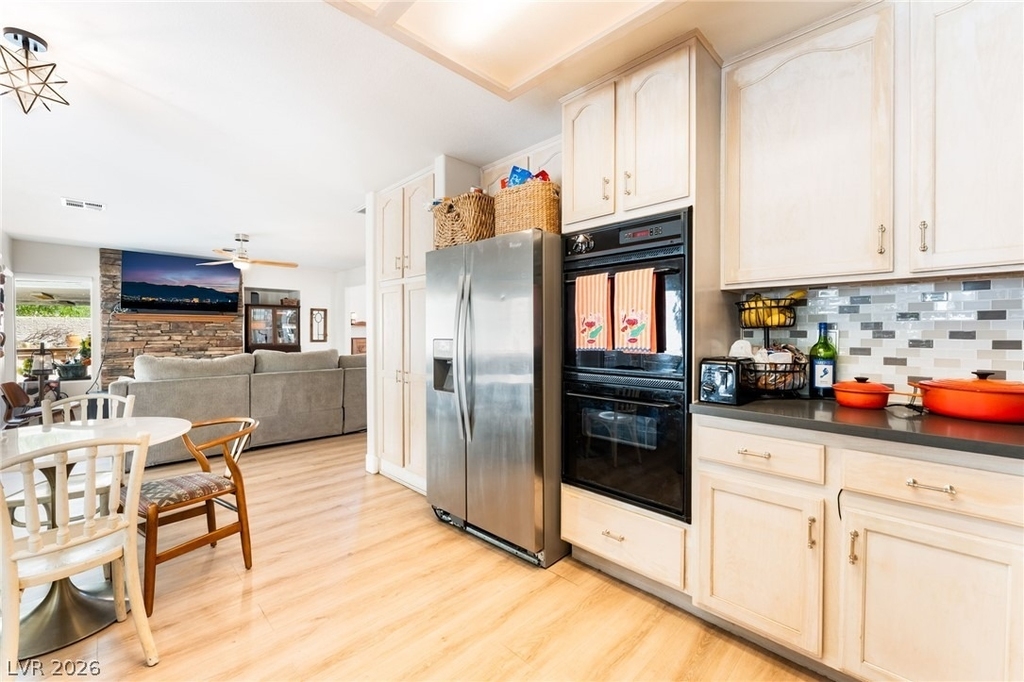
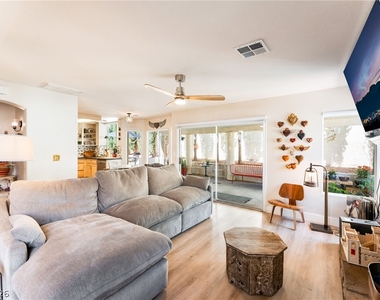
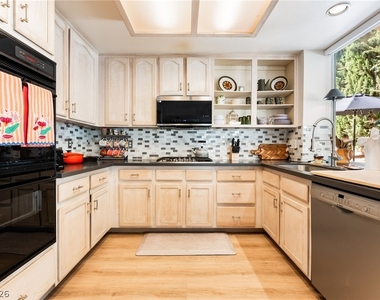
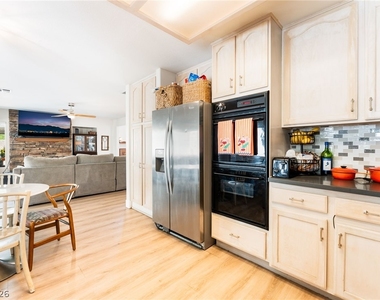
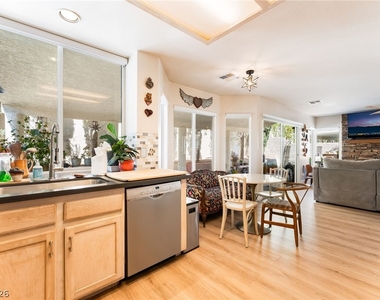
The kitchen features sleek quartz countertops, a luxury undermount sink, stainless steel appliances, a gas cooktop, tiled backsplash, generous cabinet storage plus a pantry, and an extra-large window over the sink looking onto the backyard. A brand-new double oven is being installed. A gas fireplace adds warmth and luxury without the mess of wood.
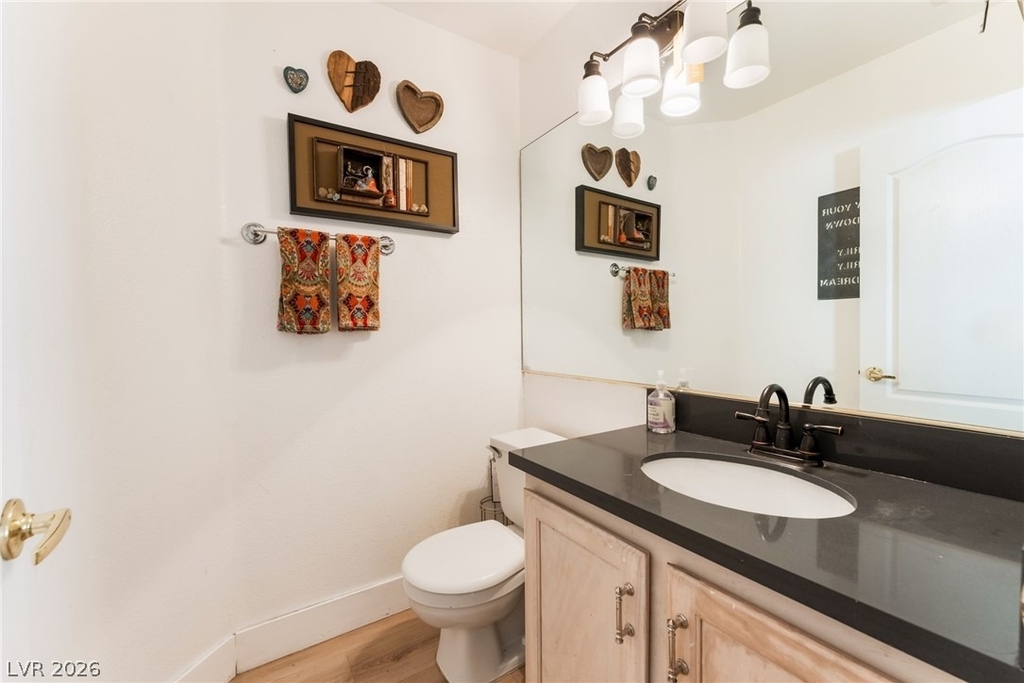
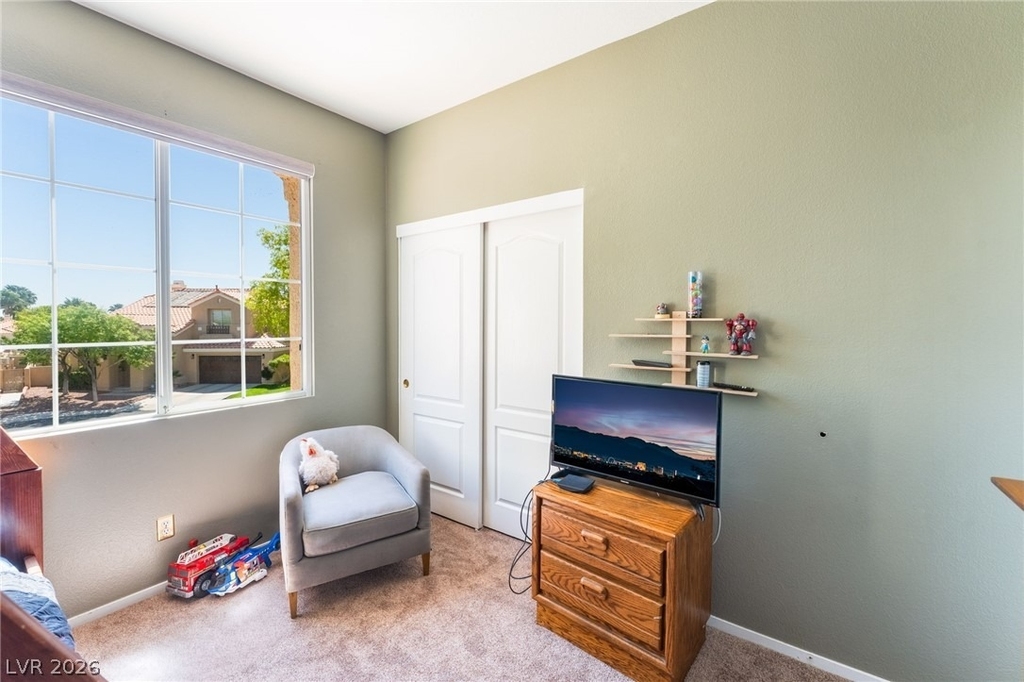
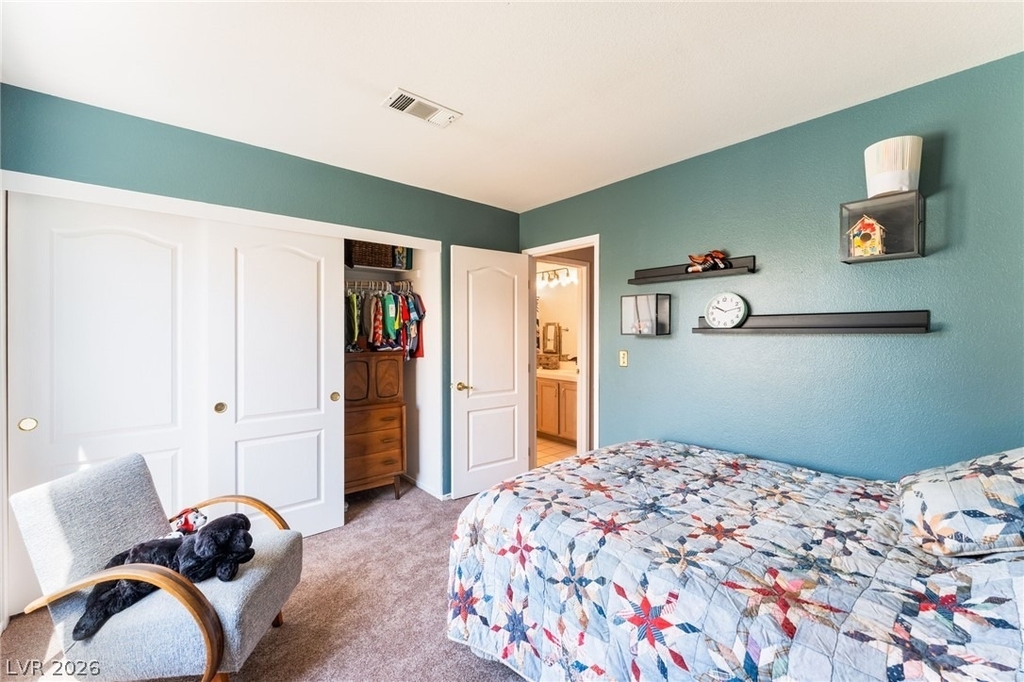
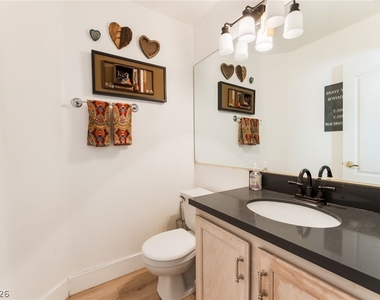
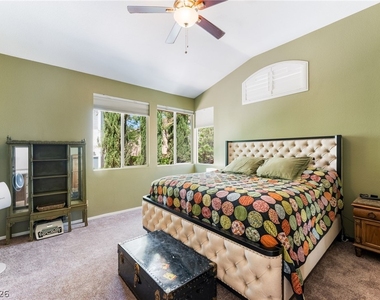
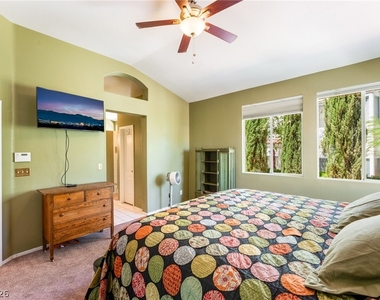
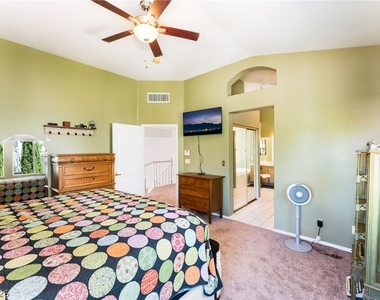
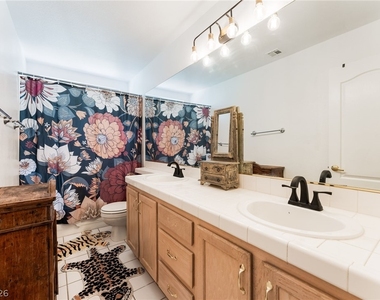
Luxury vinyl plank flooring runs downstairs; bedrooms are carpeted. The extra-large primary suite has high ceilings, two walk-in closets, dual sinks, a separate standing shower, and a large garden tub, with high ceilings in the bath as well. The hallway full bath offers a double sink and luxury light fixtures.
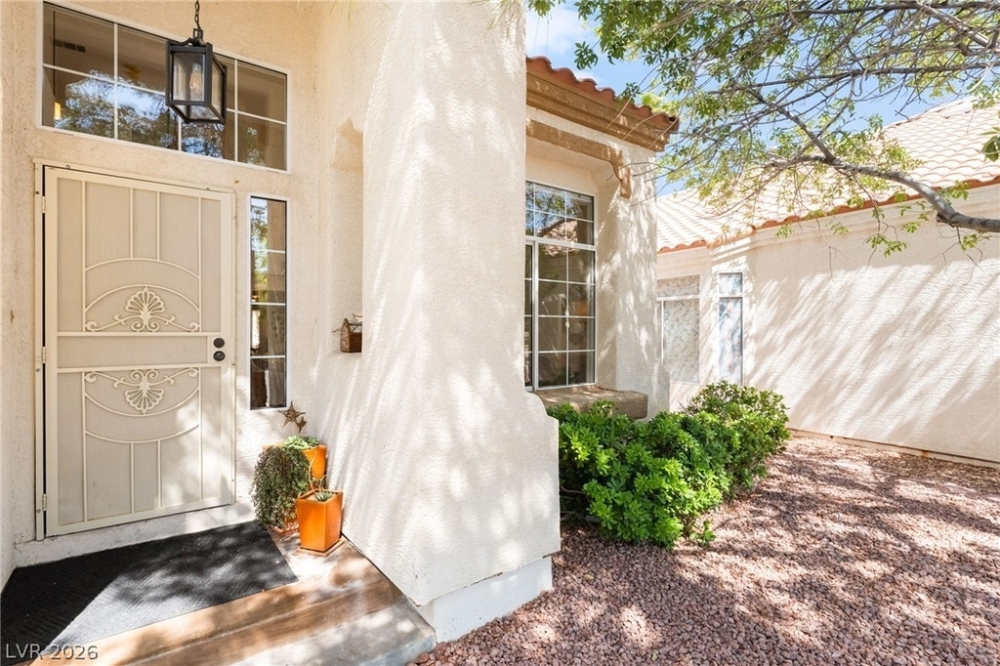
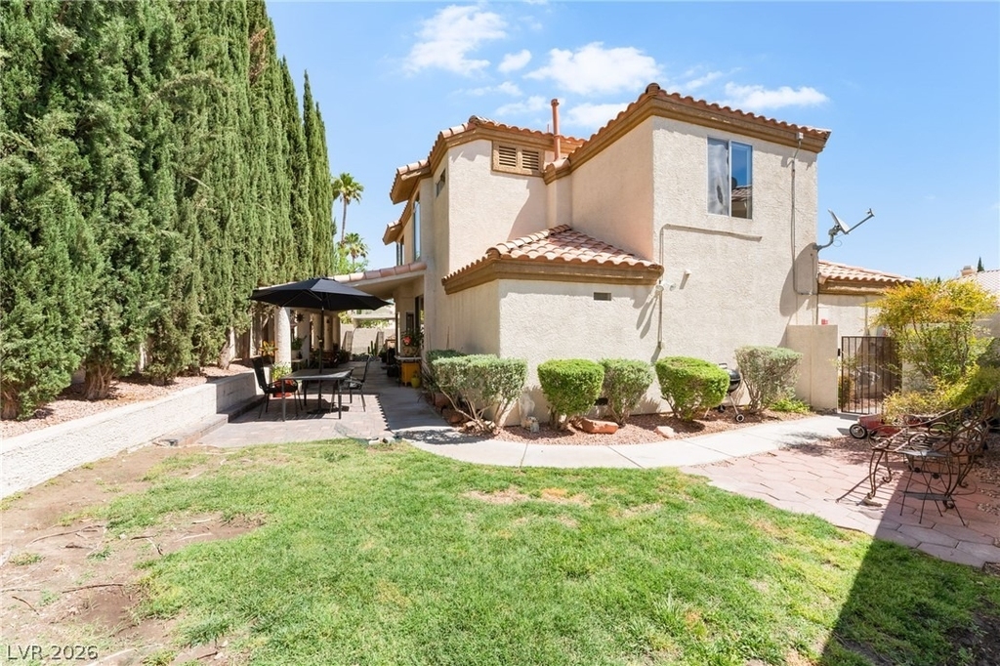
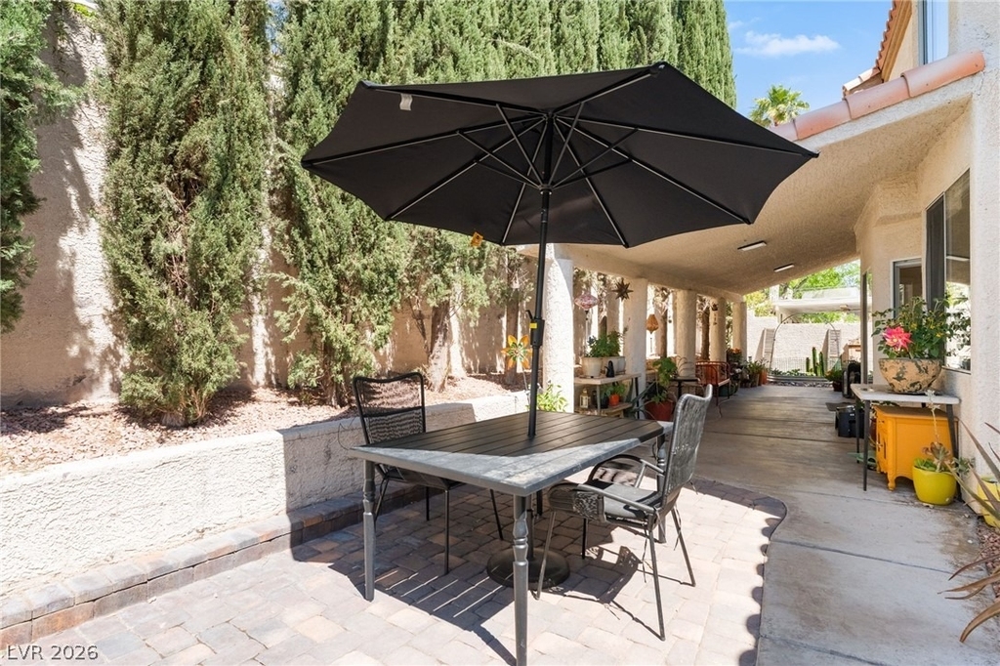
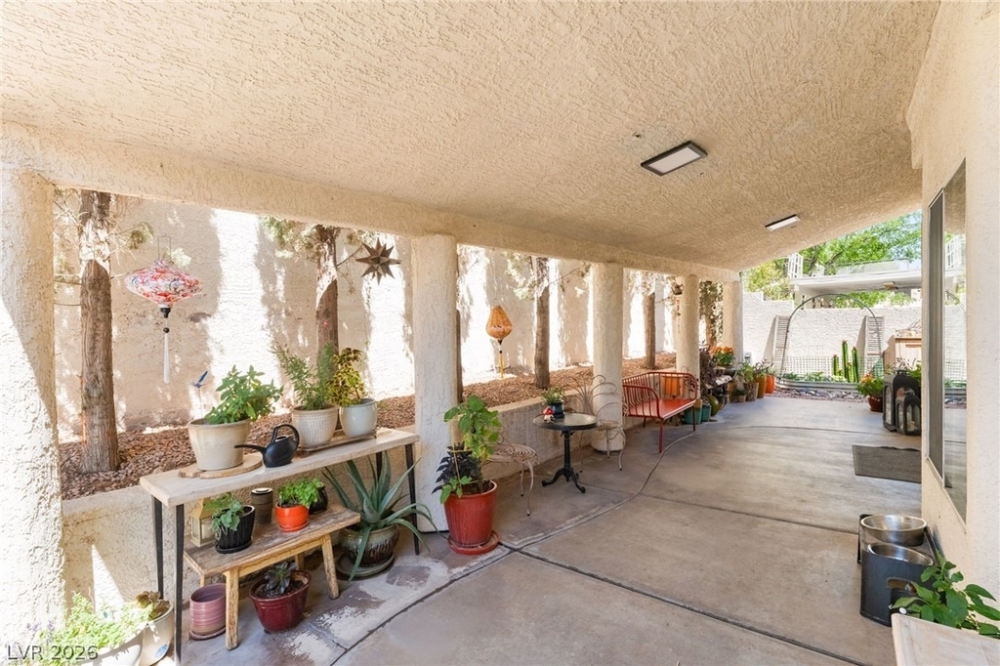
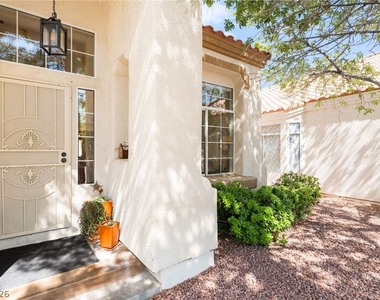
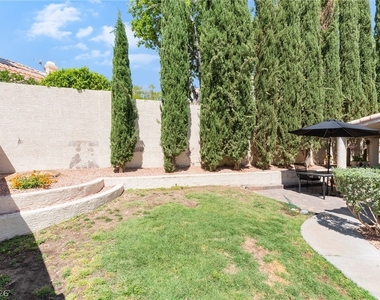
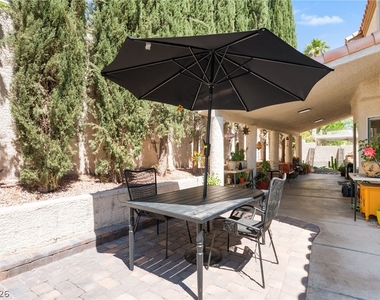
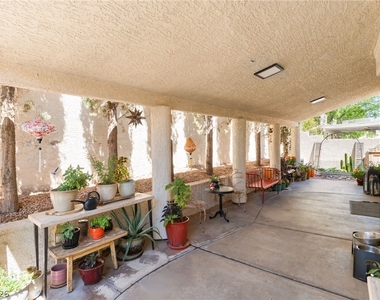
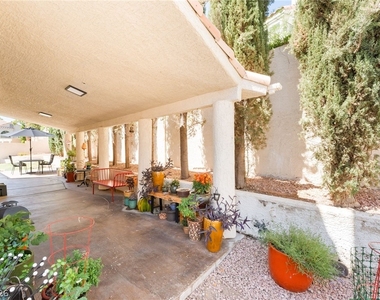
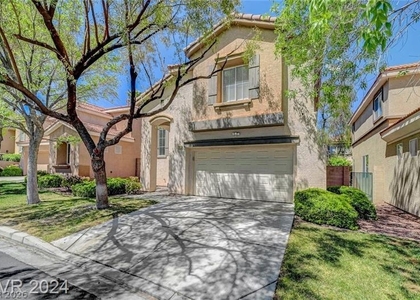
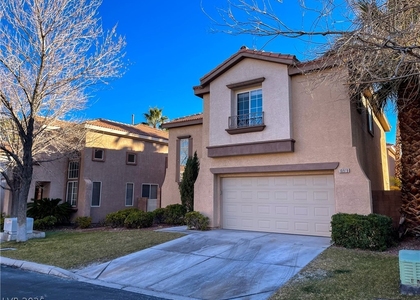
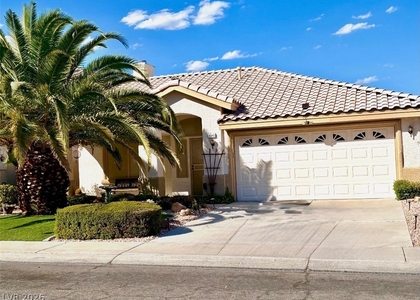
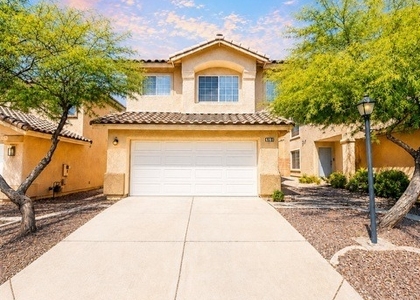
Outside, desert landscaping and mature trees frame the front. The backyard has real grass, a covered patio ideal for entertaining or relaxing, and mature trees along the perimeter for maximum privacy. Beautiful tile roofing completes the look. Solar panels are included for tenant use and help keep electric bills very low.
The home will be professionally painted and cleaned and ready for move-in October 5, 2026. It remains owner-occupied through the end of September. 24-hour notice is required; showings are preferred before noon when possible. Come see this perfectly landscaped Summerlin home in the Palo Verde district.
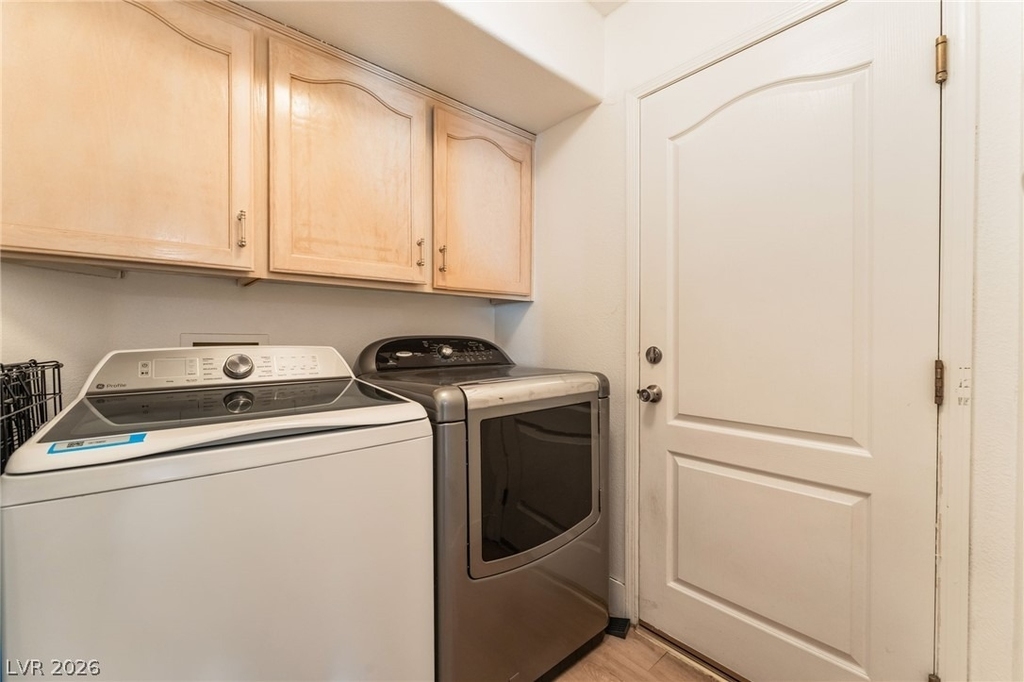
Appliances: Built-In Gas Oven, Double Oven, Dryer, Dishwasher, Gas Cooktop, Disposal, Gas Water Heater, Microwave, Refrigerator, Washer/Dryer, Water Heater, Washer, WasherDryerAllInOne
Flooring Type: Carpet, LuxuryVinylPlank
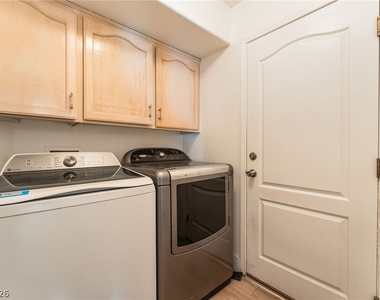
Laundry Features: Gas Dryer Hookup, Main Level
Room Information
Rooms: 7
Fireplace Information
Has Fireplace
Fireplace Features: Family Room, Gas, Living Room, FamilyLivingGreatRoom
Fireplaces: 1
Exterior
Property Information
Square Footage: 1,864
Security Features: Prewired
Architectural Style: TwoStory, Custom
Year Built: 1993
Building Information
Building Area Total: 1864
Construction Materials: Stucco
Patio and Porch Features: Covered, Patio
Lot Information
Lot Features: Back Yard, Cul-De-Sac, Sprinklers In Rear, Sprinklers In Front, Landscaped, DripIrrigationBubblers, DesertLandscaping, Trees, LessThanQuarterAcre
Lot Size Area: 0.11
Lot Size Units: Acres
Lot Size Acres: 0.11
Square Footage: 4,792
Utilities
Utilities Information
Cooling Type: Central Air, Electric
Heating Type: Central, Natural Gas, Solar
Sewer : Public Sewer
Parking
Parking Information
Has Garage
Attached Garage
Parking Features: Attached, Garage, Golf Cart Garage, Garage Door Opener, Inside Entrance, Private, Workshop in Garage, Shelves
The median is solely based on the area and the number of bedrooms.
Listing-specific characteristics such as the number of bathrooms and the amenities will also impact the price.
LISTING QUALITY
▲
Features and amenities are properly noted
▲
RentHop has data for this building
▼
The manager has not yet mailed us a photo copy of his or her government identification and proof or property ownership.
▼
Manager has not logged in recently
▼
Manager does not yet have user reviews
RENTHOP DESCRIPTION
The apartment is a unit offered at a monthly price of $2,775. The person posting the listing did not specify that any pets were allowed. It may be the case that pets are ok and the manager simply has not yet filled out all the details. The kitchen conveniently includes a dishwasher.
We have 43 photos of this particular unit, building, and surrounding areas.
MLS# 2816925
List Agent Name: Steven O. Falcon
List Office Name: Falcon Property Management
IDX information is provided exclusively for personal, non-commercial use, and may not be used for any purpose other than to identify prospective properties consumers may be interested in purchasing. Information is deemed reliable but not guaranteed. The listing broker’s offer of compensation is made only to participants of the MLS where the listing is filed.
Courtesy of RH Advisors, Inc. and RHP Realty NJ, Inc.
By selecting Check Availability, you agree that RentHop and real estate professionals may call or text you about your inquiry. Message/data rates may apply. Terms & Privacy. California Privacy Notice
We found some very similar listings nearby
Select those you'd like to message
Your messages have been sent!
Check Availability
By selecting Check Availability, you agree that RentHop and real estate professionals may call or text you about your inquiry. Message/data rates may apply. Terms & Privacy. California Privacy Notice




































 Your Privacy Choices
