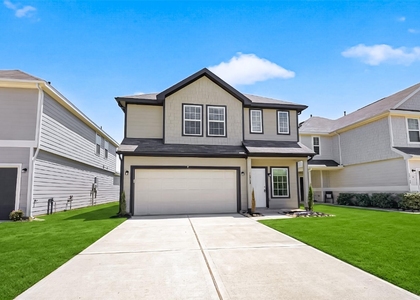
2421 Carp Drive

Montgomery, 77384
$2,035
LEASED / EXPIRED
Posted 10 weeks ago, Immediate Move-In
bedrooms
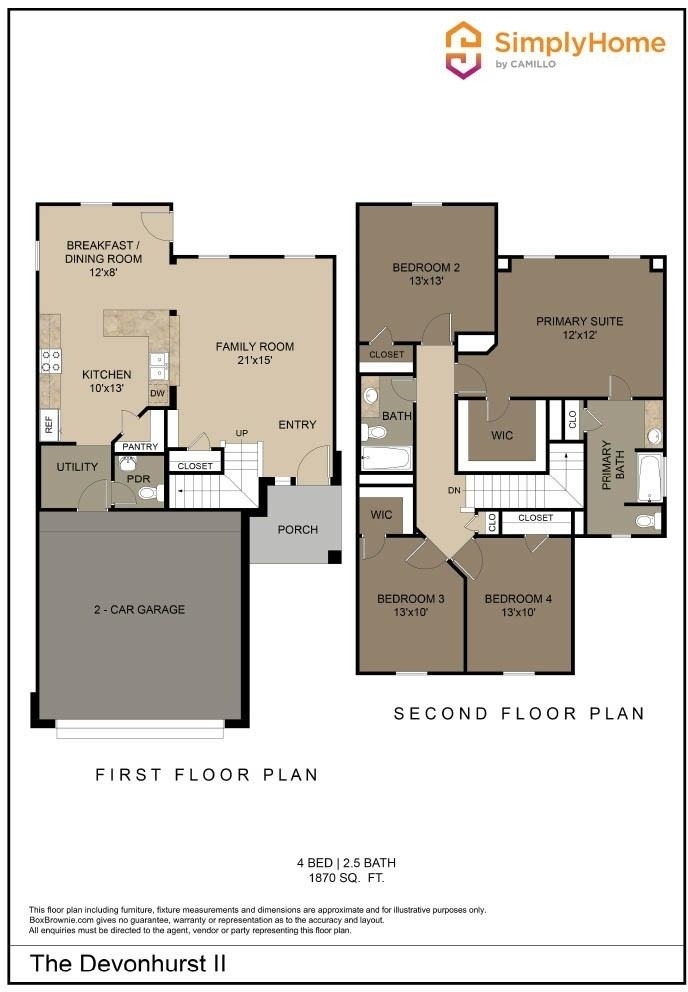
4 Bed
bathrooms
2 Bath
bathrooms
1 Half Bath
square feet
1,870 Sqft
Listing by Karen Chappell
Save Listing

SIMILAR NEARBY LISTINGS
$2,200
By Bradley Musick, 1 day ago
bedrooms
4 Bed
|
bathrooms
2 Bath
|
square feet
2,010 Sqft
2404 Shellcracker Drive
Montgomery
77384
$2,100
By Angelica Bracho, 21 hours ago
bedrooms
4 Bed
|
bathrooms
2 Bath
|
square feet
1,930 Sqft
13824 Rock Island Trail
Montgomery
77384
$2,198
By Jack McLemore, 15 hours ago
bedrooms
4 Bed
|
bathrooms
3 Bath
|
square feet
2,239 Sqft
13758 Goldeye Drive
Montgomery
77384
$1,995
By Francois Delille, 1 day ago
bedrooms
4 Bed
|
bathrooms
3 Bath
|
square feet
2,100 Sqft
14206 West Rim Lane
Montgomery
77384
$2,077
By Darlene Torres, 23 hours ago
bedrooms
4 Bed
|
bathrooms
2 Bath
|
square feet
1,717 Sqft

DESCRIPTION
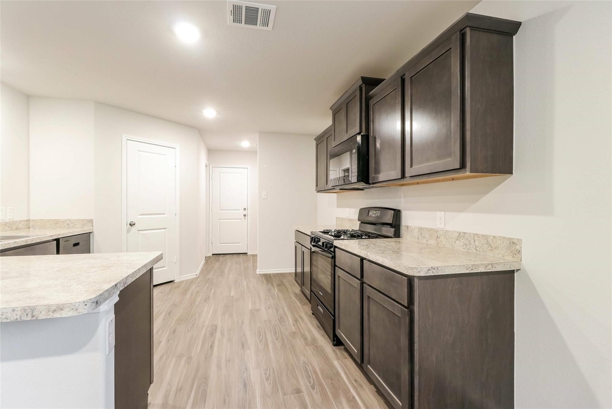
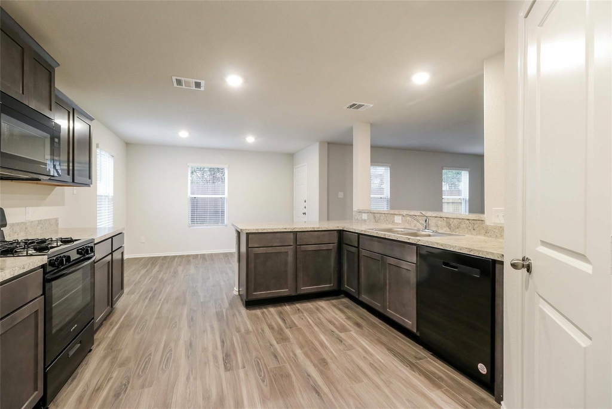
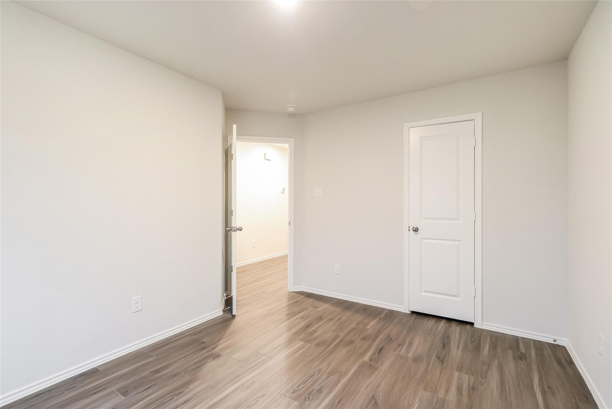
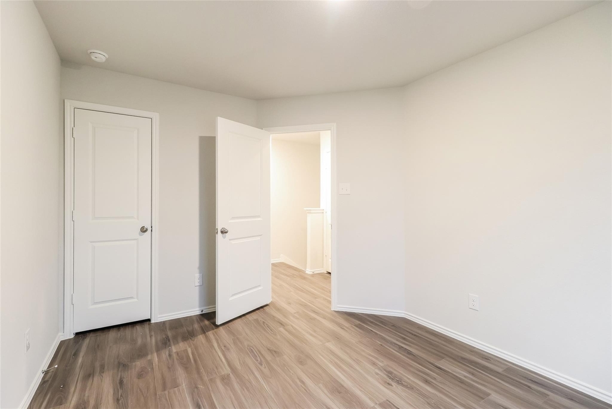
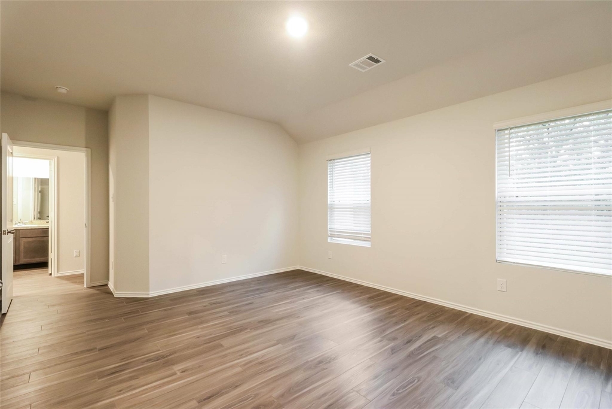
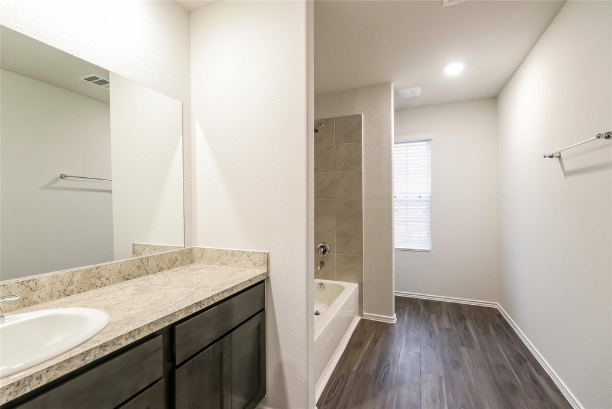
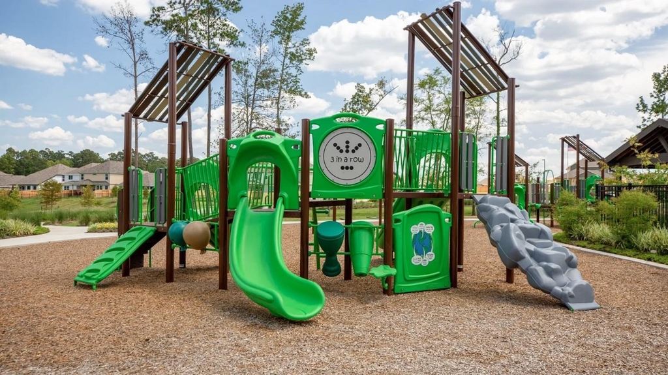
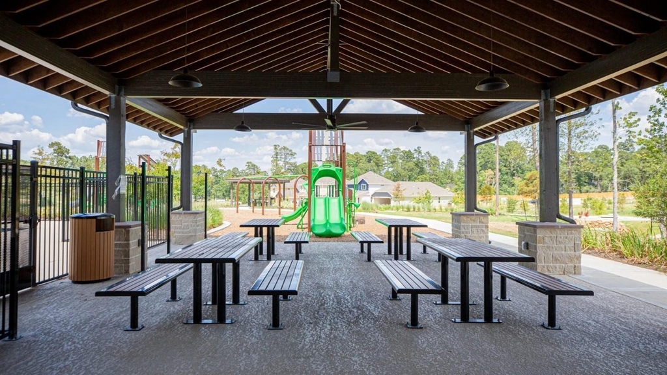
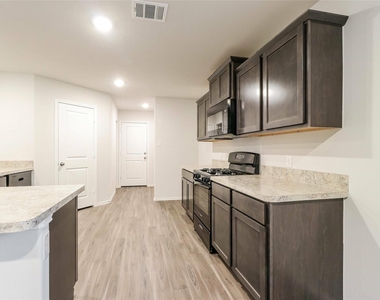
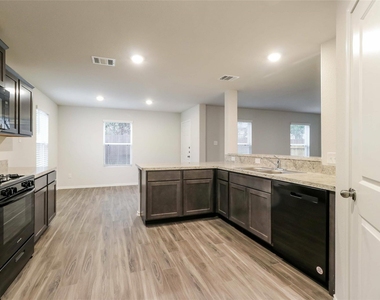
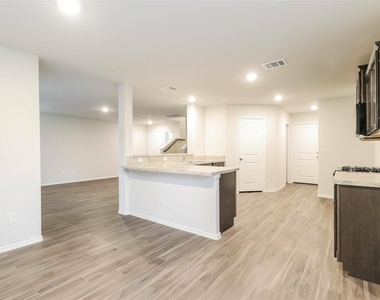
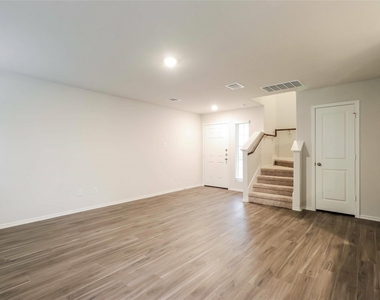
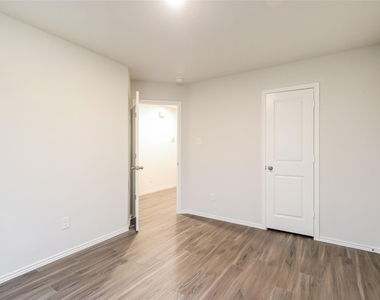
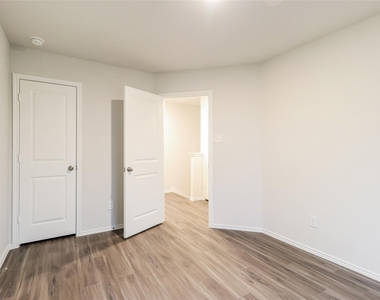
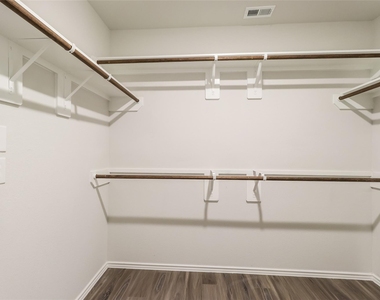
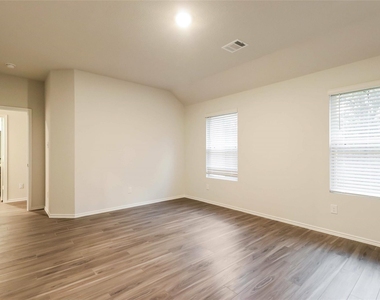
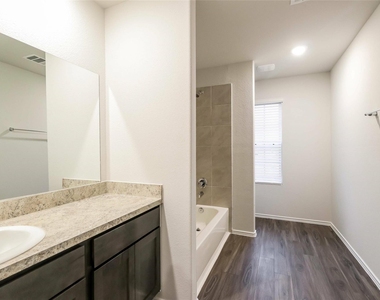
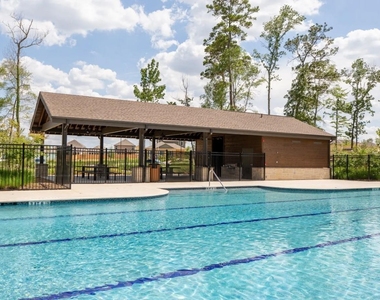
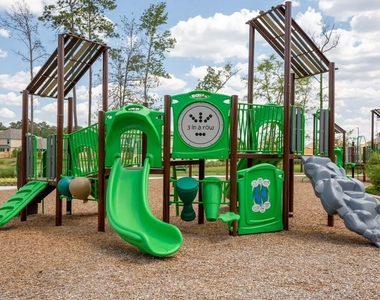
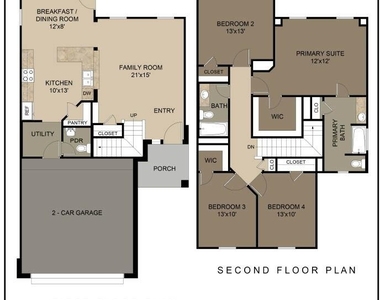
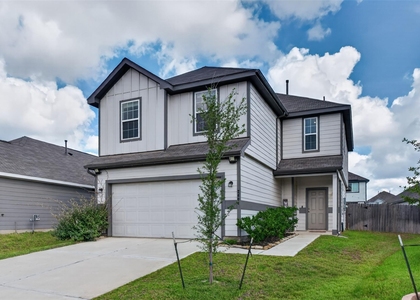
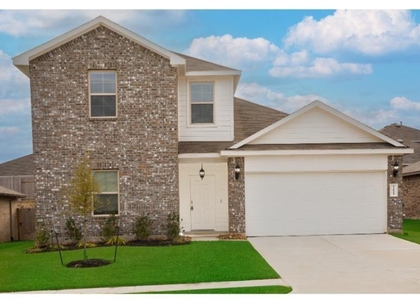
The Devonhurst II Plan offers welcoming curb appeal and a spacious two-story layout designed for everyday living. A covered front porch sets the tone, leading into a large living area that flows easily into the dining room and kitchen-ideal for both gatherings and daily routines. Upstairs, you'll find all four bedrooms, including a private primary suite with a walk-in closet and attached bath. A fenced backyard, two-car garage, and sprinkler system add comfort and convenience. All homes are SimplyMaintained for a $100 monthly fee covering front and back yard lawn care and exterior pest control. Rivers Edge is a peaceful neighborhood located in Conroe, TX, with convenient access to I-45 for an easy commute to Houston. The community is served by the Conroe Independent School District. Residents enjoy amenities such as a community pool and playground. Nearby attractions include the Conroe Aquatic Center and Lake Conroe, perfect for water fun, boating, and outdoor recreation.

AMENITIES
Attached Garage
Dishwasher
Parking Space

ADDITIONAL INFORMATION
Interior

    Bathroom Information

  • Half Bathrooms: 1
  • Full Bathrooms: 2

    Interior Information

  • Interior Features: High Ceilings, All Bedrooms Up, Primary Bed - 2nd Floor, Walk-In Closet(s)
  • Appliances: Disposal, Gas Oven, Microwave, Gas Range, Dishwasher
  • Flooring Type: Vinyl Plank
  • Laundry Features: Electric Dryer Hookup, Washer Hookup
Exterior

    Property Information

  • Square Footage: 1,870
  • Architectural Style: Traditional
  • Year Built Source: Builder
  • Year Built: 2022

    Building Information

  • Building Area Total: 1870
  • Window Features: Window Coverings
    Lot Information

  • Lot Features: Subdivided
  • Lot Size Units: Acres

    Land Information

  • Water Source: Water District
Utilities

    Utilities Information

  • Cooling Type: Gas
  • Heating Type: Natural Gas
Parking

    Parking Information

  • Has Garage
  • Attached Garage
  • Parking Features: Attached
  • Garage Spaces: 2
Location

    HOA Information

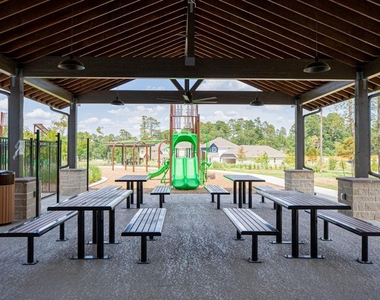
  • HOA/Condo/Coop Amenities: Park, Picnic Area, Playground, Pool, Pond

MAP


77384

LISTING QUALITY
▲ Features and amenities are properly noted
▲ RentHop has data for this building
▼ The manager has not yet mailed us a photo copy of his or her government identification and proof or property ownership.
▼ Manager has not logged in recently
▼ Manager does not yet have user reviews

RENTHOP DESCRIPTION
The apartment is a unit offered at a monthly price of $2,035. The person posting the listing did not specify that any pets were allowed. It may be the case that pets are ok and the manager simply has not yet filled out all the details. The kitchen conveniently includes a dishwasher.

We have 17 photos of this particular unit, building, and surrounding areas.
See available units at 2421 Carp Drive.

Does something look off?

Courtesy of RH Advisors, Inc. and RHP Realty NJ, Inc.