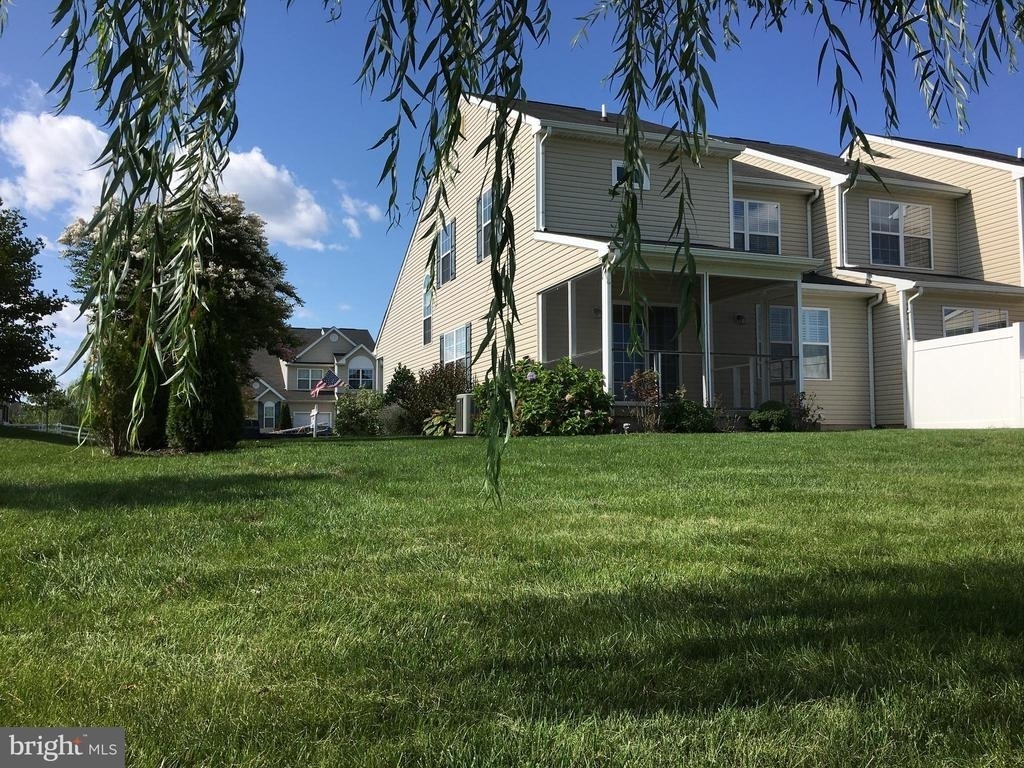
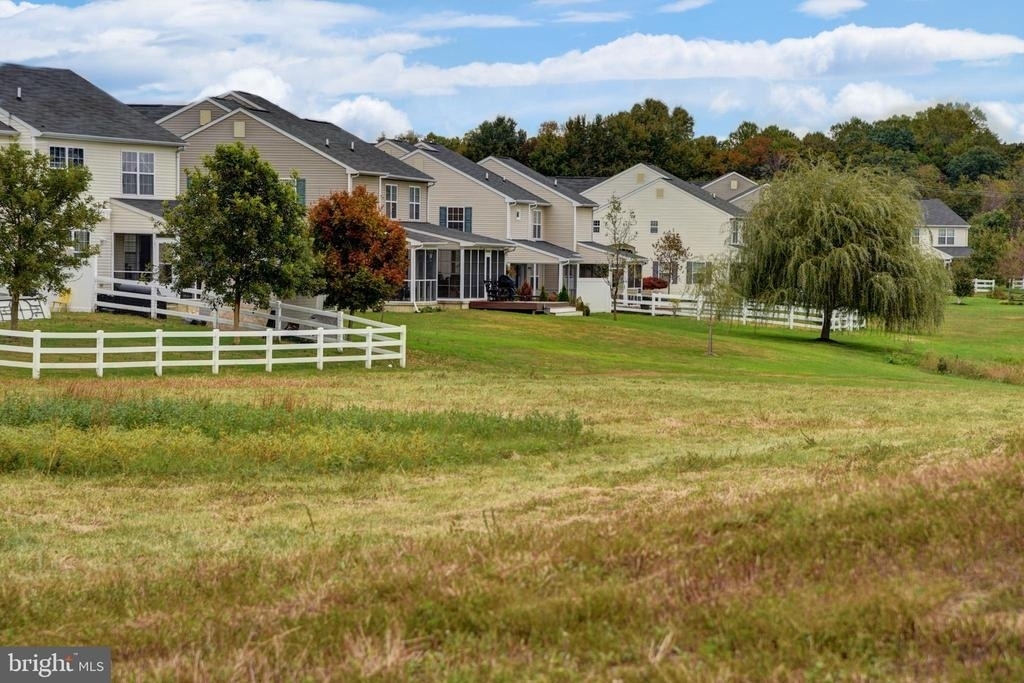
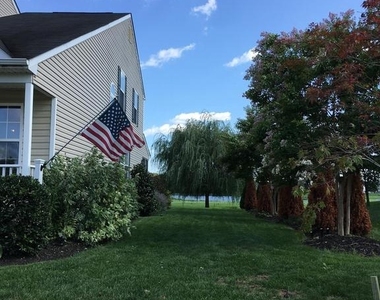
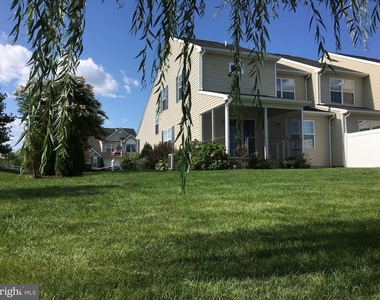
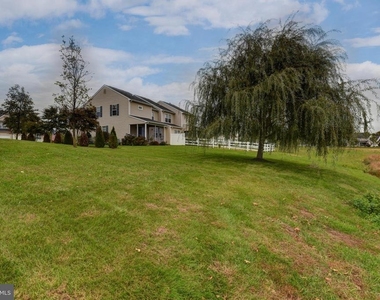
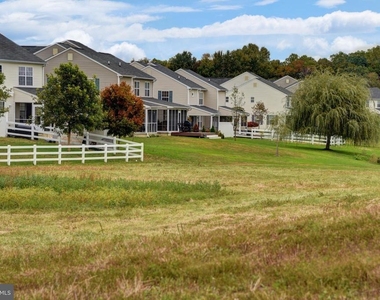
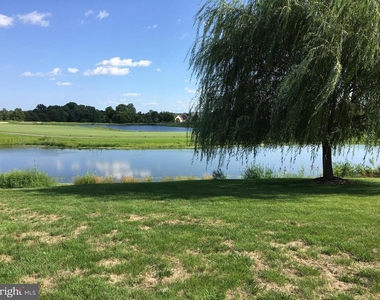
Experience resort-style living in this beautifully appointed carriage home, ideally situated overlooking two scenic ponds and the 2nd hole of the golf course. Offering spectacular panoramic views and exceptional privacy, this home combines luxury, comfort, and maintenance-free living in one of the community's most desirable settings.
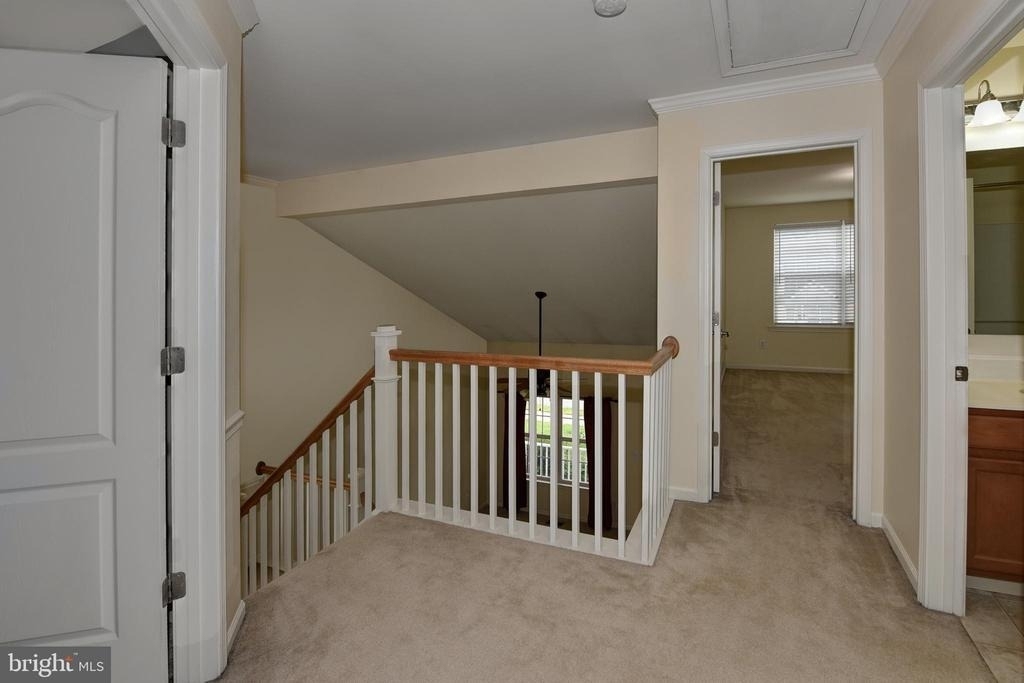
Extensively updated in 2026, the home features luxury vinyl plank flooring throughout, professionally painted interiors, a custom-designed primary bathroom remodel, recessed lighting, and numerous additional enhancements. The impressive two-story vaulted ceiling in the living room creates an open and inviting atmosphere filled with natural light, while the family room offers a cozy corner fireplace for year-round enjoyment.

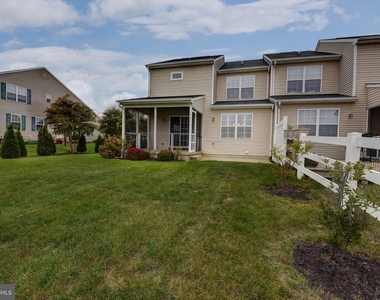
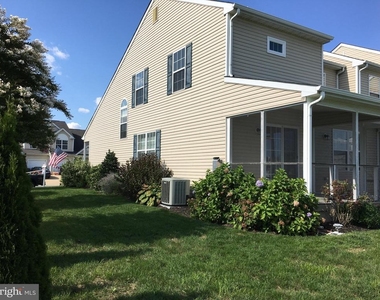
Additional features include elegant plantation shutters and custom window treatments, ceiling fans throughout, and thoughtfully designed living spaces that seamlessly blend indoor and outdoor enjoyment. Step outside to the screened porch and adjoining patio, where exquisite, lush landscaping frames breathtaking views of the ponds and golf course-creating the perfect setting for morning coffee, entertaining guests, or simply relaxing at the end of the day.
Residents enjoy access to outstanding community amenities, including a clubhouse, fitness center, and swimming pool. The monthly rental rate includes professional landscaping and lawn care, providing a truly carefree lifestyle with no exterior maintenance responsibilities.
If you've been searching for luxury golf course living with spectacular water views and modern updates, this exceptional carriage home offers an unparalleled rental opportunity.
Living at its finest in this exceptional golf course community. Estimated delivery - August 15th. The home is undergoing several improvements & updates. Showings are delayed until completion. An online application process will be provided.
AMENITIES
Fireplace
Waterfront
Private Outdoor Space
Dishwasher
Parking Space
ADDITIONAL INFORMATION
Interior
Bathroom Information
Half Bathrooms: 1
Full Bathrooms: 2
Interior Information
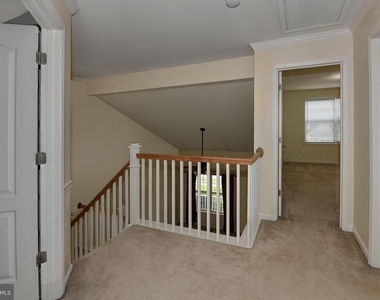
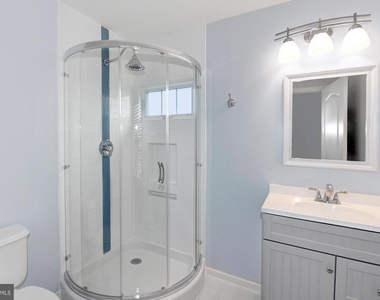
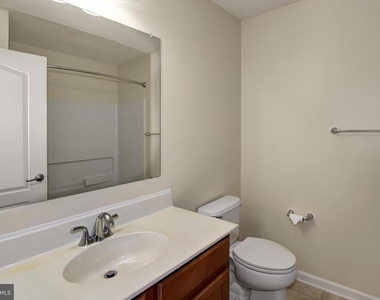
Interior Features: Ceiling Fan(s), Crown Molding, Pantry, Recessed Lighting, Walk-In Closet(s), Bar, Carpet, Combination Dining/Living, Family Room Off Kitchen, Floor Plan - Open, Primary Bath(s), Bathroom - Stall Shower, Bathroom - Tub Shower, Upgraded Countertops, Window Treatments, Chair Railings
Appliances: Microwave, Built-In Range, Dishwasher, Disposal, Dryer, Refrigerator, Oven, Self Cleaning Oven, Stainless Steel Appliance(s), Washer, Water Heater, Dual Flush Toilets, Energy Efficient Appliances, ENERGY STAR Clothes Washer
Flooring Type: Carpet, Ceramic Tile, Laminate
Door Features: Six Panel, Insulated, Sliding Glass, Storm
The manager has not yet mailed us a photo copy of his or her government identification and proof or property ownership.
▼
Manager has not logged in recently
▼
Manager does not yet have user reviews
RENTHOP DESCRIPTION
The apartment is a unit offered at a monthly price of $2,695. The person posting the listing did not specify that any pets were allowed. It may be the case that pets are ok and the manager simply has not yet filled out all the details. The kitchen conveniently includes a dishwasher.
We have 19 photos of this particular unit, building, and surrounding areas.
We found some very similar listings nearby
Select those you'd like to message
Your messages have been sent!
Check Availability
By selecting Check Availability, you agree that RentHop and real estate professionals may call or text you about your inquiry. Message/data rates may apply. Terms & Privacy. California Privacy Notice
















 Your Privacy Choices
