Check Availability
$2,500
Posted 9 hours ago, Immediate Move-In
bedrooms
3 Bed
bathrooms
2 Bath
bathrooms
1 Half Bath
square feet
2,252 Sqft
Listing by Susie Cequina
Save Listing

DESCRIPTION
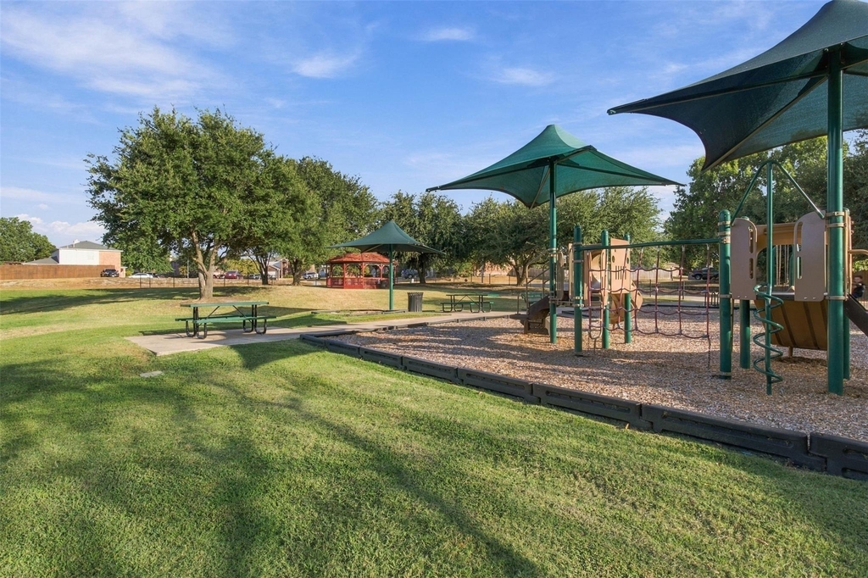
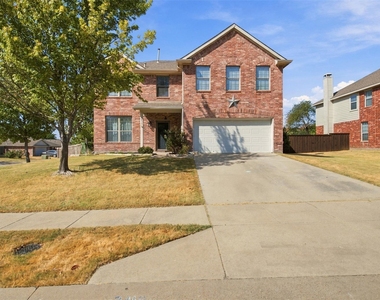
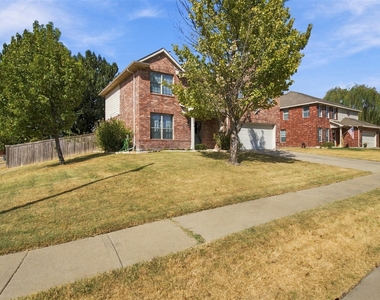
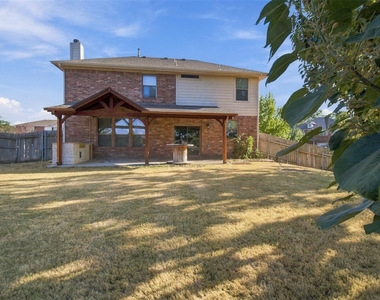
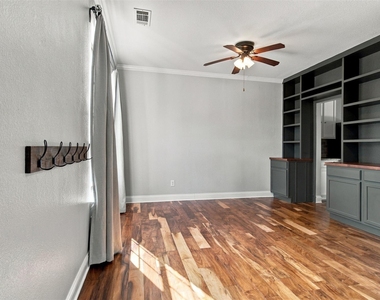
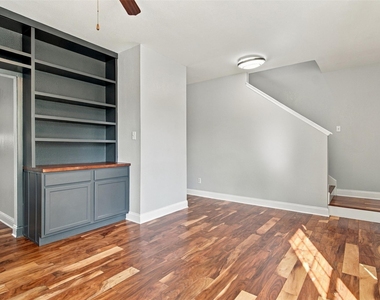
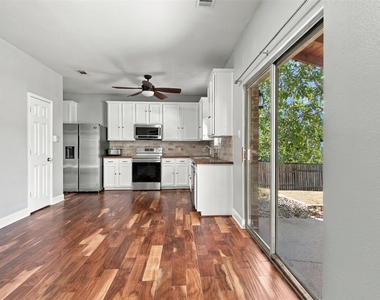
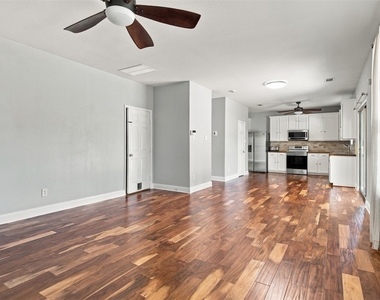
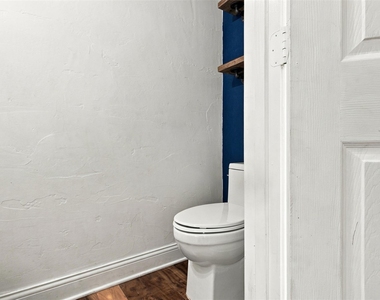
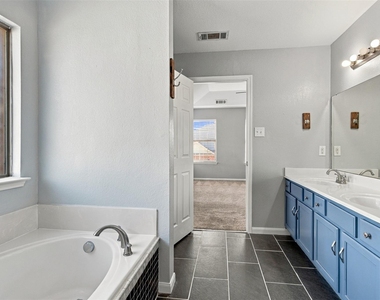
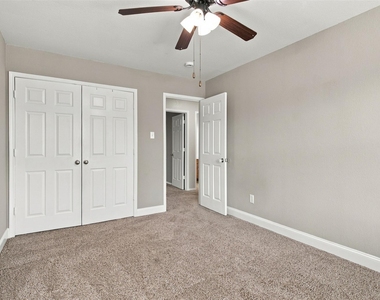
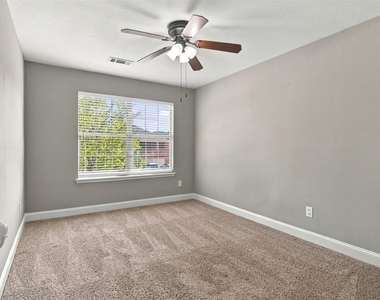
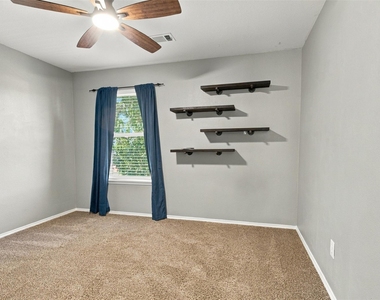
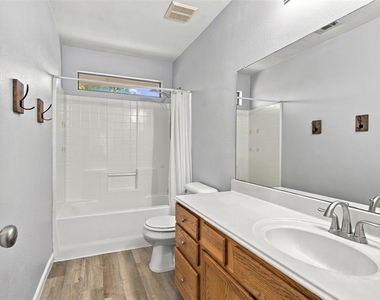
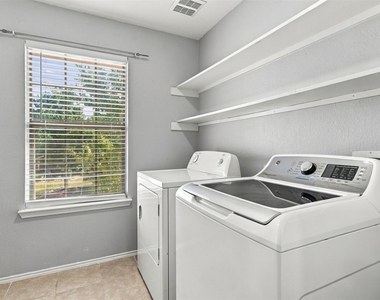
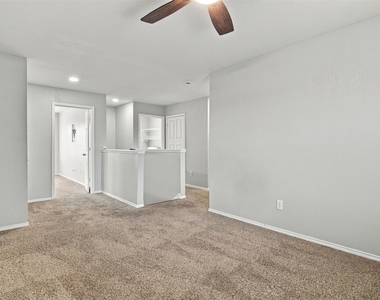
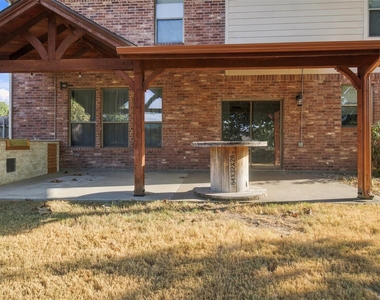
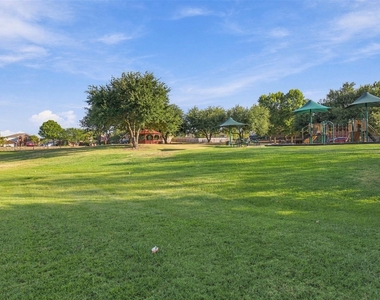
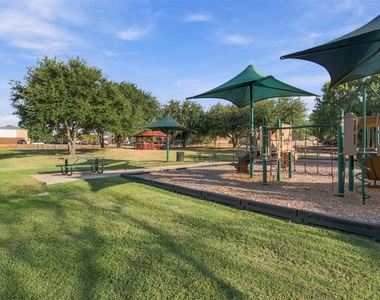
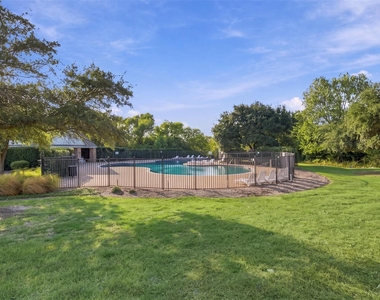
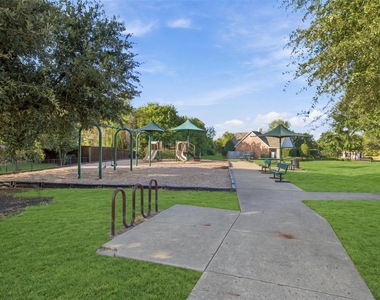
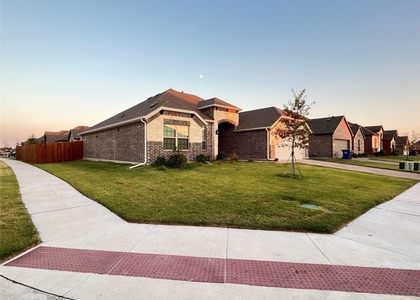
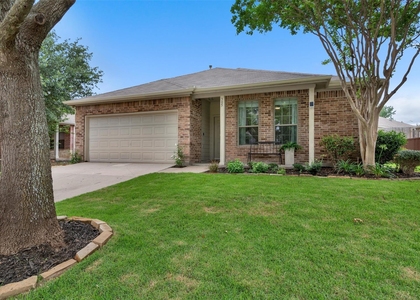
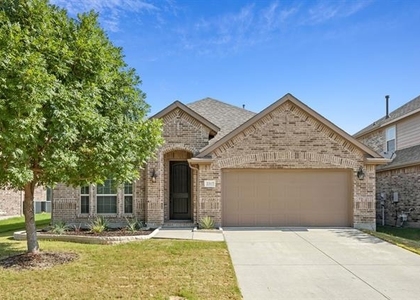
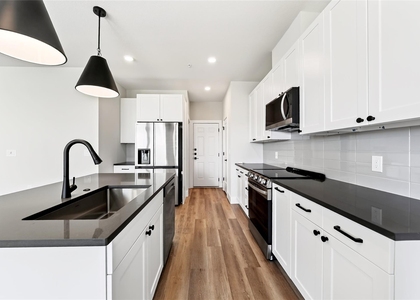
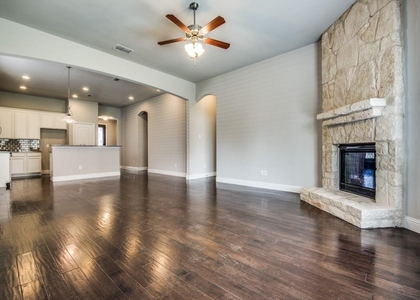
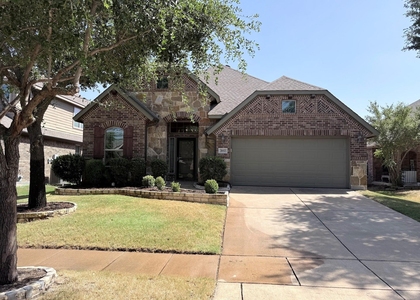
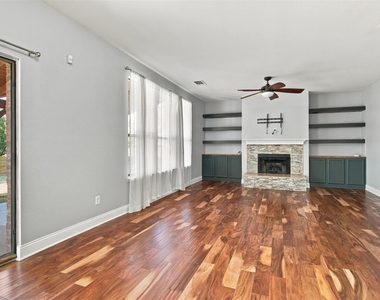
Move in ready with washer, dryer and refrigerator included. Beautiful wood floors and bright, sunny rooms welcome you to this home on a corner lot in Hunters Ridge. Updated kitchen with white cabinetry, stainless Samsung appliances, coffee bar, oversize sink. Breakfast area overlooks lg backyard with patio, trees, and storage bldng to stay. Living room with wood-burning fireplace, formal dining, and powder bath down. All bedrooms upstairs plus gameroom and utility rm for convenient living. Spacious master suite has oversize ceiling fan, and attached bath with separate shower, garden tub, dual sinks, and walk-in closet has a safe to stay with the home. Recent paint and carpet. Enjoy a neighborhood pool and park this summer! A-rated Melissa ISD. Minutes of 75 and close to HEB, Buccees and restaurants.

AMENITIES
Attached Garage
Fireplace
Private Outdoor Space
Dishwasher
Parking Space

ADDITIONAL INFORMATION
Interior

    Bathroom Information

  • Half Bathrooms: 1
  • Full Bathrooms: 2

    Interior Information

  • Appliances: Dishwasher, Disposal, Dryer, Electric Cooktop, Electric Oven, Microwave, Double Oven, Refrigerator
  • Flooring Type: Carpet, Tile, Wood

    Fireplace Information

  • Has Fireplace
  • Fireplace Features: Living Room
  • Fireplaces: 1
Exterior

    Property Information

  • Square Footage: 2,252
  • Architectural Style: Traditional
  • Year Built: 2004

    Building Information

  • Levels: Two
  • Window Features: Window Coverings
  • Construction Materials: Brick
  • Patio and Porch Features: Covered, Patio

    Lot Information

  • Lot Size Area: 0.22
  • Lot Size Units: Acres
  • Lot Size Acres: 0.22
  • Square Footage: 9,583
  • Tax Lot: 13
Parking

    Parking Information

  • Has Garage
  • Attached Garage
  • Parking Features: Direct Access, Garage, Garage Faces Front, Kitchen Level, On Street
  • Garage Spaces: 2

MAP


75454

LISTING QUALITY
▲ Features and amenities are properly noted
▲ RentHop has data for this building
▼ The manager has not yet mailed us a photo copy of his or her government identification and proof or property ownership.
▼ Manager has not logged in recently
▼ Manager does not yet have user reviews

RENTHOP DESCRIPTION
The apartment is a unit offered at a monthly price of $2,500. The person posting the listing did not specify that any pets were allowed. It may be the case that pets are ok and the manager simply has not yet filled out all the details. The kitchen conveniently includes a dishwasher.

We have 29 photos of this particular unit, building, and surrounding areas.
See available units at 2419 Pheasant Run.

SIMILAR NEARBY LISTINGS
$2,765
By Kristen Babovec, 3 hours ago
bedrooms
3 Bed
|
bathrooms
2 Bath
|
square feet
1,798 Sqft
$2,199
By Sandeepthi Karimilla, 12 hours ago
bedrooms
3 Bed
|
bathrooms
2 Bath
|
square feet
2,054 Sqft
$2,200
By Xu Johnson, 13 hours ago
bedrooms
3 Bed
|
bathrooms
2 Bath
|
square feet
1,735 Sqft
$2,300
By Amy Gibbs, 12 hours ago
bedrooms
3 Bed
|
bathrooms
2 Bath
|
square feet
1,701 Sqft
$2,450
By Kayti Gage, 10 hours ago
bedrooms
3 Bed
|
bathrooms
2 Bath
|
square feet
2,013 Sqft
$2,765
By Kristen Babovec, 4 hours ago
bedrooms
3 Bed
|
bathrooms
2 Bath
|
square feet
1,798 Sqft
$2,650
By Hui-Fen Wang, 13 hours ago
bedrooms
3 Bed
|
bathrooms
2 Bath
|
square feet
1,904 Sqft
$2,350
By Brian Wu, 11 hours ago
bedrooms
3 Bed
|
bathrooms
2 Bath
|
square feet
1,992 Sqft

Does something look off?

Ntreis MLS

Last Updated: 40 minutes ago
Data Source: Ntreis MLS
MLS# 21387392
List Agent Name: Susie Cequina
List Office Name: OnDemand Realty
IDX information is provided exclusively for personal, non-commercial use, and may not be used for any purpose other than to identify prospective properties consumers may be interested in purchasing. Information is deemed reliable but not guaranteed. The listing broker’s offer of compensation is made only to participants of the MLS where the listing is filed.
Courtesy of RH Advisors, Inc. and RHP Realty NJ, Inc.