This luxury rental offers something hard to find in Winter Park: single-story living in a 2024 custom build by Main Street Builders, with high-end finishes throughout. Adjacent to the Vias, this 4-bedroom, 3-bath pool home has an open layout with 10-ft ceilings, 8-ft doors, oversized baseboards and wood-look tile floors throughout.
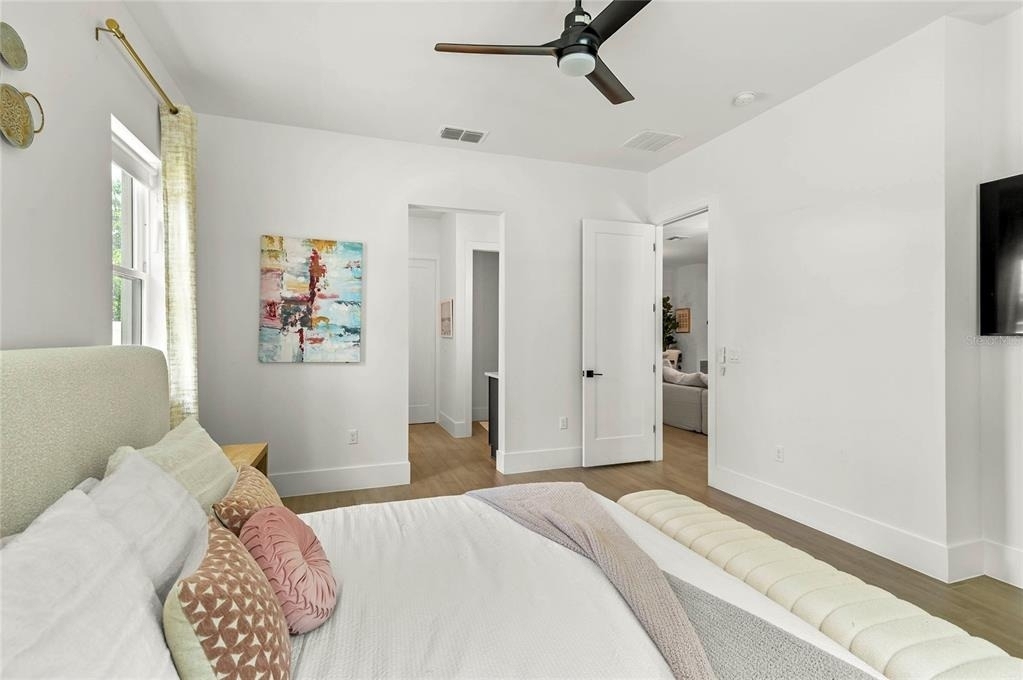
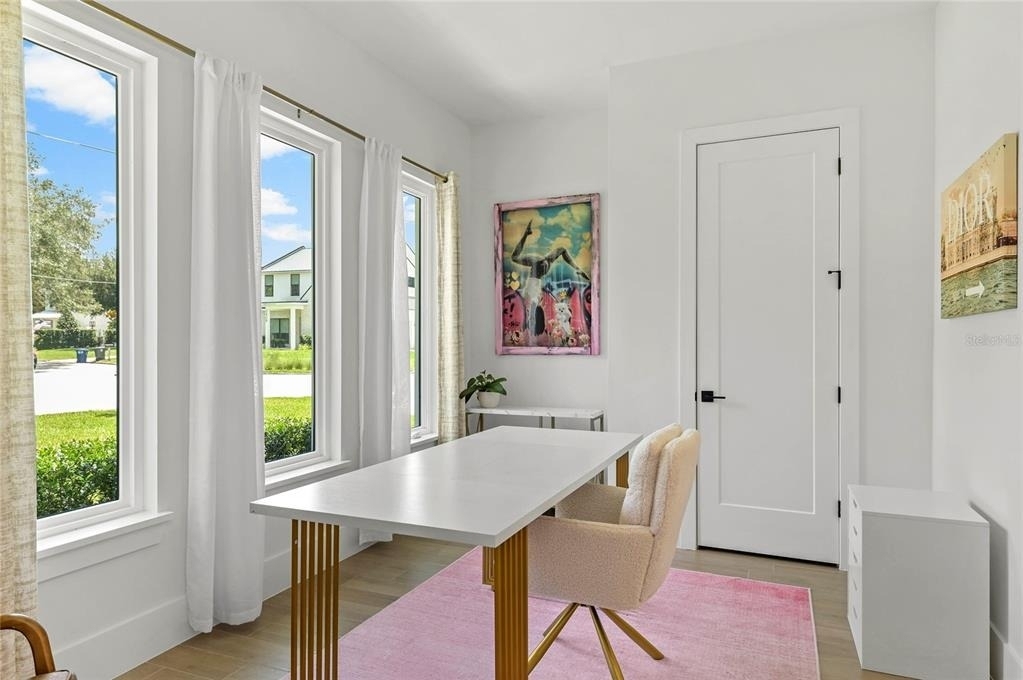
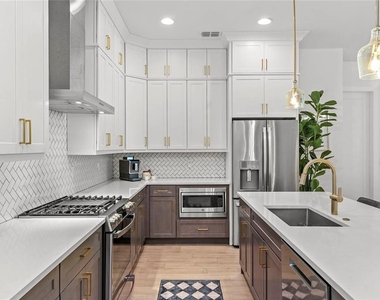
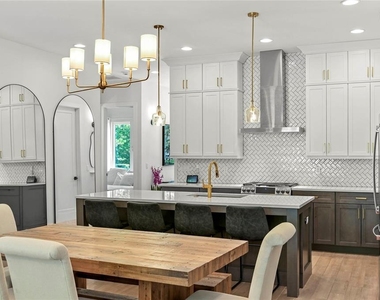
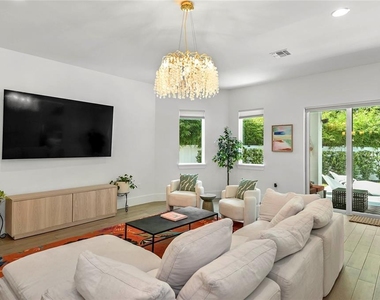
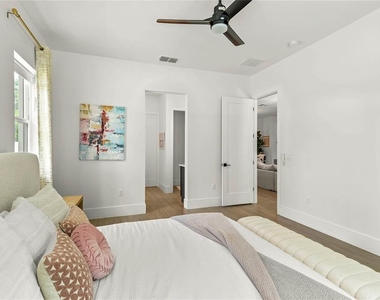
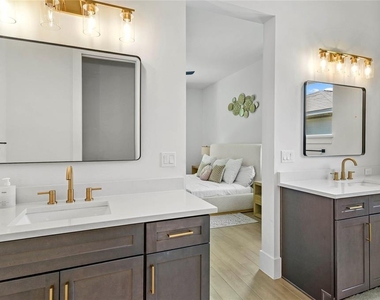
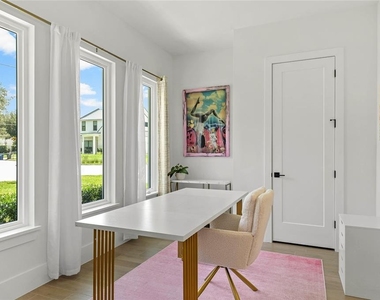
The kitchen is the centerpiece. It has a large quartz island, white shaker cabinets stacked to the ceiling with soft-close doors, a gas range with hood, a built-in microwave, a dishwasher and a walk-in pantry. It opens to a 23x17 living and dining area. The primary suite has a walk-in closet with built-ins and a bath with double vanities and a walk-in shower. Two more bedrooms share a hall bath with a tub/shower. The fourth bedroom at the front of the home has its own en suite bath and can serve as a dedicated office or a private guest suite.
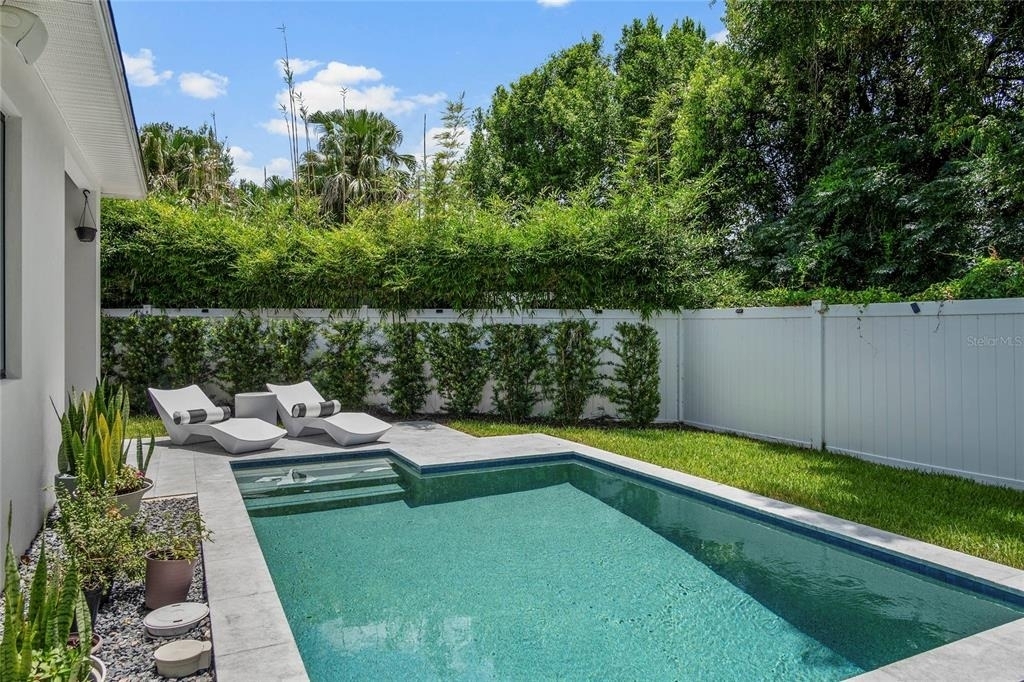
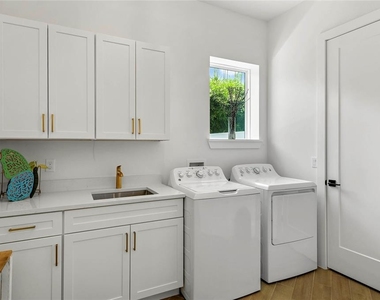
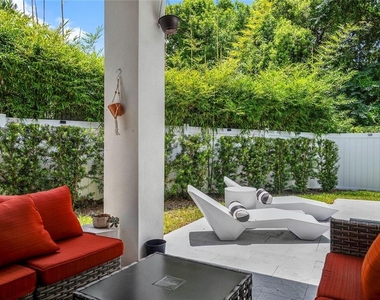
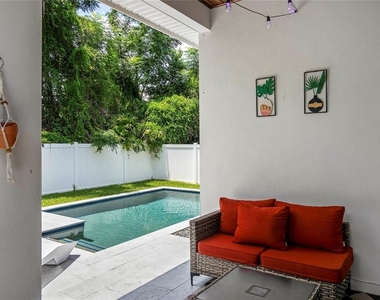
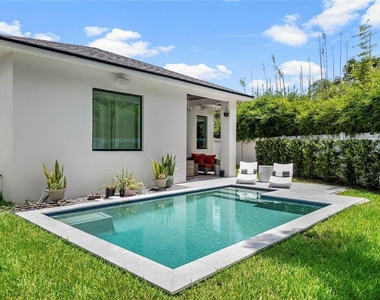
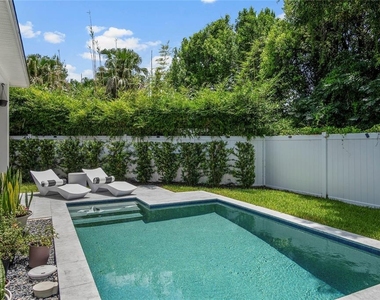
Outside are a covered patio with a tongue-and-groove ceiling, a splash pool with marble coping and deck, and a yard enclosed by a 6-ft vinyl fence. Other features include an indoor laundry room with a walk-in closet, a 2-car garage with epoxy floors and an EV charger outlet, sand-finish stucco and custom Bahama shutters.
The home is close to the Winter Park Racquet Club and Interlachen Country Club, and it's a 5-minute drive to Park Avenue's shops and dining. It is zoned for Dommerich Elementary, Maitland Middle and Winter Park High.
The home is move-in ready and available for a December move-in. The security deposit is $10,000. Pets may be considered with owner approval and an additional security deposit.
AMENITIES
Attached Garage
Dishwasher
Parking Space
Virtual Tour
Video/3D Tour
ADDITIONAL INFORMATION
Interior
Bathroom Information
Full Bathrooms: 3
Interior Information
Interior Features: Ceiling Fan(s), Open Floorplan, Walk-In Closet(s), Kitchen/Family Room Combo, Primary Bedroom Main Floor, Split Bedroom, Thermostat
Appliances: Dishwasher, Disposal, Microwave, Range, Range Hood, Refrigerator
The manager has not yet mailed us a photo copy of his or her government identification and proof or property ownership.
▼
Manager has not logged in recently
▼
Manager does not yet have user reviews
RENTHOP DESCRIPTION
The apartment is a unit offered at a monthly price of $10,000. The person posting the listing did not specify that any pets were allowed. It may be the case that pets are ok and the manager simply has not yet filled out all the details. The kitchen conveniently includes a dishwasher.
We have 31 photos of this particular unit, building, and surrounding areas.
Last Updated: 2 hours ago
Data Source: Stellar MLS
MLS# O6454750
List Agent Name: Kelly Price
List Office Name: KELLY PRICE & COMPANY LLC
IDX information is provided exclusively for personal, non-commercial use, and may not be used for any purpose other than to identify prospective properties consumers may be interested in purchasing. Information is deemed reliable but not guaranteed. The listing broker’s offer of compensation is made only to participants of the MLS where the listing is filed.
Courtesy of RH Advisors, Inc. and RHP Realty NJ, Inc.
By selecting Check Availability, you agree that RentHop and real estate professionals may call or text you about your inquiry. Message/data rates may apply. Terms & Privacy. California Privacy Notice
We found some very similar listings nearby
Select those you'd like to message
Your messages have been sent!
Check Availability
By selecting Check Availability, you agree that RentHop and real estate professionals may call or text you about your inquiry. Message/data rates may apply. Terms & Privacy. California Privacy Notice



























 Your Privacy Choices
