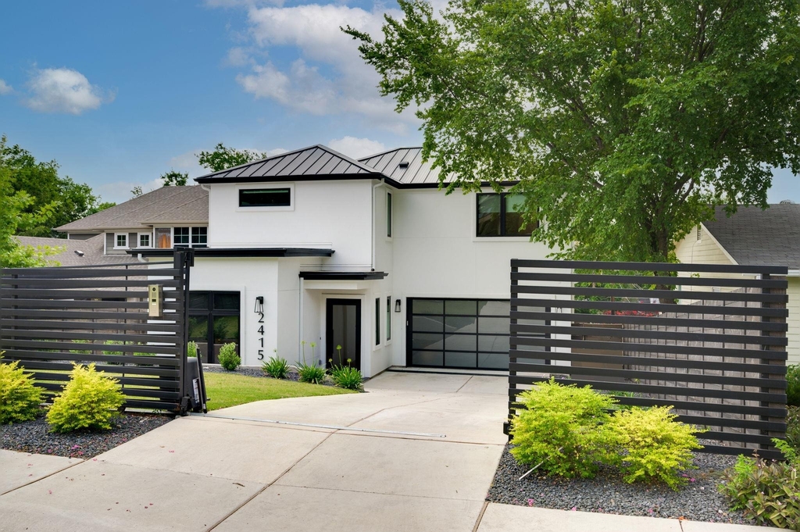
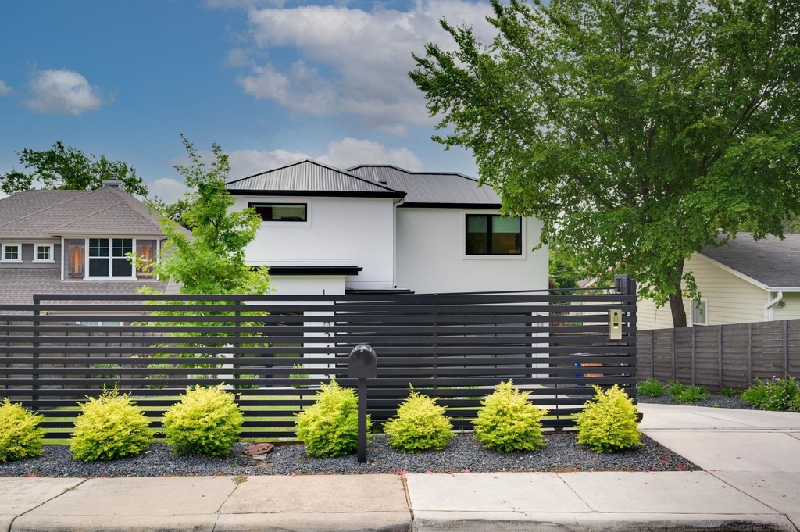
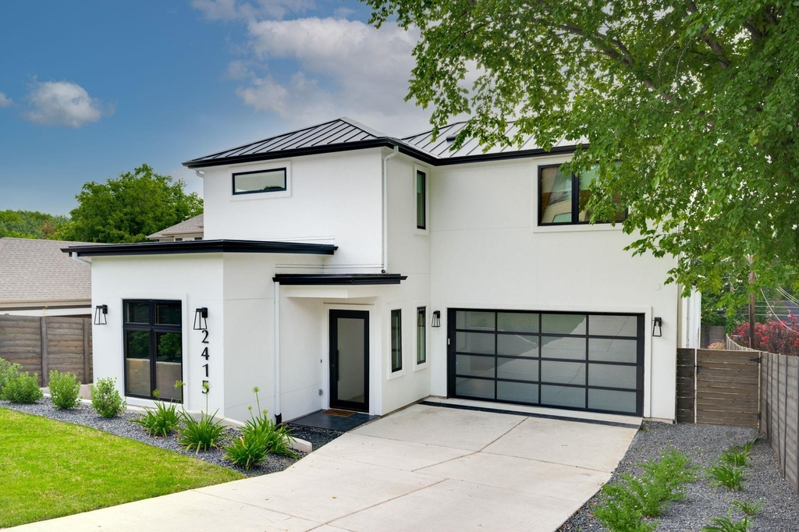
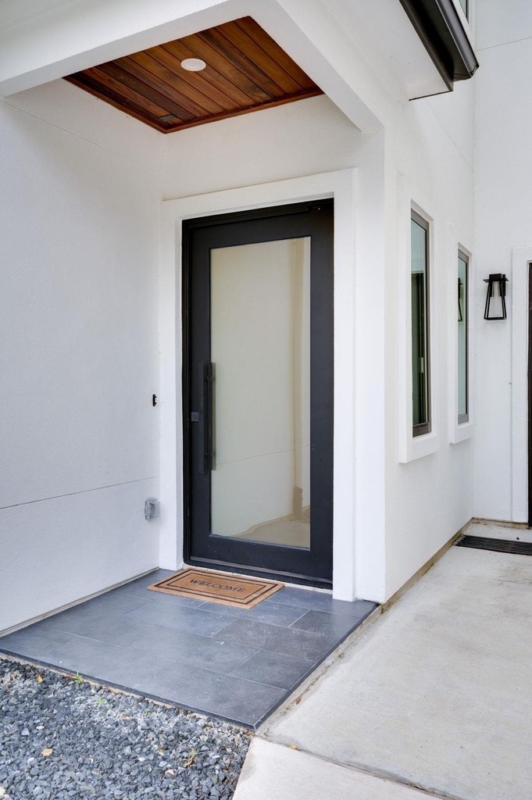
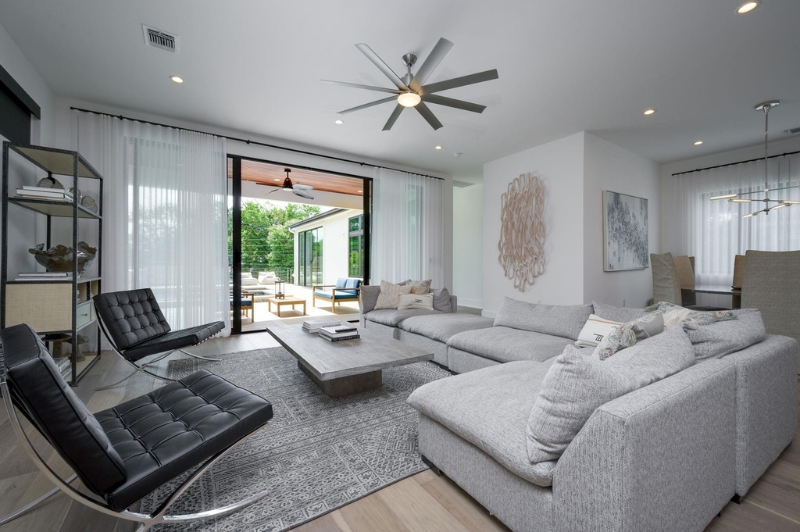
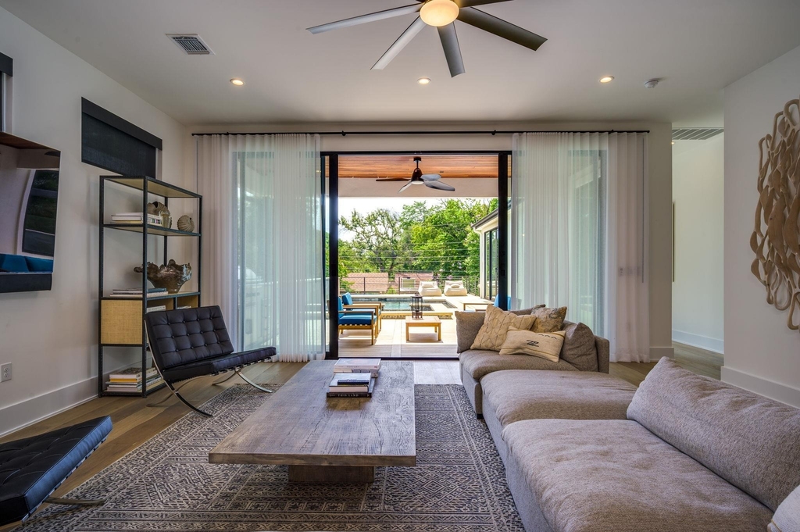
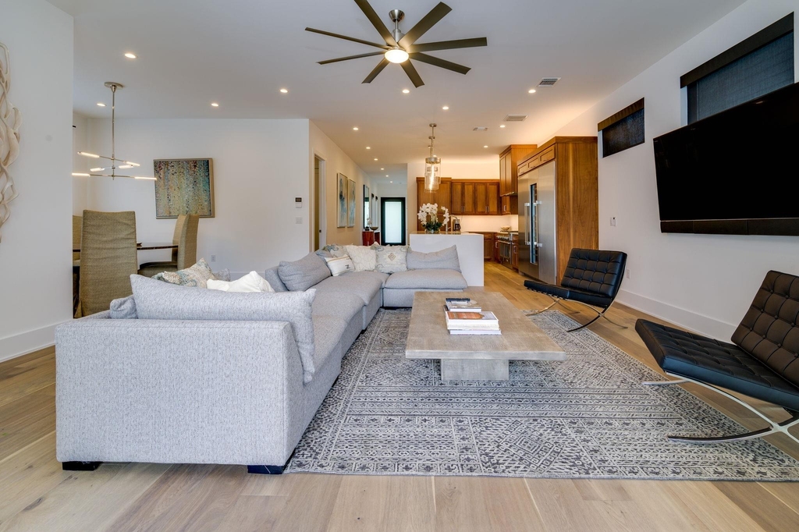
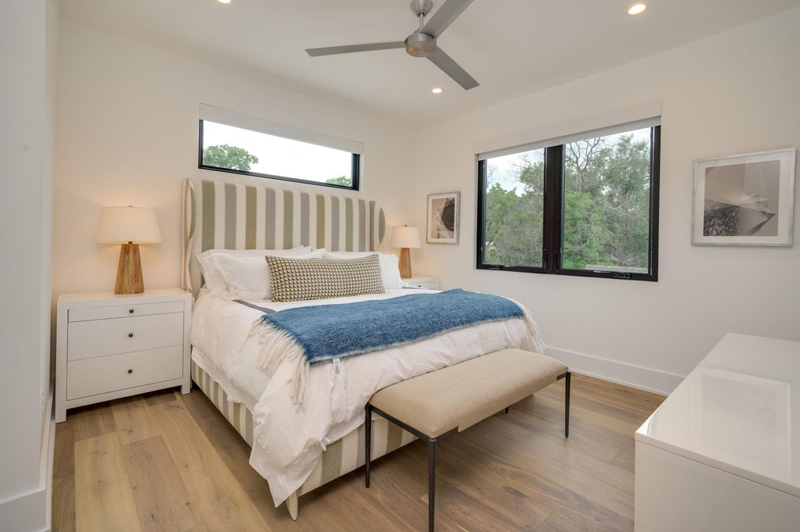
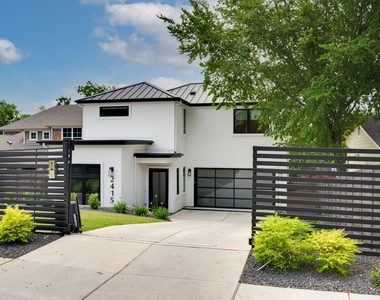
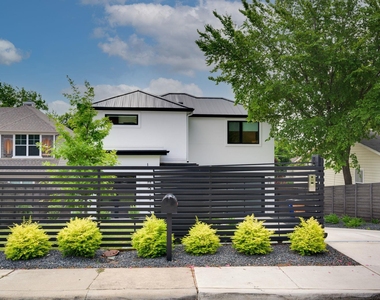
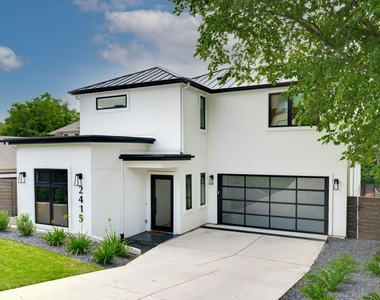
Modern luxury meets timeless elegance in this exceptional 2019 Paradisa Homes custom residence located in the heart
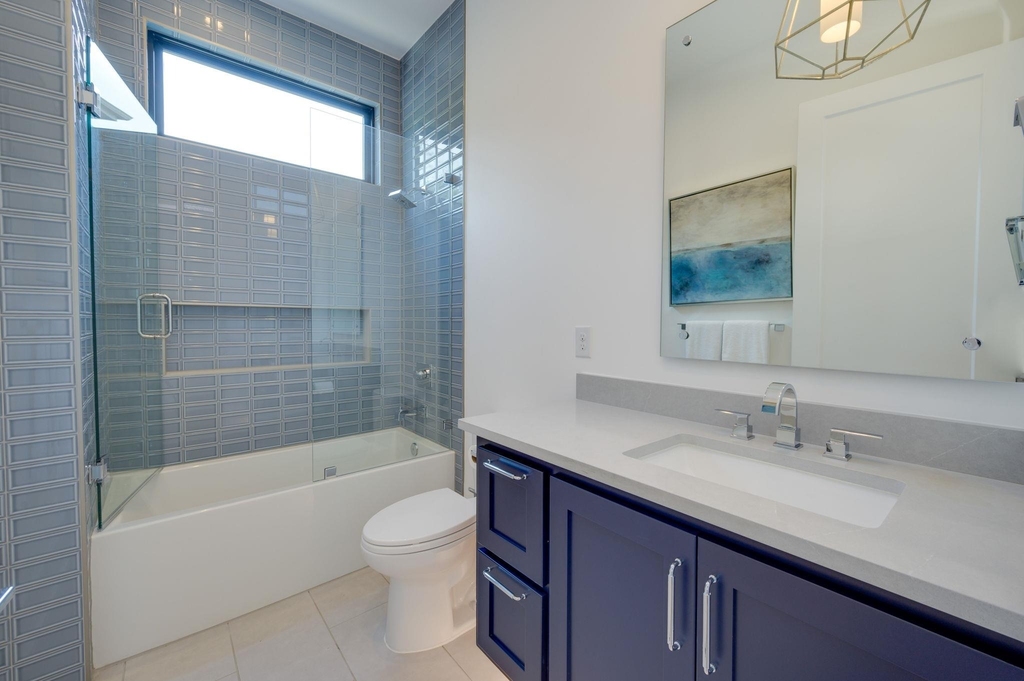
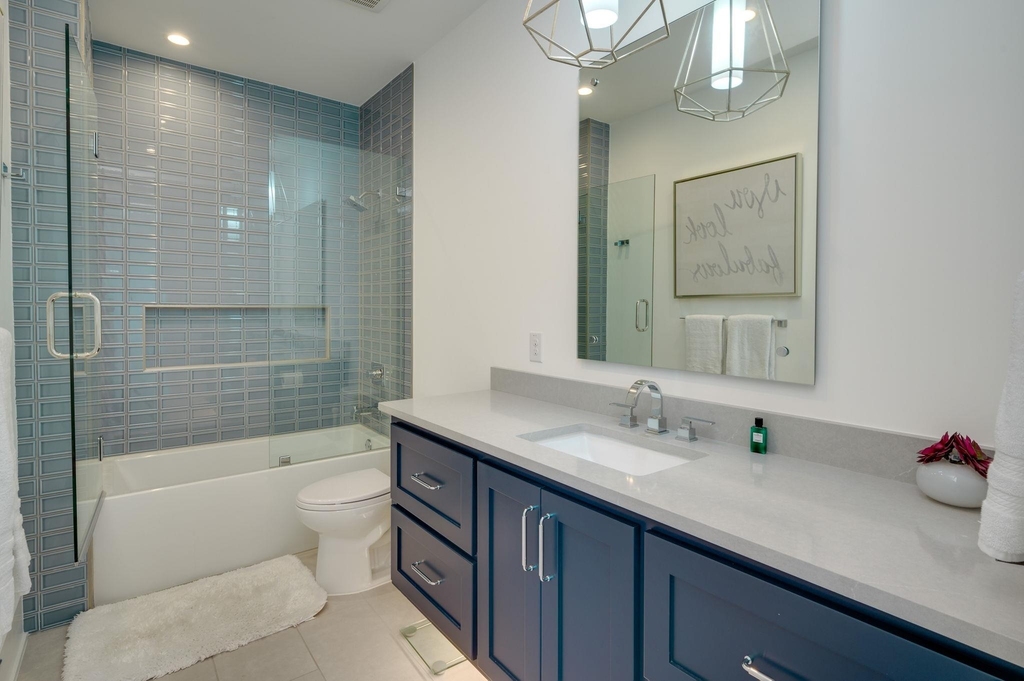
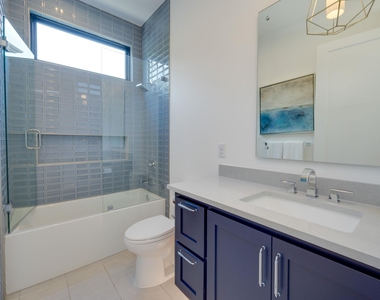
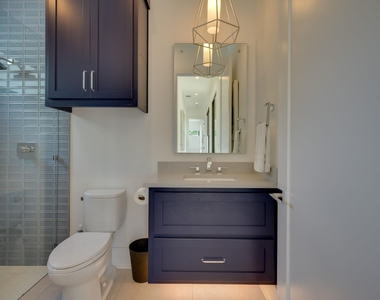
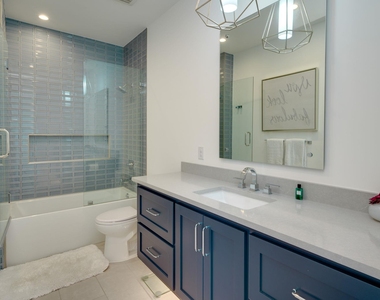
of highly sought-after Tarrytown. Offering 3,557 square feet, this thoughtfully designed home features 5 bedrooms, 5
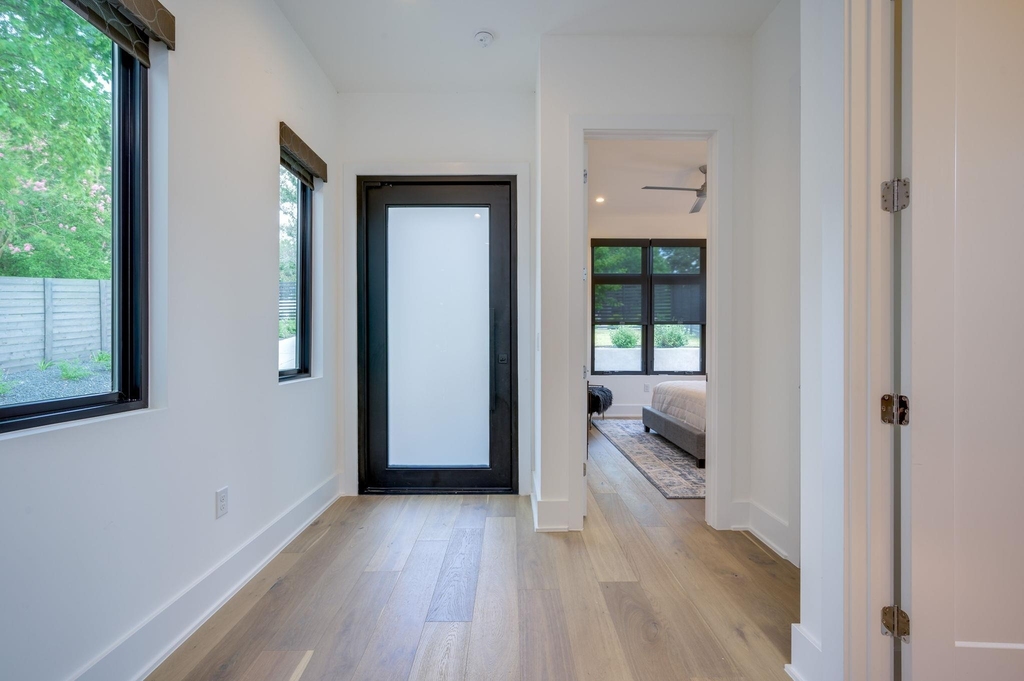
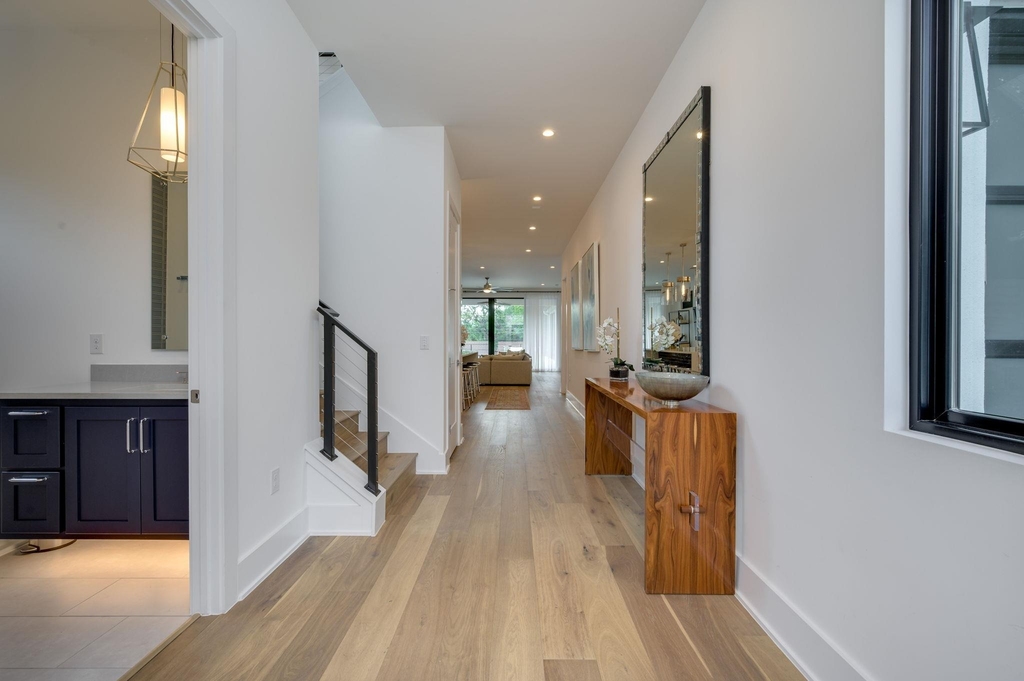
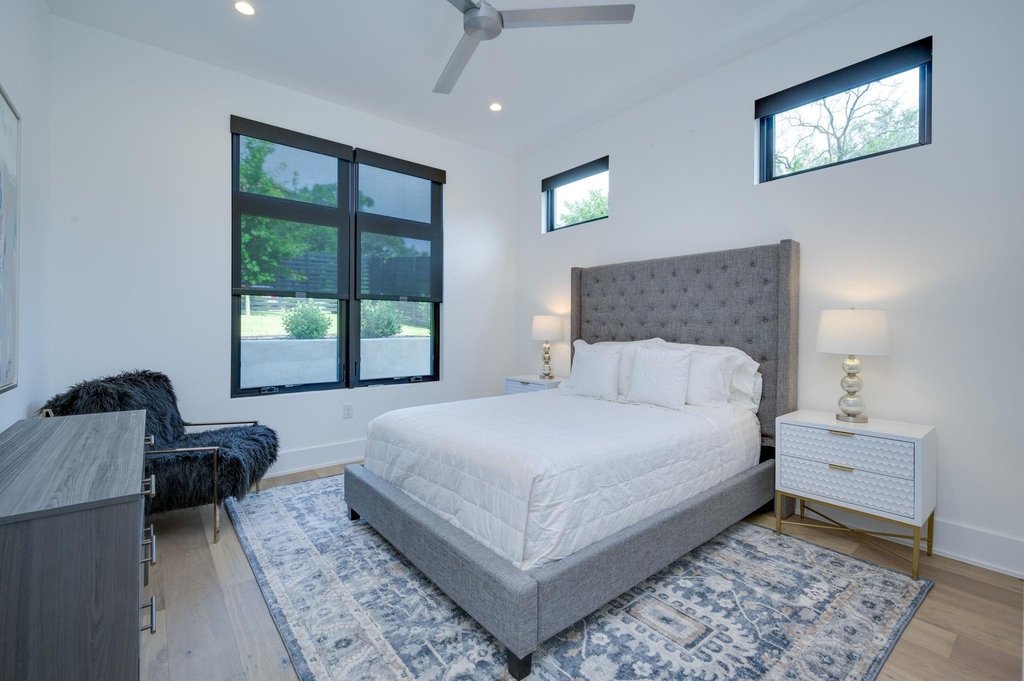
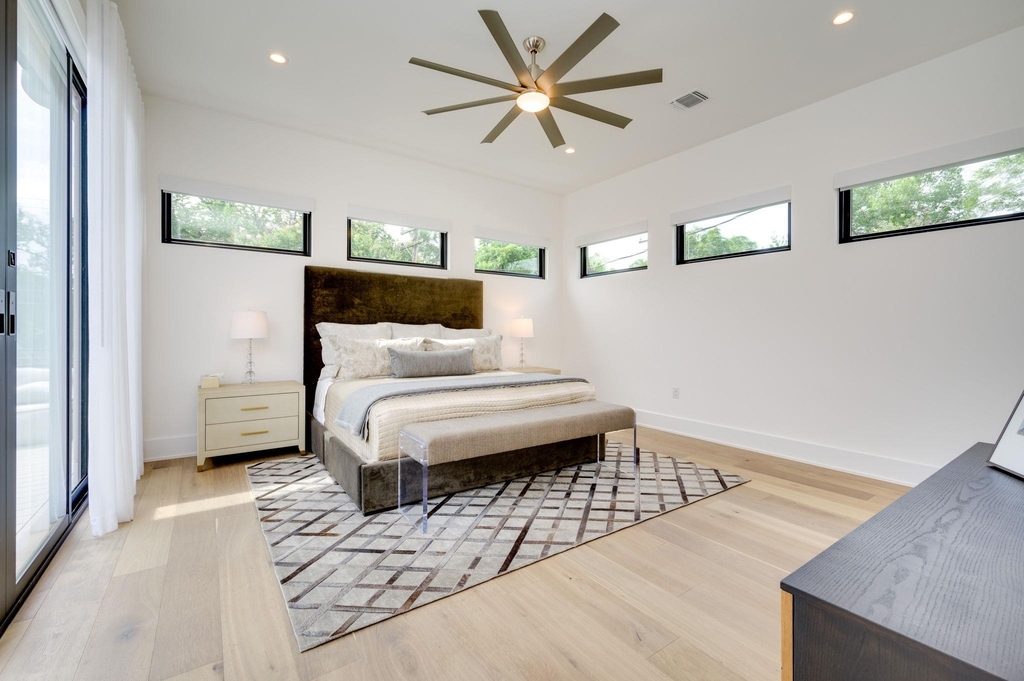
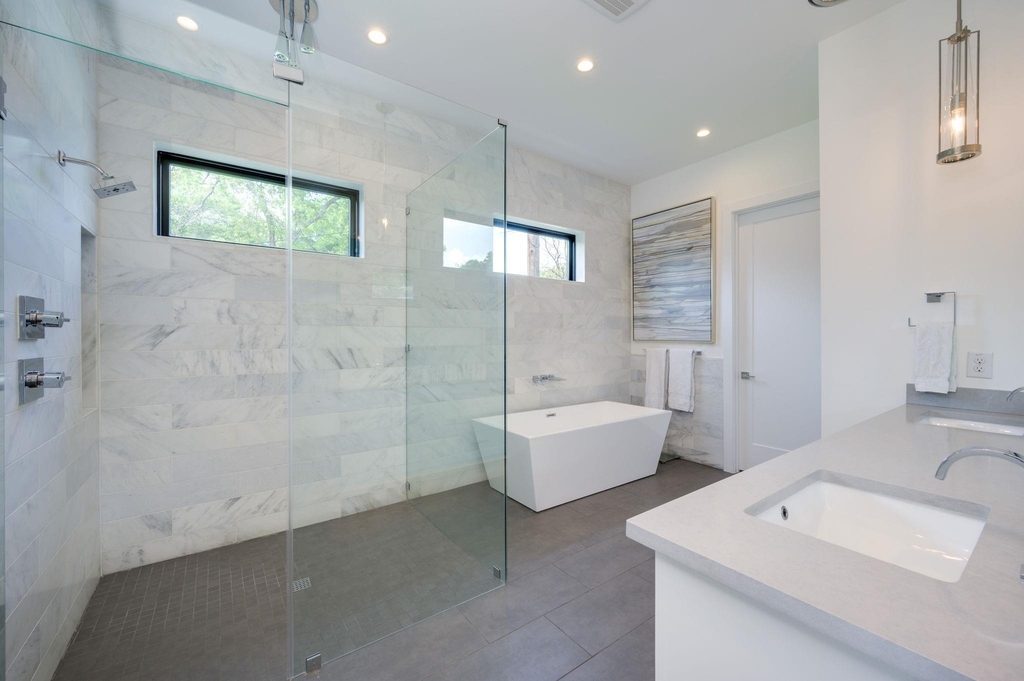
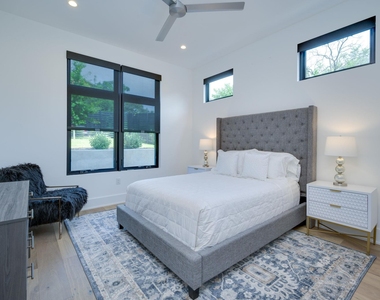
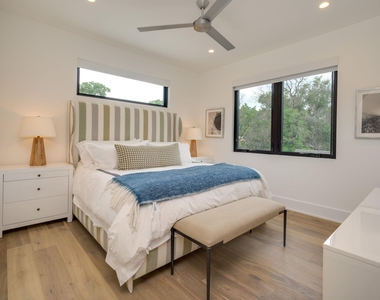
full baths, and an open-concept floor plan with two bedrooms, including the luxurious primary suite, on the main level.
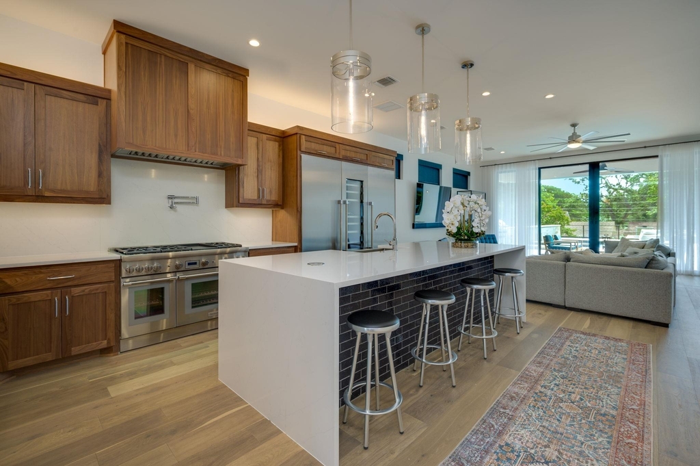
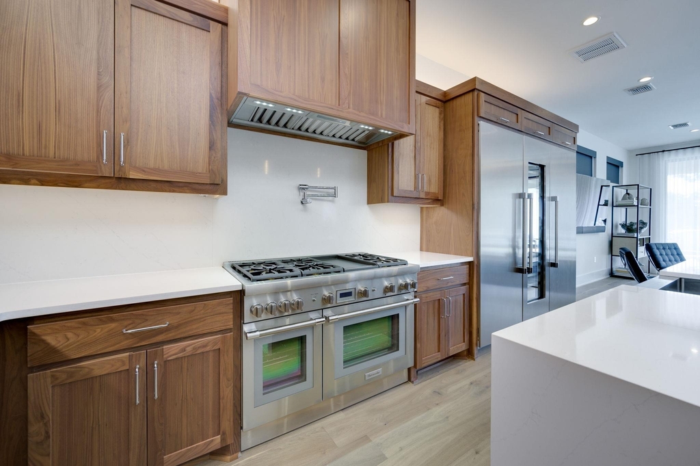
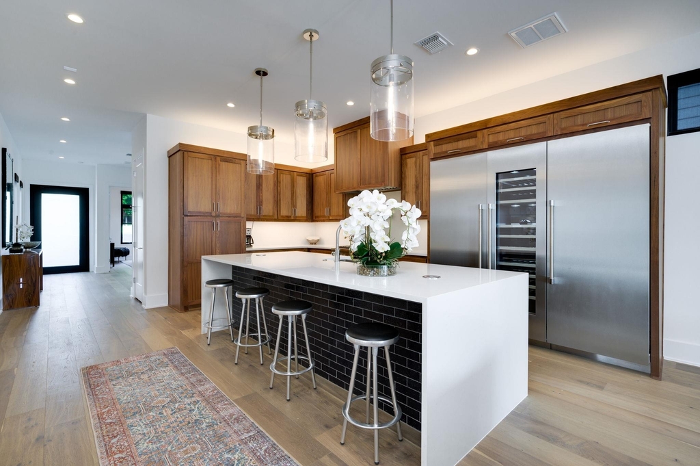
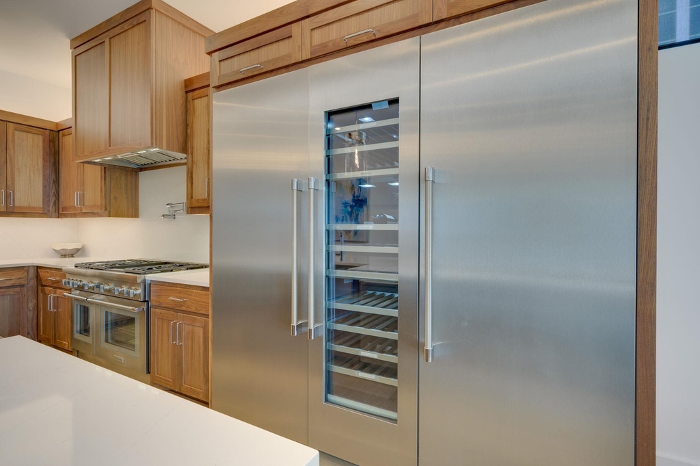
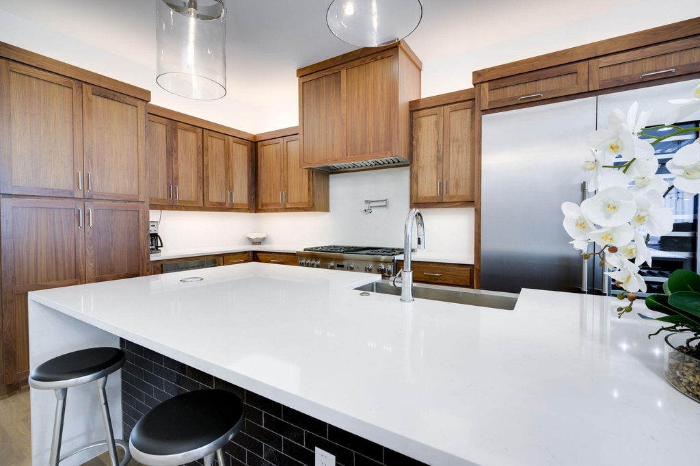
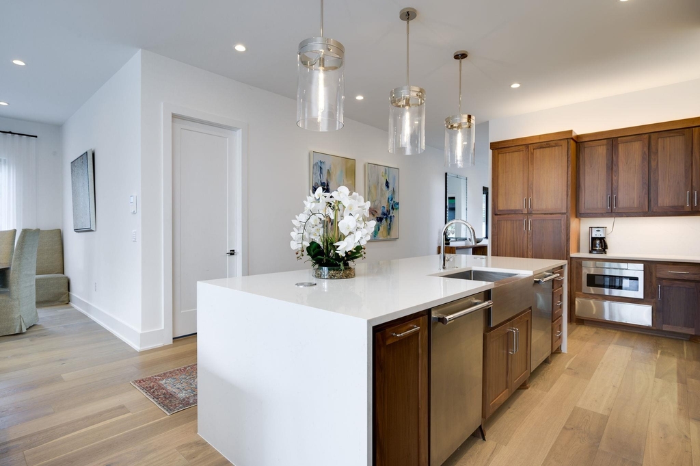
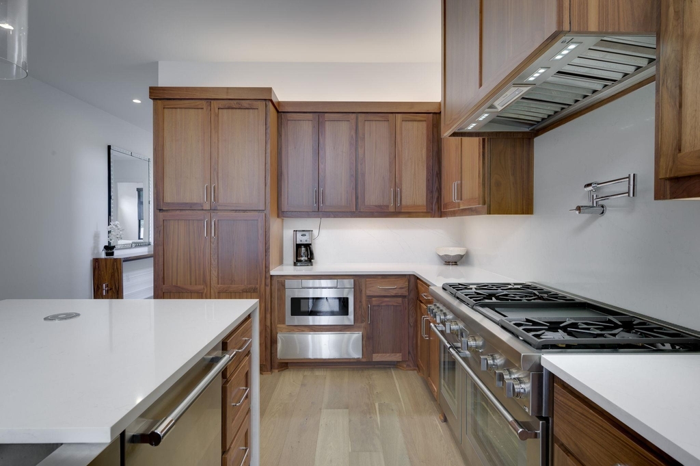
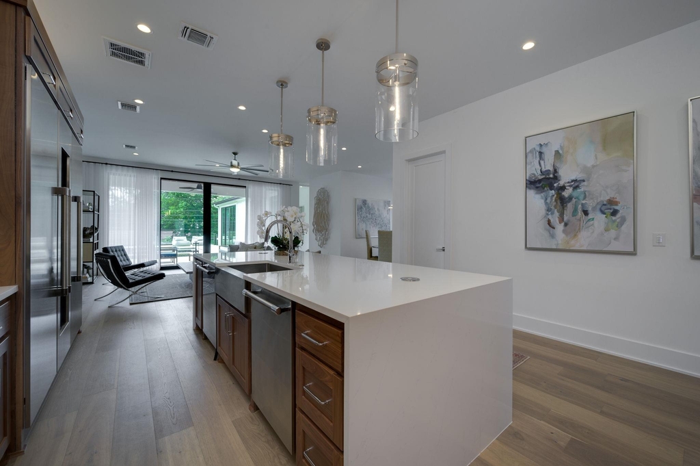
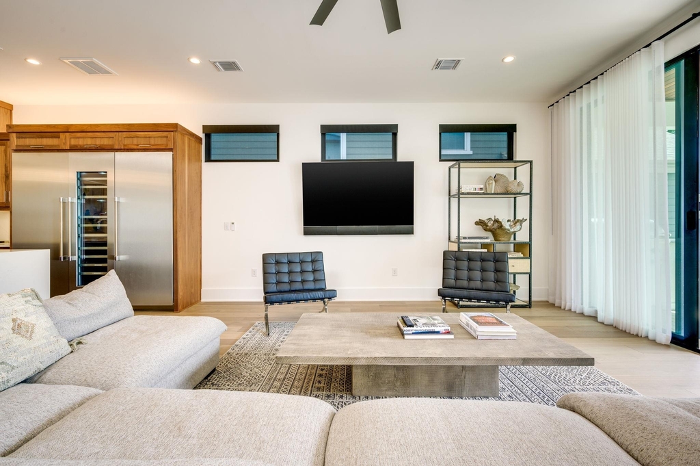
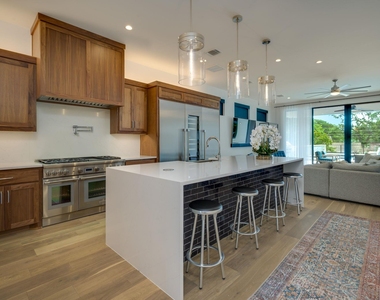
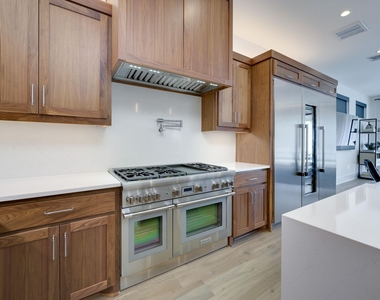
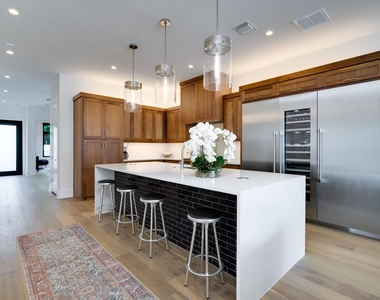
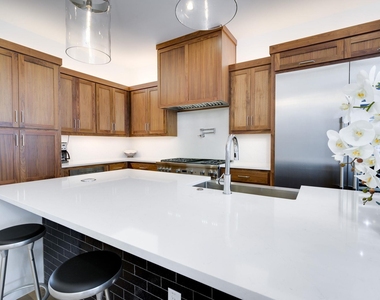
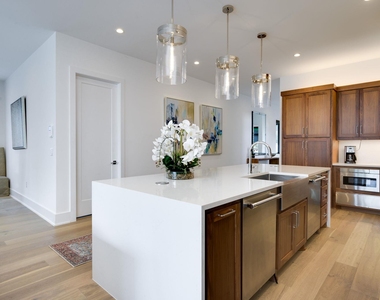
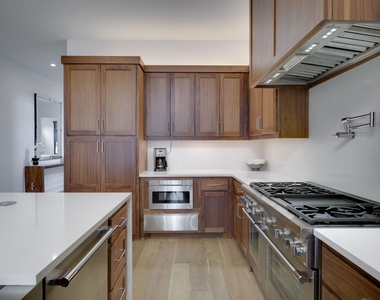
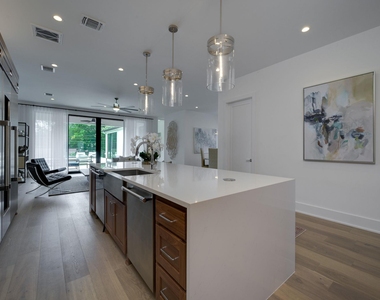
Designed with entertaining in mind, the chef's kitchen is a true showpiece featuring quartz countertops, a large center
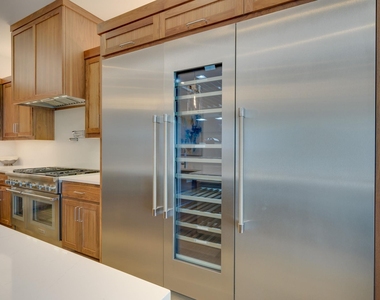
island, premium built-in appliances, two dishwashers, double ovens, a built-in gas range, built-in refrigerator, wine
refrigerator, warming drawer, and an oversized walk-in pantry-making hosting family and friends effortless. Expansive
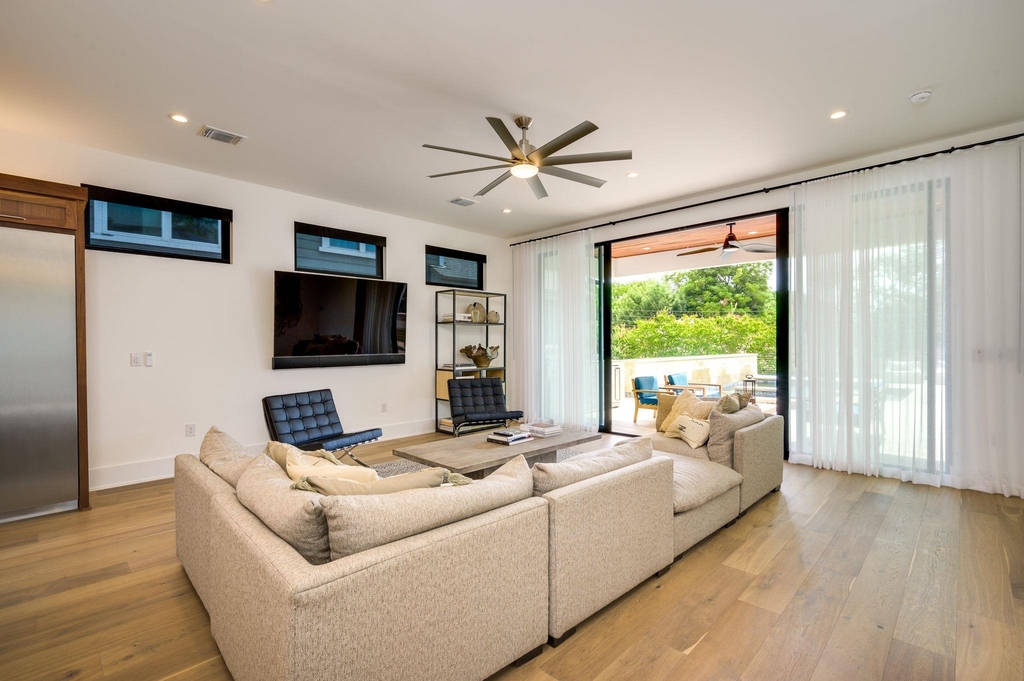
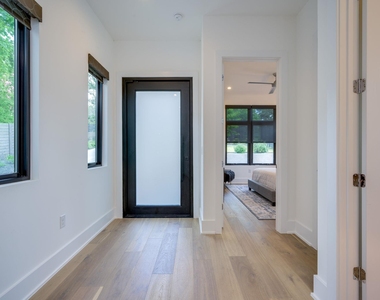
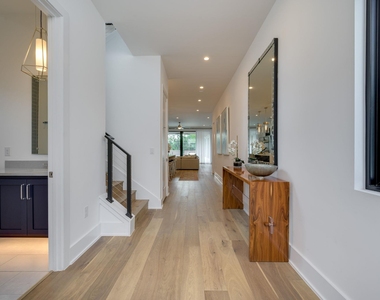
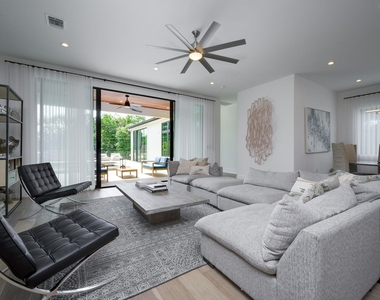
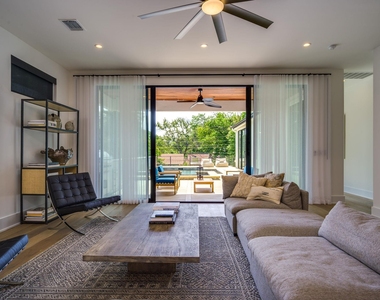
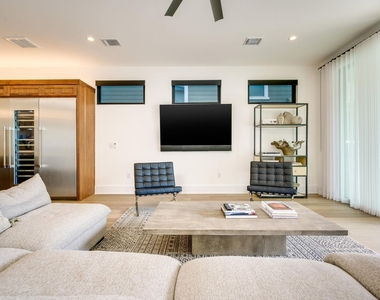
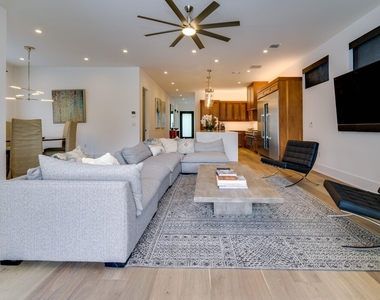
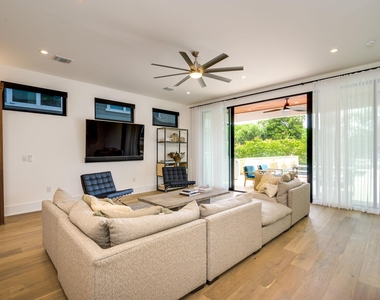
living spaces with soaring ceilings, wood flooring, skylights, and wired-for-sound technology flow seamlessly to a
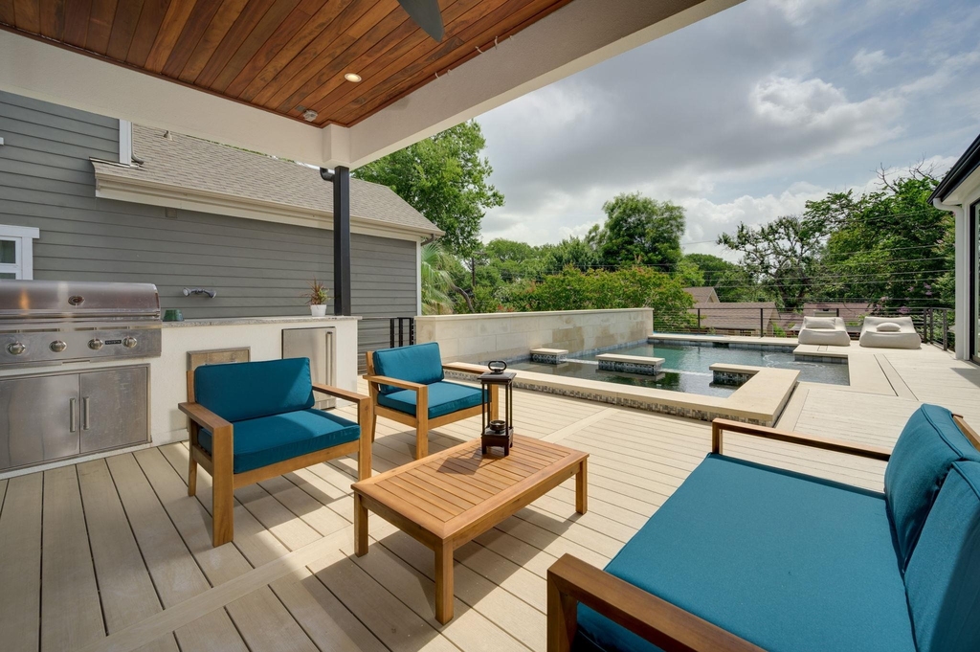
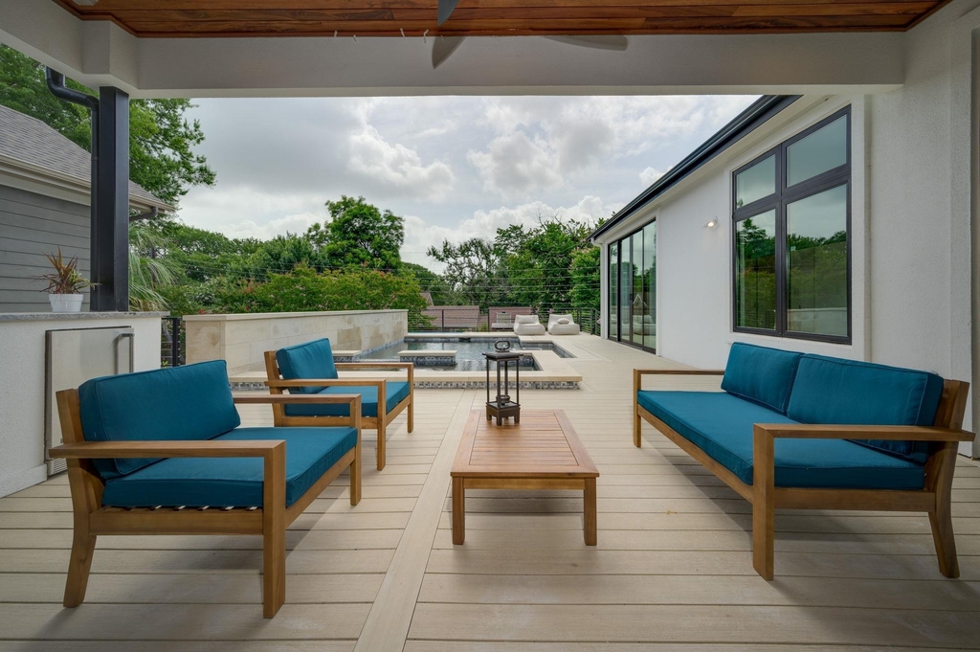
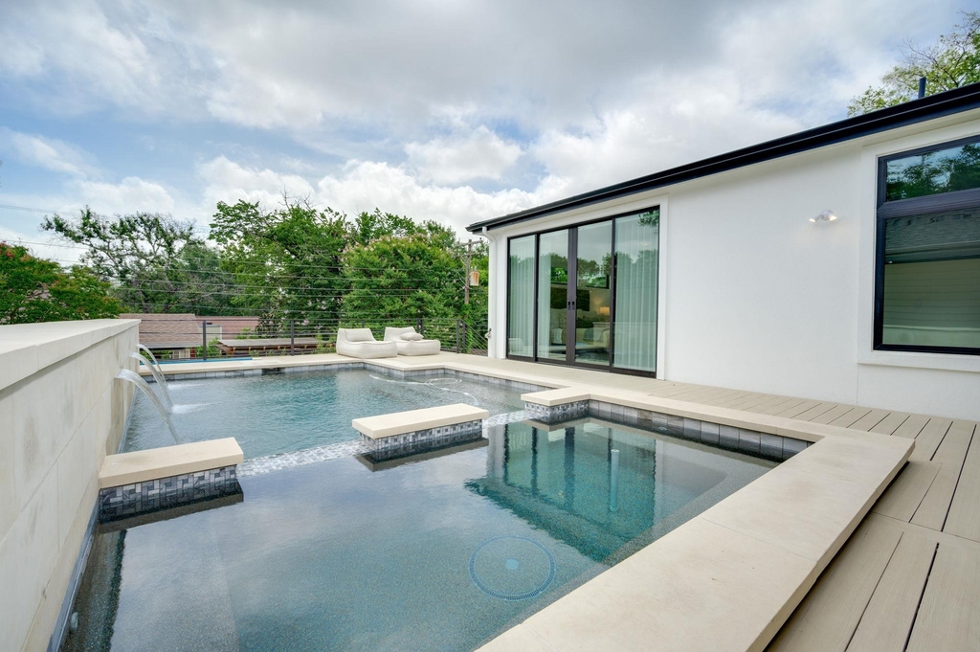
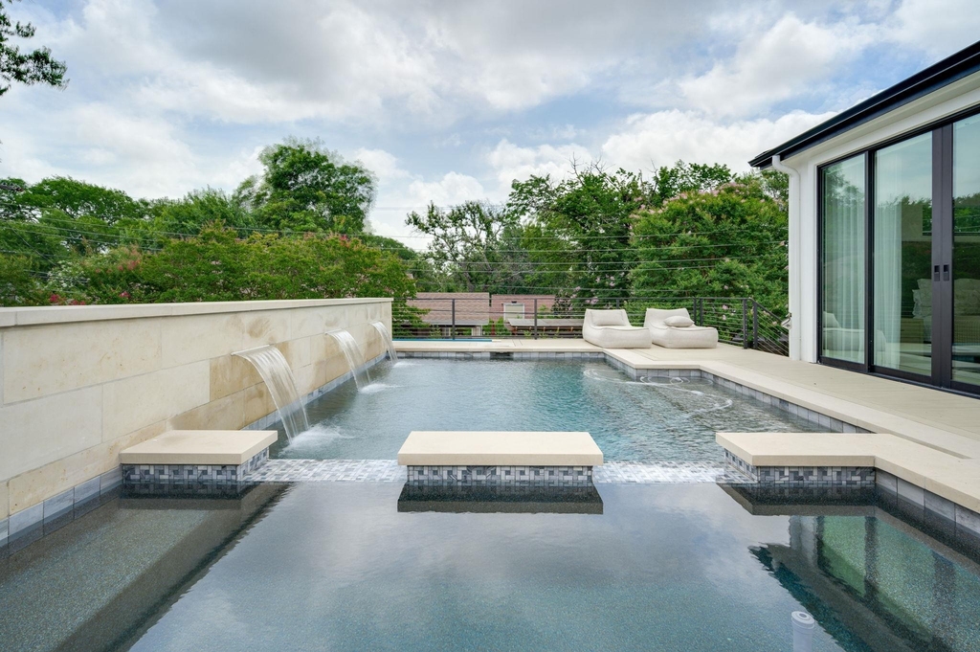
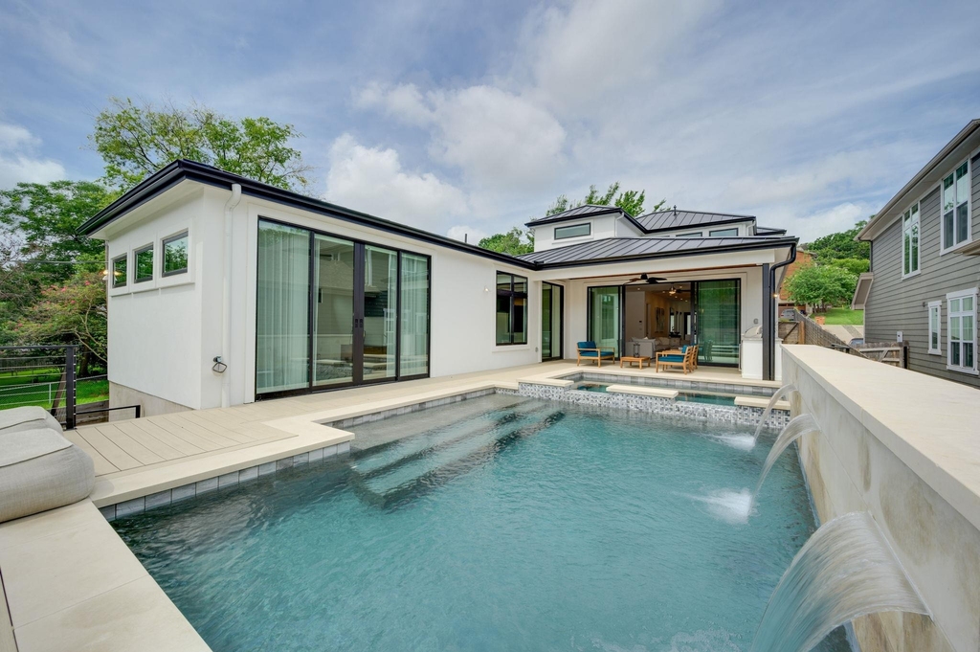
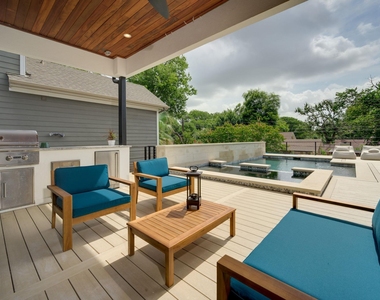
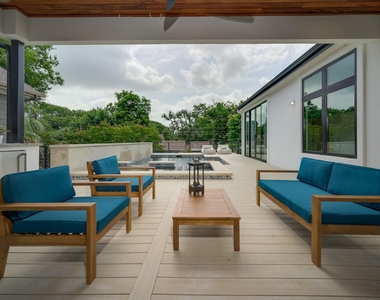
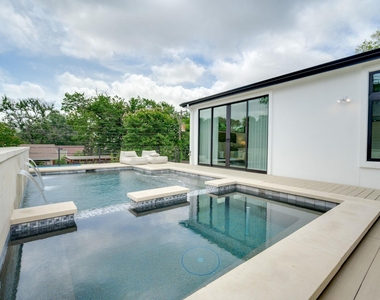
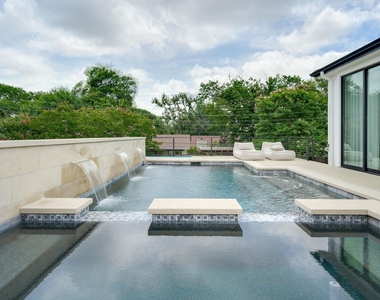
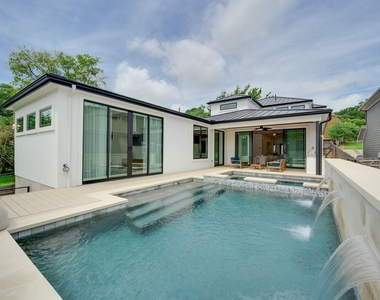
private outdoor retreat complete with a heated gunite pool and spa, outdoor kitchen with built-in gas grill,
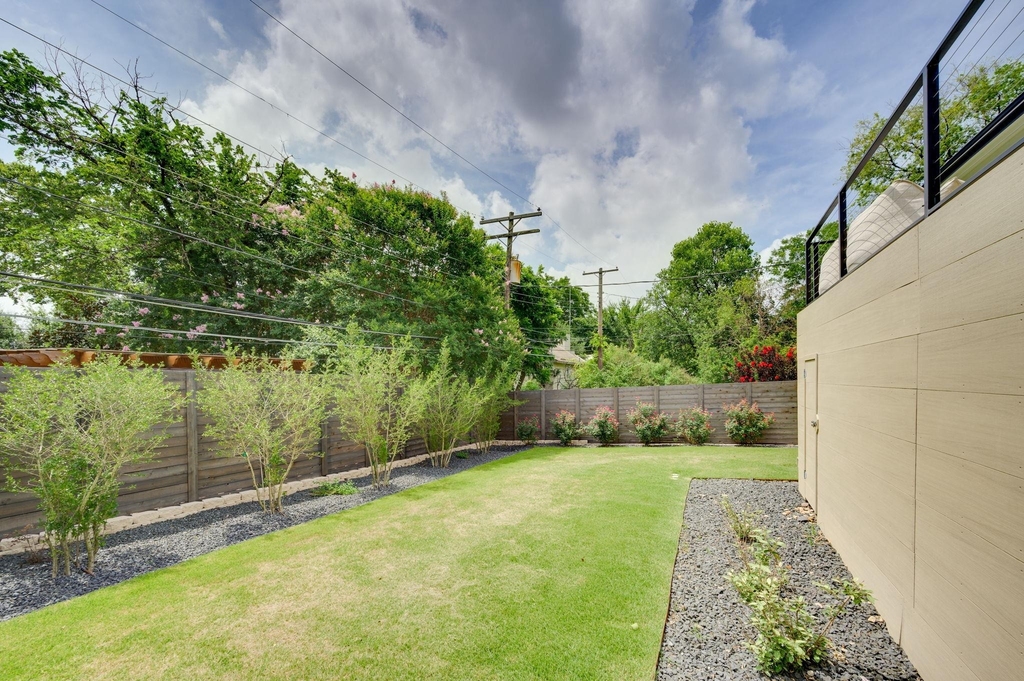
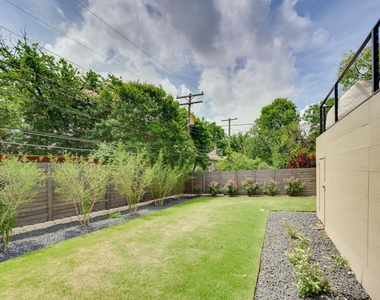
professionally landscaped yard with a waterfall, dog run, covered patio, and electric gated entry. Additional highlights
include a smart thermostat, tankless water heater, automatic irrigation, a two-car garage, and no HOA. Ideally situated
just minutes from Lake Austin, Downtown Austin, The University of Texas, and neighborhood favorites, and zoned to
acclaimed Casis Elementary, O. Henry Middle School, and Austin High School, this stunning Tarrytown home offers the
perfect blend of luxury, functionality, and an unbeatable Austin lifestyle.
AMENITIES
Private Outdoor Space
Dishwasher
Parking Space
ADDITIONAL INFORMATION
Interior
Bathroom Information
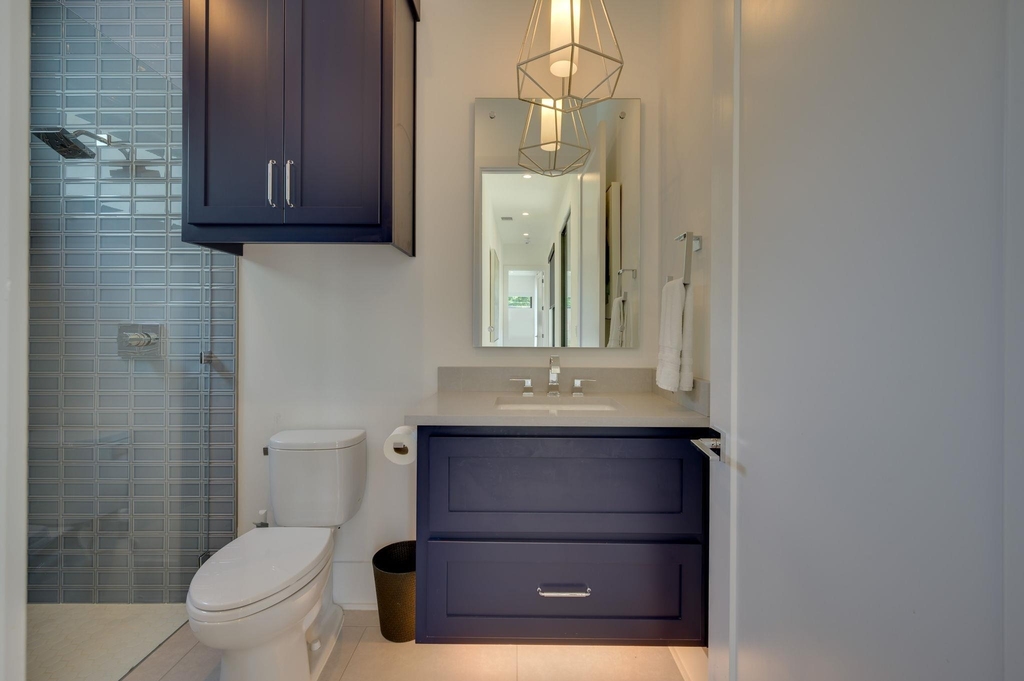
Full Bathrooms: 5
Interior Information
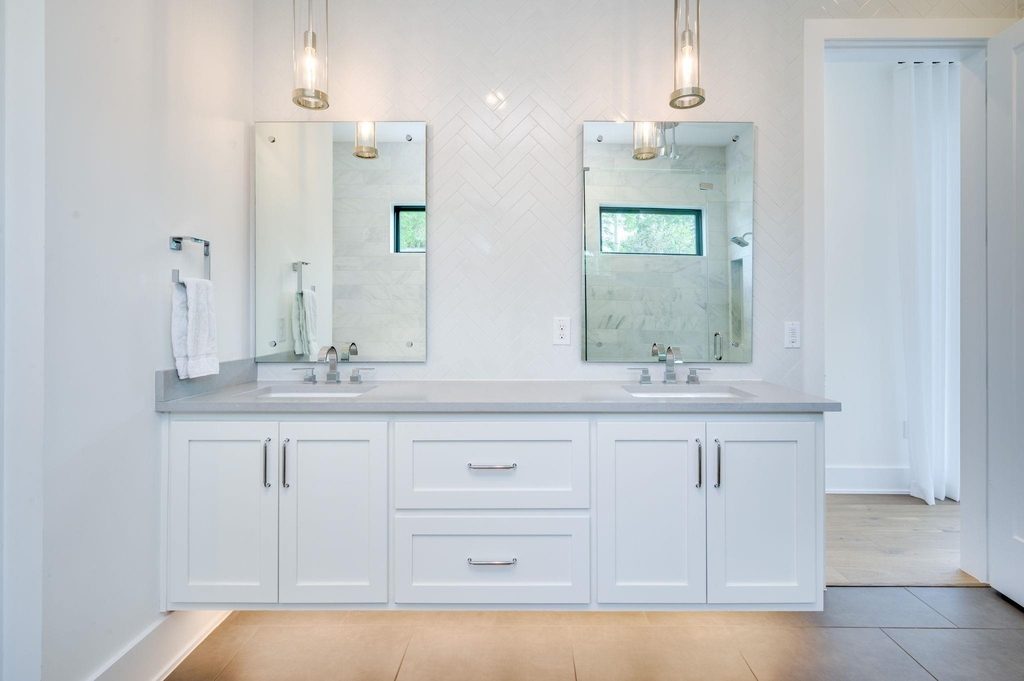
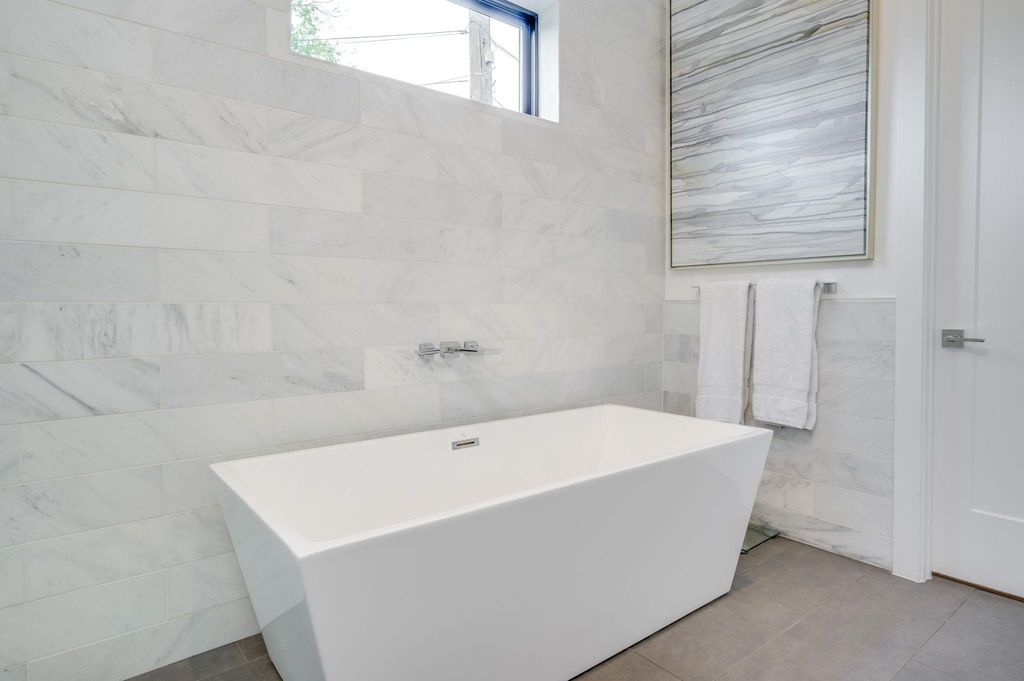
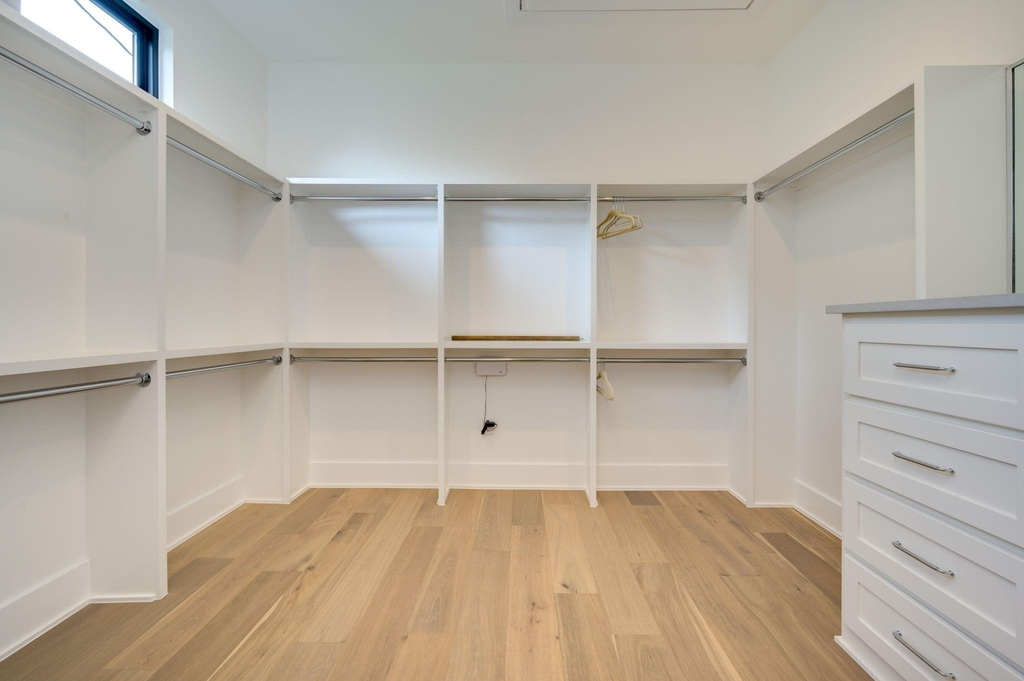
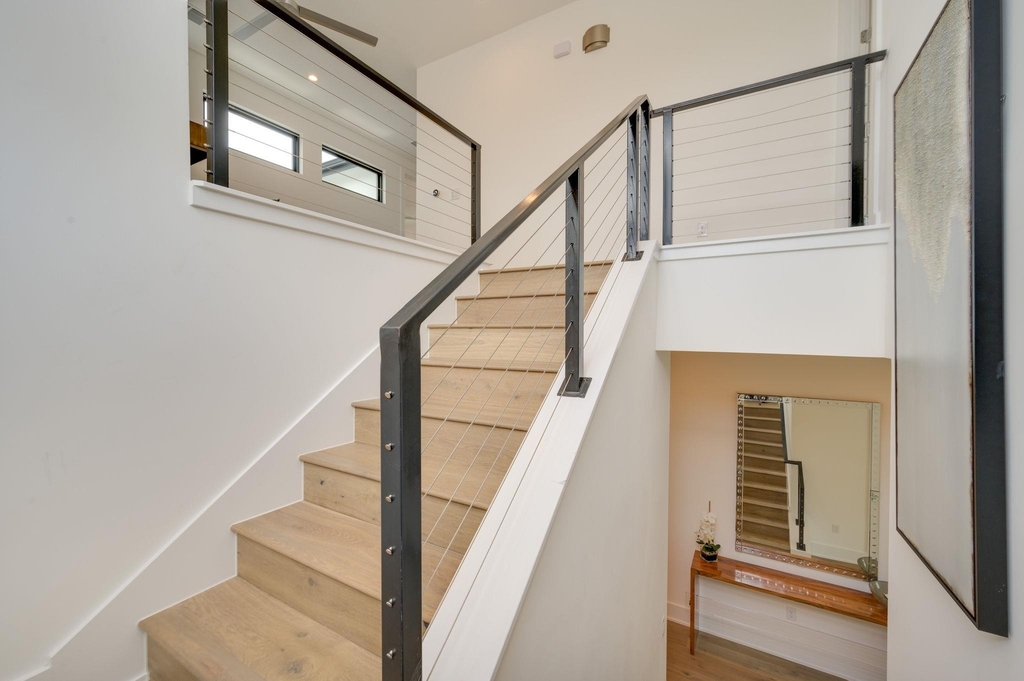
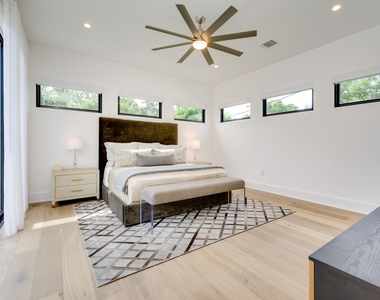
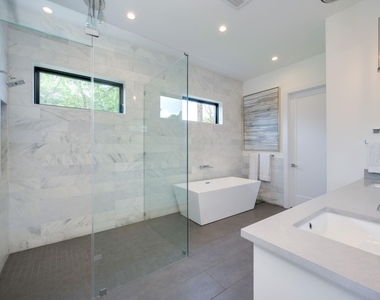
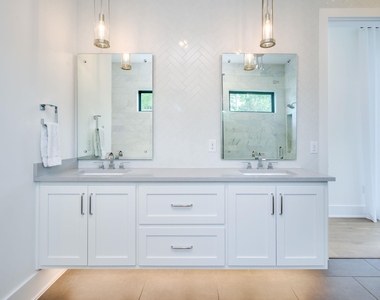
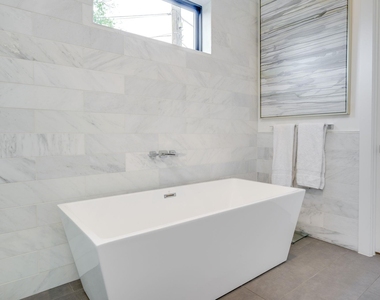
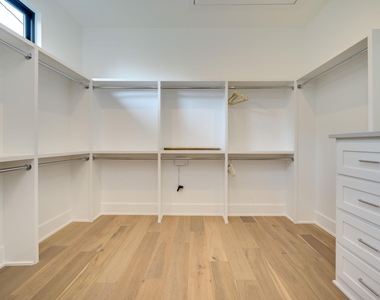
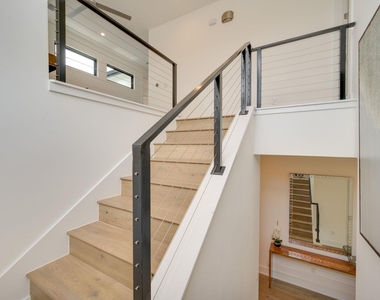
Interior Features: Breakfast Bar, Built-in Features, Ceiling Fan(s), Double Vanity, Dry Bar, Entrance Foyer, High Speed Internet, Kitchen Island, Open Floorplan, Pantry, Recessed Lighting, Smart Thermostat, Soaking Tub, Walk-In Closet(s), Wired for Data, Wired for Sound, Ceiling-High, Quartz Counters, Interior Steps, Primary Bedroom on Main
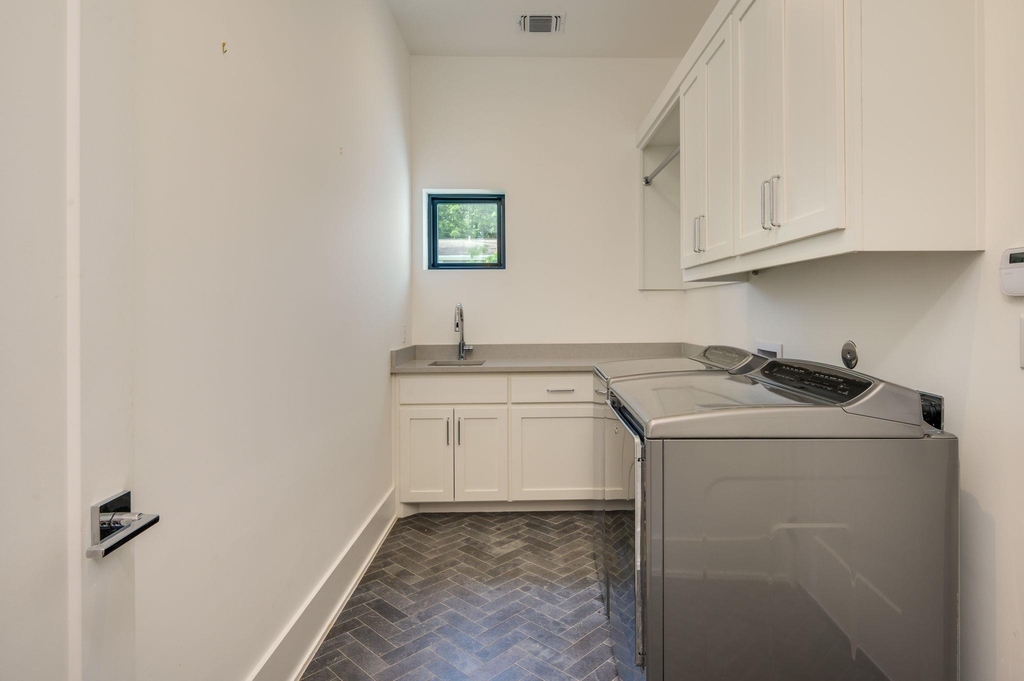
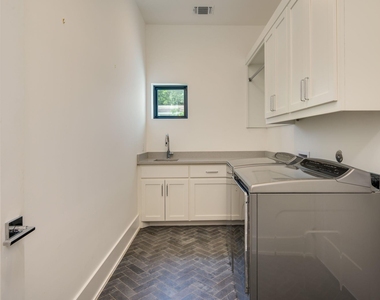
Appliances: Built-In Electric Oven, Built-In Freezer, Built-In Gas Range, Built-In Refrigerator, Cooktop, Dishwasher, Disposal, Dryer, Exhaust Fan, Freezer, Gas Cooktop, Gas Range, Ice Maker, Microwave, Oven, Plumbed For Ice Maker, Refrigerator, Self Cleaning Oven, Stainless Steel Appliance(s), Vented Exhaust Fan, Warming Drawer, Washer, Electric Water Heater, Tankless Water Heater, Wine Cooler, Wine Refrigerator, Built-In Oven(s), RNGHD
The manager has not yet mailed us a photo copy of his or her government identification and proof or property ownership.
▼
Manager has not logged in recently
▼
Manager does not yet have user reviews
RENTHOP DESCRIPTION
The apartment is a unit offered at a monthly price of $18,000. The person posting the listing did not specify that any pets were allowed. It may be the case that pets are ok and the manager simply has not yet filled out all the details. The kitchen conveniently includes a dishwasher.
We have 40 photos of this particular unit, building, and surrounding areas.
Last Updated: 24 hours ago
Data Source: Unlock MLS
MLS# ACT6828777
List Agent Name: Pam Bernhardt
List Office Name: Keller Williams Realty
IDX information is provided exclusively for personal, non-commercial use, and may not be used for any purpose other than to identify prospective properties consumers may be interested in purchasing. Information is deemed reliable but not guaranteed. The listing broker’s offer of compensation is made only to participants of the MLS where the listing is filed.
Courtesy of RH Advisors, Inc. and RHP Realty NJ, Inc.
By selecting Check Availability, you agree that RentHop and real estate professionals may call or text you about your inquiry. Message/data rates may apply. Terms & Privacy. California Privacy Notice
We found some very similar listings nearby
Select those you'd like to message
Your messages have been sent!
Check Availability
By selecting Check Availability, you agree that RentHop and real estate professionals may call or text you about your inquiry. Message/data rates may apply. Terms & Privacy. California Privacy Notice








 Your Privacy Choices
