2414 Chanay Lane

Sherwood Trails, Kingwood, Houston, 77339
$1,800
LEASED / EXPIRED
Posted 7 weeks ago, Immediate Move-In
bedrooms
3 Bed
bathrooms
2 Bath
square feet
1,487 Sqft
Listing by Clayton Estrems
Save Listing

SIMILAR NEARBY LISTINGS
2206 Friarwood Trail
Sherwood Trails, Kingwood, Houston
77339
$1,900
By Truong Bui, 22 hours ago
bedrooms
3 Bed
|
bathrooms
2 Bath
|
square feet
1,691 Sqft
2311 Meandering Trail
Sherwood Trails, Kingwood, Houston
77339
$1,850
By Clarissa Michaels, 1 day ago
bedrooms
3 Bed
|
bathrooms
2 Bath
|
square feet
1,519 Sqft
2519 Clear Ridge Drive
Sherwood Trails, Kingwood, Houston
77339
$1,990
By Sergio DeSantiago, 1 day ago
bedrooms
3 Bed
|
bathrooms
2 Bath
|
square feet
1,622 Sqft
2511 Pine Cone Drive
Sherwood Trails, Kingwood, Houston
77339
$2,000
By Meloney Harb, 1 day ago
bedrooms
3 Bed
|
bathrooms
2 Bath
|
square feet
1,531 Sqft

DESCRIPTION
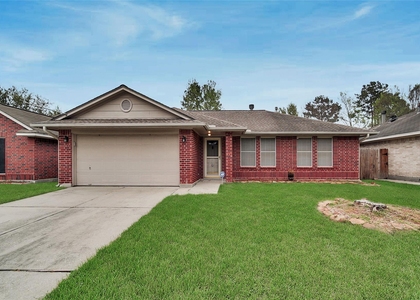
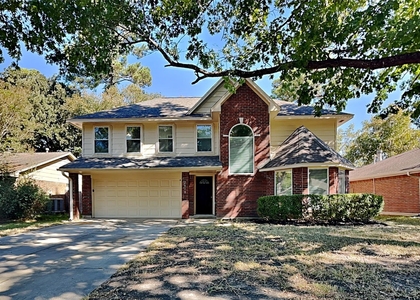
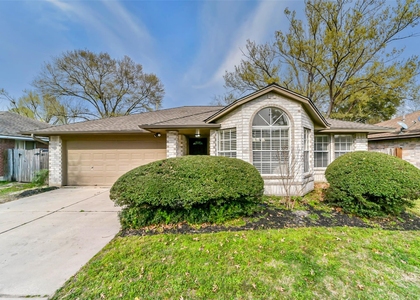
Welcome to your new home in Kingwood's desirable Sherwood Trails! This charming 3-bed, 2-bath single-story residence offers a perfect blend of comfort and convenience. Inside, you'll find a spacious, open-concept living area with durable laminate and tile flooring throughout! The split floor plan provides extra privacy for the primary suite, which includes a walk-in closet.  Step outside to the massive, fully fenced backyard on an oversized 0.28-acre lot, a rare find offering endless possibilities for outdoor enjoyment.  As a resident, you'll have exclusive access to the Sherwood Trails community pool and park, plus the extensive 75-mile Kingwood greenbelt trail system is just steps from your door.  Zoned for Humble ISD and just a short walk from Kingwood Park High School.  Don't miss this unique opportunity!

AMENITIES
Attached Garage
New Construction
Dishwasher
Parking Space

ADDITIONAL INFORMATION
Interior

    Bathroom Information

  • Full Bathrooms: 2

    Interior Information

  • Interior Features: All Bedrooms Down, Primary Bed - 1st Floor, Split Plan, Walk-In Closet(s)
  • Appliances: Disposal, Electric Oven, Gas Cooktop, Dishwasher
  • Flooring Type: Laminate, Tile
  • Laundry Features: Electric Dryer Hookup, Gas Dryer Hookup, Washer Hookup
Exterior

    Property Information

  • Square Footage: 1,487
  • Architectural Style: Traditional
  • Year Built: 1977

    Building Information

  • Building Area Total: 1487
  • Window Features: Window Coverings

    Lot Information

  • Lot Features: Subdivided, 1/4 Up to 1/2 Acre
  • Lot Size Area: 0.2829
  • Lot Size Units: Acres
  • Lot Size Acres: 0.2829
  • Square Footage: 12,323
  • Lot Size Dimensions: 76 x 154

    Land Information

  • Water Source: Public
Utilities

    Utilities Information

  • Cooling Type: Ceiling Fan(s), Electric
  • Heating Type: Natural Gas
  • Sewer : Public Sewer
Parking

    Parking Information

  • Has Garage
  • Attached Garage
  • Parking Features: Attached, Garage Door Opener, Auto Garage Door Opener, Double-Wide Driveway
  • Garage Spaces: 2
Location

    HOA Information

  • HOA/Condo/Coop Amenities: Park, Playground, Pool

MAP


KINGWOOD

PRICE COMPARISON
This apartment's rent is 13.25% cheaper than the median rent of $2,075 for a 3-bedroom apartment in Kingwood, Houston, TX.
The median is solely based on the area and the number of bedrooms. Listing-specific characteristics such as the number of bathrooms and the amenities will also impact the price.

LISTING QUALITY
▲ Features and amenities are properly noted
▲ RentHop has data for this building
▼ Listing agent has an unconfirmed email address
▼ The manager has not yet mailed us a photo copy of his or her government identification and proof or property ownership.
▼ Manager has not logged in recently
▼ Manager does not yet have user reviews

RENTHOP DESCRIPTION
The apartment is a unit offered at a monthly price of $1,800. Everything is still in great condition as the building only recently completed construction. The person posting the listing did not specify that any pets were allowed. It may be the case that pets are ok and the manager simply has not yet filled out all the details. The kitchen conveniently includes a dishwasher.

We have 25 photos of this particular unit, building, and surrounding areas.
See available units at 2414 Chanay Lane.

Does something look off?

Courtesy of RH Advisors, Inc. and RHP Realty NJ, Inc.