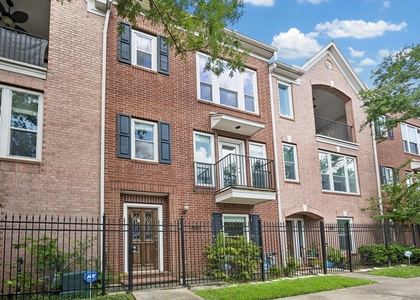
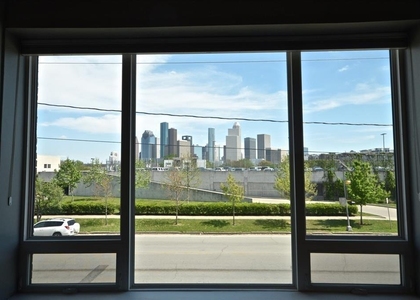
Welcome to 2413 Ralph Street #9, where exceptional walkability meets comfortable living in the heart of Montrose. Located in a gated community, this MOVE-IN-READY home features soaring ceilings, wood floors, oversized windows, and an open-concept layout filled with natural light. The spacious living room offers a gas fireplace and flows seamlessly into the kitchen, complete with granite countertops, a center island, stainless steel appliances, and abundant storage. The expansive primary suite includes a large walk-in closet and ensuite bath with dual sinks, jetted tub, and separate shower. Each secondary bedroom features its own private ensuite bath. Enjoy a second-floor balcony and private front patio. Just minutes from Downtown and the Texas Medical Center, walk to Cherryhurst Park, Montrose Collective, Common Bond, acclaimed restaurants, coffee shops, shopping, and vibrant nightlife. Home is furnished, but furnishings can be removed with advance notice.
AMENITIES
Attached Garage
Fireplace
Dishwasher
Furnished
Parking Space
ADDITIONAL INFORMATION
Interior
Bathroom Information
Half Bathrooms: 1
Full Bathrooms: 3
Interior Information
Interior Features: High Ceilings, Balcony, Prewired for Alarm System, 1 Bedroom Down - Not Primary BR, 2 Bedrooms Up, En-Suite Bath, Primary Bed - 3rd Floor, Sitting Area, Walk-In Closet(s)
Appliances: Disposal, Gas Oven, Oven, Microwave, Gas Cooktop, Dryer, Refrigerator, Washer, Dishwasher, Dryer Included, Refrigerator Included, Washer Included
Flooring Type: Carpet, Tile, Wood
Laundry Features: Electric Dryer Hookup, Gas Dryer Hookup, Washer Hookup
Fireplace Information
Has Fireplace
Fireplace Features: Gas Log
Fireplaces: 1
Exterior
Property Information
Square Footage: 2,018
Architectural Style: Traditional
Year Built: 2004
Building Information
Building Area Total: 2018
Window Features: Window Coverings, Insulated/Low-E windows
Construction Materials: Insulation - Blown Fiberglass
Patio and Porch Features: Patio/Deck
Lot Information
Lot Features: Other
Lot Size Area: 0.0326
Lot Size Units: Acres
Lot Size Acres: 0.0326
Square Footage: 1,420
Land Information
Water Source: Public
Utilities
Utilities Information
Cooling Type: Ceiling Fan(s), Electric, Zoned
Heating Type: Natural Gas, Zoned
Sewer : Public Sewer
Parking
Parking Information
Has Garage
Attached Garage
Parking Features: Attached, Electric Gate, Garage Door Opener, Auto Garage Door Opener
The median is solely based on the area and the number of bedrooms.
Listing-specific characteristics such as the number of bathrooms and the amenities will also impact the price.
LISTING QUALITY
▲
Listing location is an exact address
▲
Features and amenities are properly noted
▲
RentHop has data for this building
▼
The manager has not yet mailed us a photo copy of his or her government identification and proof or property ownership.
▼
Manager has not logged in recently
▼
Manager does not yet have user reviews
RENTHOP DESCRIPTION
The apartment is a unit offered at a monthly price of $3,200. The person posting the listing did not specify that any pets were allowed. It may be the case that pets are ok and the manager simply has not yet filled out all the details. The kitchen conveniently includes a dishwasher.
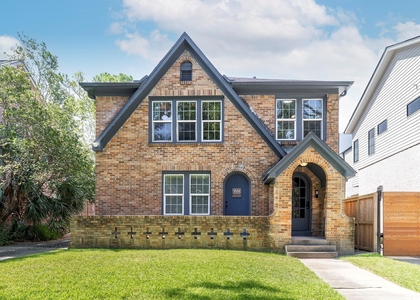
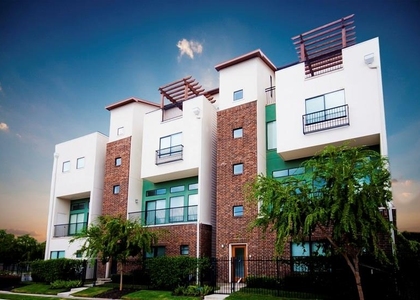
We have 19 photos of this particular unit, building, and surrounding areas.
We found some very similar listings nearby
Select those you'd like to message
Your messages have been sent!
Check Availability
By selecting Check Availability, you agree that RentHop and real estate professionals may call or text you about your inquiry. Message/data rates may apply. Terms & Privacy. California Privacy Notice








 Your Privacy Choices
