2410 Thavie Street

Celina, 75009
$3,200
LEASED / EXPIRED
Posted 16 weeks ago, Immediate Move-In
bedrooms
4 Bed
bathrooms
3 Bath
square feet
2,334 Sqft
Listing by Srinivas Chidurala, Citiwide Alliance Realty
Save Listing

SIMILAR NEARBY LISTINGS
$3,300
By Ben Surman, 20 hours ago
bedrooms
4 Bed
|
bathrooms
3 Bath
|
square feet
2,093 Sqft
2817 Epping Way
Celina
75009
$2,999
By Sandeepthi Karimilla, 16 hours ago
bedrooms
4 Bed
|
bathrooms
3 Bath
|
square feet
2,441 Sqft
$3,500
By Dan Cooper, 19 hours ago
bedrooms
4 Bed
|
bathrooms
3 Bath
|
square feet
2,438 Sqft
$3,350
By sreedhar muppala, 15 hours ago
bedrooms
4 Bed
|
bathrooms
3 Bath
|
square feet
2,600 Sqft
$2,800
By Lynlee Li, 18 hours ago
bedrooms
4 Bed
|
bathrooms
2 Bath
|
square feet
2,405 Sqft
$3,300
By Eleanora Ky, 17 hours ago
bedrooms
4 Bed
|
bathrooms
3 Bath
|
square feet
2,996 Sqft
$3,200
By Pallavi Prabhune, 9 hours ago
bedrooms
4 Bed
|
bathrooms
3 Bath
|
square feet
2,719 Sqft
$2,950
By Pooja Hora, 14 hours ago
bedrooms
4 Bed
|
bathrooms
2 Bath
|
square feet
2,256 Sqft

DESCRIPTION
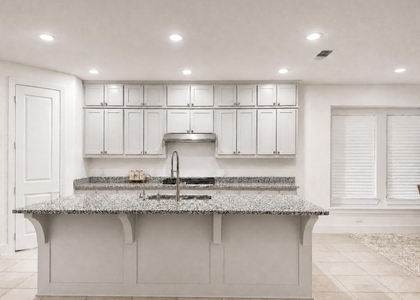
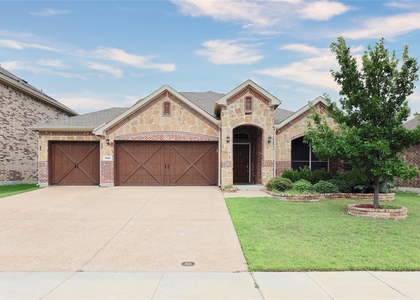
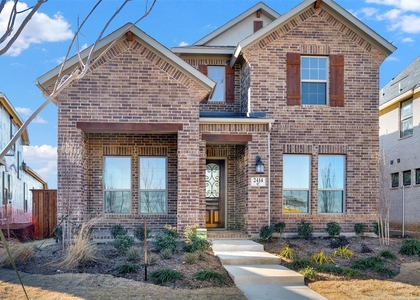
Brand new, first-time lease opportunity in the master-planned Cambridge Estates community, zoned to Celina ISD. This impressive 2-story home offers 4 bedrooms and 3 full baths, featuring a bright open-concept kitchen that flows seamlessly into a high-ceiling living room. The main floor includes a spacious master suite, a guest bedroom with a full bath, a dining area, and a dedicated media room perfect for entertainment and comfort. Upstairs, you'll find two additional bedrooms, a full bath, and a versatile game room. Enjoy outdoor living with a covered patio and a generously sized backyard. Conveniently located with easy access to the Dallas Tollway and nearby highways.

AMENITIES
Attached Garage
Fireplace
Dishwasher
Parking Space

ADDITIONAL INFORMATION
Interior

    Bathroom Information

  • Full Bathrooms: 3

    Interior Information

  • Interior Features: Eat-in Kitchen, Kitchen Island, Open Floorplan, Pantry, Vaulted Ceiling(s), Wired for Data, Cable TV Available, Decorative Lighting, High Speed Internet Available
  • Appliances: Dishwasher, Disposal, Electric Oven, Gas Cooktop, Gas Water Heater, Microwave, Convection Oven, Tankless Water Heater, Vented Exhaust Fan, Plumbed For Gas in Kitchen
  • Flooring Type: Carpet

    Fireplace Information

  • Has Fireplace
  • Fireplace Features: Living Room
  • Fireplaces: 1
Exterior

    Property Information

  • Square Footage: 2,334
  • Security Features: Carbon Monoxide Detector(s), Prewired, Smoke Detector(s)
  • Architectural Style: Traditional
  • Year Built: 2023

    Building Information

  • Levels: Two
  • Window Features: Bay Window(s)
  • Construction Materials: Wood Siding
  • Patio and Porch Features: Awning(s)

    Lot Information

  • Lot Size Area: 5358
  • Lot Size Units: Square Feet
  • Lot Size Acres: 0.123
  • Square Footage: 5,358
  • Tax Lot: 44
Utilities

    Utilities Information

  • Cooling Type: Central Air
  • Heating Type: Other
Parking

    Parking Information

  • Has Garage
  • Attached Garage
  • Parking Features: Garage
  • Garage Spaces: 2
Location

    HOA Information

  • HOA/Condo/Coop Fee Includes: Full Use of Facilities
  • HOA Fee Frequency: Annually

MAP


75009

LISTING QUALITY
▲ Listing location is an exact address
▲ Features and amenities are properly noted
▲ RentHop has data for this building
▼ Listing agent has an unconfirmed email address
▼ The manager has not yet mailed us a photo copy of his or her government identification and proof or property ownership.
▼ Manager has not logged in recently
▼ Manager does not yet have user reviews

RENTHOP DESCRIPTION
The apartment is a unit offered at a monthly price of $3,200. The person posting the listing did not specify that any pets were allowed. It may be the case that pets are ok and the manager simply has not yet filled out all the details. The kitchen conveniently includes a dishwasher.

We have 37 photos of this particular unit, building, and surrounding areas.
See available units at 2410 Thavie Street.

Does something look off?

Courtesy of RH Advisors, Inc. and RHP Realty NJ, Inc.