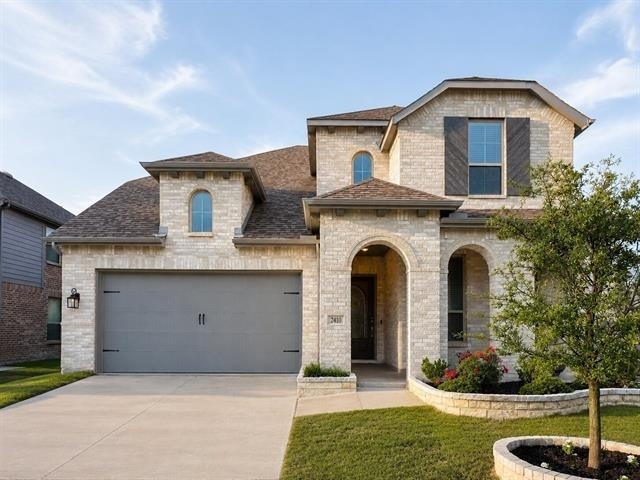
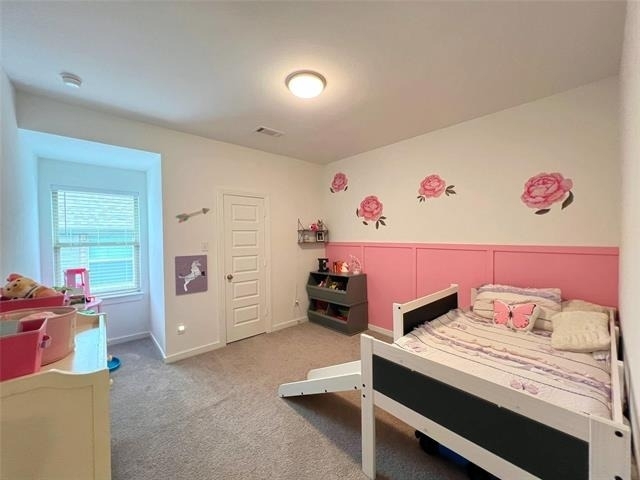
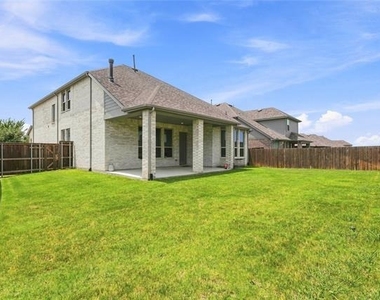
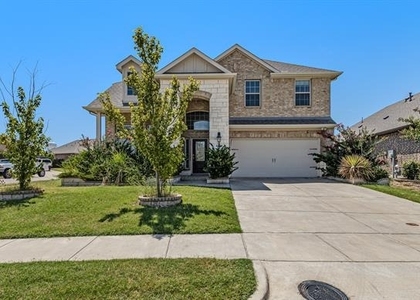
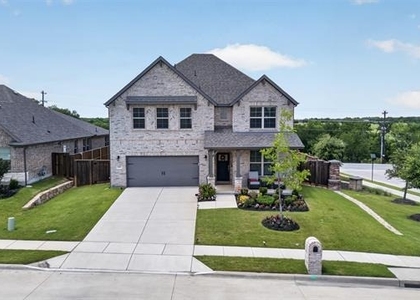
Welcome to this beautifully maintained 4-bedroom, 4-bath home positioned on a prime corner lot in one of Forney's most desirable neighborhoods.
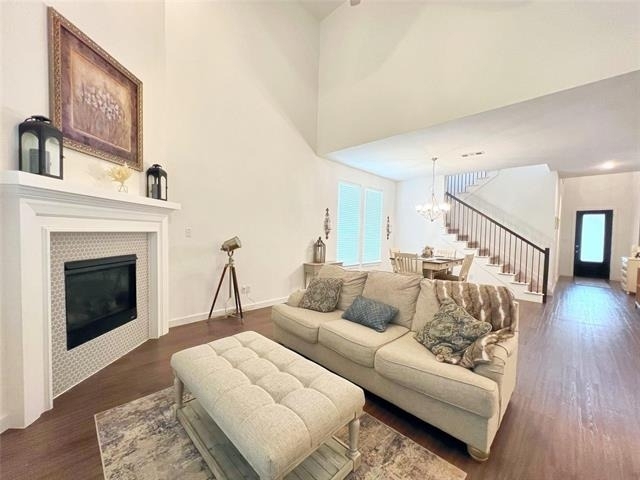
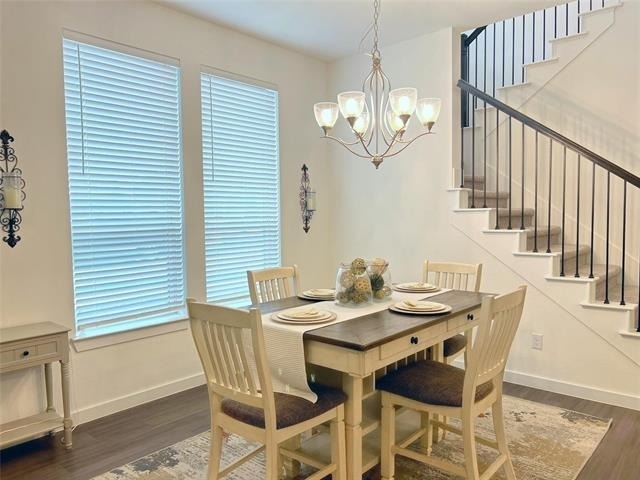
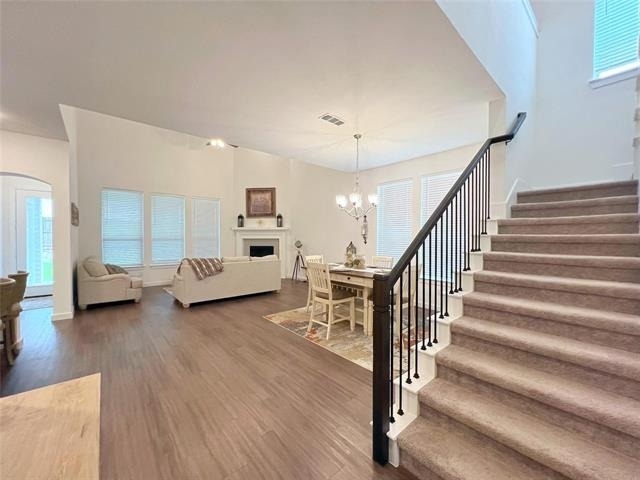
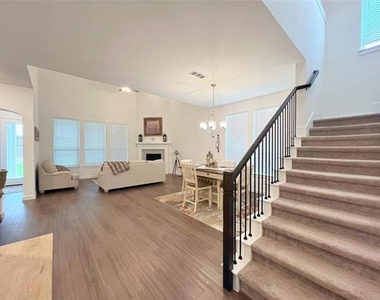
Step inside and you're immediately met with soaring ceilings, abundant natural light, and a warm, open living space anchored by a cozy fireplace that instantly feels like home. The layout flows effortlessly, giving the home an airy, expansive feel from the moment you walk in.
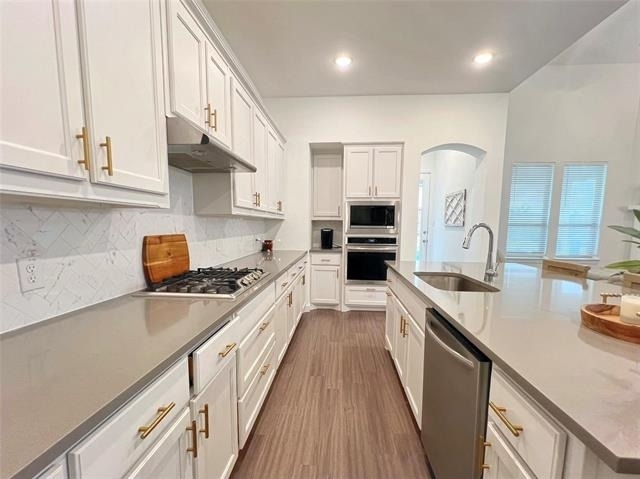
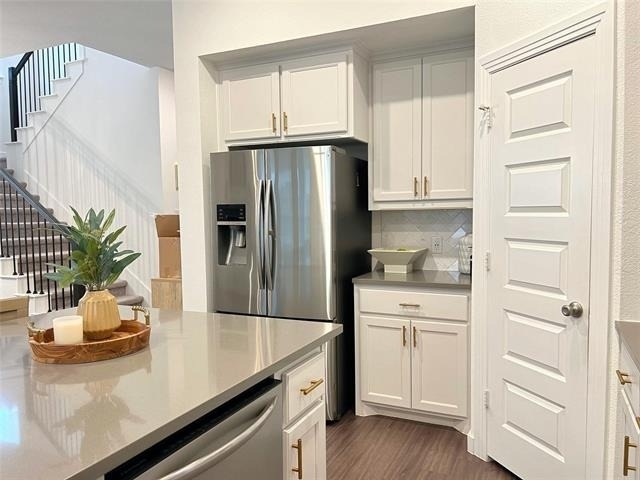
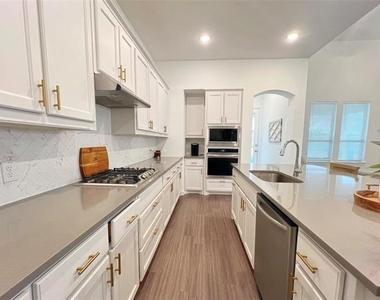
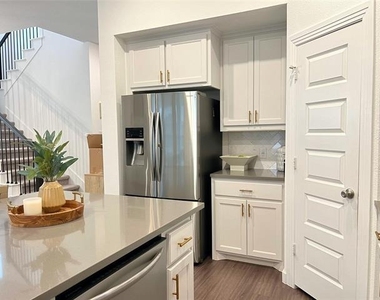
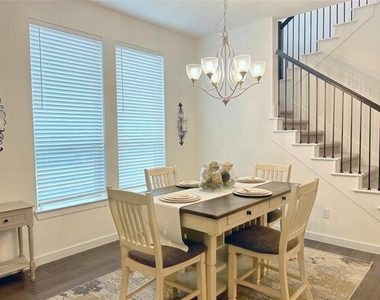
At the center of it all is a chef-inspired kitchen featuring a built-in oven and microwave, extensive cabinetry, and a massive island that naturally becomes the gathering place for family, friends, and everyday moments. It opens seamlessly into the dining and living areas, creating a true connected living experience.
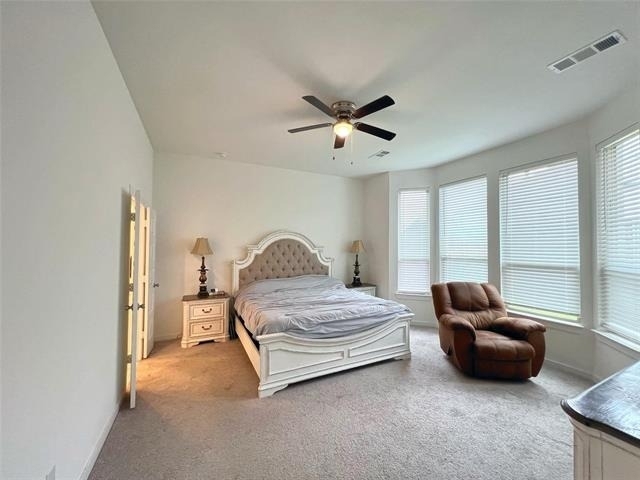
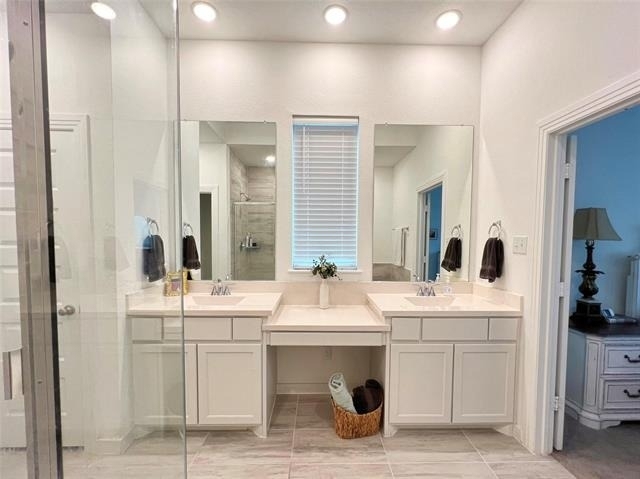
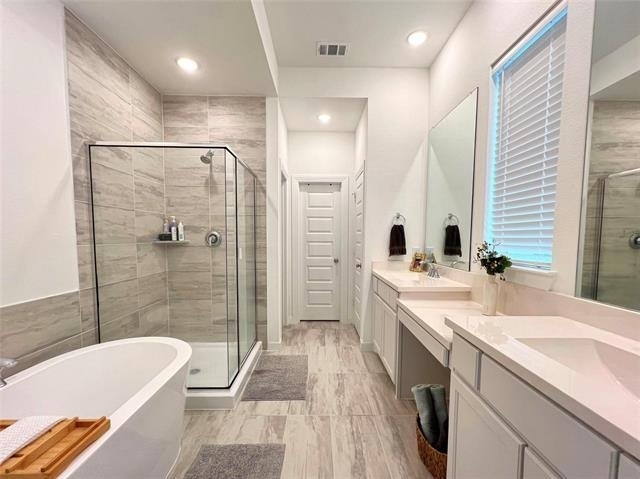
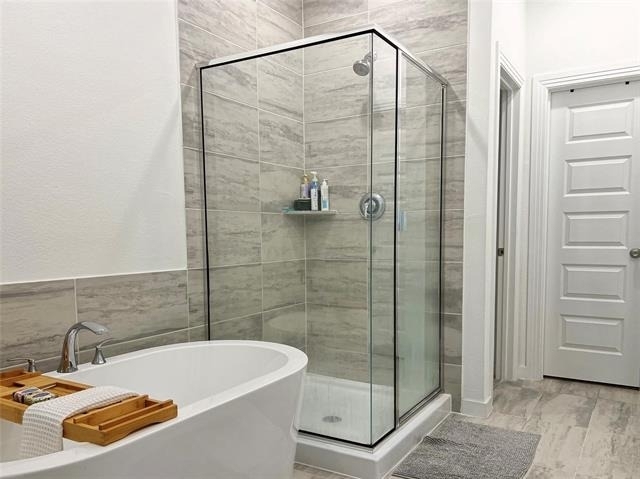
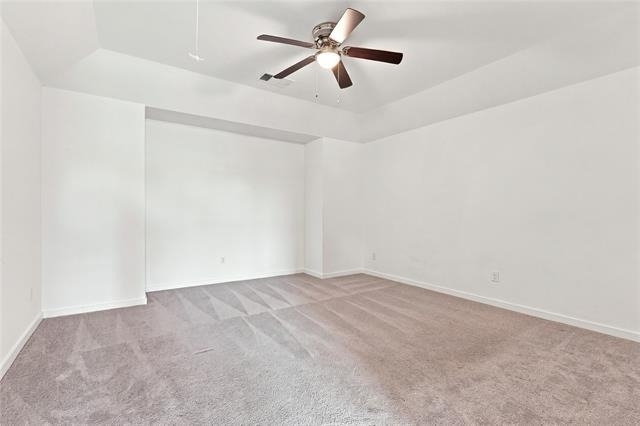
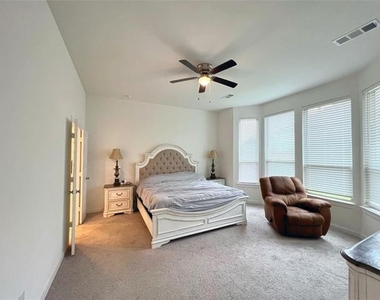
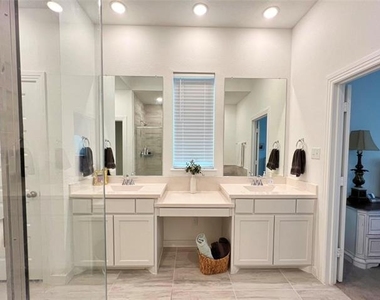
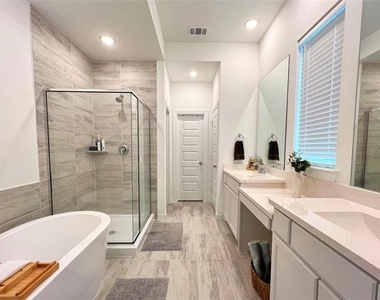
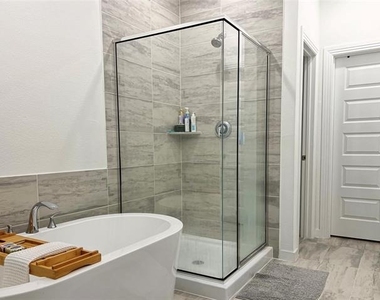
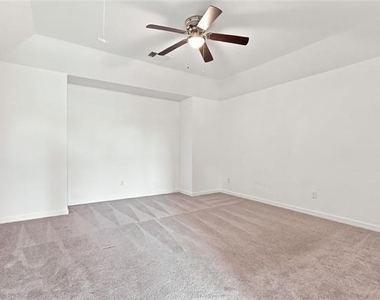
The primary suite is a private retreat tucked away for comfort, offering a spa-style bath with a garden tub, separate walk-in shower, dual vanities, and an oversized walk-in closet that delivers exceptional storage without compromise.
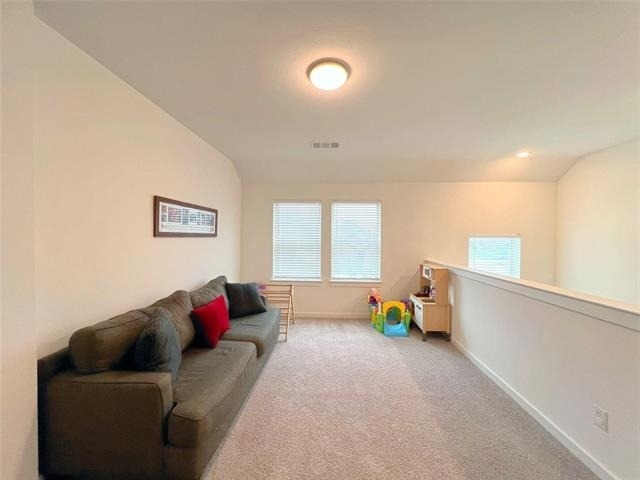
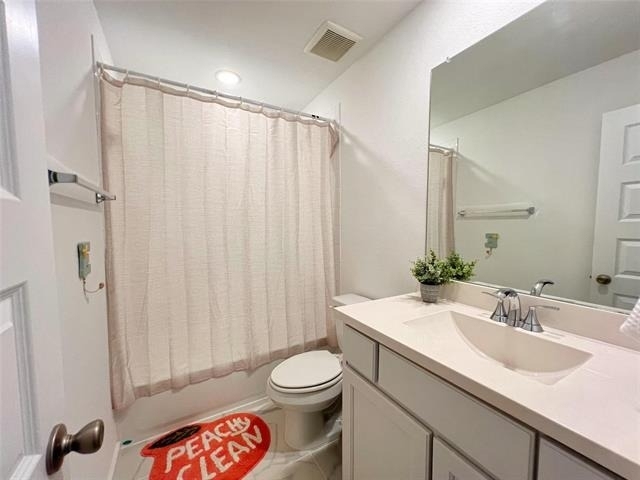
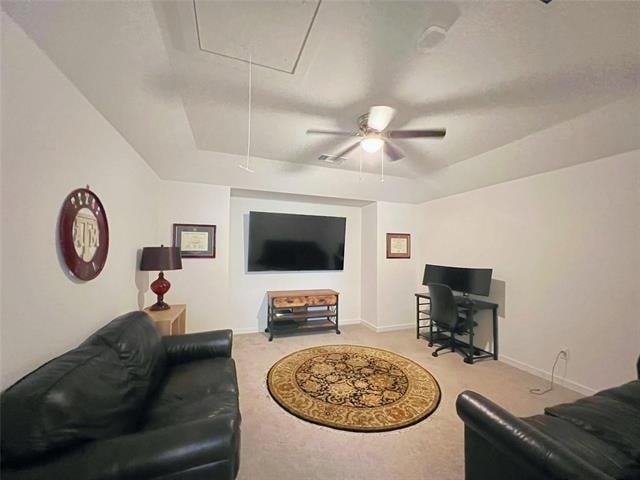
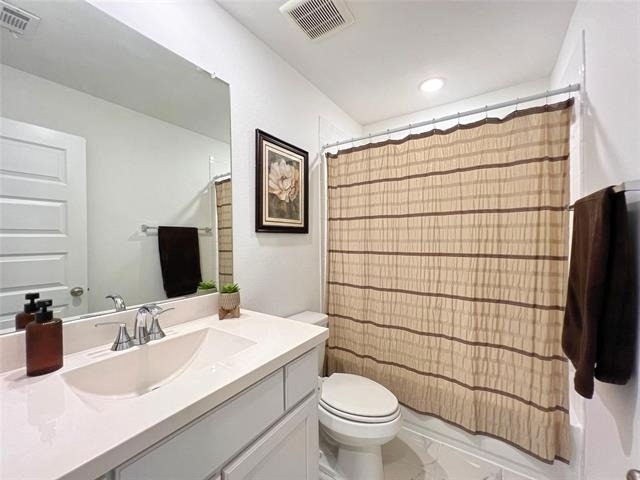
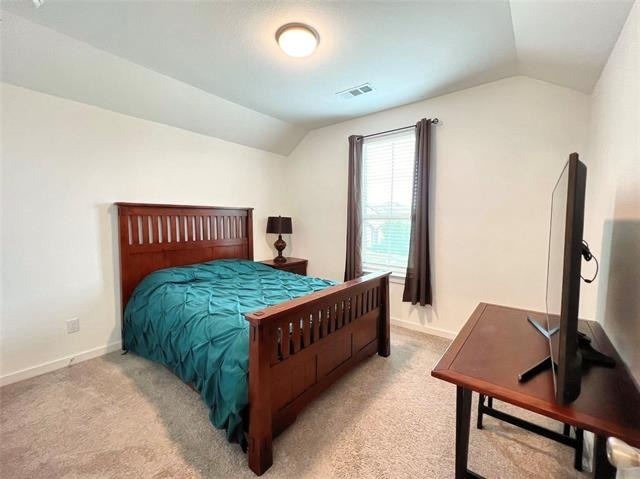
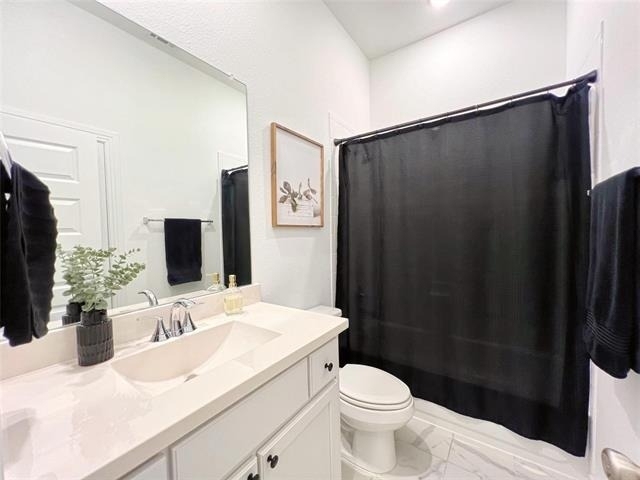
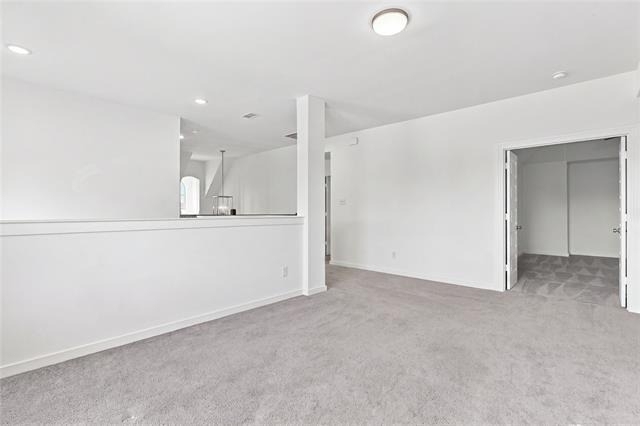
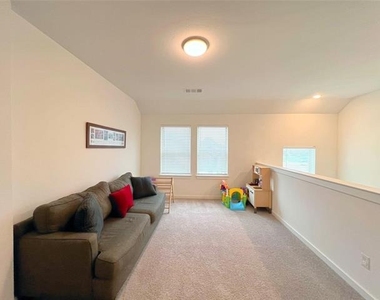
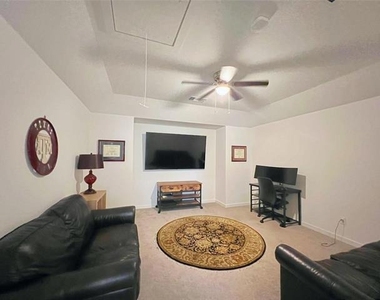
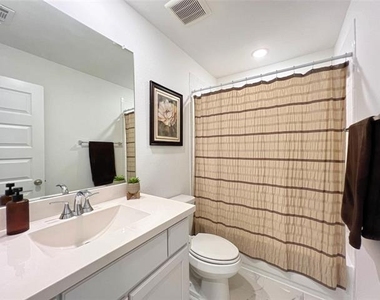
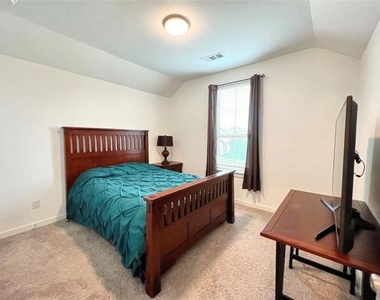
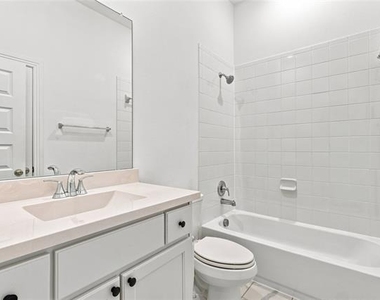
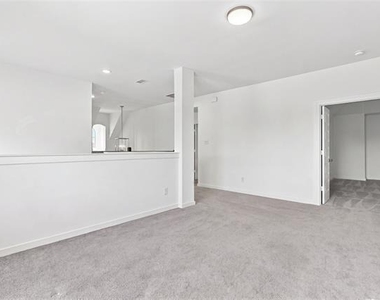
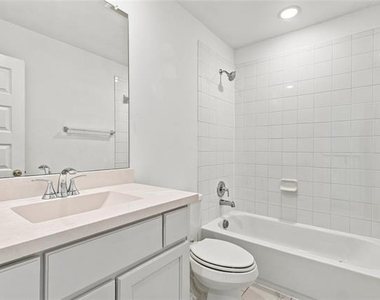
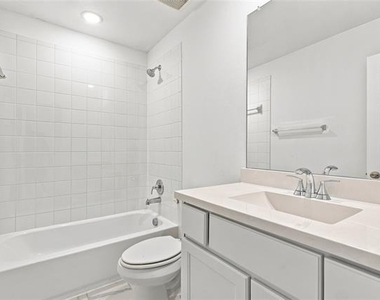
Upstairs, a dedicated media room sets the stage for movie nights, game days, or a relaxed second living space. Every detail of this home was designed with function and comfort in mind, including four full bathrooms that ensure space and privacy for everyone.
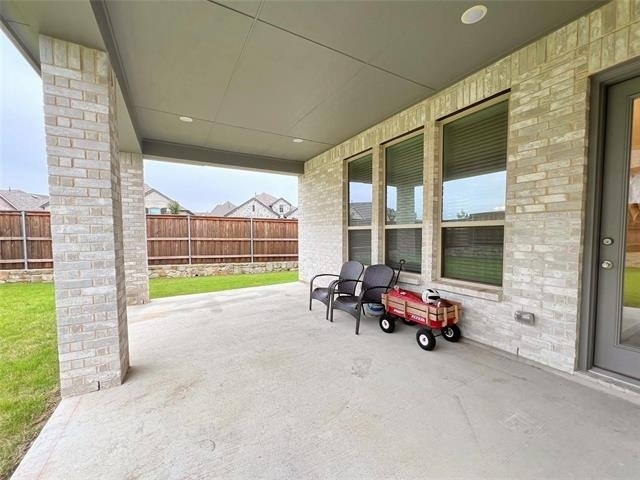
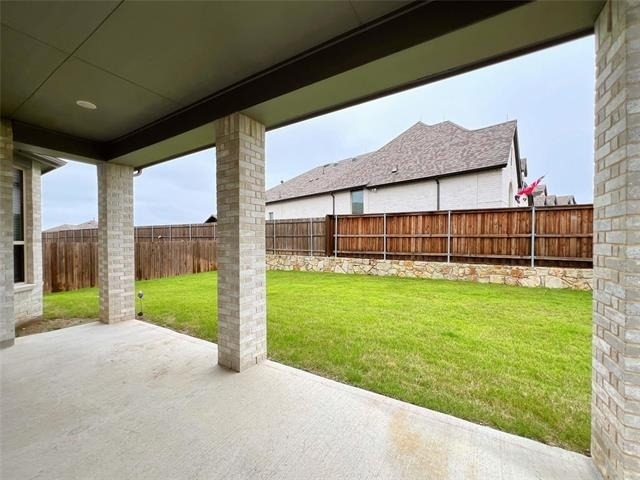
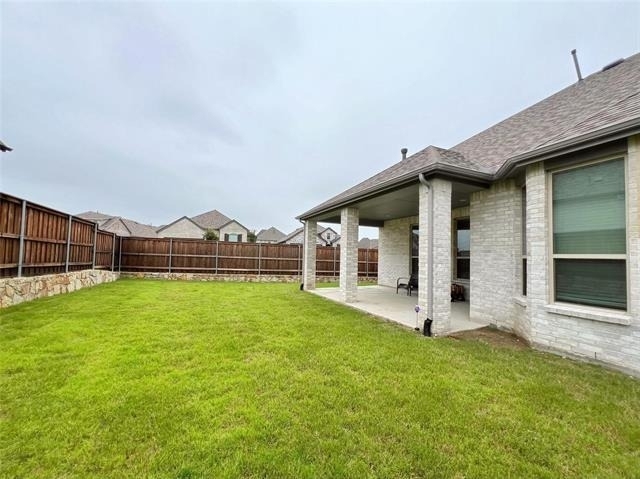
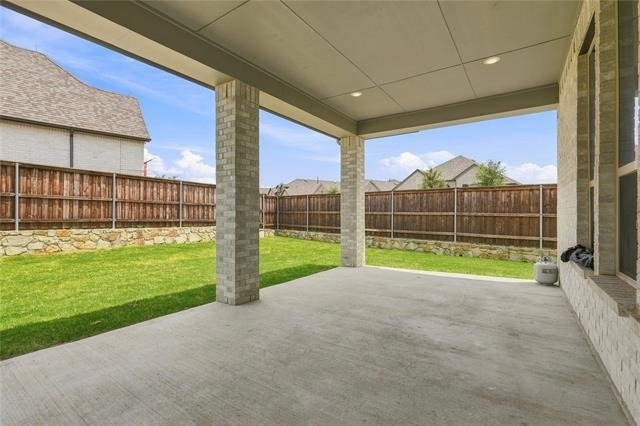
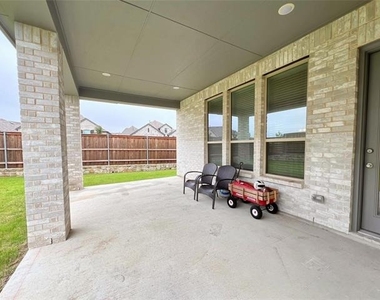
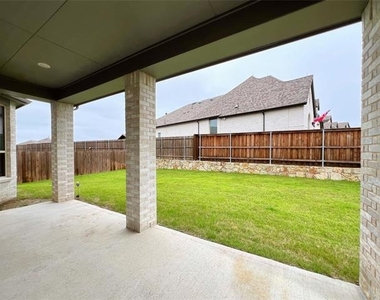
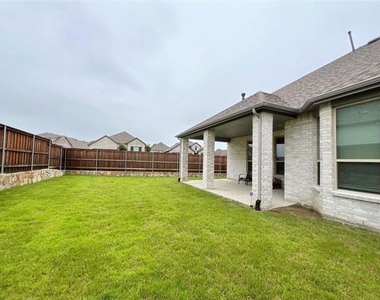
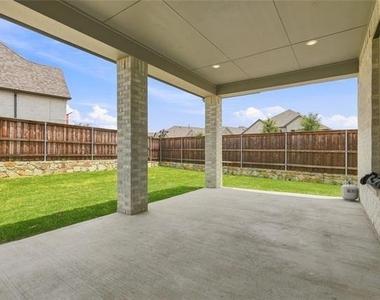
Out back, a spacious covered patio overlooks the backyard-an inviting extension of the home, perfect for slow mornings, evening unwinds, or weekend gatherings.
Ideally located near schools, parks, and major highways, this home offers both comfort and convenience in one of Forney's most established communities. Griffin Elementary is less than a mile away, adding everyday ease to an already standout home.
AMENITIES
Attached Garage
Fireplace
Dishwasher
Parking Space
ADDITIONAL INFORMATION
Interior
Bathroom Information
Full Bathrooms: 4
Interior Information
Interior Features: Built-in Features
Appliances: Built-In Gas Range, Dishwasher, Disposal, Gas Oven, Microwave
Fireplace Information
Has Fireplace
Fireplace Features: Dining Room, Gas
Fireplaces: 1
Exterior
Property Information
Square Footage: 3,188
Year Built: 2022
Building Information
Levels: Two
Lot Information
Lot Size Area: 0.16
Lot Size Units: Acres
Lot Size Acres: 0.16
Square Footage: 6,970
Tax Lot: 41
Parking
Parking Information
Has Garage
Attached Garage
Parking Features: Additional Parking, Driveway, Garage, Garage Door Opener, Paved
The manager has not yet mailed us a photo copy of his or her government identification and proof or property ownership.
▼
Manager has not logged in recently
▼
Manager does not yet have user reviews
RENTHOP DESCRIPTION
The apartment is a unit offered at a monthly price of $3,200. The person posting the listing did not specify that any pets were allowed. It may be the case that pets are ok and the manager simply has not yet filled out all the details. The kitchen conveniently includes a dishwasher.
We have 32 photos of this particular unit, building, and surrounding areas.
Last Updated: 17 hours ago
Data Source: Ntreis MLS
MLS# 21318818
List Agent Name: Heidy Hassan
List Office Name: Compass RE Texas, LLC
IDX information is provided exclusively for personal, non-commercial use, and may not be used for any purpose other than to identify prospective properties consumers may be interested in purchasing. Information is deemed reliable but not guaranteed. The listing broker’s offer of compensation is made only to participants of the MLS where the listing is filed.
Courtesy of RH Advisors, Inc. and RHP Realty NJ, Inc.
By selecting Check Availability, you agree that RentHop and real estate professionals may call or text you about your inquiry. Message/data rates may apply. Terms & Privacy. California Privacy Notice
We found some very similar listings nearby
Select those you'd like to message
Your messages have been sent!
Check Availability
By selecting Check Availability, you agree that RentHop and real estate professionals may call or text you about your inquiry. Message/data rates may apply. Terms & Privacy. California Privacy Notice





















 Your Privacy Choices