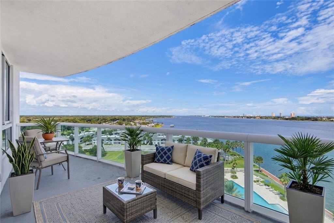
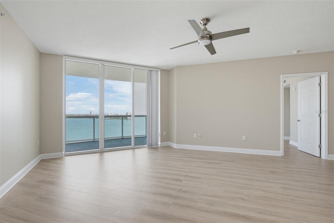
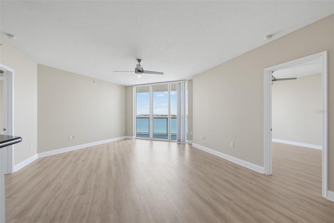
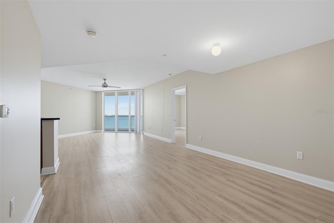
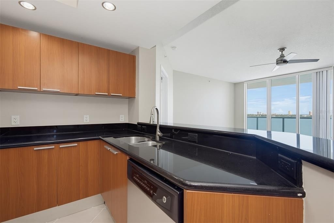
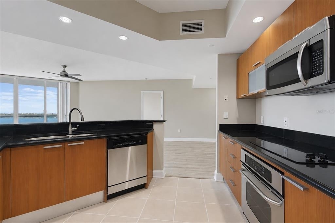
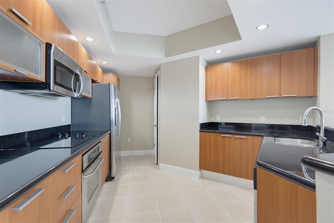
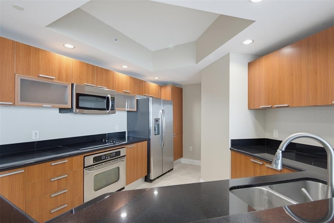
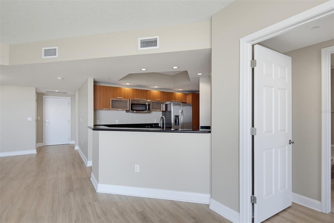
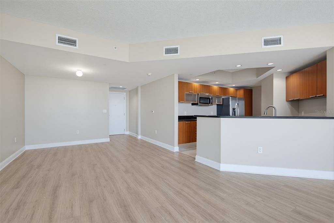
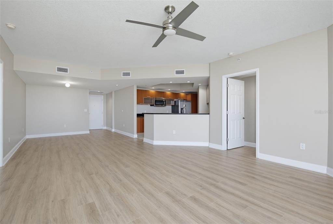
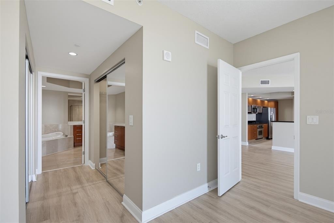
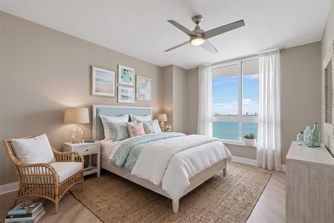
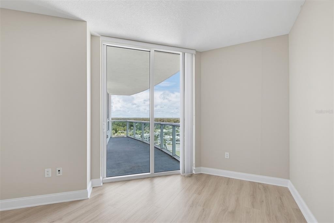
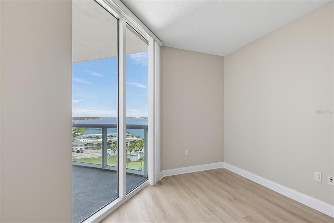
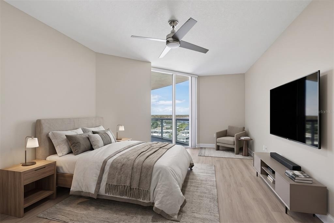
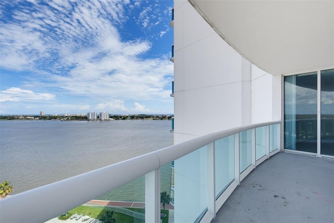
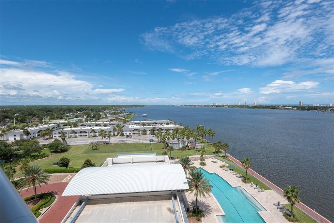
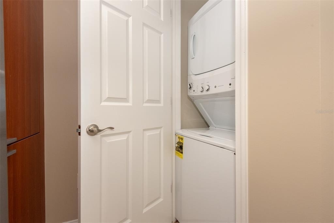
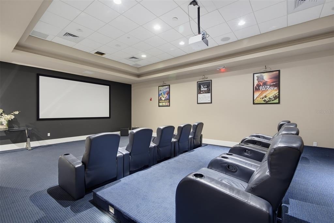
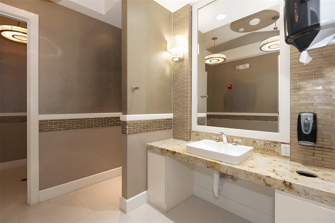
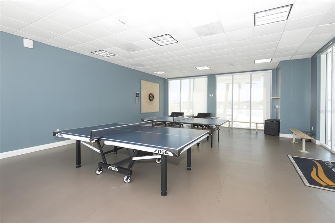
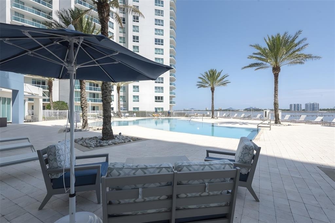
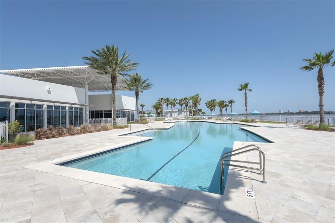
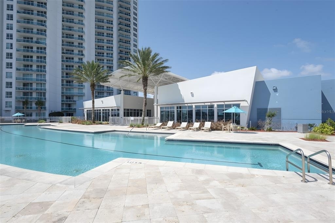
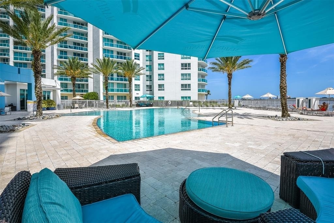
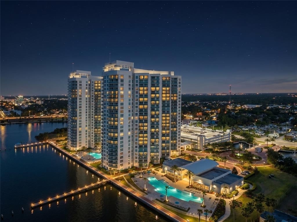
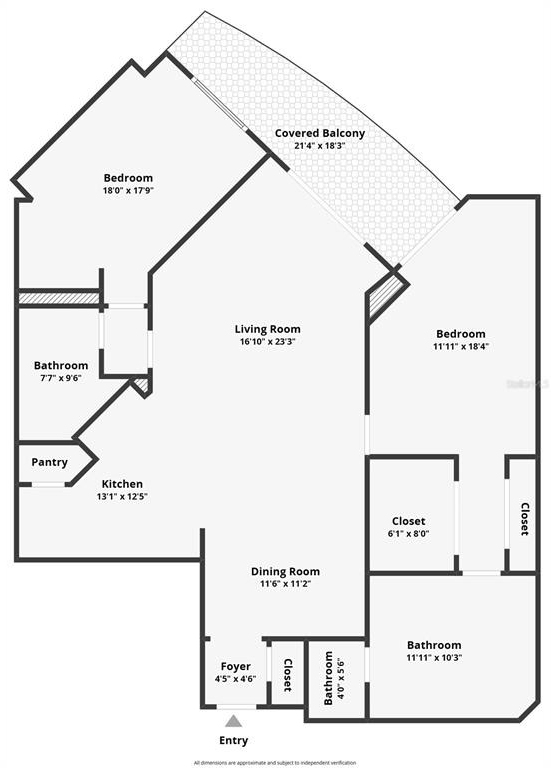
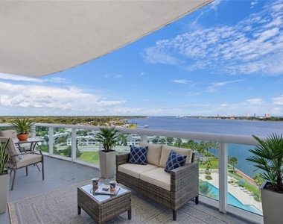
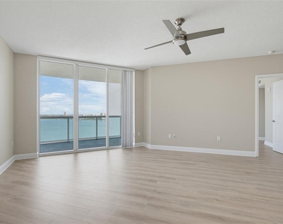
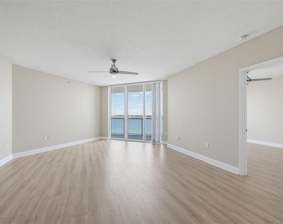
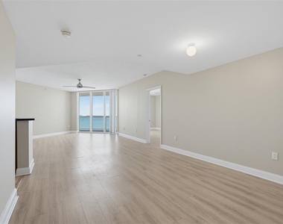
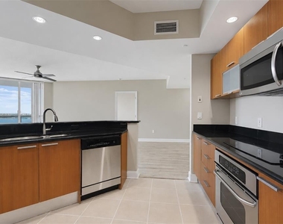
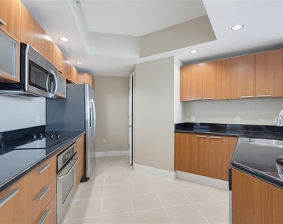
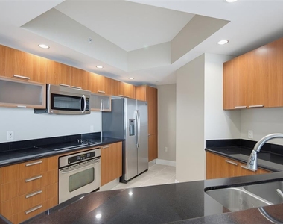
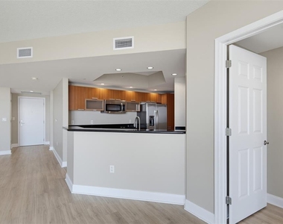
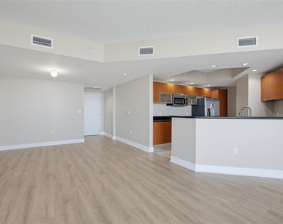
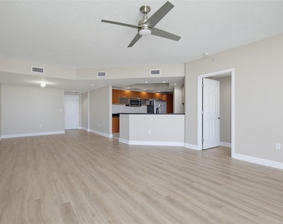
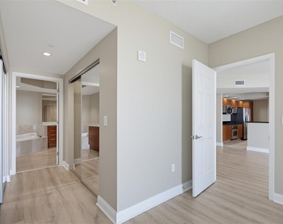
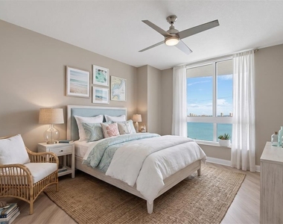
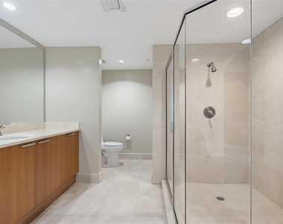
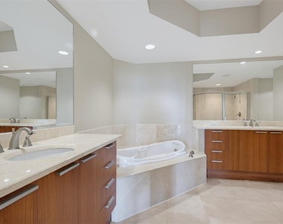
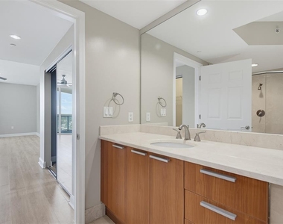
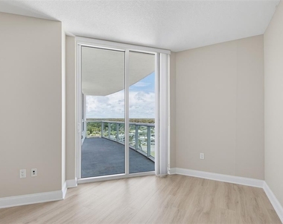
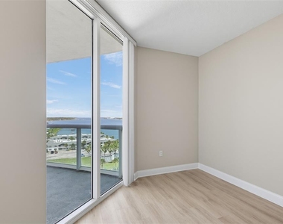
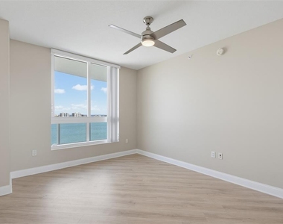
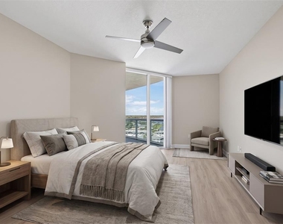
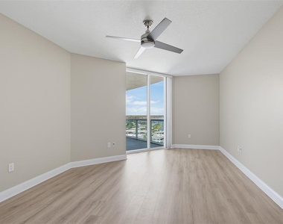
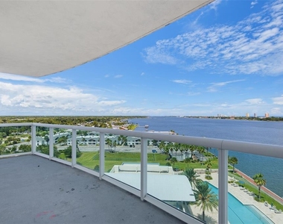
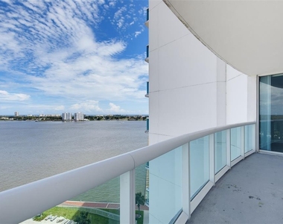
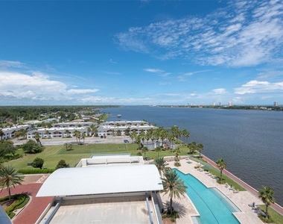
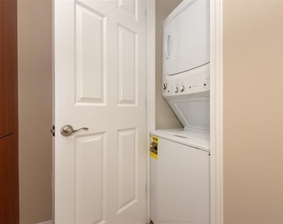
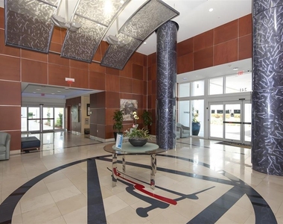
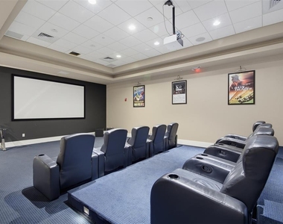
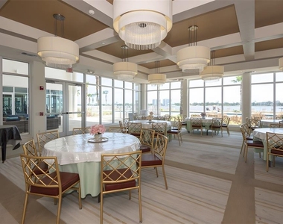
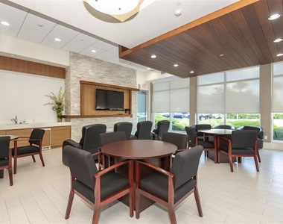
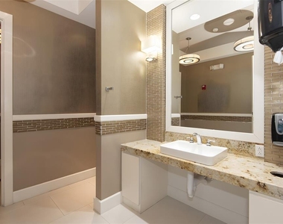
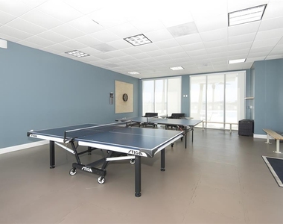
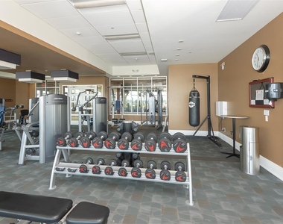
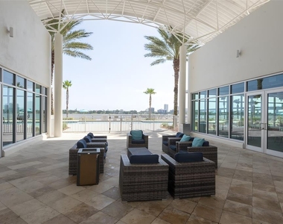
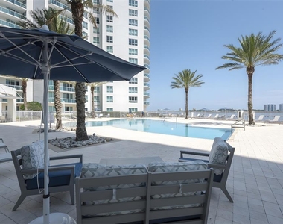
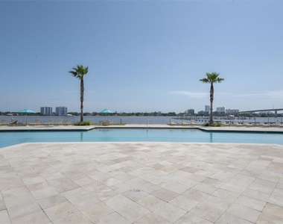
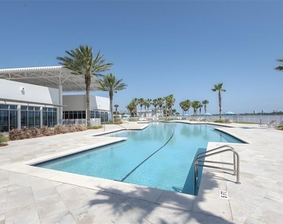
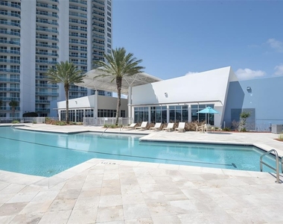
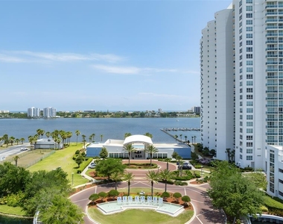
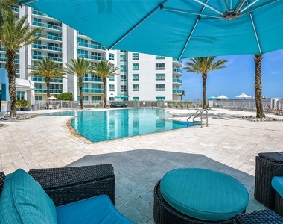
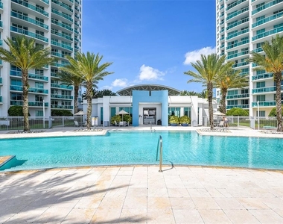
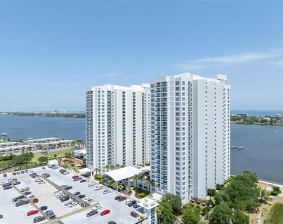
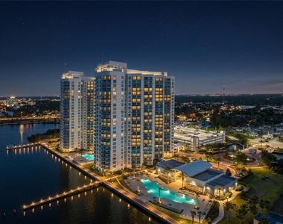
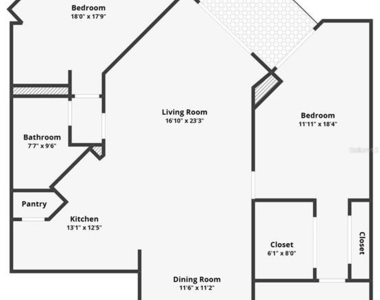
Virtually Staged. Welcome to Marina Grande on the Halifax! This spacious 10th-floor condo offers beautiful water and pool views from the private balcony and a comfortable waterfront lifestyle in a gated community. The residence features an open living area, ceramic tile flooring, a well-equipped kitchen, in-unit laundry, and a primary suite with a jetted soaking tub, separate glass-enclosed walk-in shower, dual vanity areas, large mirrors, and tiled surrounds. Offered unfurnished. Rent includes water, sewer, trash, basic cable and internet; tenant is responsible for electricity. Marina Grande offers an impressive selection of community amenities, including swimming pools, fitness center, clubhouse, elevators, gated access and more. One assigned parking space is included. Association application and approval required. Pets are subject to Association rules, restrictions and approval, with tenant responsible for any Association-required pet fee. Enjoy waterfront living along the Halifax River with convenient access to Daytona Beach, shopping, dining and area attractions.
AMENITIES
Laundry In Unit
Storage Facility
Dishwasher
ADDITIONAL INFORMATION
Interior
Bathroom Information
Full Bathrooms: 2
Interior Information
Interior Features: Ceiling Fan(s), Open Floorplan, Stone Counters, Eating Space In Kitchen
The manager has not yet mailed us a photo copy of his or her government identification and proof or property ownership.
▼
Manager has not logged in recently
▼
Manager does not yet have user reviews
RENTHOP DESCRIPTION
The apartment is a unit offered at a monthly price of $2,600. The person posting the listing did not specify that any pets were allowed. It may be the case that pets are ok and the manager simply has not yet filled out all the details. The kitchen conveniently includes a dishwasher.
We have 60 photos of this particular unit, building, and surrounding areas.
Last Updated: 14 hours ago
Data Source: Stellar MLS
MLS# V4951125
List Agent Name: Jesus Garcia Robles
List Office Name: REALTY ONE GROUP EVOLVE
IDX information is provided exclusively for personal, non-commercial use, and may not be used for any purpose other than to identify prospective properties consumers may be interested in purchasing. Information is deemed reliable but not guaranteed. The listing broker’s offer of compensation is made only to participants of the MLS where the listing is filed.
Courtesy of RH Advisors, Inc. and RHP Realty NJ, Inc.
By selecting Check Availability, you agree that RentHop and real estate professionals may call or text you about your inquiry. Message/data rates may apply. Terms & Privacy. California Privacy Notice
We found some very similar listings nearby
Select those you'd like to message
Your messages have been sent!
Check Availability
By selecting Check Availability, you agree that RentHop and real estate professionals may call or text you about your inquiry. Message/data rates may apply. Terms & Privacy. California Privacy Notice













































 Your Privacy Choices