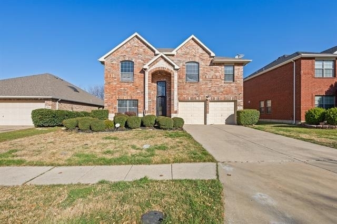
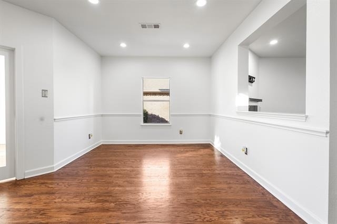
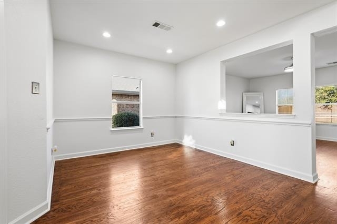
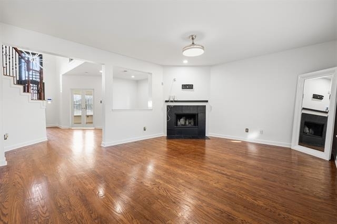
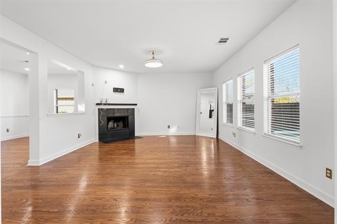
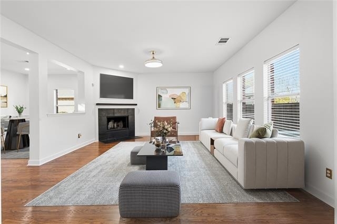
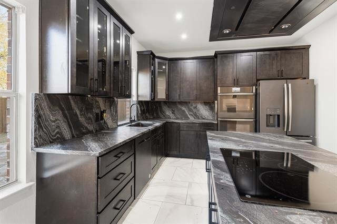
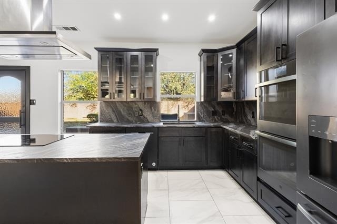
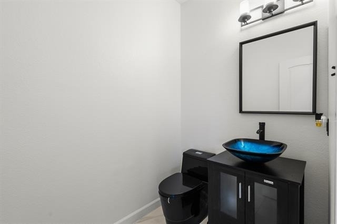
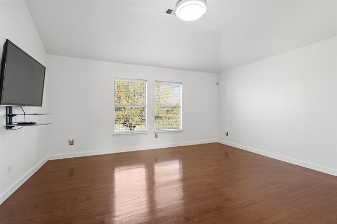
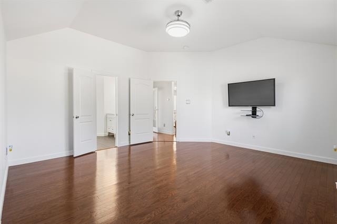
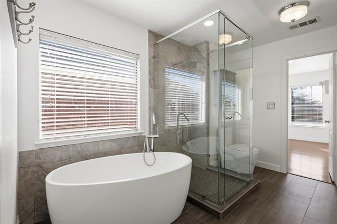
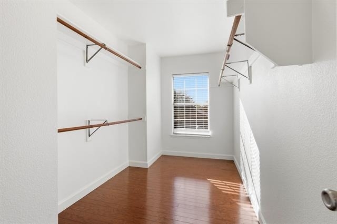
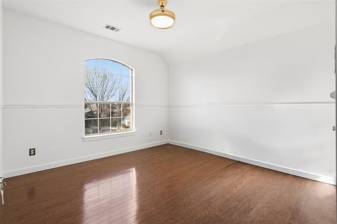
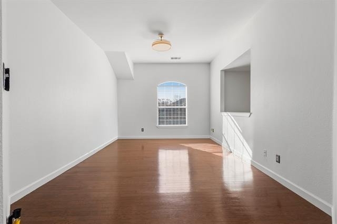
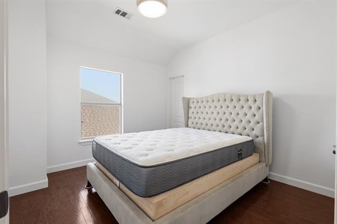
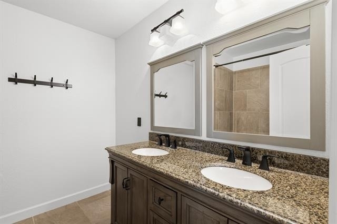
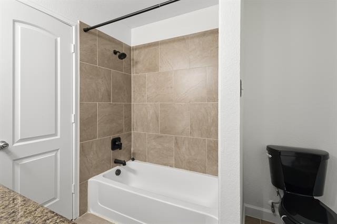
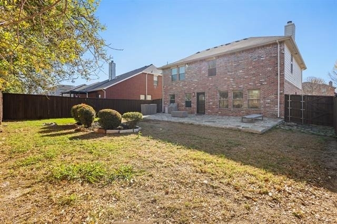
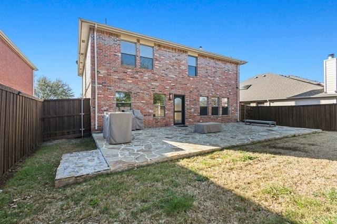
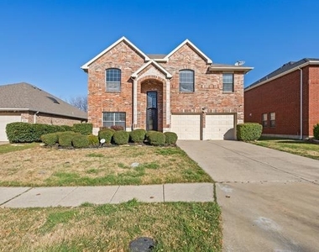
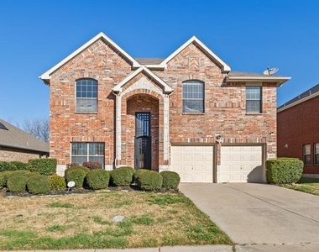
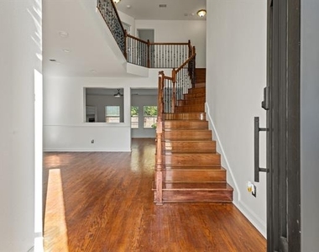
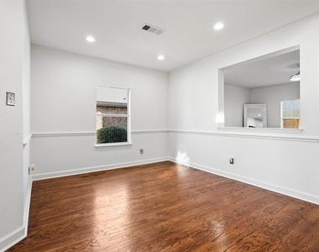
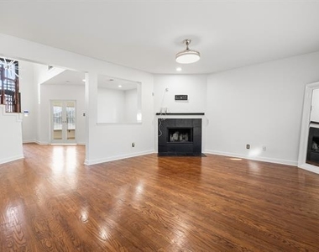
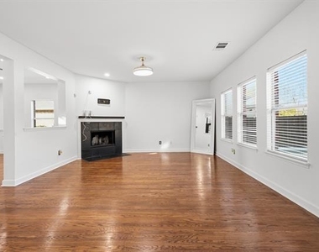
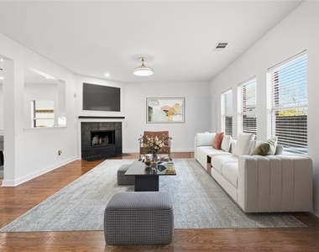
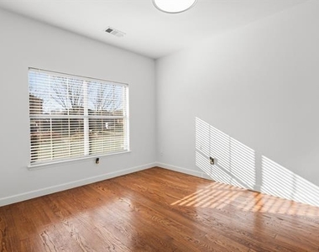
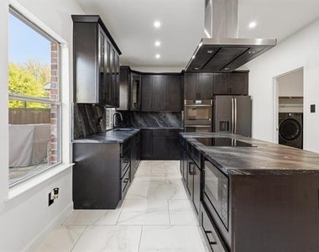
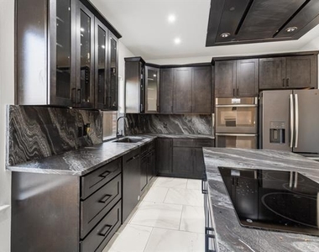
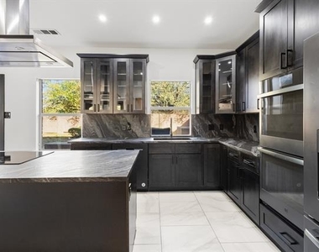
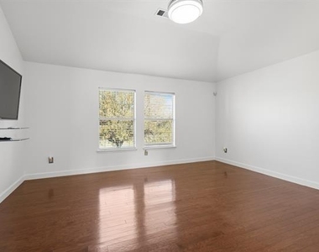
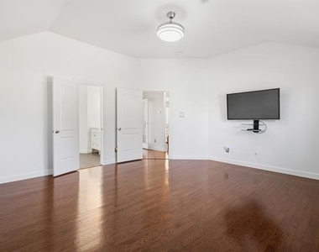
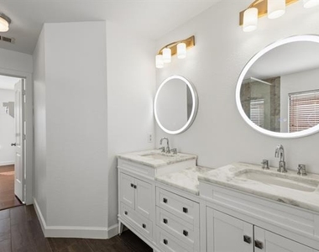
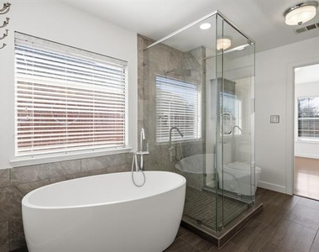
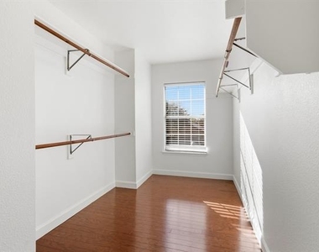
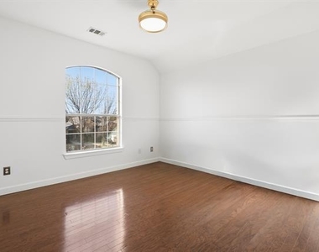
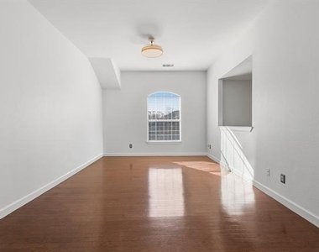
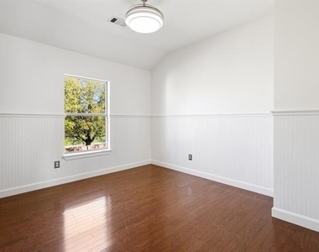
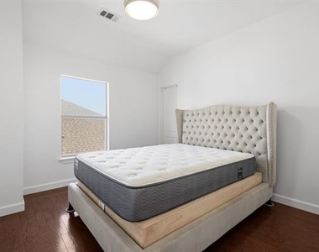
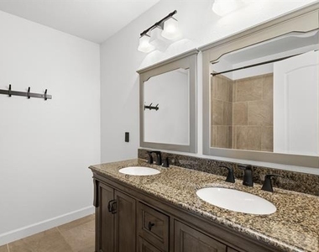
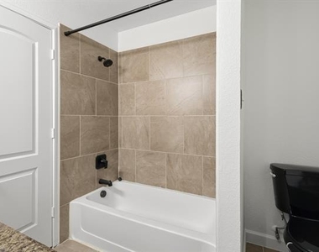
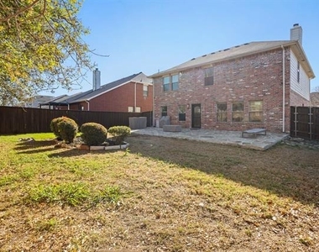
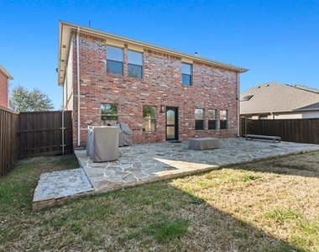
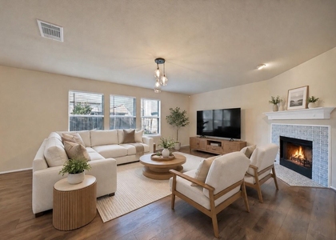
Welcome to 2409 Eisenhower, a stunning east-facing home in the heart of McKinney offering 4 bedrooms, 2.5 bathrooms, and 2,621 sq. ft. of beautifully updated living space. From the moment you arrive, you'll notice the exceptional curb appeal with Oklahoma stone detailing at the front entrance and a freshly repainted exterior. Inside, the home features elegant hardwood and porcelain flooring throughout, creating a clean and modern feel. T he main floor includes a dedicated office, perfect for remote work or quiet study. Upstairs, all four bedrooms are thoughtfully arranged around a spacious game room, offering a versatile second living area or play space. The redesigned fireplace serves as a cozy focal point in the open-concept living and dining area. The designer kitchen is a true showstopper, equipped with a premium induction cooktop that heats only when compatible cookware is in place, and a conventional oven that includes an air fryer function, as well as self-clean and steam-clean options. Leathered countertops and backsplash provide a unique, durable finish that resists heat and adds texture and style to the space. Step outside to a peaceful backyard oasis with no rear neighbors and an expansive 18x40 patio crafted from Oklahoma stone ideal for relaxing evenings or entertaining guests. The home also includes smart home technology and a fully painted garage with durable epoxy flooring. Located near top-rated schools, parks, and all the amenities McKinney has to offer, this move-in-ready home blends modern comfort, functionality, and timeless design. Schedule your showing today and experience it for yourself!
AMENITIES
Attached Garage
Fireplace
Dishwasher
Parking Space
ADDITIONAL INFORMATION
Interior
Bathroom Information
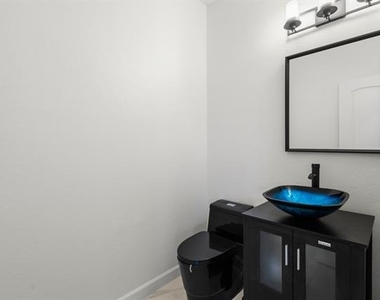
Half Bathrooms: 1
Full Bathrooms: 2
Interior Information
Interior Features: Cathedral Ceiling(s), Open Floorplan, Pantry, Vaulted Ceiling(s)
Appliances: Dishwasher, Dryer, Electric Cooktop, Refrigerator, Washer
Flooring Type: Carpet, Tile, Engineered Wood
Fireplace Information
Has Fireplace
Fireplace Features: Family Room, Living Room
Fireplaces: 1
Exterior
Property Information
Square Footage: 2,621
Year Built: 2004
Building Information
Levels: Two
Lot Information
Lot Size Area: 0.14
Lot Size Units: Acres
Lot Size Acres: 0.14
Square Footage: 6,098
Tax Lot: 3
Parking
Parking Information
Has Garage
Attached Garage
Parking Features: Common
Garage Spaces: 2
Location
HOA Information
HOA/Condo/Coop Fee Includes: Sewer, Trash, Full Use of Facilities
The manager has not yet mailed us a photo copy of his or her government identification and proof or property ownership.
▼
Manager has not logged in recently
▼
Manager does not yet have user reviews
RENTHOP DESCRIPTION
The apartment is a unit offered at a monthly price of $2,500. The person posting the listing did not specify that any pets were allowed. It may be the case that pets are ok and the manager simply has not yet filled out all the details. The kitchen conveniently includes a dishwasher.
We have 31 photos of this particular unit, building, and surrounding areas.
We found some very similar listings nearby
Select those you'd like to message
Your messages have been sent!
Check Availability
By selecting Check Availability, you agree that RentHop and real estate professionals may call or text you about your inquiry. Message/data rates may apply. Terms & Privacy. California Privacy Notice





















 Your Privacy Choices
