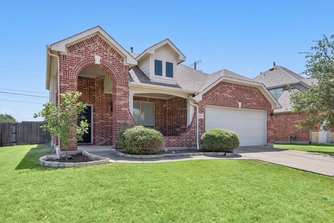
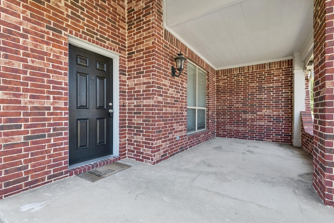
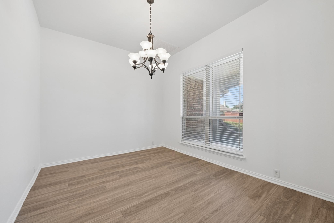
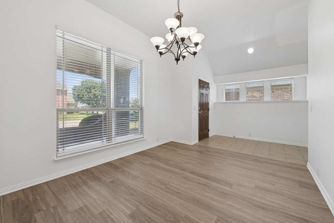
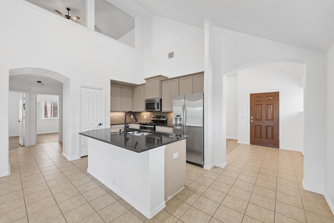
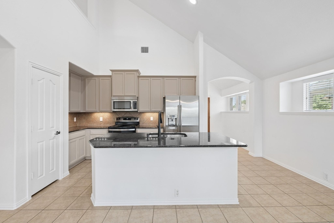
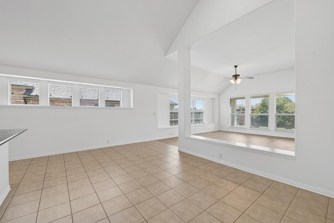
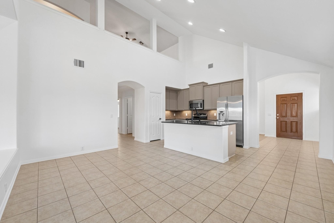
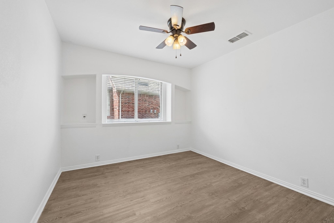
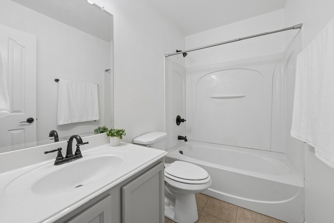
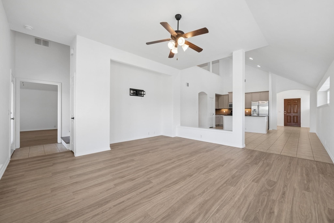
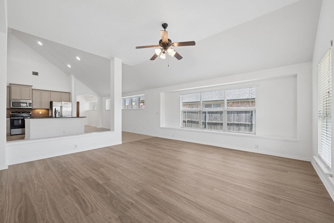
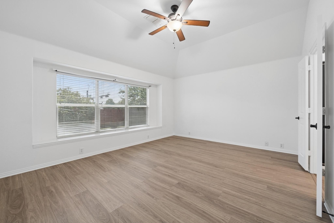
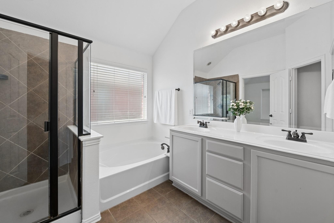
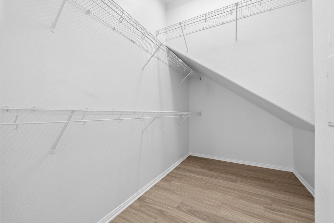
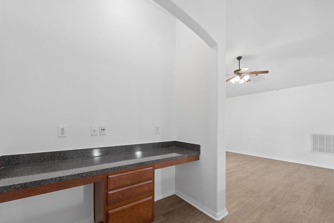
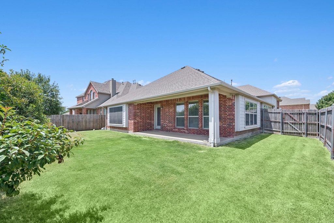
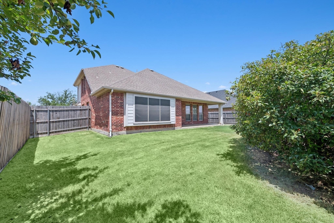
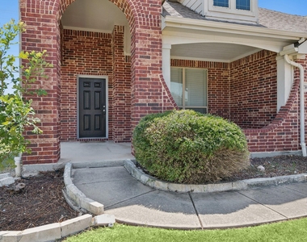
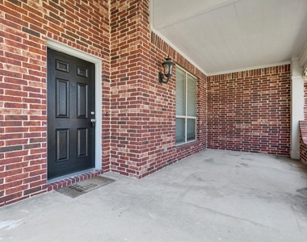
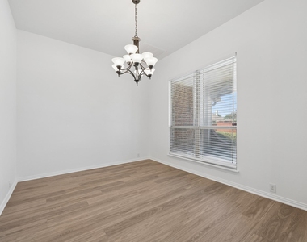
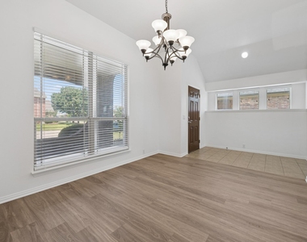
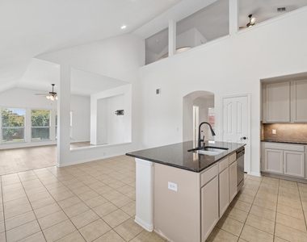
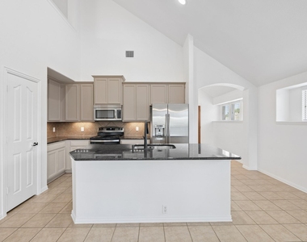
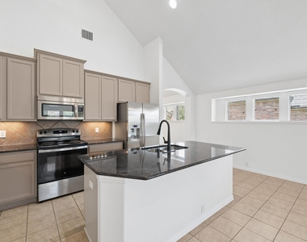
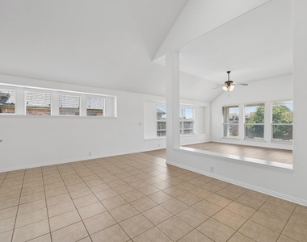
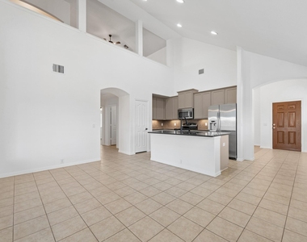
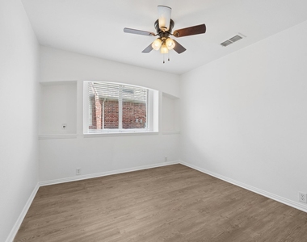
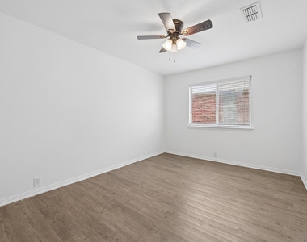
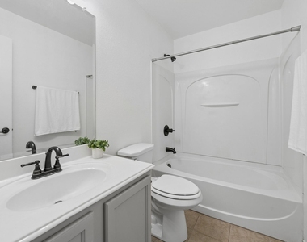
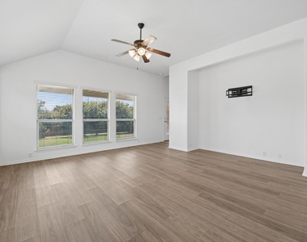
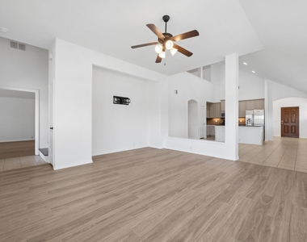
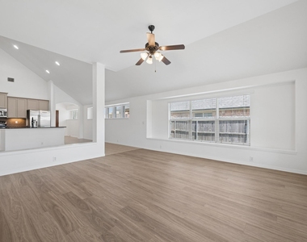
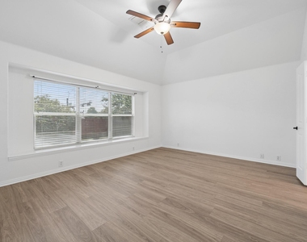
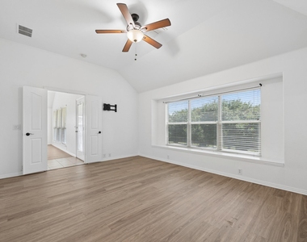
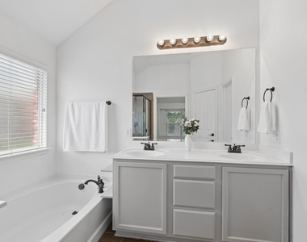
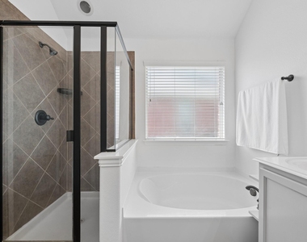
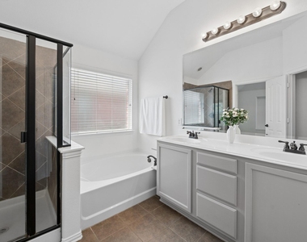
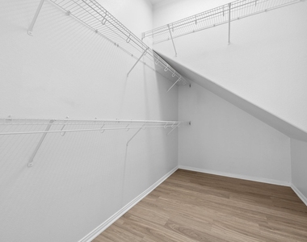
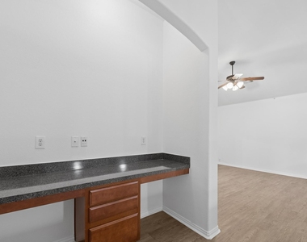
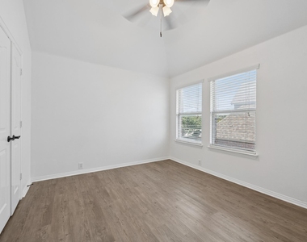
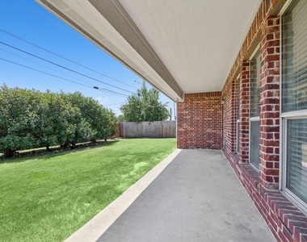
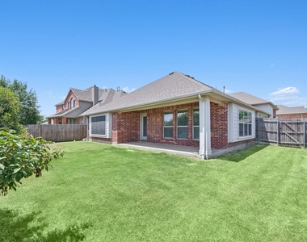
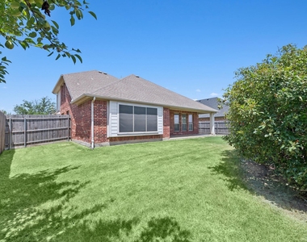
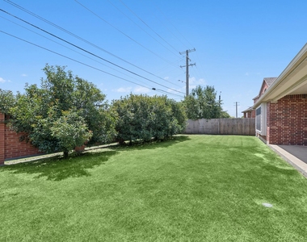
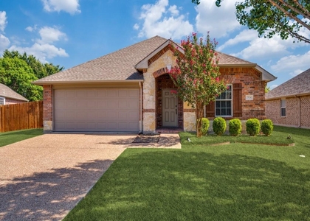
Welcome to 2405 Marble Canyon Drive, a spacious 4-bedroom, 3-bathroom home in the heart of Little Elm's desirable Eldorado Estates West. With 2,326 square feet of thoughtfully designed living space, this home offers the perfect blend of comfort, functionality, and location. Step inside to an inviting open floorplan where the main living area flows seamlessly into the kitchen and dining spaces, making everyday living and entertaining effortless. The well-appointed kitchen features ample cabinetry and counter space, keeping you connected to the family room whether you're preparing meals or hosting guests. The primary suite offers a private retreat with an ensuite bath, while two additional bedrooms on the main level provide flexibility for family, guests, or a home office. Head upstairs to find a spacious gameroom, the ideal spot for movie nights, a play area, or a secondary living space, along with a fourth bedroom and full bath, giving overnight guests or older kids their own private quarters. Outside, the backyard offers room to play, grill, or simply unwind after a long day. Eldorado Estates West residents enjoy access to a community pool, and the home sits just minutes from the Eldorado Parkway and FM 423 corridors, putting shopping, dining, and everyday conveniences within easy reach. Little Elm ISD schools are close by, and Lake Lewisville's beaches, trails, and theLakefront District are just a short drive away. With convenient access to US 380 and the Dallas North Tollway, commuting to Frisco, Plano, and beyond is a breeze. Additional Highlights: Freshly painted throughout No carpet anywhere, easy-to-maintain flooring for effortless cleaning HOA: $430 annually Community pool access. Property also For Sale!
AMENITIES
Attached Garage
Dishwasher
Parking Space
Short Term Allowed
Home Office
ADDITIONAL INFORMATION
Interior
Bathroom Information
Full Bathrooms: 3
Interior Information
Interior Features: High Speed Internet, Cable TV Available
Appliances: Dishwasher, Disposal, Electric Oven, Electric Range, Microwave
The manager has not yet mailed us a photo copy of his or her government identification and proof or property ownership.
▼
Manager has not logged in recently
▼
Manager does not yet have user reviews
RENTHOP DESCRIPTION
The apartment is a unit offered at a monthly price of $2,450. The person posting the listing did not specify that any pets were allowed. It may be the case that pets are ok and the manager simply has not yet filled out all the details. The kitchen conveniently includes a dishwasher.
We have 37 photos of this particular unit, building, and surrounding areas.
Last Updated: 17 hours ago
Data Source: Ntreis MLS
MLS# 21381609
List Agent Name: Missy Fournet
List Office Name: Keller Williams Realty Allen
IDX information is provided exclusively for personal, non-commercial use, and may not be used for any purpose other than to identify prospective properties consumers may be interested in purchasing. Information is deemed reliable but not guaranteed. The listing broker’s offer of compensation is made only to participants of the MLS where the listing is filed.
Courtesy of RH Advisors, Inc. and RHP Realty NJ, Inc.
By selecting Check Availability, you agree that RentHop and real estate professionals may call or text you about your inquiry. Message/data rates may apply. Terms & Privacy. California Privacy Notice
We found some very similar listings nearby
Select those you'd like to message
Your messages have been sent!
Check Availability
By selecting Check Availability, you agree that RentHop and real estate professionals may call or text you about your inquiry. Message/data rates may apply. Terms & Privacy. California Privacy Notice
































 Your Privacy Choices
