Check Availability

2405 East 11th Street #2

Central East Austin, Austin, 78702
$3,100
Posted 23 hours ago, Sep 8 Move-In
bedrooms
2 Bed
bathrooms
2 Bath
bathrooms
1 Half Bath
square feet
979 Sqft
Listing by Andrew Mack
Save Listing

DESCRIPTION
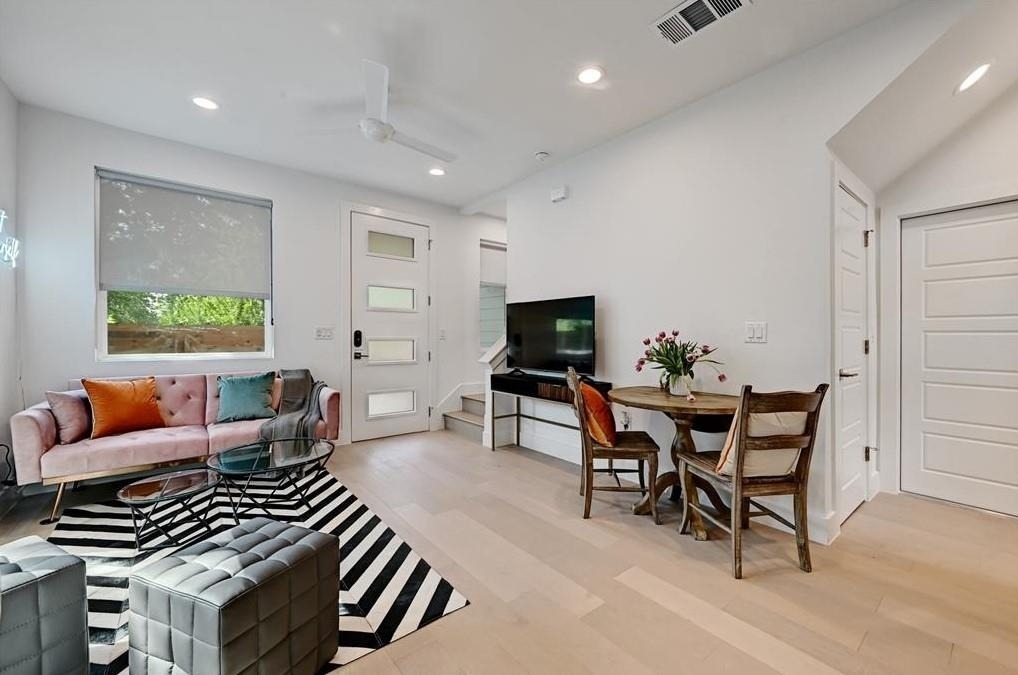
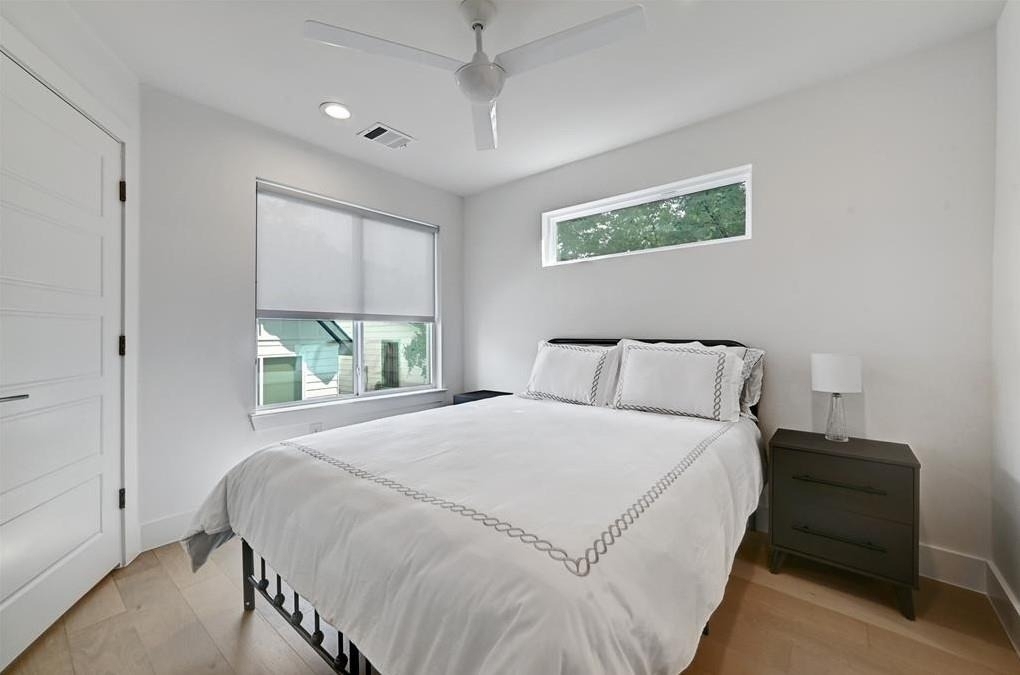
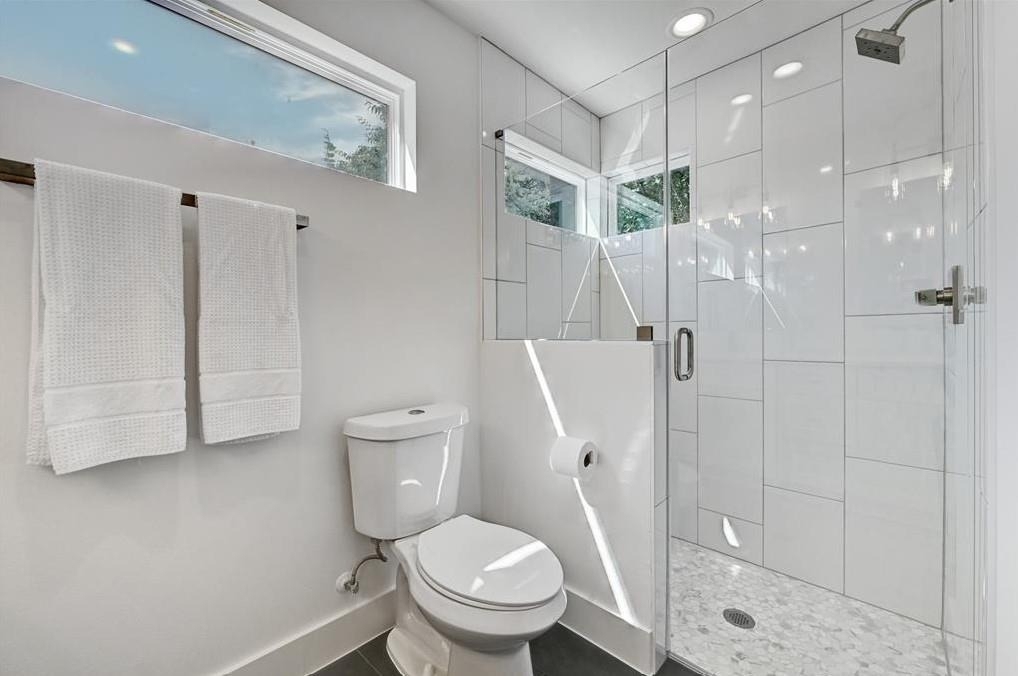
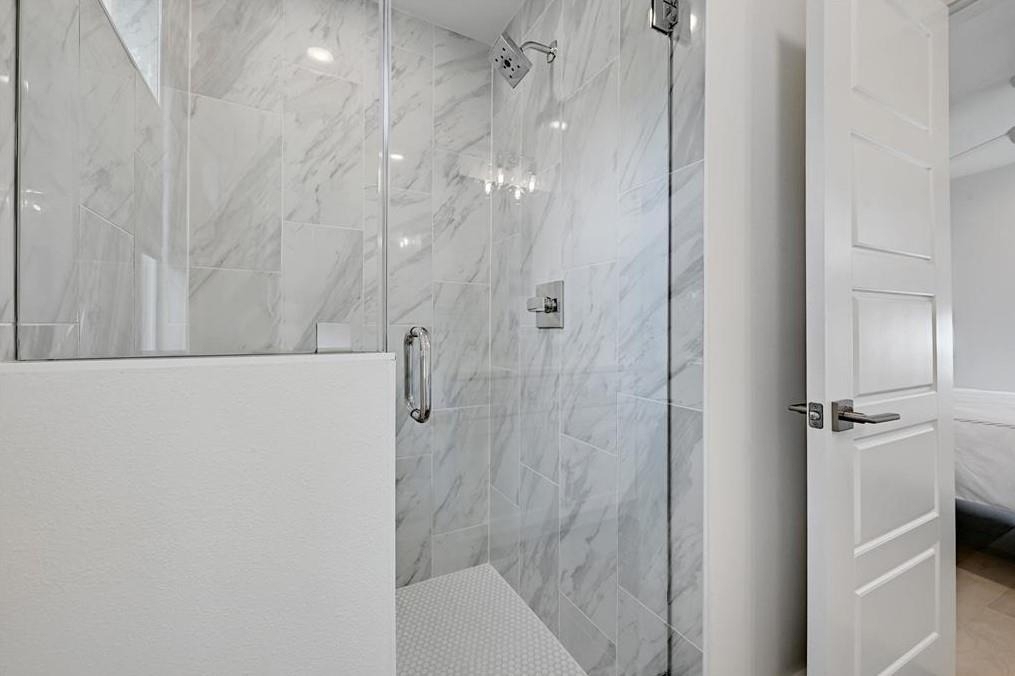
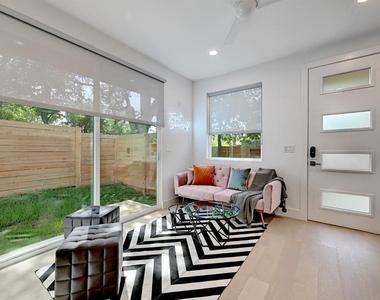
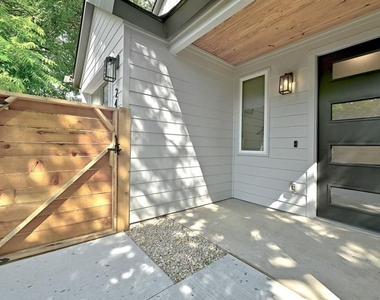
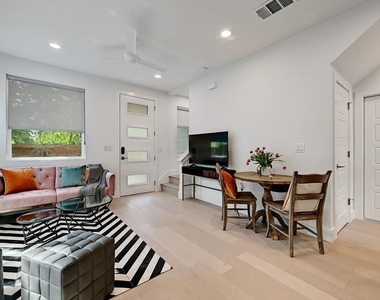
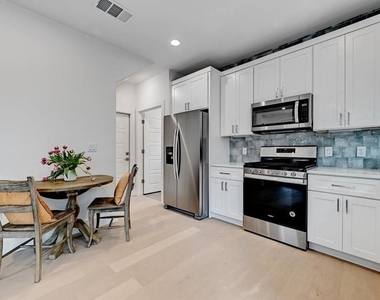
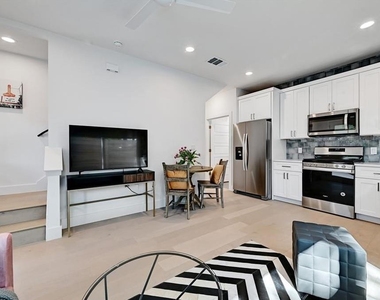
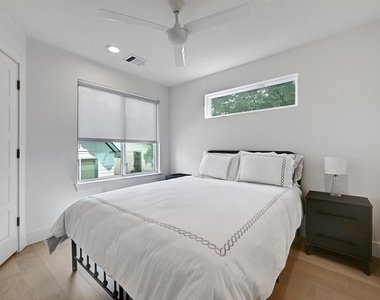
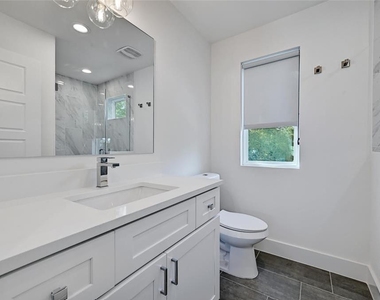
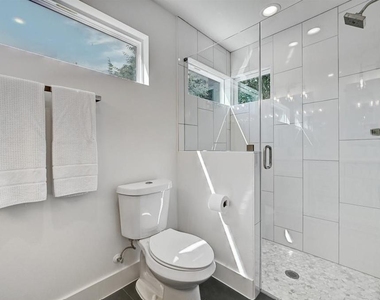
Discover urban living at its finest in this charming 2-bedroom, 2.5-bathroom home nestled in the heart of East Austin. This two-story haven offers the perfect blend of modern comfort and classic style. Enjoy the convenience of alley access and a private backyard, providing a peaceful retreat in the city. Immerse yourself in the vibrant community, with a park, neighborhood pool, and playground just steps away. Experience the best of both worlds, with easy access to I-35 and Downtown Austin, while being surrounded by the natural beauty of the Boggy Creek Greenbelt. This home is ideal for those seeking a stylish and convenient lifestyle in one of Austin's most sought-after neighborhoods.

AMENITIES
Dishwasher
Parking Space

ADDITIONAL INFORMATION
Interior

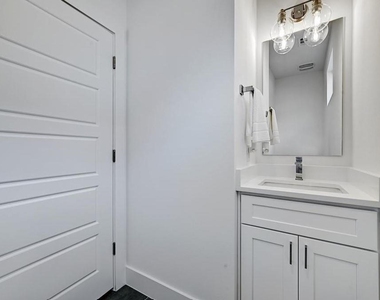
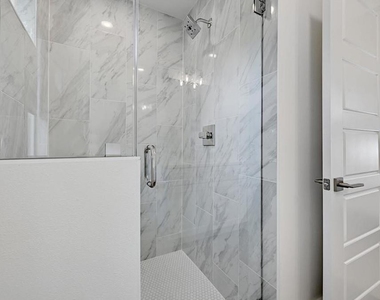
    Bathroom Information

  • Half Bathrooms: 1
  • Full Bathrooms: 2

    Interior Information

  • Interior Features: Open Floorplan, High Speed Internet, Ceiling-High, Quartz Counters
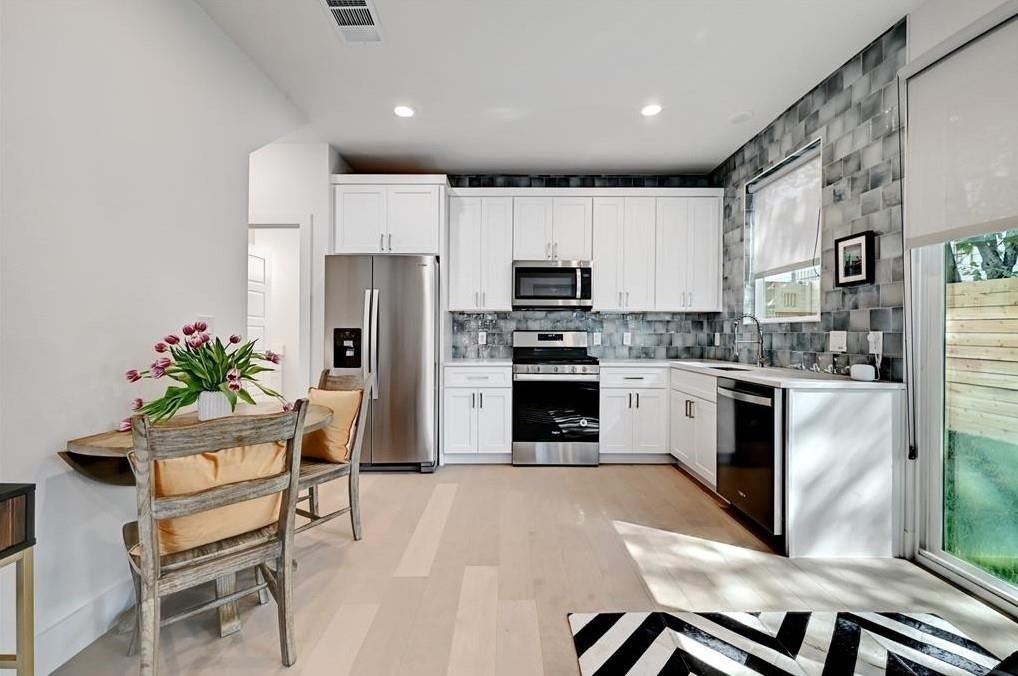
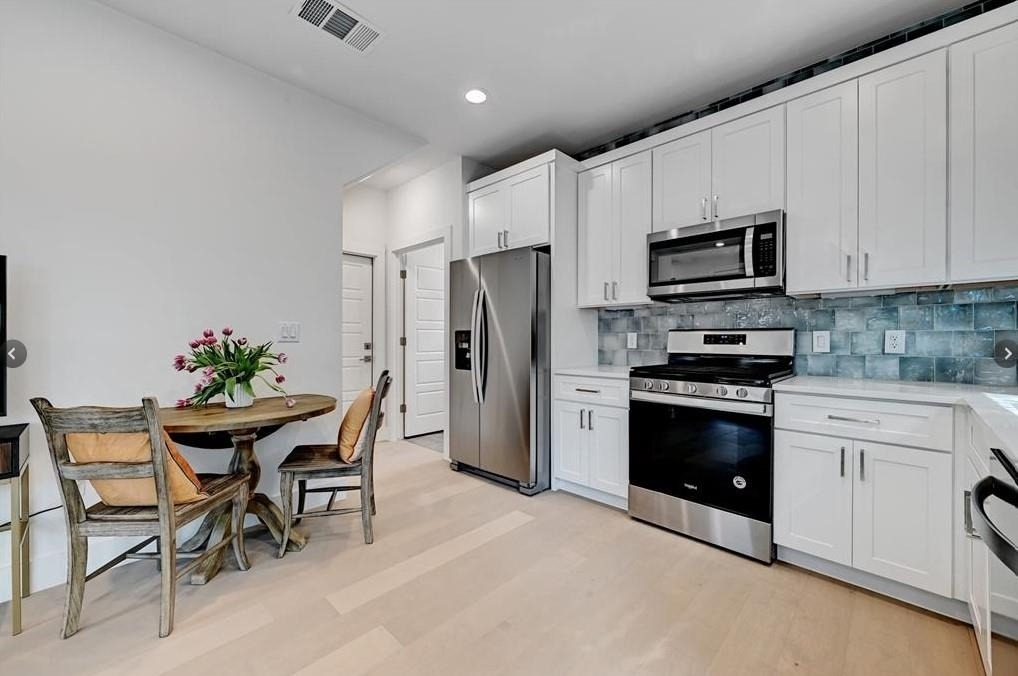
  • Appliances: Dishwasher, Disposal, Gas Range, Microwave, Oven, Washer/Dryer, Water Heater
  • Flooring Type: Tile, Wood
Exterior

    Property Information

  • Square Footage: 979
  • Square Footage Source: $0
  • Year Built: 2021
  • Waterfront Features: None

    Building Information

  • Levels: Two
  • Construction Materials: Board & Batten Siding

    Pool Information

  • Pool Features: None

    Lot Information

  • Lot Features: Back Yard, Alley
  • Lot Size Area: 5758.63
  • Lot Size Units: Square Feet
  • Lot Size Acres: 0.1322
  • Square Footage: 5,759
Utilities

    Utilities Information

  • Cooling Type: Ceiling Fan(s), Central Air
  • Sewer : Public Sewer
Parking

    Parking Information

  • Has Garage
  • Parking Features: Alley Access, Attached, Garage
  • Garage Spaces: 2
Location

    HOA Information

  • HOA/Condo/Coop Amenities: Picnic Area
Financial

    Tax Information

  • Tax Map Number: 3

MAP


CENTRAL EAST AUSTIN

PRICE COMPARISON
This apartment's rent is 7.08% more expensive than the median rent of $2,895 for a 2-bedroom apartment in Central East Austin, Austin, TX.
The median is solely based on the area and the number of bedrooms. Listing-specific characteristics such as the number of bathrooms and the amenities will also impact the price.

LISTING QUALITY
Listing location is an exact address
Features and amenities are properly noted
RentHop has data for this building
The manager has not yet mailed us a photo copy of his or her government identification and proof or property ownership.
Manager has not logged in recently
Manager does not yet have user reviews

RENTHOP DESCRIPTION
The apartment is a unit offered at a monthly price of $3,100. The person posting the listing did not specify that any pets were allowed. It may be the case that pets are ok and the manager simply has not yet filled out all the details. The kitchen conveniently includes a dishwasher.

We have 22 photos of this particular unit, building, and surrounding areas.
See available units at 2405 East 11th Street.

SIMILAR NEARBY LISTINGS
1159 San Bernard St
Central East Austin, Austin
78702
$3,400
By Eddie Rodriguez, 17 hours ago
bedrooms
2 Bed
|
bathrooms
2 Bath
|
square feet
1,311 Sqft
2002 E 7th St, Apt 209
Central East Austin, Austin
78702
$2,900
By Molly Parks, 1 day ago
bedrooms
2 Bed
|
bathrooms
1 Bath
|
square feet
1,162 Sqft

Does something look off?

Unlock MLS

Last Updated: 15 hours ago
Data Source: Unlock MLS
MLS# ACT3447073
List Agent Name: Andrew Mack
List Office Name: JBGoodwin REALTORS WL
IDX information is provided exclusively for personal, non-commercial use, and may not be used for any purpose other than to identify prospective properties consumers may be interested in purchasing. Information is deemed reliable but not guaranteed. The listing broker’s offer of compensation is made only to participants of the MLS where the listing is filed.
Courtesy of RH Advisors, Inc. and RHP Realty NJ, Inc.