Northeast Rockwall, 75189
$2,375
Posted 19 hours ago,
Immediate Move-In
4 Bed
2 Bath
1 Half Bath
2,368 Sqft
Link copied to clipboard!
DESCRIPTION
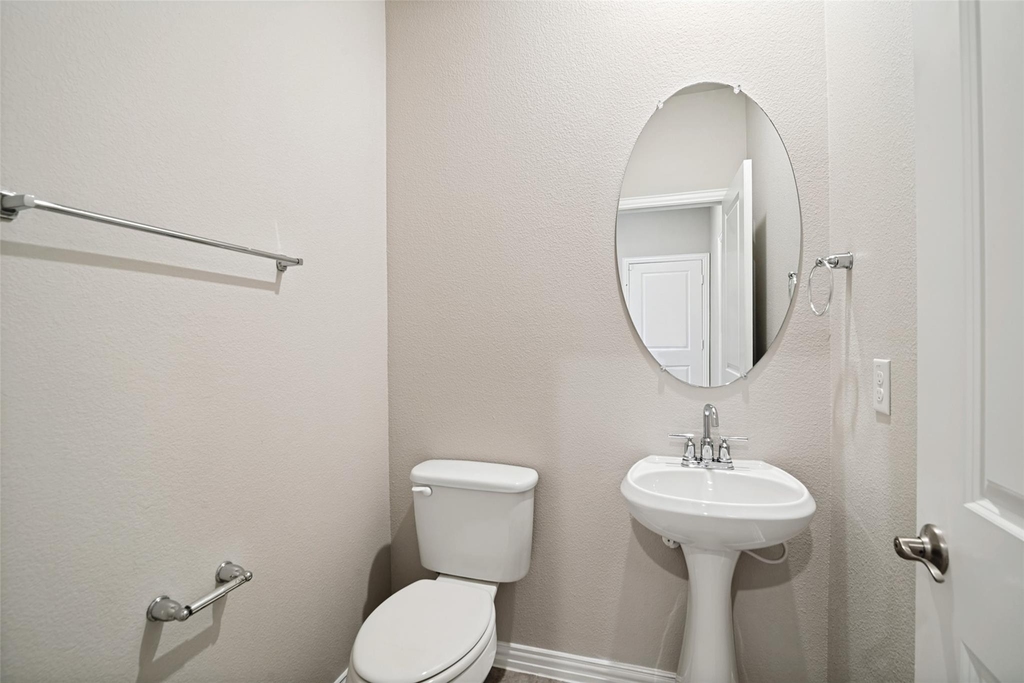
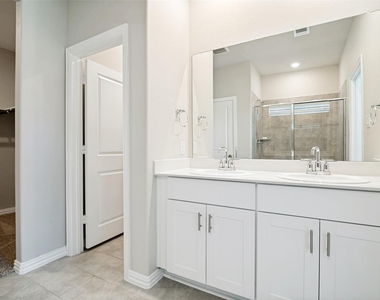
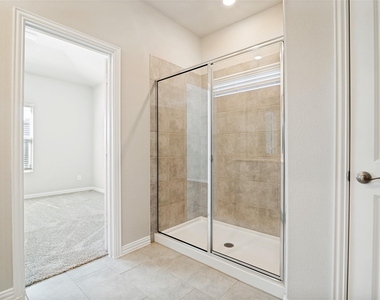
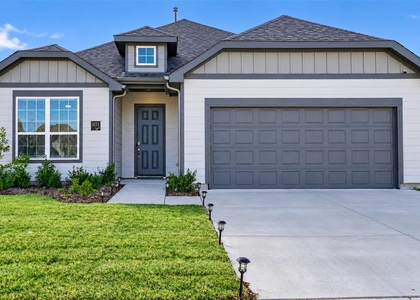
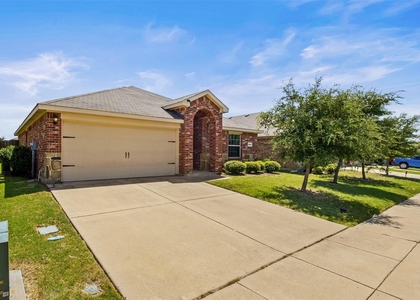
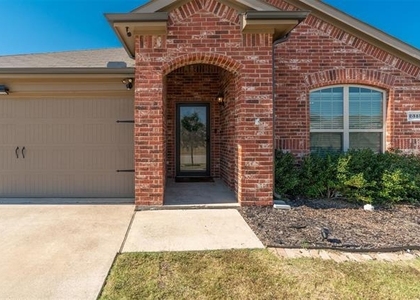
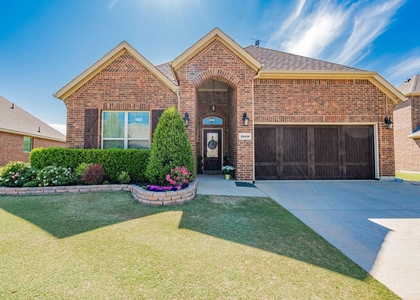
Welcome home! This beautiful two-story, four-bedroom, 2.5-bath home at 2403 Rocky Mountain Dr in Parkside Village offers 2,368 sq ft of comfort, style, and everyday convenience.
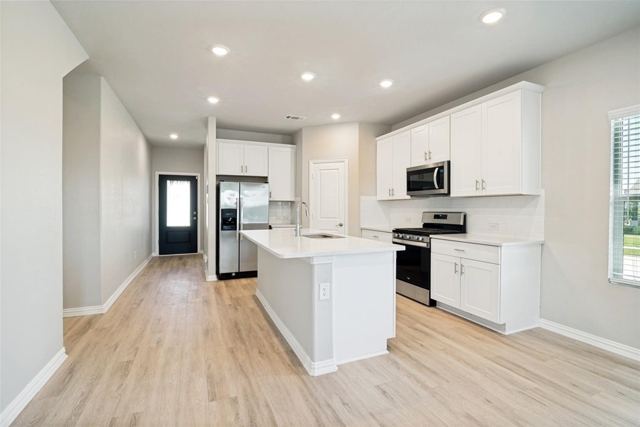
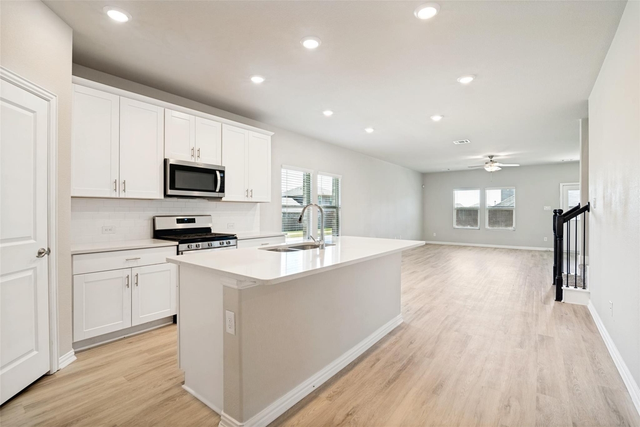
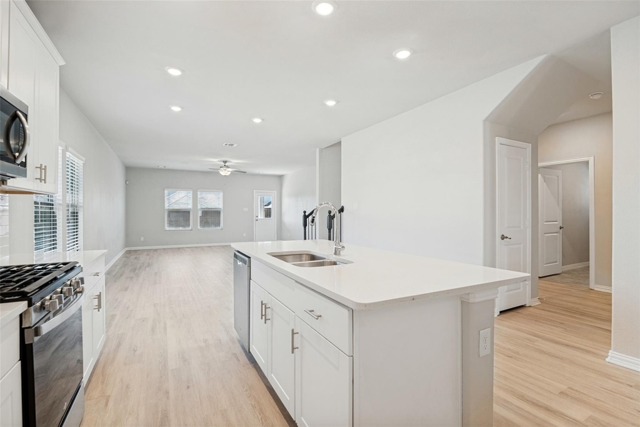
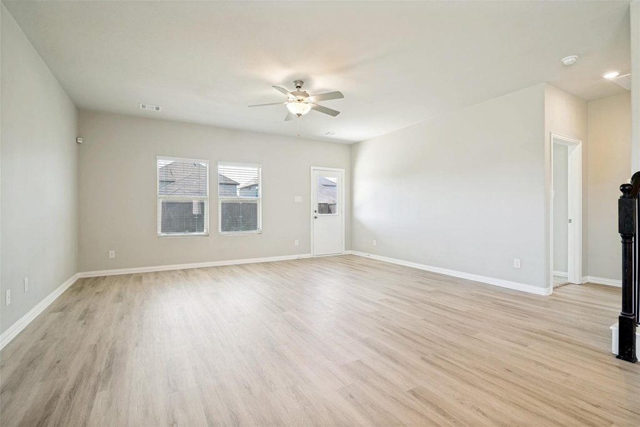
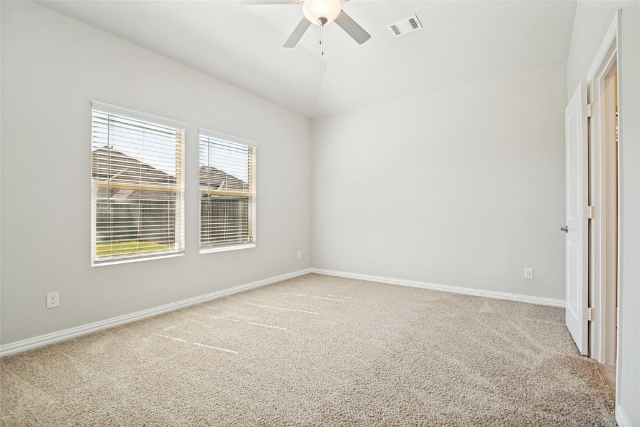
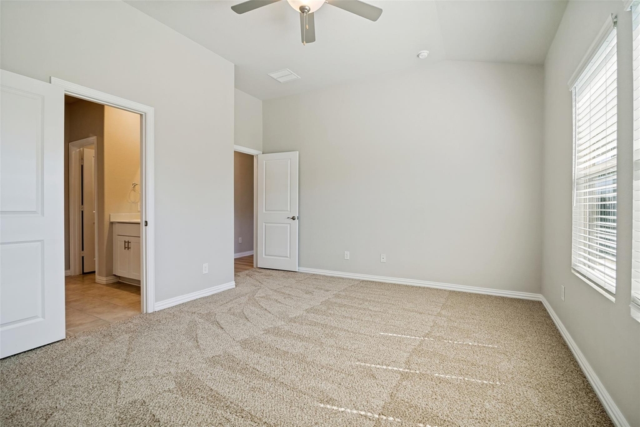
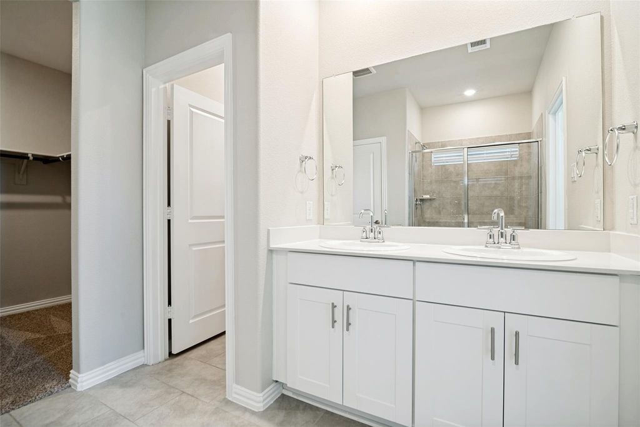
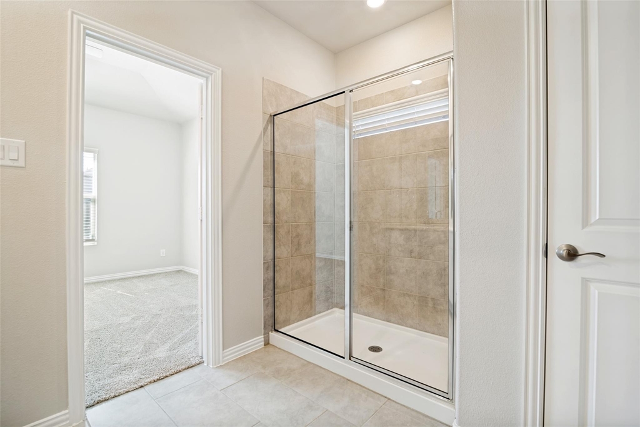
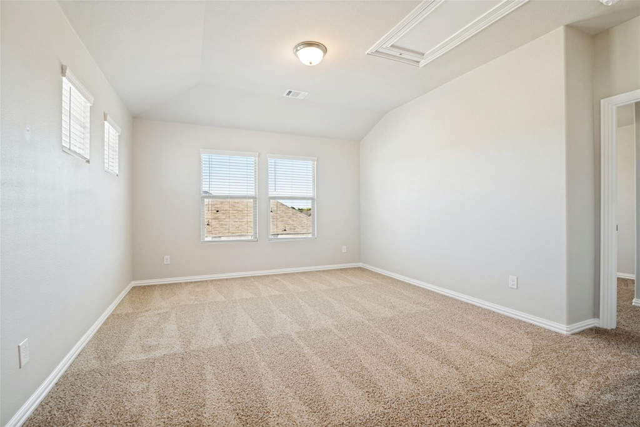
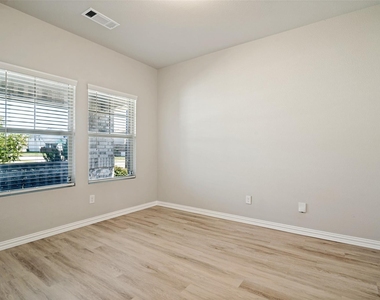
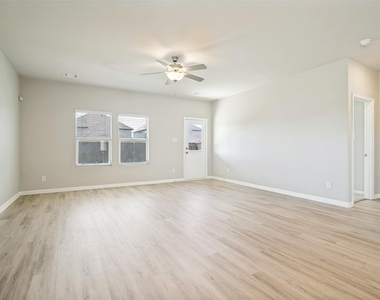
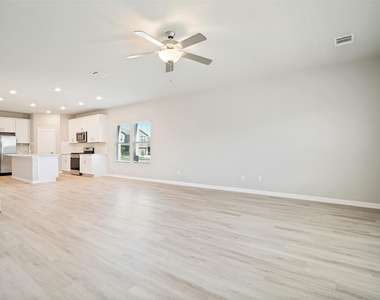
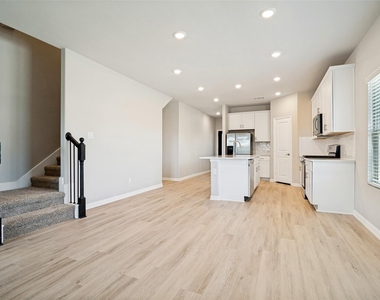
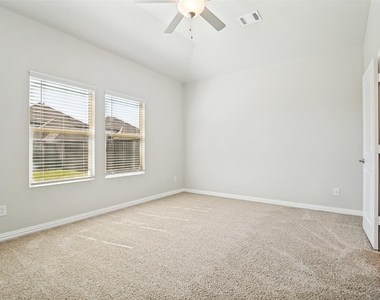
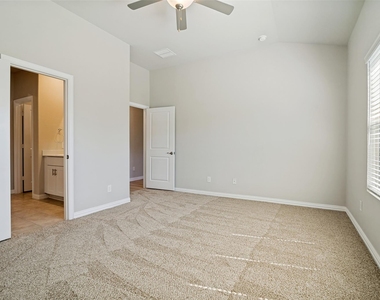
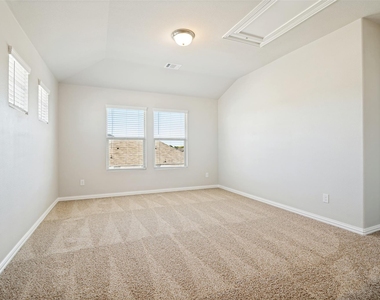
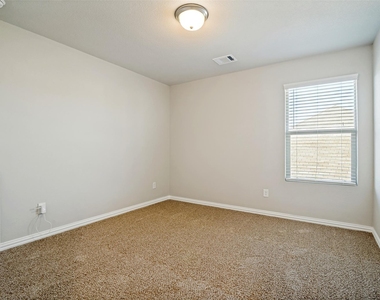
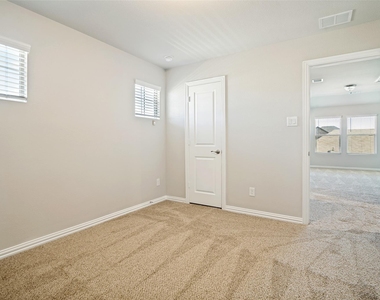
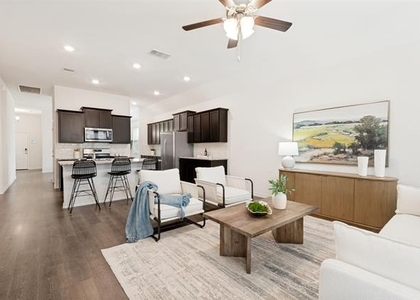
Fresh interior paint and new flooring throughout create a bright, welcoming atmosphere. The open-concept kitchen flows seamlessly into the main living area, making it easy to cook, gather, and enjoy time together. The first-floor primary suite provides the convenience of single-level living, while three additional bedrooms upstairs offer plenty of space for guests, a home office, or a flex room.
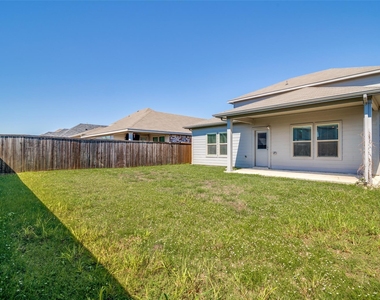
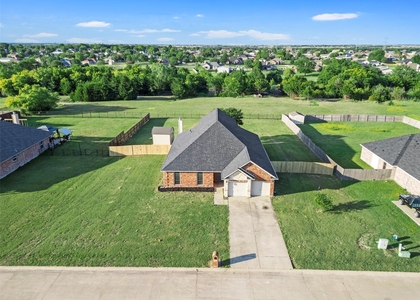
Built in 2021, the home also includes a stainless steel refrigerator, a corner-lot location, a wood-fenced backyard, and a front-facing two-car garage. Zoned for Royse City ISD. With easy access to I-30, commuting to Rockwall or Dallas is a breeze.
All occupants 18 and older must submit a separate application. Screening includes credit, criminal, income, and rental history. Renters insurance is required. Tenant is responsible for all utilities and lawn care. HOA rules apply.
AMENITIES
Attached Garage
Dishwasher
Parking Space
Home Office
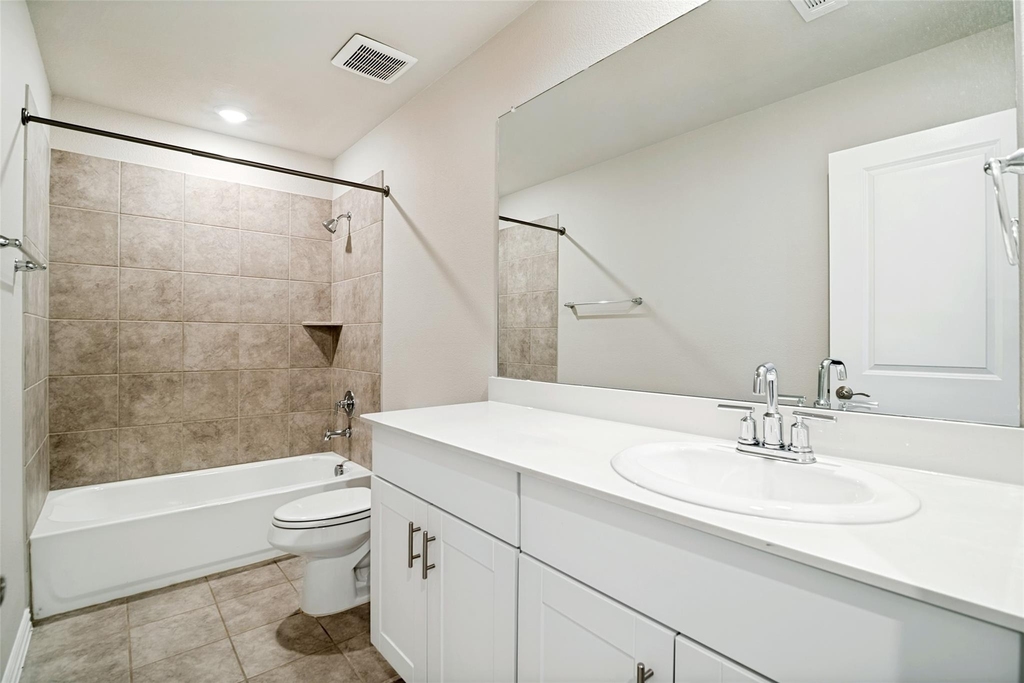
Bathroom Information
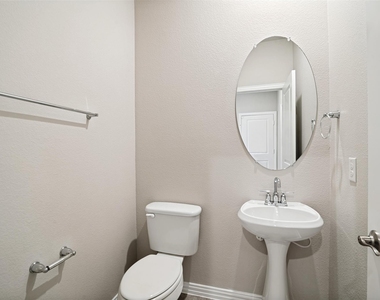
- Half Bathrooms: 1
- Full Bathrooms: 2
Interior Information
- Appliances: Dishwasher, Disposal, Gas Cooktop, Gas Oven, Gas Range, Gas Water Heater, Microwave, Refrigerator, Tankless Water Heater
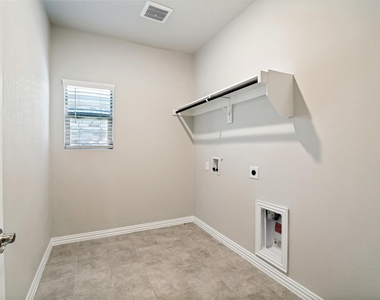
- Laundry Features: Utility Room
Property Information
- Square Footage: 2,368
- Year Built: 2021
Building Information
- Levels: Two
Lot Information
- Lot Size Area: 0.124
- Lot Size Units: Acres
- Lot Size Acres: 0.124
- Square Footage: 5,401
- Tax Lot: 1
Parking Information
- Has Garage
- Attached Garage
- Parking Features: Garage, Garage Door Opener, Garage Faces Front
- Garage Spaces: 2
MAP
75189
LISTING QUALITY
| ▲ |
Features and amenities are properly noted
|
| ▲ |
RentHop has data for this building
|
| ▼ |
The manager has not yet mailed us a photo copy of his or her government identification and proof or property ownership.
|
| ▼ |
Manager has not logged in recently
|
| ▼ |
Manager does not yet have user reviews
|
RENTHOP DESCRIPTION
The apartment is a unit offered at a monthly price of $2,375. The person posting the listing did not specify that any pets were allowed. It may be the case that pets are ok and the manager simply has not yet filled out all the details. The kitchen conveniently includes a dishwasher.
We have 24 photos of this particular unit, building, and surrounding areas.
SIMILAR NEARBY LISTINGS
4 Bed
|

2 Bath
|

2,156 Sqft
4 Bed
|
2 Bath
|
2,677 Sqft
4 Bed
|
2 Bath
|
2,120 Sqft
4 Bed
|
2 Bath
|
1,561 Sqft
4 Bed
|
2 Bath
|
1,561 Sqft
4 Bed
|
2 Bath
|
2,846 Sqft
4 Bed
|
2 Bath
|
2,010 Sqft
4 Bed
|
2 Bath
|
2,161 Sqft
Does something look off?
Report this listing here.
Last Updated: 13 hours ago
Data Source: Ntreis MLS
MLS# 21395038
List Agent Name: Jeffrey Johnson
List Office Name: Legacy Premier Group
IDX information is provided exclusively for personal, non-commercial use, and may not be used for any purpose other than to identify prospective properties consumers may be interested in purchasing. Information is deemed reliable but not guaranteed. The listing broker’s offer of compensation is made only to participants of the MLS where the listing is filed.
Courtesy of RH Advisors, Inc. and RHP Realty NJ, Inc.



























 Your Privacy Choices
