Check Availability

2403 Neff Lane

Forney, 75126
$2,100
Posted 10 hours ago, Nov 15 Move-In
bedrooms
3 Bed
bathrooms
2 Bath
square feet
1,520 Sqft
Listing by Irina Bobrenkova
Save Listing

DESCRIPTION
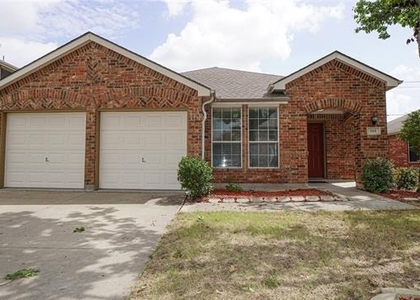
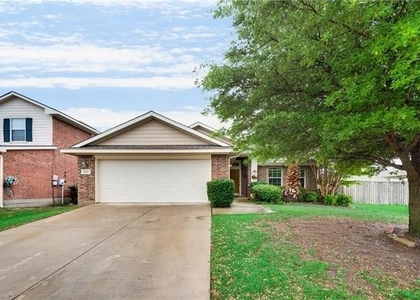
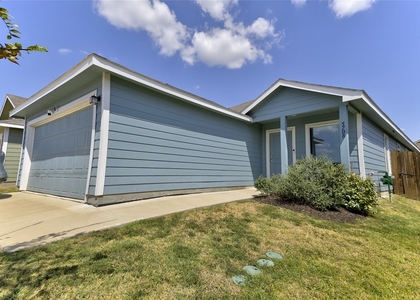
This beautiful 3-bedroom, 2-bath home offers a comfortable and functional layout with plenty of space to relax and enjoy. Located in a great community, this home is just about 5 minutes from Costco and approximately 30 minutes from Downtown Dallas. The elementary school is conveniently located right within the neighborhood, only about 1 mile from the house.
The neighborhood offers wonderful amenities, including a playground, clubhouse, and spacious community pool - perfect for enjoying those warm Texas days!
Inside, you'll find spacious living areas, a well-designed kitchen, and a private backyard with room to unwind. Pets are welcome, so your four-legged family members can feel right at home too!

With great community amenities, nearby shopping and dining, and easy access to major roadways, this home offers the perfect combination of comfort and convenience. Schedule your showing today!

AMENITIES
Attached Garage
Dishwasher
Parking Space

ADDITIONAL INFORMATION
Interior

    Bathroom Information

  • Full Bathrooms: 2

    Interior Information

  • Appliances: Dishwasher, Disposal, Electric Oven, Gas Cooktop
Exterior

    Property Information

  • Square Footage: 1,520
  • Year Built: 2021

    Building Information

  • Levels: One

    Lot Information

  • Lot Size Area: 0.101
  • Lot Size Units: Acres
  • Lot Size Acres: 0.101
  • Square Footage: 4,400
  • Tax Lot: 6
Parking

    Parking Information

  • Has Garage
  • Attached Garage
  • Parking Features: Garage Single Door
  • Garage Spaces: 2
Location

    HOA Information

  • HOA/Condo/Coop Fee Includes: Full Use of Facilities

MAP


75126

LISTING QUALITY
▲ Features and amenities are properly noted
▲ RentHop has data for this building
▼ The manager has not yet mailed us a photo copy of his or her government identification and proof or property ownership.
▼ Manager has not logged in recently
▼ Manager does not yet have user reviews

RENTHOP DESCRIPTION
The apartment is a unit offered at a monthly price of $2,100. The person posting the listing did not specify that any pets were allowed. It may be the case that pets are ok and the manager simply has not yet filled out all the details. The kitchen conveniently includes a dishwasher.

We have 30 photos of this particular unit, building, and surrounding areas.
See available units at 2403 Neff Lane.

SIMILAR NEARBY LISTINGS
106 Starlight Drive
Mustang Creek, Forney
75126
$1,995
By Amanda Bragg, 20 hours ago
bedrooms
3 Bed
|
bathrooms
2 Bath
|
square feet
1,654 Sqft
128 Starlight Drive
Mustang Creek, Forney
75126
$2,000
By Deborah Naylor, 20 hours ago
bedrooms
3 Bed
|
bathrooms
2 Bath
|
square feet
1,436 Sqft
$1,999
By Junheng Zhang, 22 hours ago
bedrooms
3 Bed
|
bathrooms
2 Bath
|
square feet
1,240 Sqft
910 York Street
Heritage Hill, Forney
75126
$2,200
By Belinda Epps, 12 hours ago
bedrooms
3 Bed
|
bathrooms
2 Bath
|
square feet
1,308 Sqft
1004 Alexa Drive
Travis Ranch, Forney
75126
$1,950
By Yan Xu, 12 hours ago
bedrooms
3 Bed
|
bathrooms
2 Bath
|
square feet
1,764 Sqft
1019 Rumley Road
Travis Ranch, Forney
75126
$1,950
By Keith Hendricks, 17 hours ago
bedrooms
3 Bed
|
bathrooms
2 Bath
|
square feet
1,974 Sqft
$1,900
By Richard Avery, 1 day ago
bedrooms
3 Bed
|
bathrooms
2 Bath
|
square feet
1,450 Sqft
$2,099
By Junheng Zhang, 11 hours ago
bedrooms
3 Bed
|
bathrooms
2 Bath
|
square feet
1,442 Sqft

Does something look off?

Ntreis MLS

Last Updated: 10 hours ago
Data Source: Ntreis MLS
MLS# 21404773
List Agent Name: Irina Bobrenkova
List Office Name: Compass RE Texas, LLC
IDX information is provided exclusively for personal, non-commercial use, and may not be used for any purpose other than to identify prospective properties consumers may be interested in purchasing. Information is deemed reliable but not guaranteed. The listing broker’s offer of compensation is made only to participants of the MLS where the listing is filed.
Courtesy of RH Advisors, Inc. and RHP Realty NJ, Inc.