This is the one you've been waiting for - and the owners have made it almost impossible to say no.
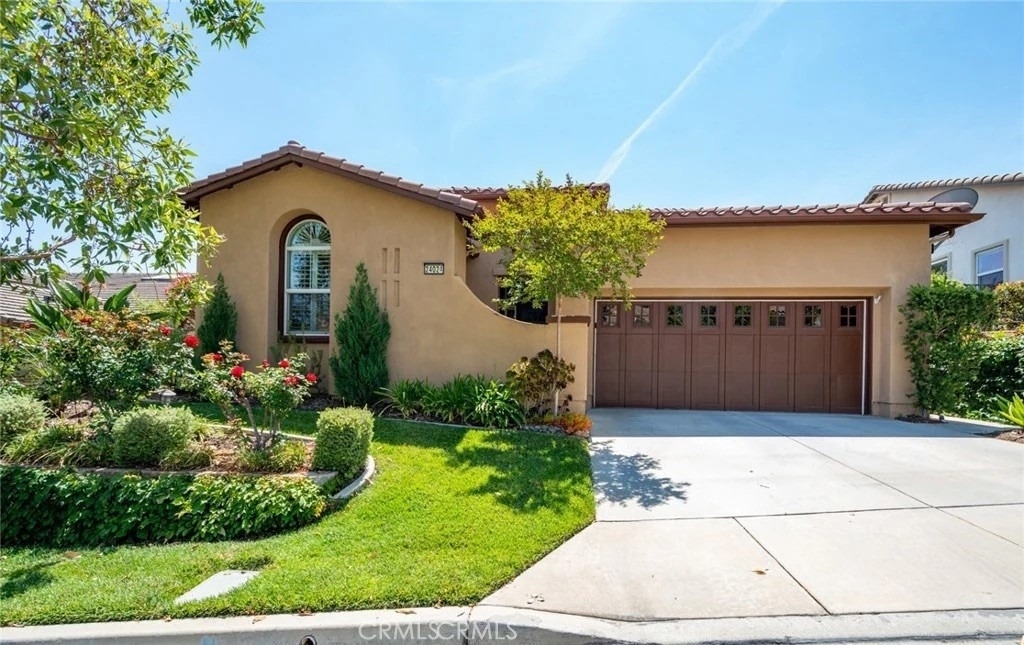
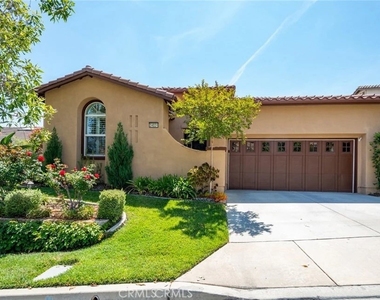
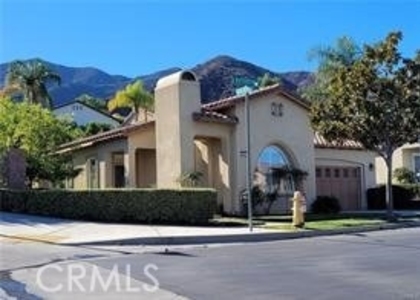
Welcome to the Tenaja model in Trilogy at Glen Ivy, Southern California's premier 55+ gated resort community. Residents must be 55 plus years old.
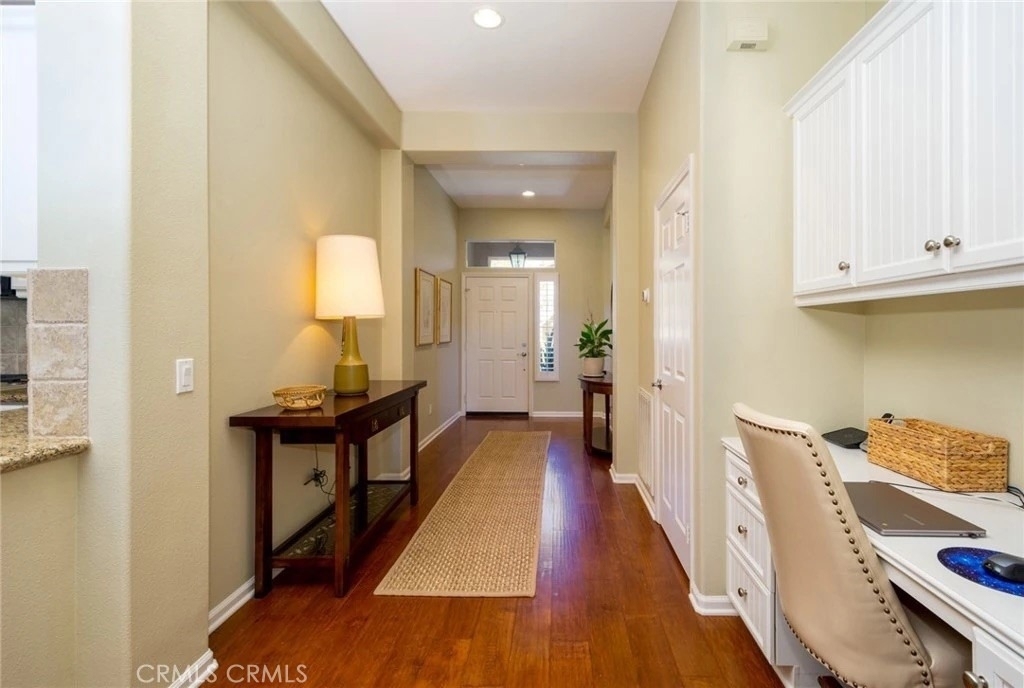
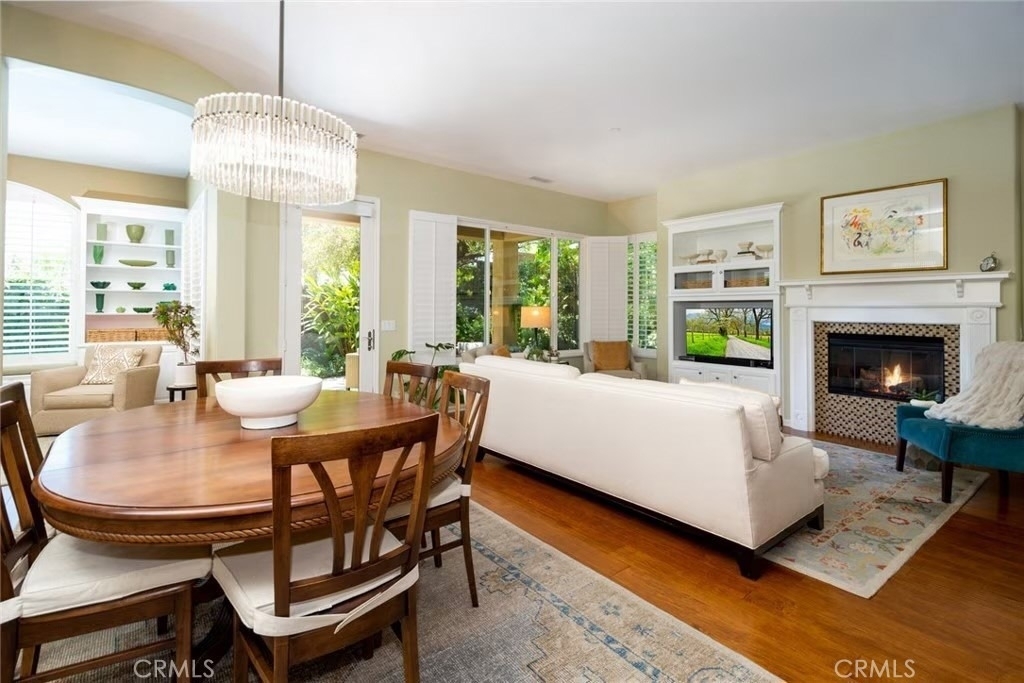
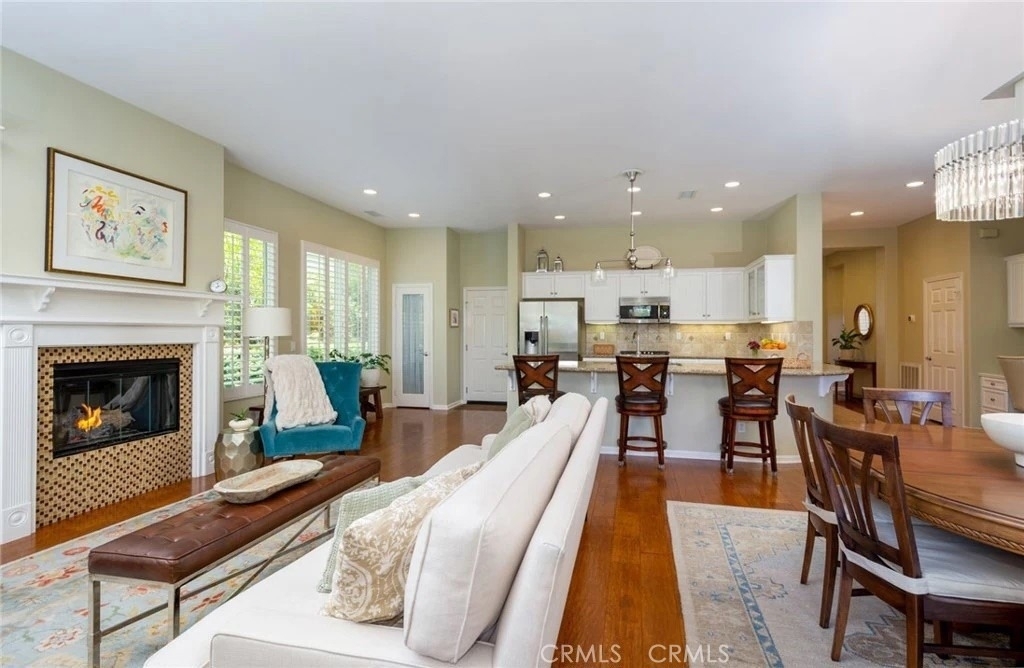
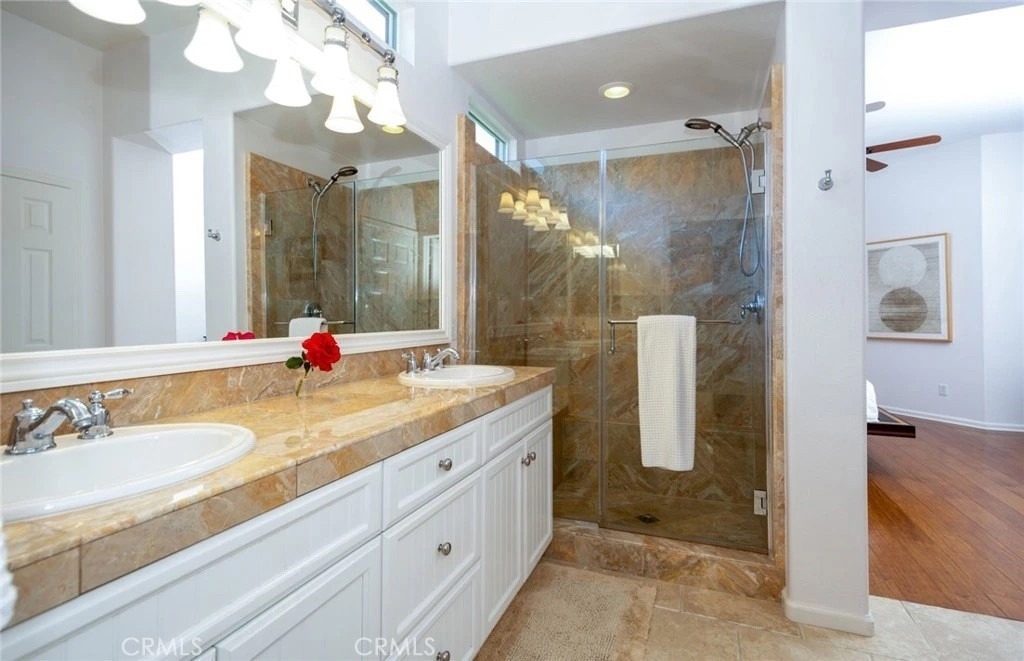
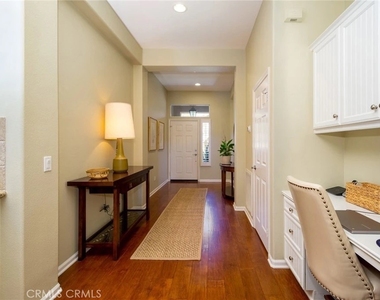
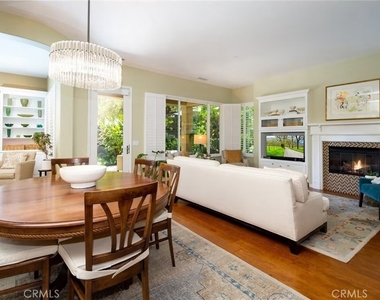
At 1,758 square feet, this home lives large - soaring 10-foot ceilings, rich hardwood floors, and high-end finishes that set it apart from every other home in the neighborhood. This isn't just a rental. This is a lifestyle upgrade.
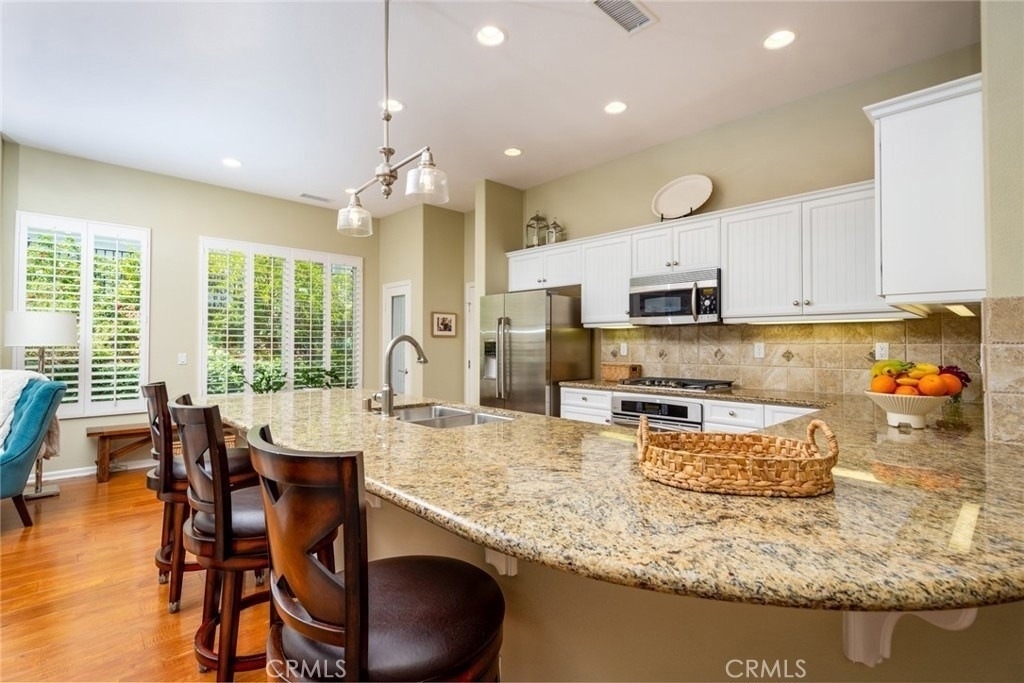
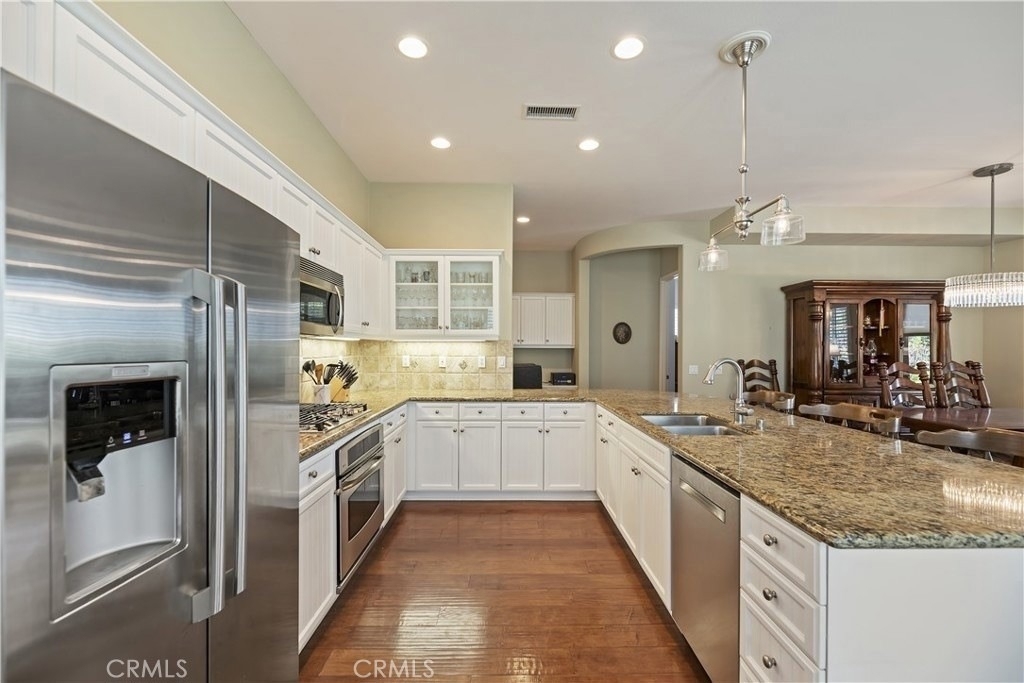
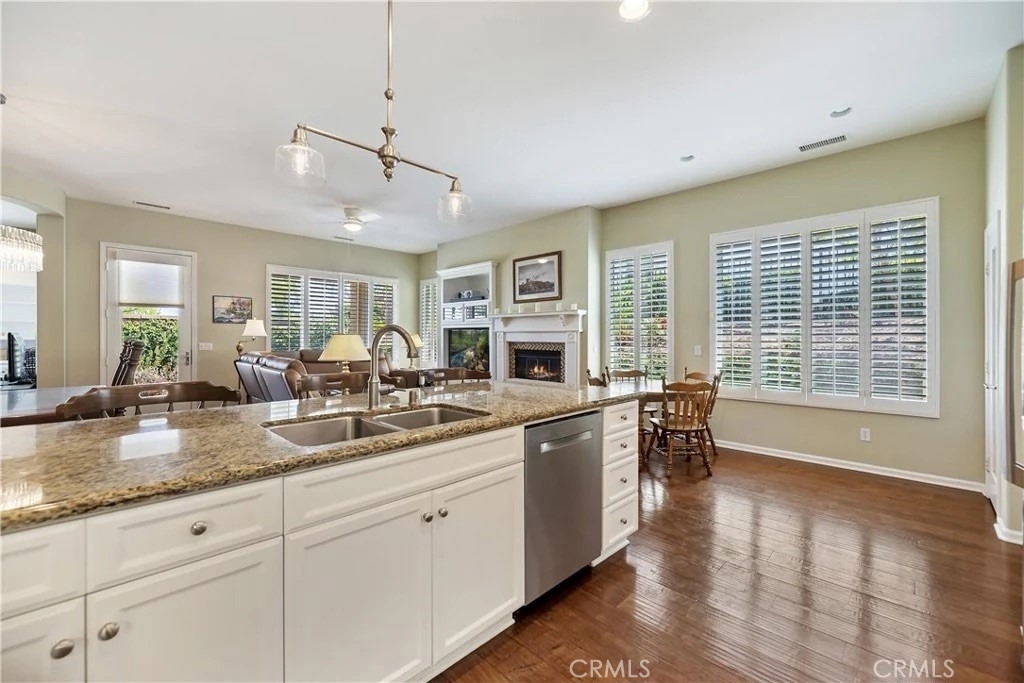
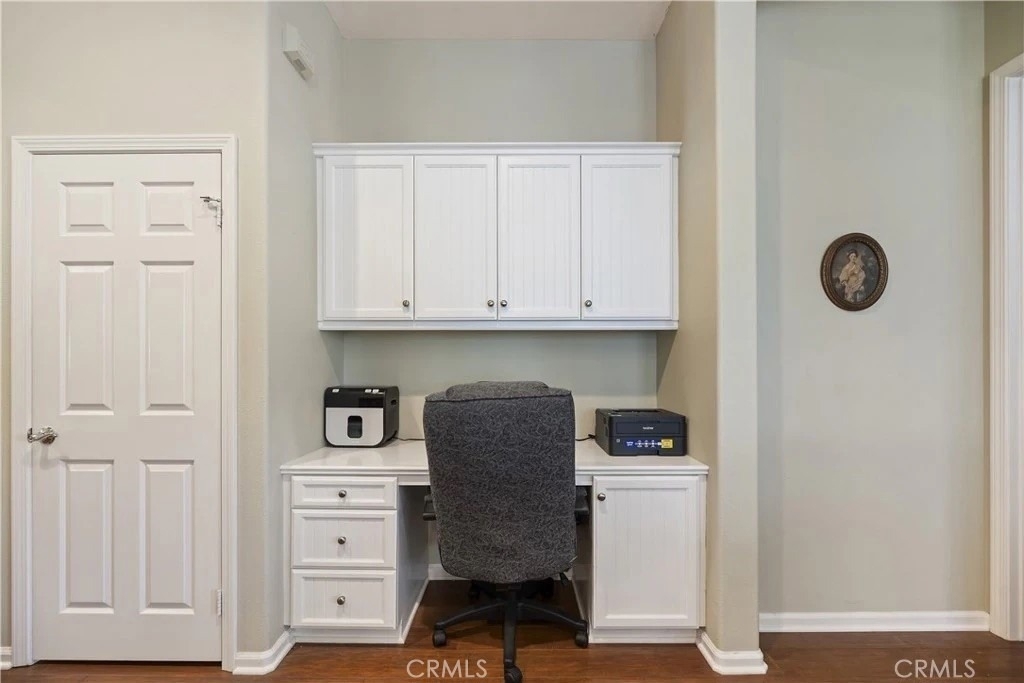
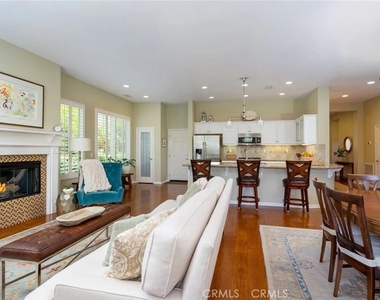
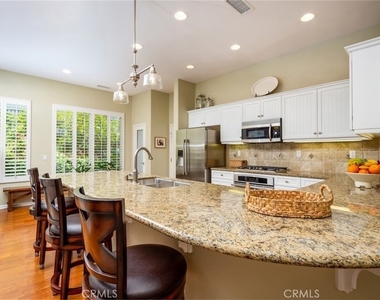
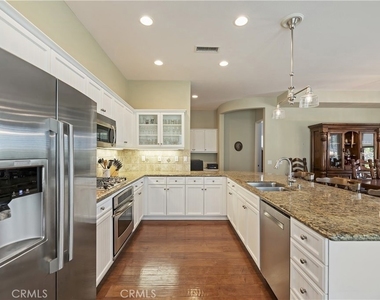
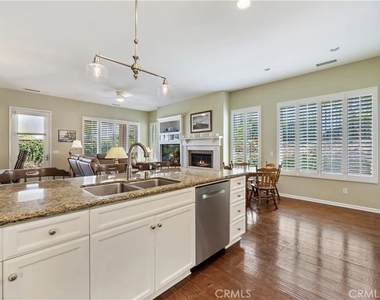
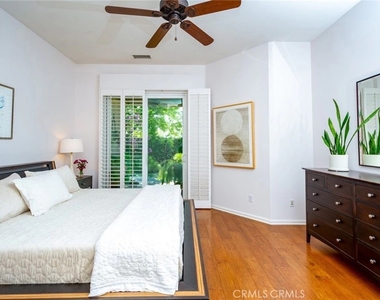
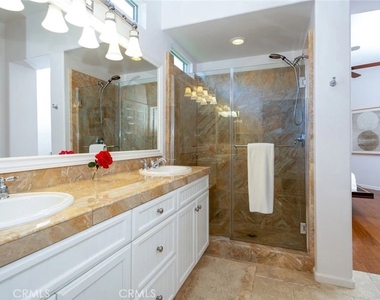
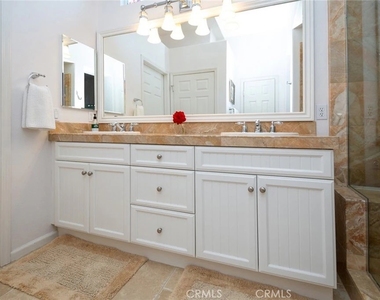
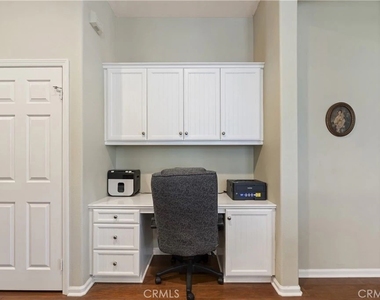
The home itself is exceptional. The gourmet kitchen was made for gathering - pull-out cabinet drawers, generous counter space, and a sweeping bar that seats a crowd comfortably. The flex room is anchored by gorgeous custom white built-in bookcases framing a view of the backyard. The primary suite opens through plantation shutter sliders to your own private rear patio - a quiet retreat that's entirely yours. The ensuite second bedroom with shared bath is ideal for guests or a live-in family member.
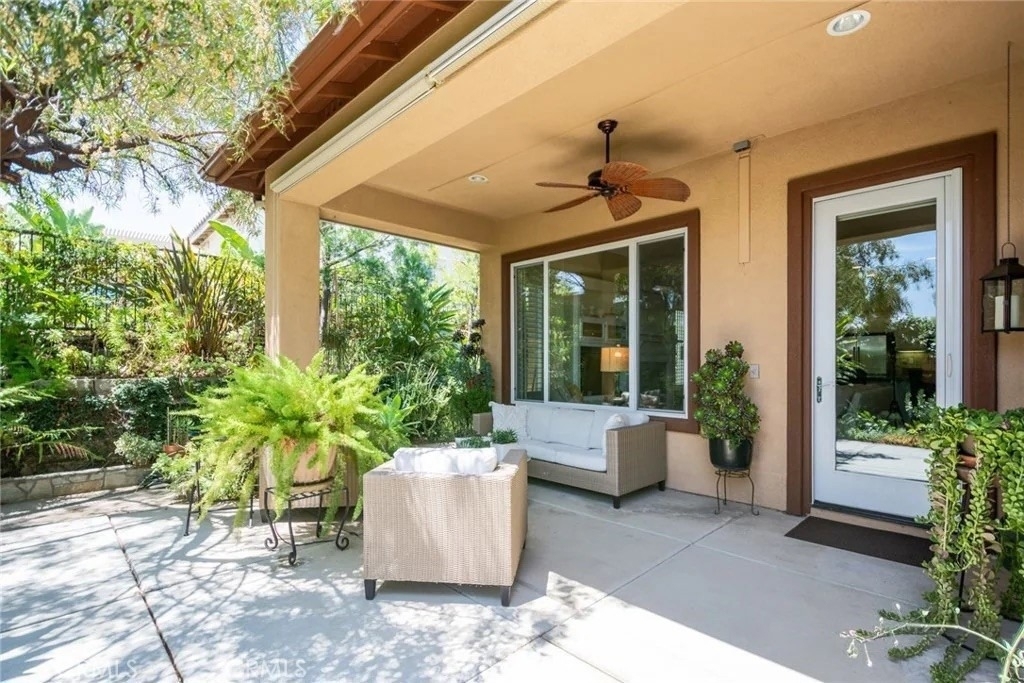
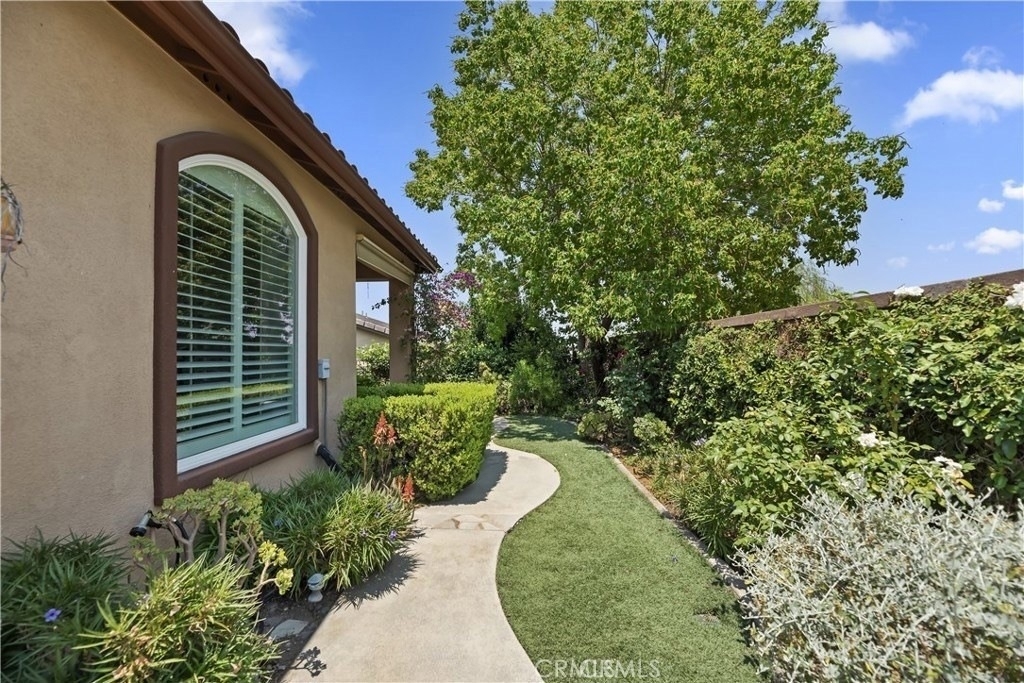
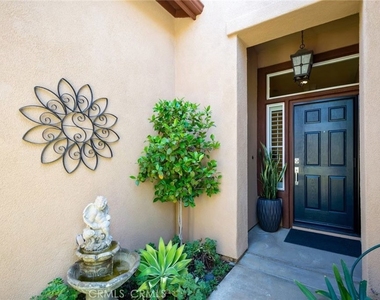
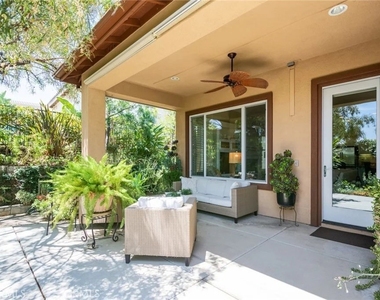
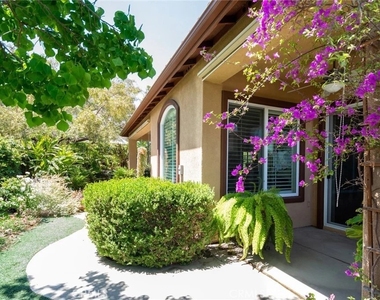
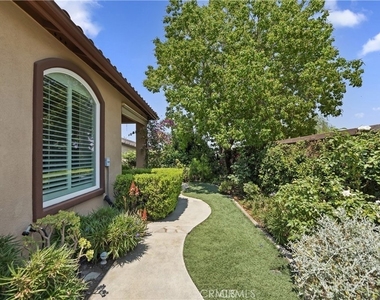
The backyard is a genuine oasis - and it's maintained for you, on us. Two covered patios, over 100 lush, thriving plants surrounding you in color and life. Professionally designed and always picture-perfect. The owners provide weekly gardening service at no cost to you - this is above and beyond what the community covers, and it shows. You get to enjoy one of the most beautiful yards in Trilogy without ever touching a trowel.
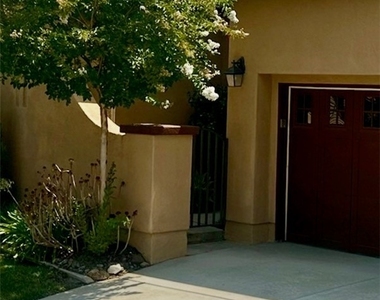
Parking is a breeze, and the attached two-car garage comes with ample built-in storage. These homes are engineered to stay cool in summer - quiet, peaceful, and private.
You're not just renting a house. You're stepping into a community where every day feels like a vacation - without giving up the comforts of home.
This resort community? It's the real deal.
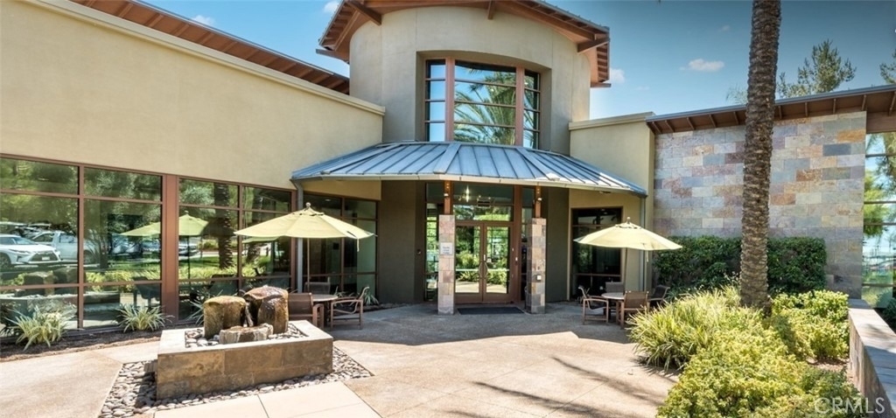
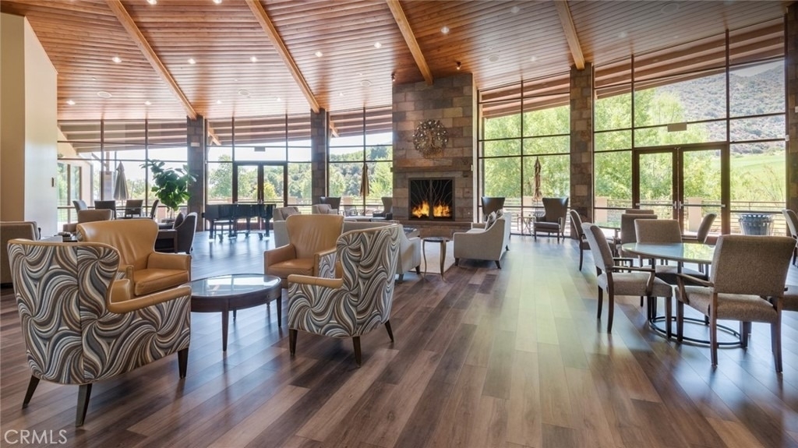
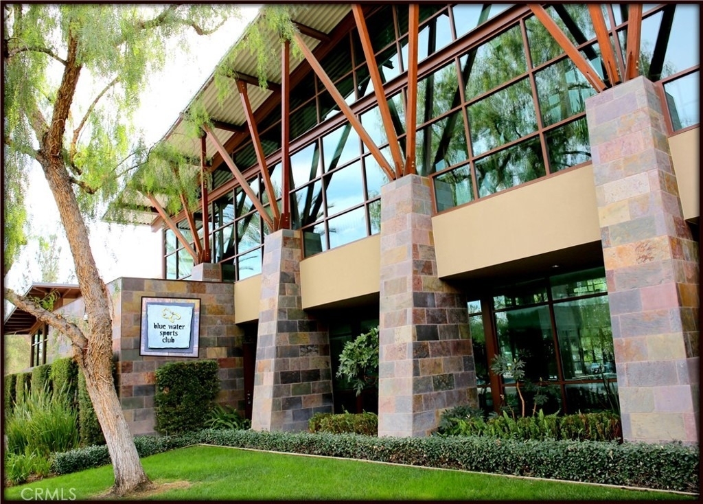
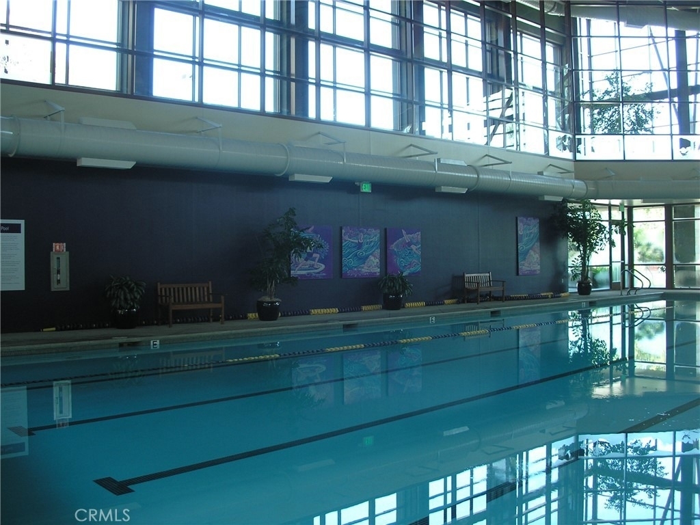
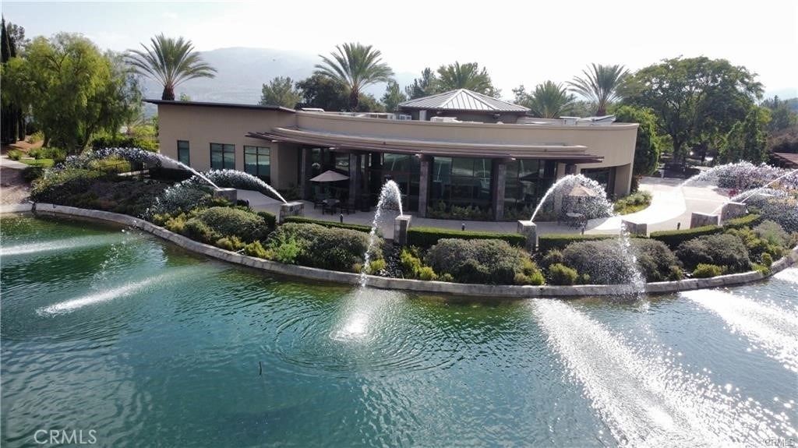
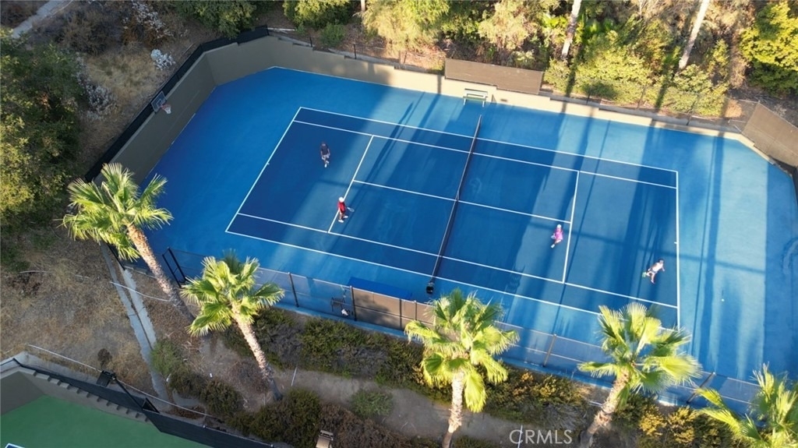
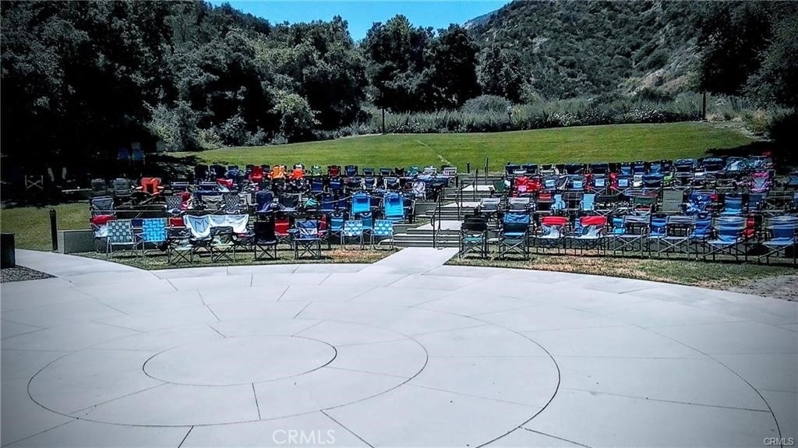
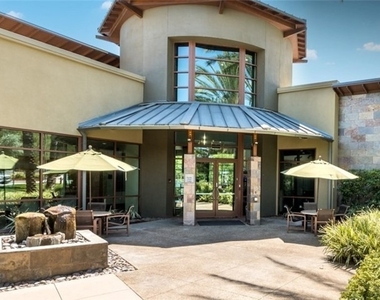
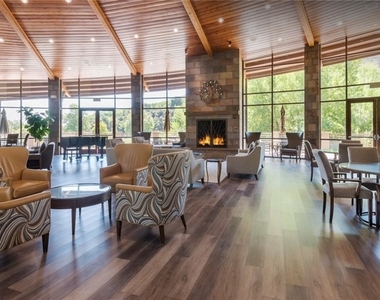
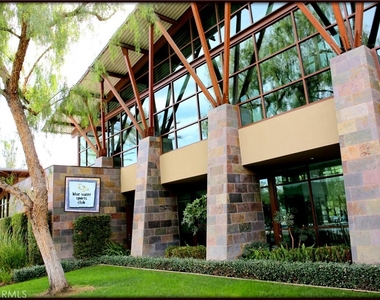
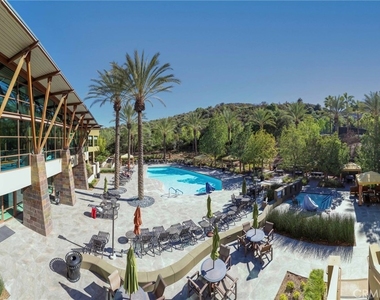
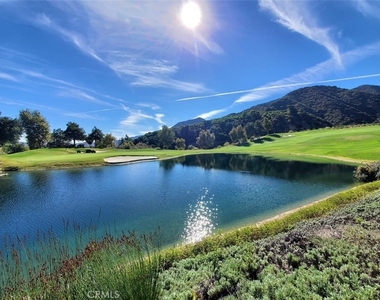
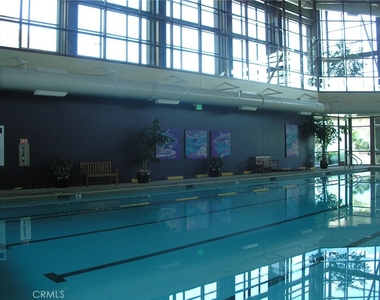
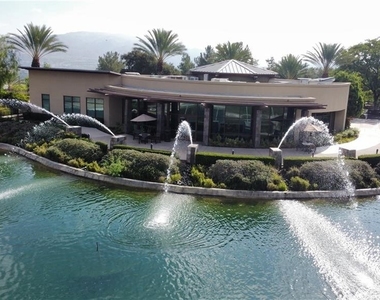
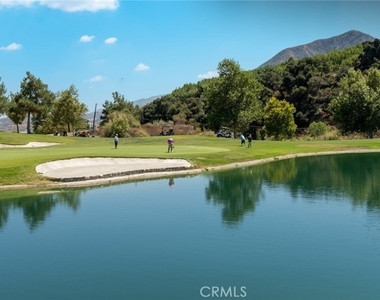
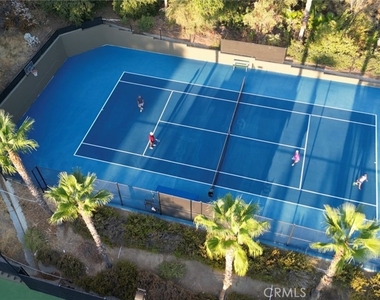
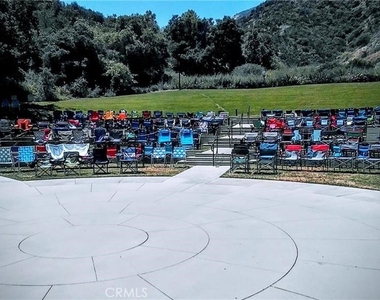
Think outdoor hotel-style pool, indoor lap pool, indoor walking atrium, full gym, fitness classes, tennis courts, pickleball courts, a library, meeting rooms, and 100+ active clubs covering everything from travel groups to arts to culinary experiences. Glen Ivy Golf Course and the legendary Glen Ivy Hot Springs Spa are two minutes away.
Homes like this don't stay available. Schedule your showing today.
Appliances: Dishwasher, Free-Standing Range, Gas Cooktop, Disposal, Gas Oven, Gas Range, Gas Water Heater, Microwave, Refrigerator, Self Cleaning Oven, Water Heater
Flooring Type: Wood
Door Features: Mirrored Closet Door(s), Sliding Doors, PanelDoors
Laundry Features: Laundry Room
Fireplace Information
Has Fireplace
Fireplace Features: Decorative, Family Room, Gas, Gas Starter
Exterior
Property Information
Square Footage: 1,758
Square Footage Source: $0
Security Features: Smoke Detector(s)
Property Condition: Turnkey
Architectural Style: Traditional
Year Built Source: Assessor
Year Built: 2005
Building Information
Builder Name: Shea
Builder Model: Tenaja
Levels: One
Window Features: Plantation Shutters
Construction Materials: Stucco, Drywall
Patio and Porch Features: Covered, Patio
Pool Information
Pool Features: Association, Community
Lot Information
Lot Features: Back Yard, Close to Clubhouse, Front Yard, Garden, SprinklerSystem, Walkstreet
Lot Size Area: 5227
Lot Size Units: Square Feet
Lot Size Acres: 0.12
Square Footage: 5,227
Tax Lot: 13
Land Information
Water Source: Public
Utilities
Utilities Information
Cooling Type: Central Air
Heating Type: Central, Forced Air
Sewer : Public Sewer, SewerTapPaid
Parking
Parking Information
Has Garage
Attached Garage
Parking Features: Garage, Private
Garage Spaces: 2
Location
HOA Information
HOA/Condo/Coop Amenities: Billiard Room, Clubhouse, Sport Court, Fitness Center, Game Room, Barbecue, Tennis Court(s), MaintenanceFrontYard, Pickleball
The manager has not yet mailed us a photo copy of his or her government identification and proof or property ownership.
▼
Manager has not logged in recently
▼
Manager does not yet have user reviews
RENTHOP DESCRIPTION
The apartment is a unit offered at a monthly price of $3,500. The person posting the listing did not specify that any pets were allowed. It may be the case that pets are ok and the manager simply has not yet filled out all the details. The kitchen conveniently includes a dishwasher.
We have 28 photos of this particular unit, building, and surrounding areas.
We found some very similar listings nearby
Select those you'd like to message
Your messages have been sent!
Check Availability
By selecting Check Availability, you agree that RentHop and real estate professionals may call or text you about your inquiry. Message/data rates may apply. Terms & Privacy. California Privacy Notice
















 Your Privacy Choices
