24023 Swather Way

Northwest Harris, 77447
$1,825
LEASED / EXPIRED
Posted 14 weeks ago, Immediate Move-In
bedrooms
3 Bed
bathrooms
2 Bath
square feet
1,197 Sqft
Listing by Yankang Barnett
Save Listing

SIMILAR NEARBY LISTINGS
24026 Laurel Farms Drive
Northwest Harris
77447
$1,875
By Shannon Ruiz, 8 hours ago
bedrooms
3 Bed
|
bathrooms
2 Bath
|
square feet
1,490 Sqft
24711 Wilburn Park Lane
Northwest Harris
77447
$1,700
By Li Zhang, 7 hours ago
bedrooms
3 Bed
|
bathrooms
2 Bath
|
square feet
1,252 Sqft
18006 Lasso Mills Drive
Northwest Harris
77447
$2,000
By Amy Lippincott, 14 hours ago
bedrooms
3 Bed
|
bathrooms
2 Bath
|
square feet
1,410 Sqft
17855 Plow Horse Lane
Northwest Harris
77447
$1,900
By Deena Everest, 9 hours ago
bedrooms
3 Bed
|
bathrooms
2 Bath
|
square feet
1,560 Sqft
24411 Beef Canyon Drive
Ranch Country, Northwest Harris
77447
$1,700
By Angella Bent, 14 hours ago
bedrooms
3 Bed
|
bathrooms
2 Bath
|
square feet
1,400 Sqft
23911 Falling Daylight Drive
Northwest Harris
77447
$1,750
By Ashley Nguyen, 12 hours ago
bedrooms
3 Bed
|
bathrooms
2 Bath
|
square feet
1,505 Sqft
24722 Hazleview Lane
Northwest Harris
77447
$1,795
By Satish Bhalla, 8 hours ago
bedrooms
3 Bed
|
bathrooms
2 Bath
|
square feet
1,461 Sqft
17815 Fox Nut Lane
Northwest Harris
77447
$1,950
By Fola Ajisafe, 16 hours ago
bedrooms
3 Bed
|
bathrooms
2 Bath
|
square feet
1,238 Sqft

DESCRIPTION
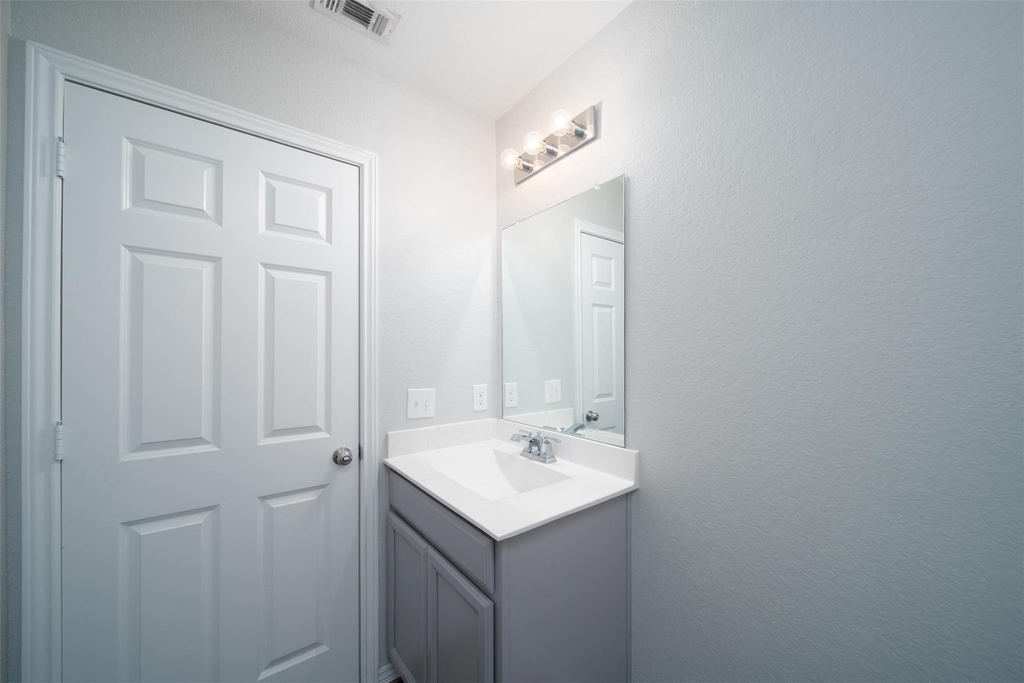
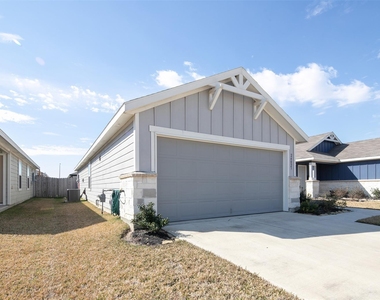
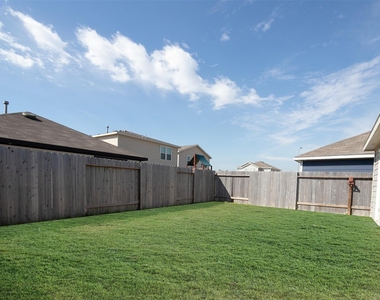
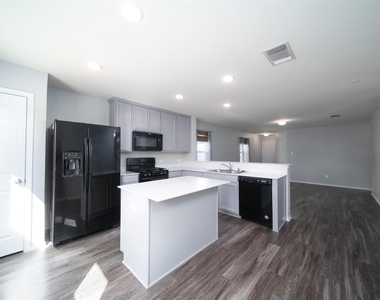
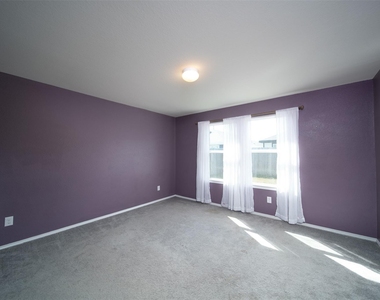
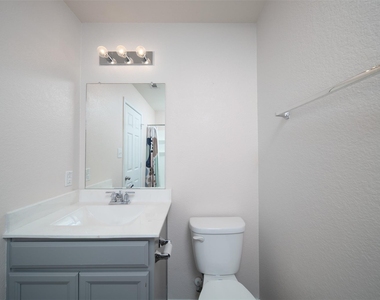
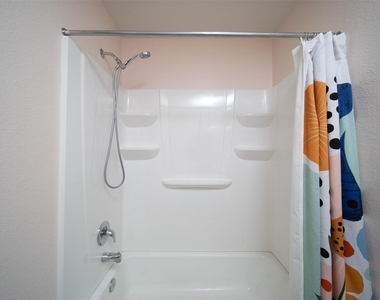
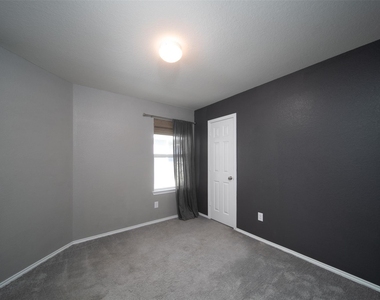
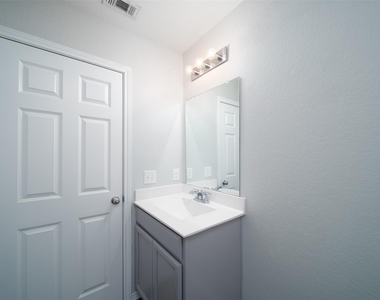
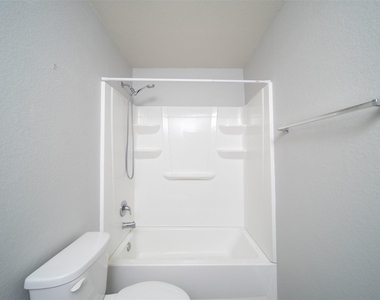
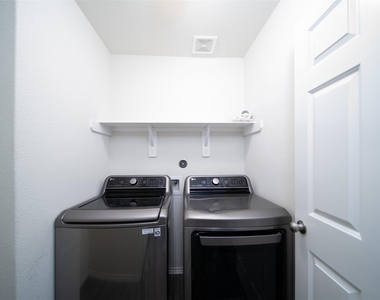
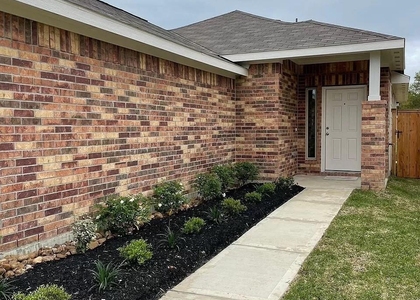
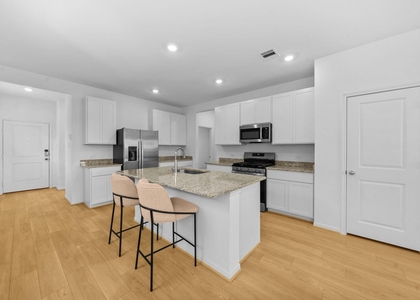
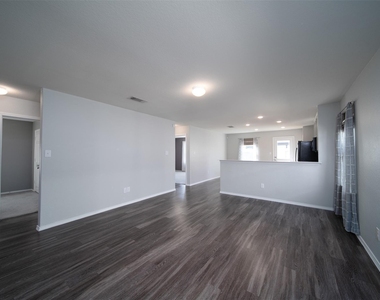
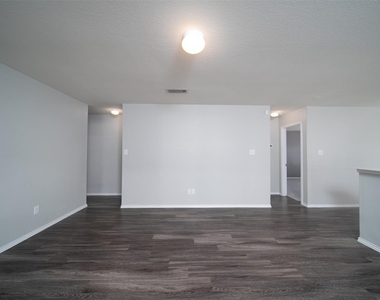
LIKE NEW!! 2019 Adams floor plan Centex home in the highly sought-after Cypress corridor featuring all the amenities you need including a large park, splash pad, basketball court, gym, dog park, horseshoe pit grilling patio & quick access to HWY 290. Upon arrival, you are welcomed by a beautifully landscaped lawn & the on-trend gray exterior w/ stone accents. Inside the home offers an open floor plan design w/ Sherwin-Williams Paint, Shaw luxury vinyl plank flooring, 9 ft ceilings, & tons of natural light throughout. A large living space at the front of the home flows into the open eat-in kitchen boasting Silestone counters, Whirlpool appliances, ample cabinet storage, & a pantry. A spacious primary suite w/ an en-suite bath, 2 generously sized secondary bedrooms that share a full bath, & a laundry room w/ storage completes this home. Fully fenced backyard perfect for outdoor fun & entertaining!

AMENITIES
Attached Garage
Dishwasher
Parking Space

ADDITIONAL INFORMATION
Interior

    Bathroom Information

  • Full Bathrooms: 2

    Interior Information

  • Appliances: Disposal, Microwave, Dishwasher
  • Flooring Type: Laminate
  • Laundry Features: Electric Dryer Hookup, Washer Hookup
Exterior

    Property Information

  • Square Footage: 1,197
  • Year Built: 2019

    Building Information

  • Building Area Total: 1197
  • Window Features: Window Coverings
    Lot Information

  • Lot Features: Subdivided
  • Lot Size Area: 0.101
  • Lot Size Units: Acres
  • Lot Size Acres: 0.101
  • Square Footage: 4,400

    Land Information

  • Water Source: Public, Water District
Utilities

    Utilities Information

  • Cooling Type: Electric
  • Heating Type: Natural Gas
  • Sewer : Public Sewer
Parking

    Parking Information

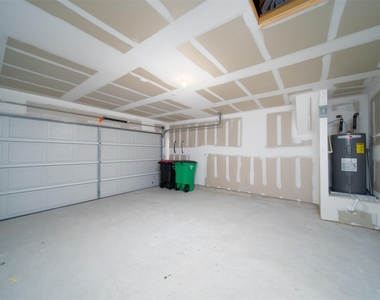
  • Has Garage
  • Attached Garage
  • Parking Features: Attached
  • Garage Spaces: 2

MAP


77447

LISTING QUALITY
▲ Features and amenities are properly noted
▲ RentHop has data for this building
▼ The manager has not yet mailed us a photo copy of his or her government identification and proof or property ownership.
▼ Manager has not logged in recently
▼ Manager does not yet have user reviews

RENTHOP DESCRIPTION
The apartment is a unit offered at a monthly price of $1,825. The person posting the listing did not specify that any pets were allowed. It may be the case that pets are ok and the manager simply has not yet filled out all the details. The kitchen conveniently includes a dishwasher.

We have 26 photos of this particular unit, building, and surrounding areas.
See available units at 24023 Swather Way.

Does something look off?

Courtesy of RH Advisors, Inc. and RHP Realty NJ, Inc.