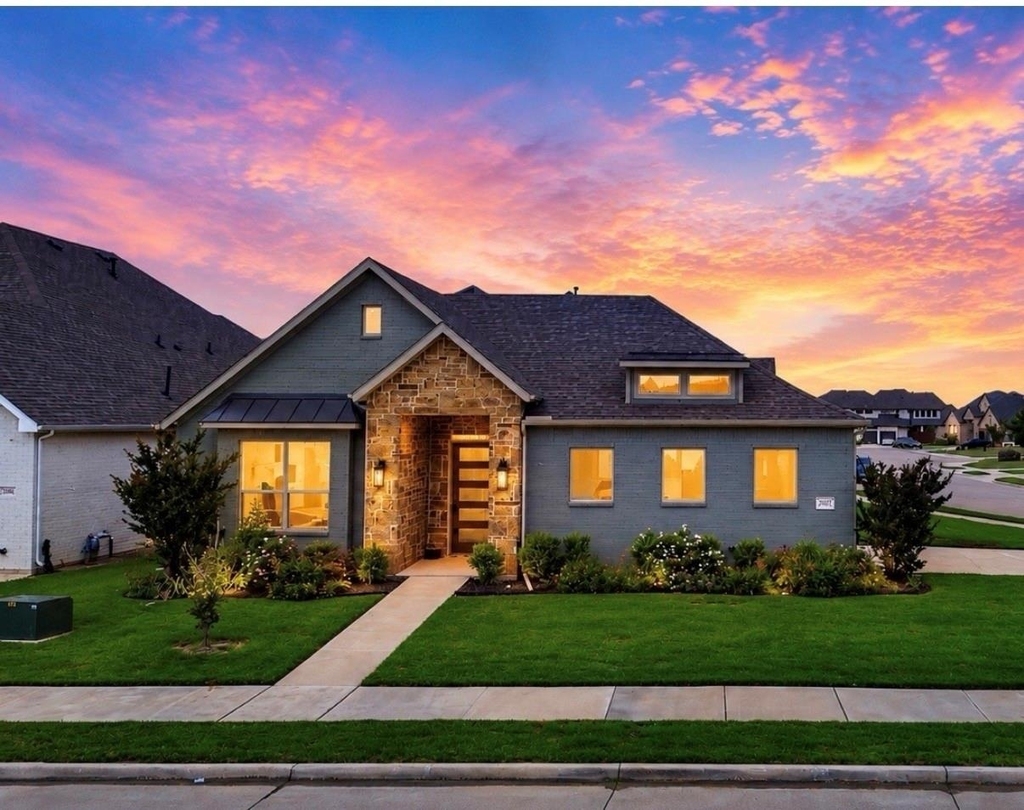
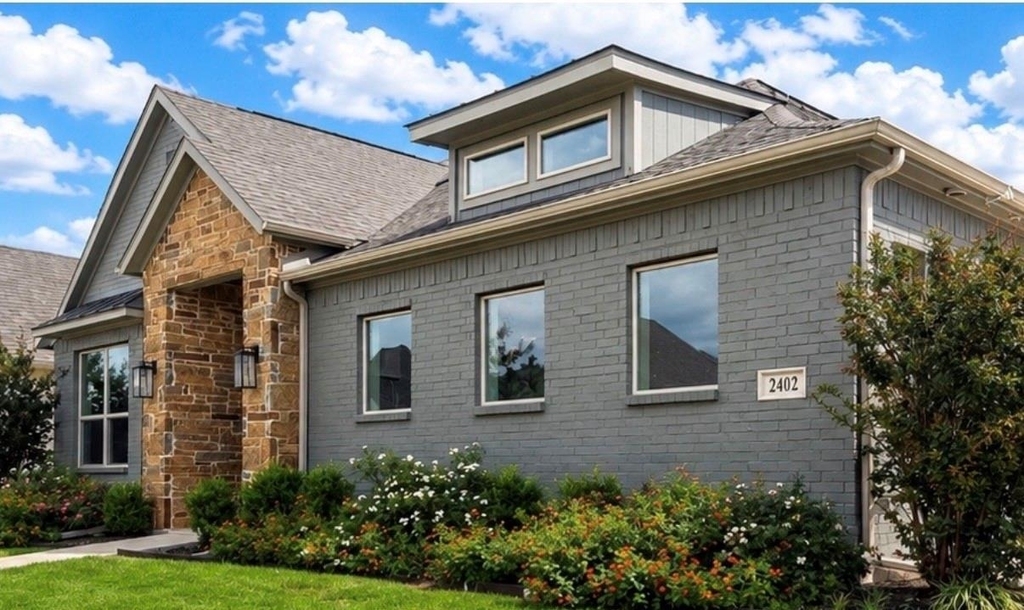
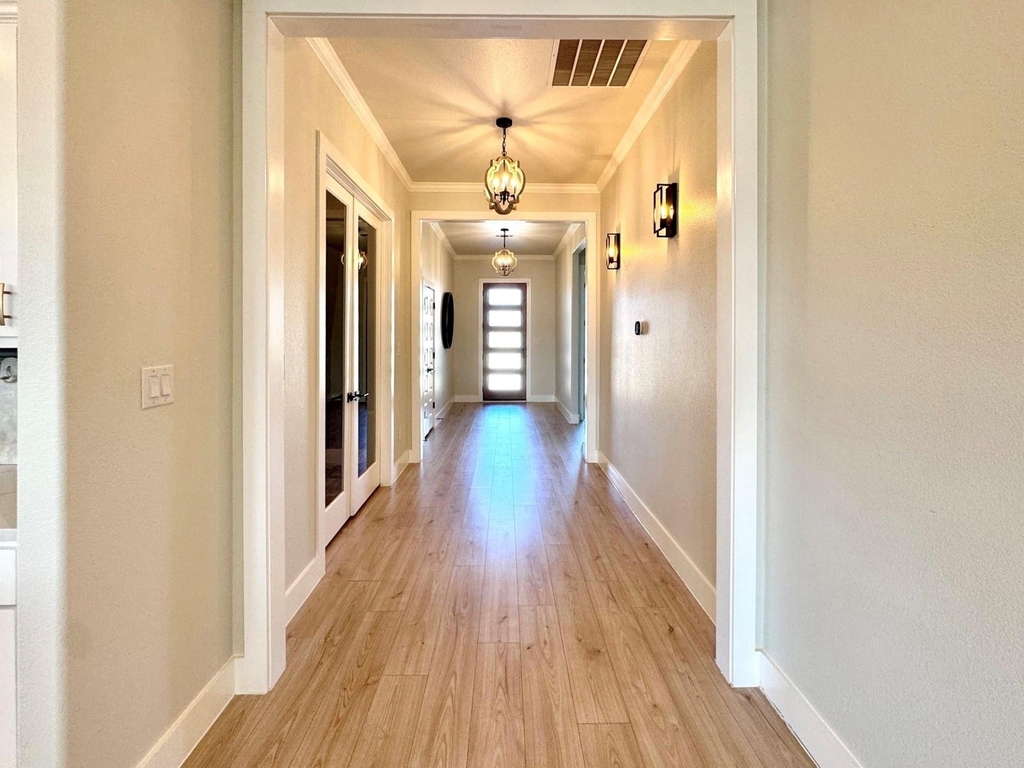
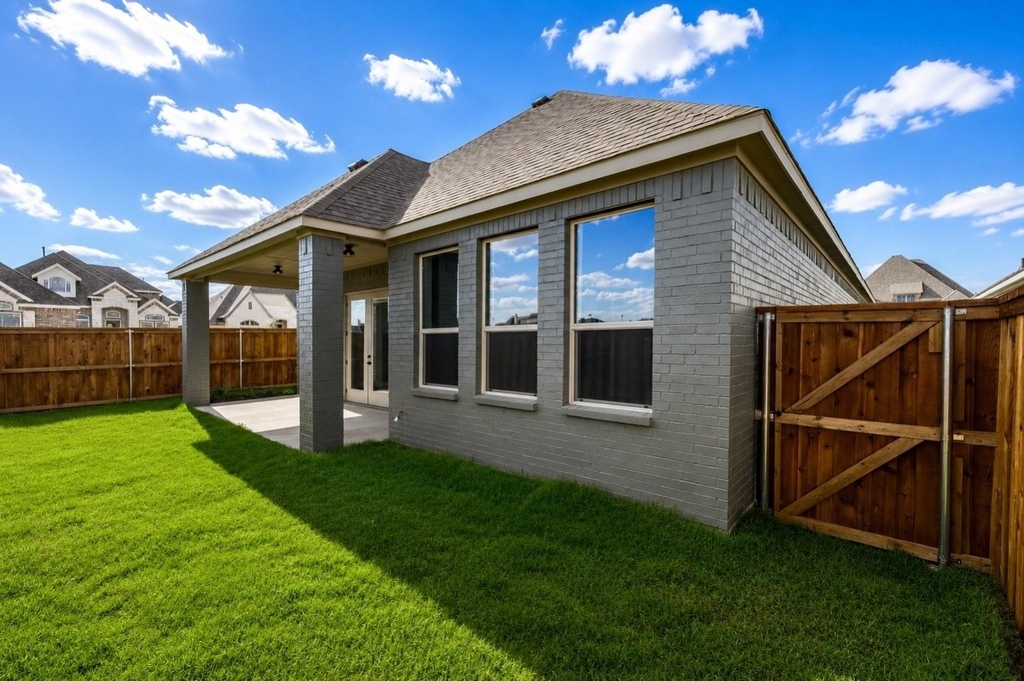
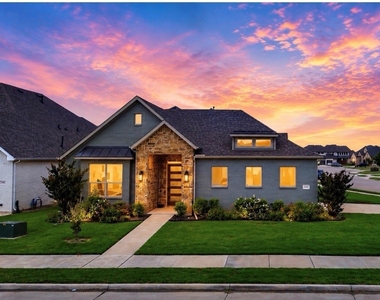
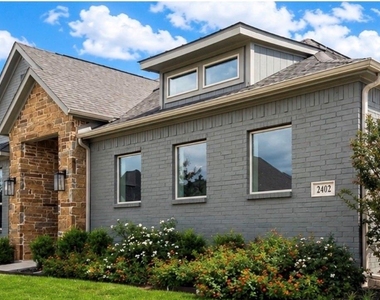
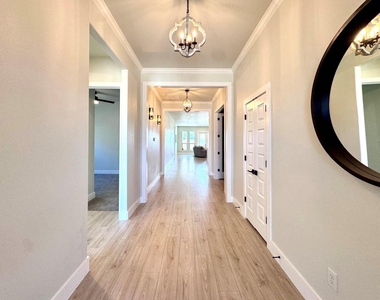
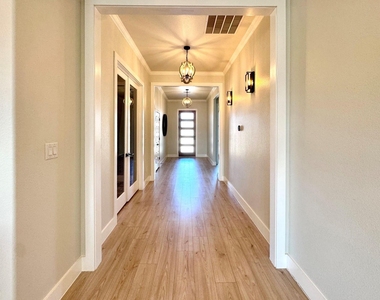
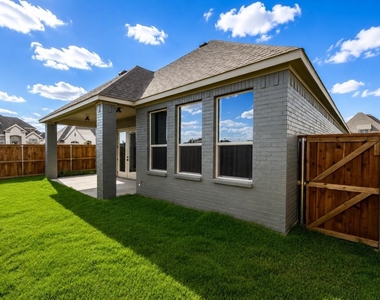
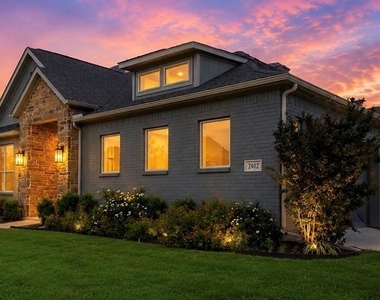
Custom-designed and built in 2022, this one-story home in the gated Villas of Somercrest subdivision offers approximately 2,458 sq ft of single-level living on an 8,276-sq-ft lot - with no shared walls, no stairs, and no compromises on design intent.
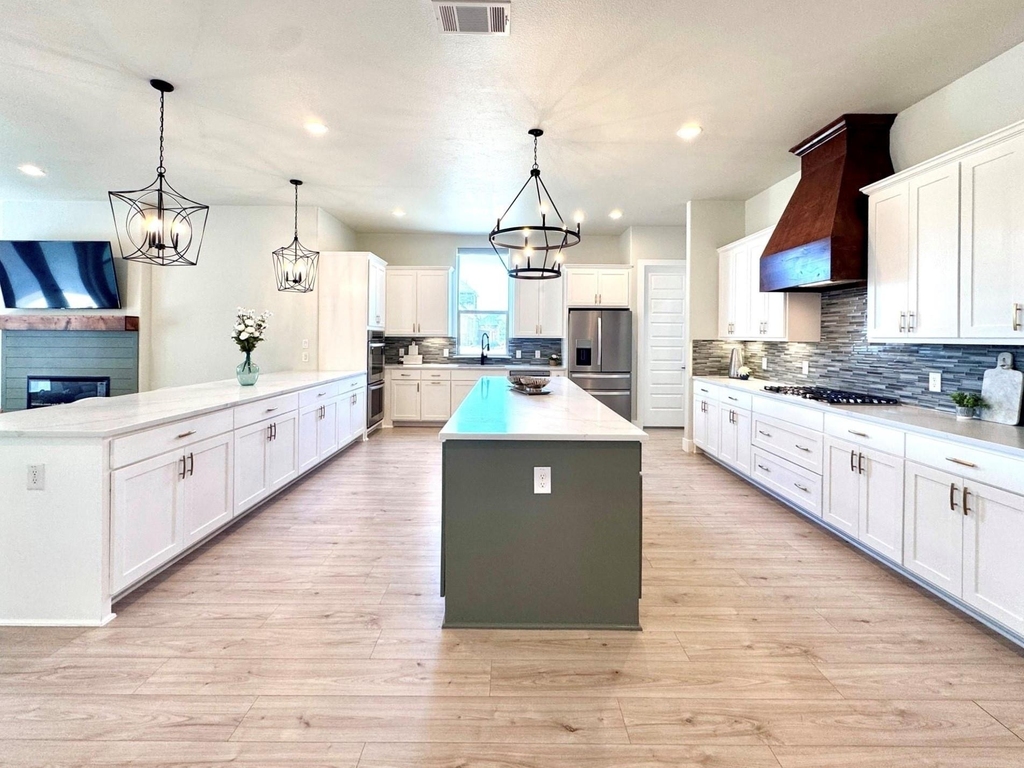
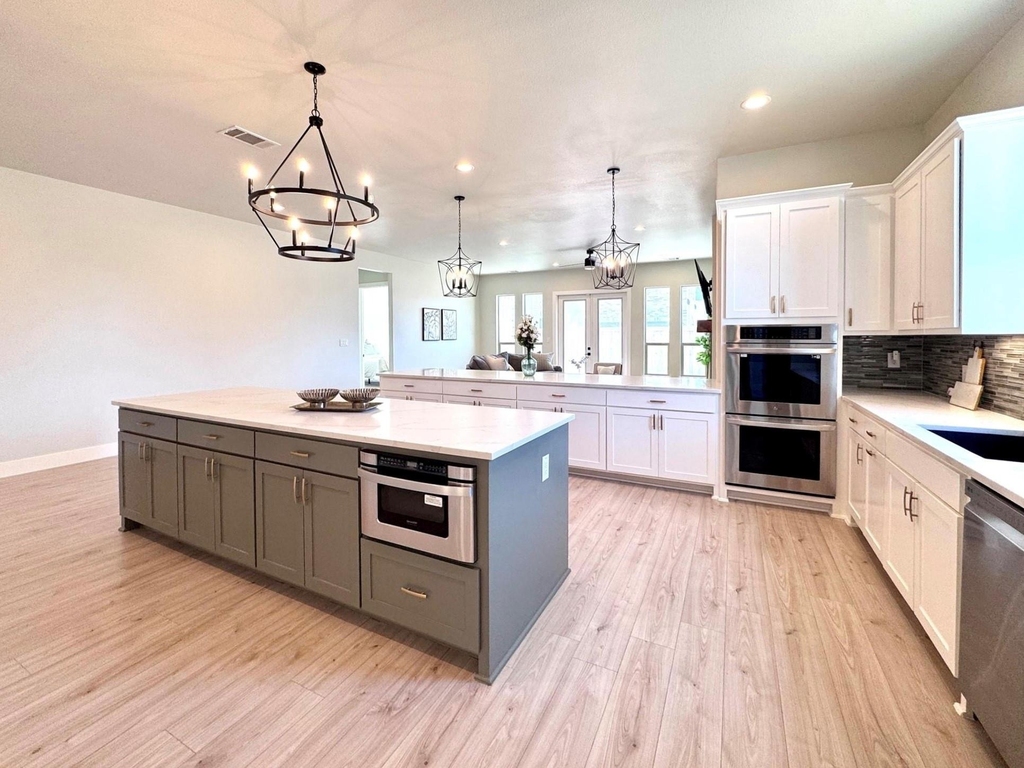
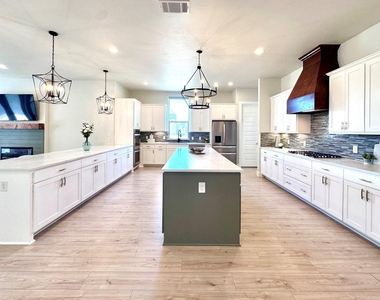
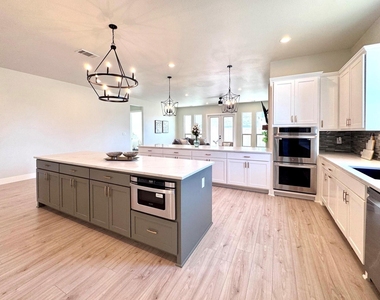
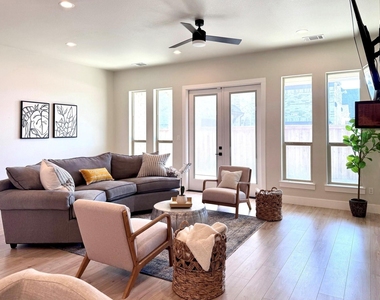
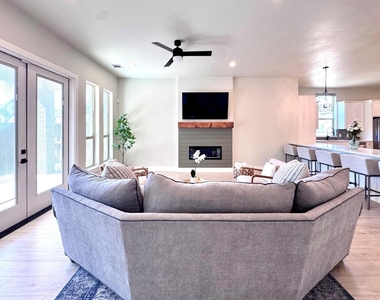
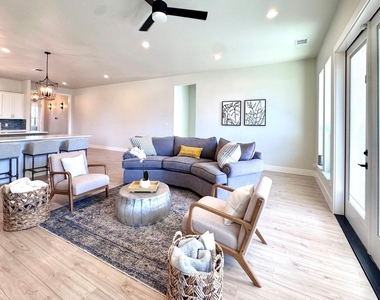
The open-concept layout flows effortlessly from the living room to the dining space to a kitchen that genuinely earns attention. At its center sits one of the largest kitchen islands in the community - outfitted with an integrated microwave, seating functionality, and generous prep space. Granite countertops, premium cabinetry, designer hardware, stainless appliances, and substantial storage round out a kitchen built for both everyday life and larger gatherings.
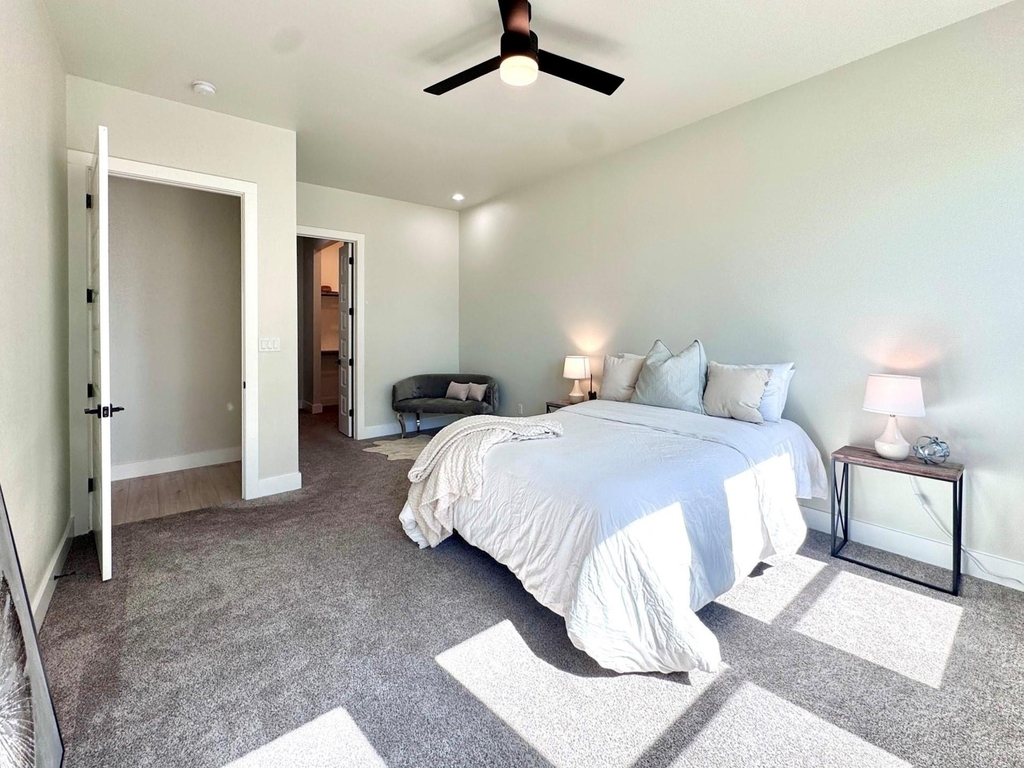
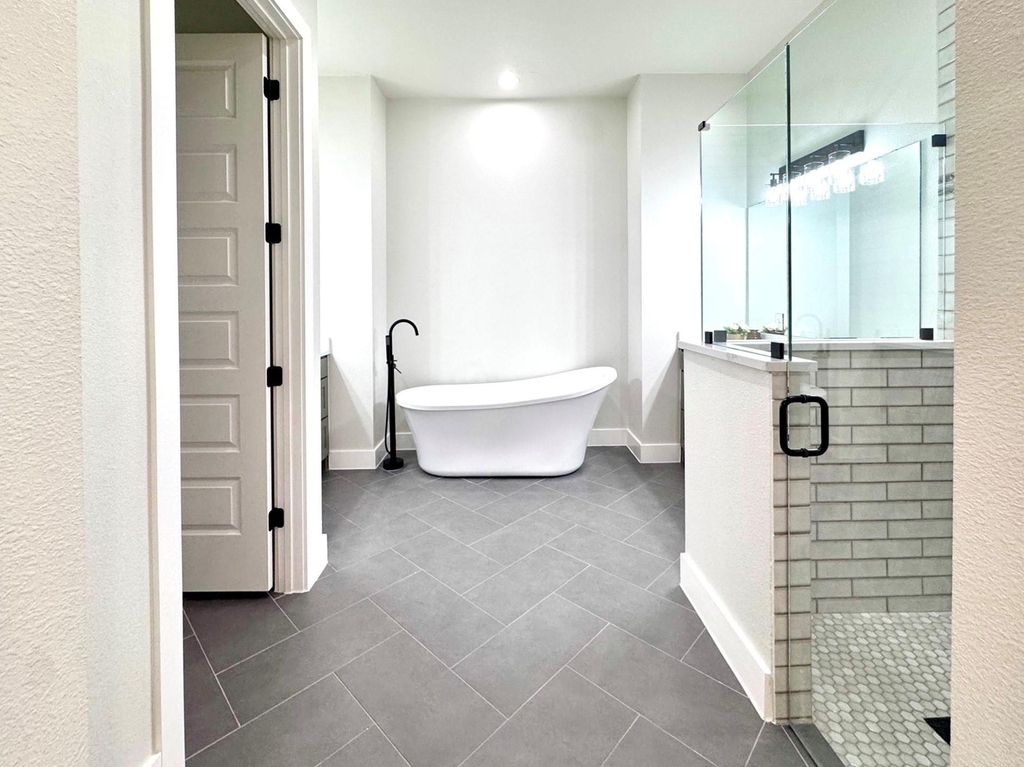
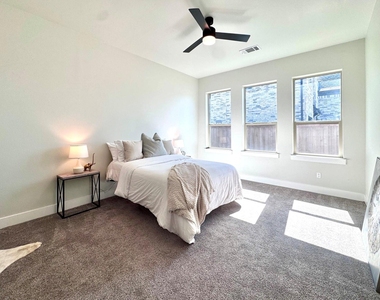
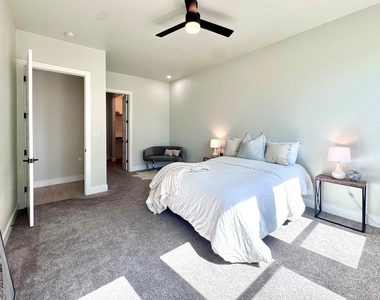
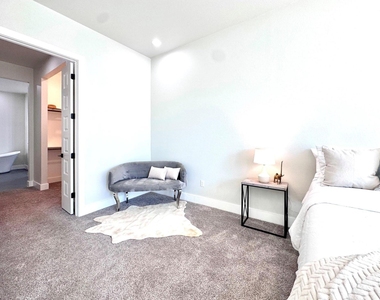
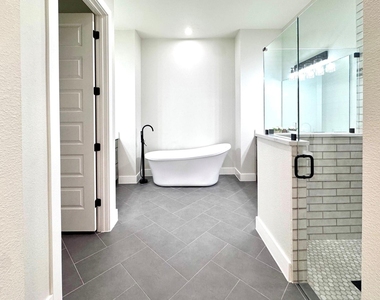
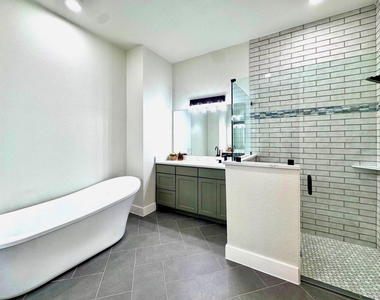
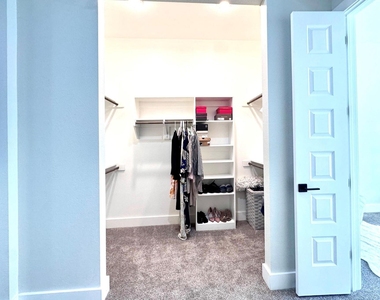
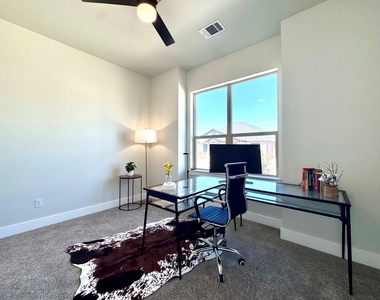
The primary suite features custom built-in closet organization and a private bath designed around comfort and utility. Two additional bedrooms are positioned in a separate wing, offering flexibility and natural privacy from the main living areas. Smart-home features add modern efficiency throughout, and the oversized side-entry garage provides extra room for storage or hobby use.
Front-yard lawn care is covered by the HOA - one less thing on the list. The property sits approximately 0.4 miles from Larue Miller Elementary and Dieterich Middle School, and roughly 2.1 miles from Midlothian High School, with convenient access to retail, dining, and major roadways along Midlothian's growing commercial corridor.
High-resolution photography available online. This is a newer-construction custom home in a controlled-access community - that combination is harder to find than most buyers expect.
AMENITIES
Attached Garage
Fireplace
Dishwasher
Parking Space
ADDITIONAL INFORMATION
Interior
Bathroom Information
Full Bathrooms: 2
Interior Information
Interior Features: Built-in Features, Double Vanity, Eat-in Kitchen, Granite Counters, High Speed Internet, Kitchen Island, Natural Woodwork, Open Floorplan, Pantry, Smart Home, Walk-In Closet(s), Cable TV Available, Decorative Lighting
Appliances: Dishwasher, Disposal, Gas Cooktop, Microwave, Refrigerator, Tankless Water Heater, Vented Exhaust Fan, Washer
The manager has not yet mailed us a photo copy of his or her government identification and proof or property ownership.
▼
Manager has not logged in recently
▼
Manager does not yet have user reviews
RENTHOP DESCRIPTION
The apartment is a unit offered at a monthly price of $3,500. The person posting the listing did not specify that any pets were allowed. It may be the case that pets are ok and the manager simply has not yet filled out all the details. The kitchen conveniently includes a dishwasher.
We have 25 photos of this particular unit, building, and surrounding areas.
Last Updated: 24 hours ago
Data Source: Ntreis MLS
MLS# 21375747
List Agent Name: Kelvin Buckner
List Office Name: eXp Realty, LLC
IDX information is provided exclusively for personal, non-commercial use, and may not be used for any purpose other than to identify prospective properties consumers may be interested in purchasing. Information is deemed reliable but not guaranteed. The listing broker’s offer of compensation is made only to participants of the MLS where the listing is filed.
Courtesy of RH Advisors, Inc. and RHP Realty NJ, Inc.
By selecting Check Availability, you agree that RentHop and real estate professionals may call or text you about your inquiry. Message/data rates may apply. Terms & Privacy. California Privacy Notice
We found some very similar listings nearby
Select those you'd like to message
Your messages have been sent!
Check Availability
By selecting Check Availability, you agree that RentHop and real estate professionals may call or text you about your inquiry. Message/data rates may apply. Terms & Privacy. California Privacy Notice


























 Your Privacy Choices