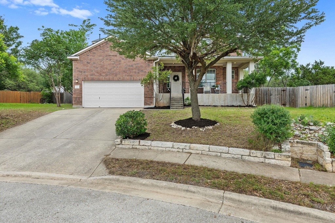
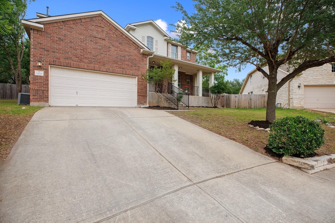
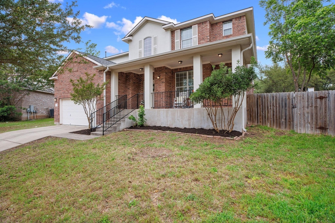
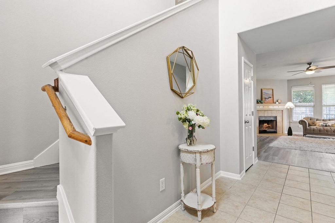
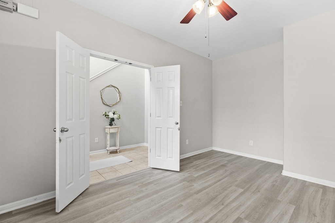
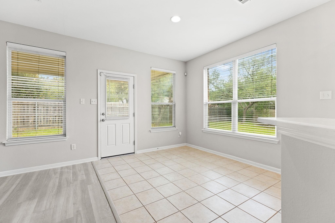
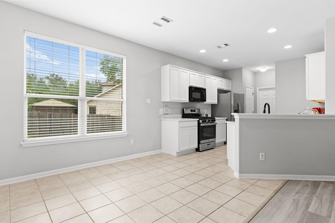
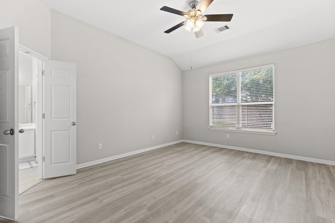
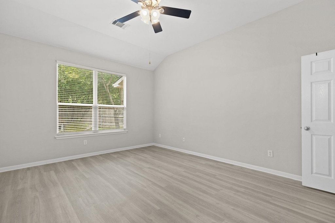
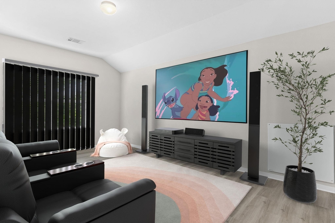
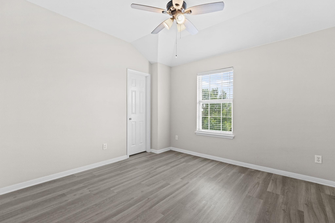
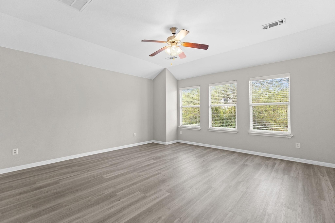
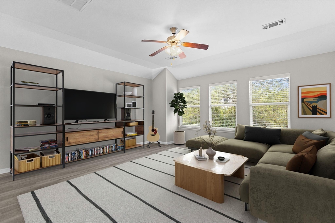
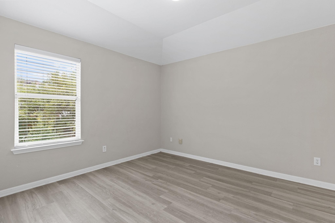
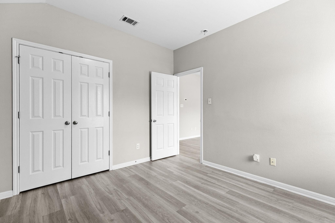
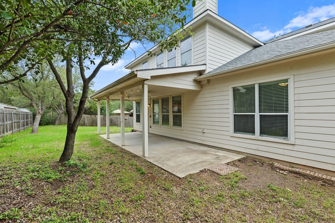
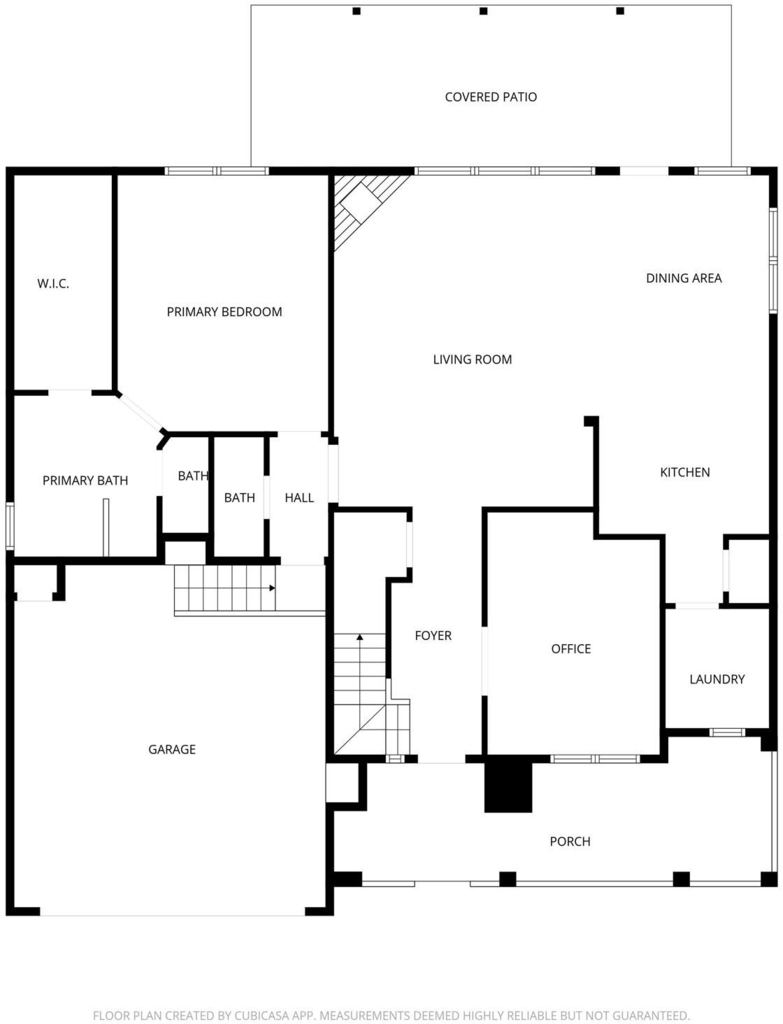
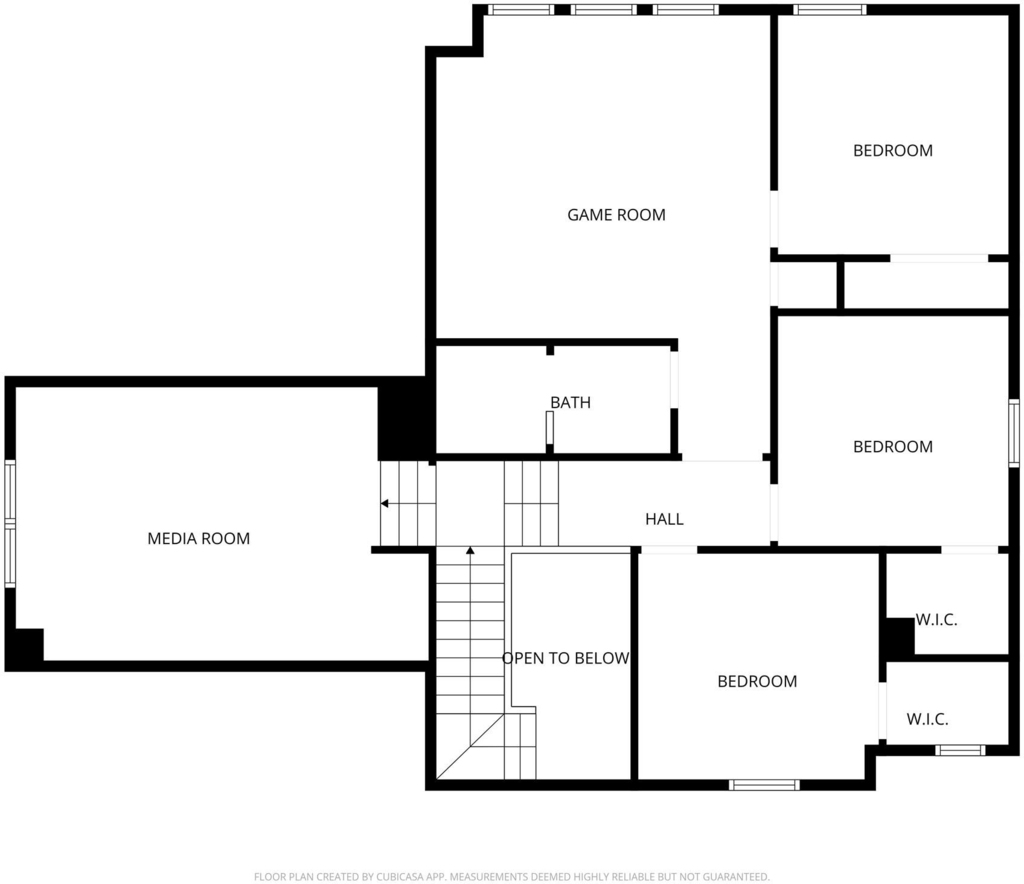
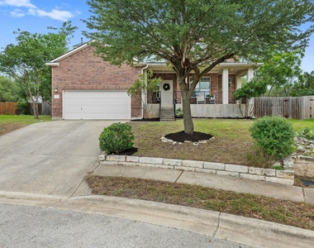
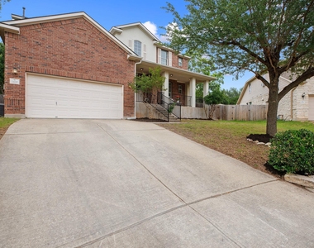
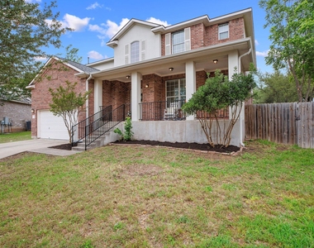
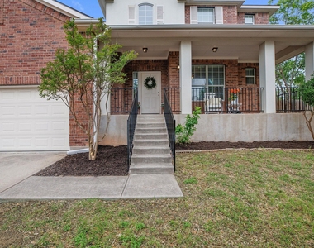
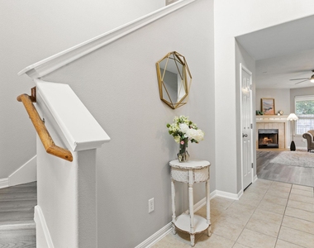
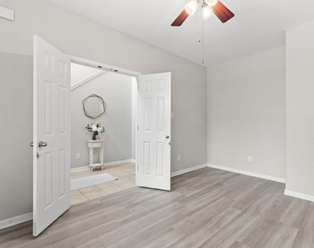
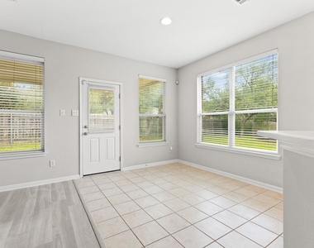
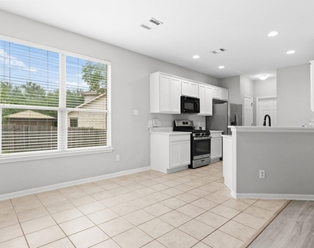
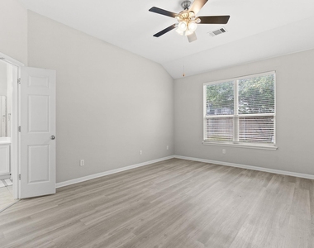
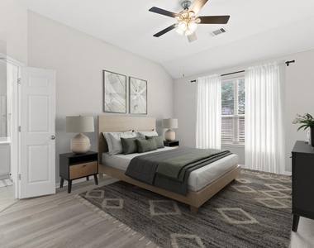
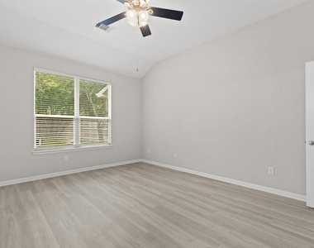
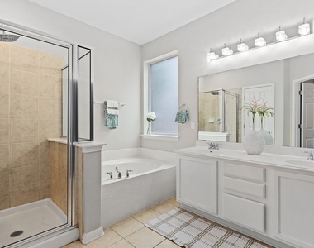
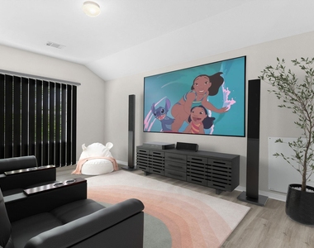
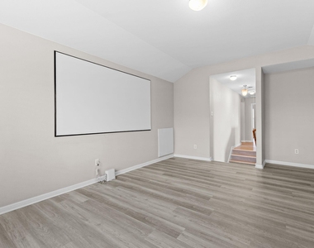
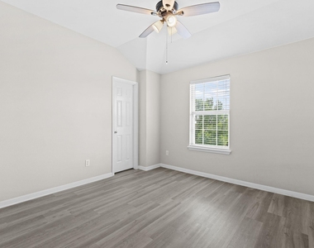
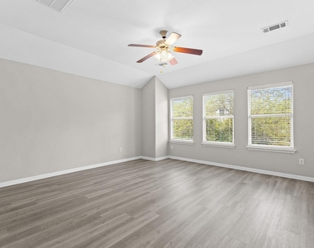
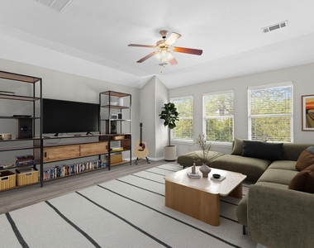
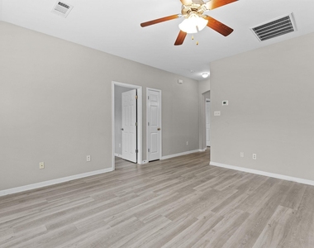
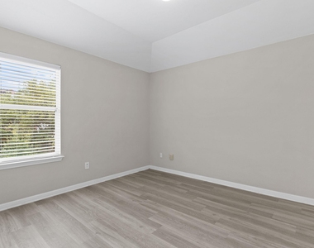
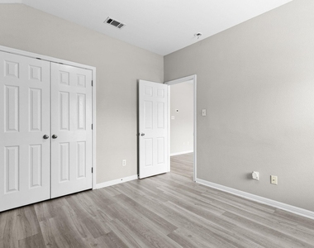
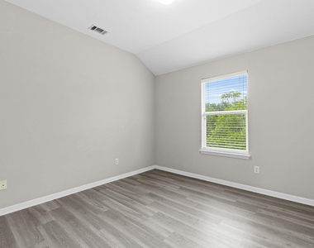
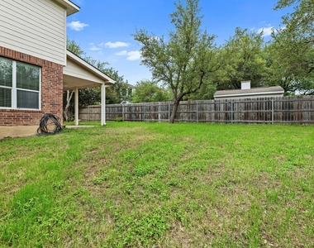
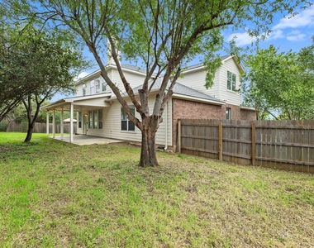
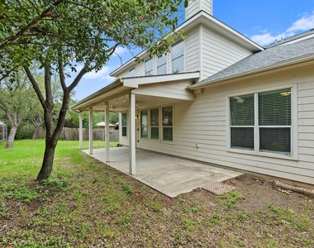
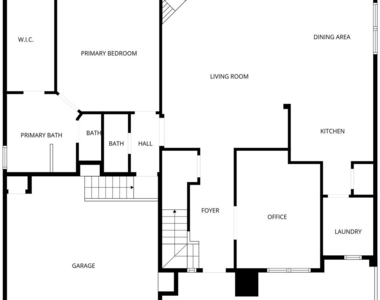
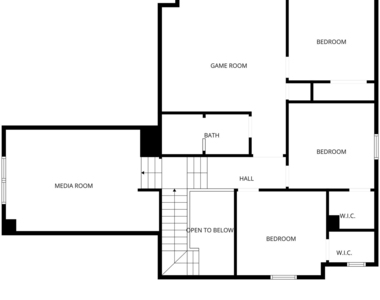
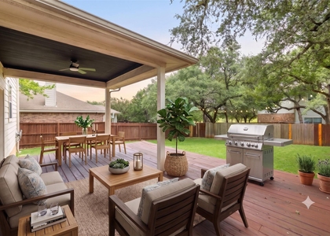
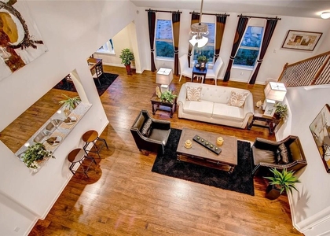
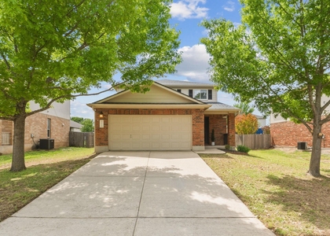
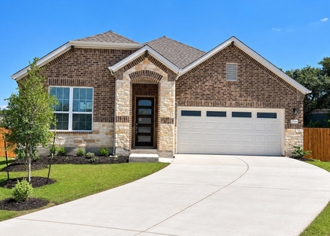
Bright and inviting two-story home on a spacious cul-de-sac lot in the highly desirable Lakeline Ranch community, zoned to highly rated Leander ISD schools. The open-concept main floor features soaring ceilings, abundant natural light, and a comfortable flow between the living and dining areas, creating a welcoming space for everyday living and entertaining. The primary suite is conveniently located on the main level, offering privacy and comfort without the stairs. A dedicated office on the first floor provides an ideal space for remote work, studying, or a quiet flex room. Upstairs, you'll find three additional bedrooms, a full bathroom, a separate living area, and a large game/family room, giving everyone room to spread out and enjoy their own space. Enjoy the inviting front porch, spacious backyard, and quiet cul-de-sac setting, all just minutes from H-E-B, Costco, Randalls, parks, dining, and everyday conveniences. Close to the upcoming CedarView development, future home to shopping, dining, hotels, and entertainment. A strong combination of space, layout, comfort, top-rated schools, and location in one of Leander's most desirable communities.
AMENITIES
Fireplace
Private Outdoor Space
Dishwasher
Parking Space
ADDITIONAL INFORMATION
Interior
Bathroom Information
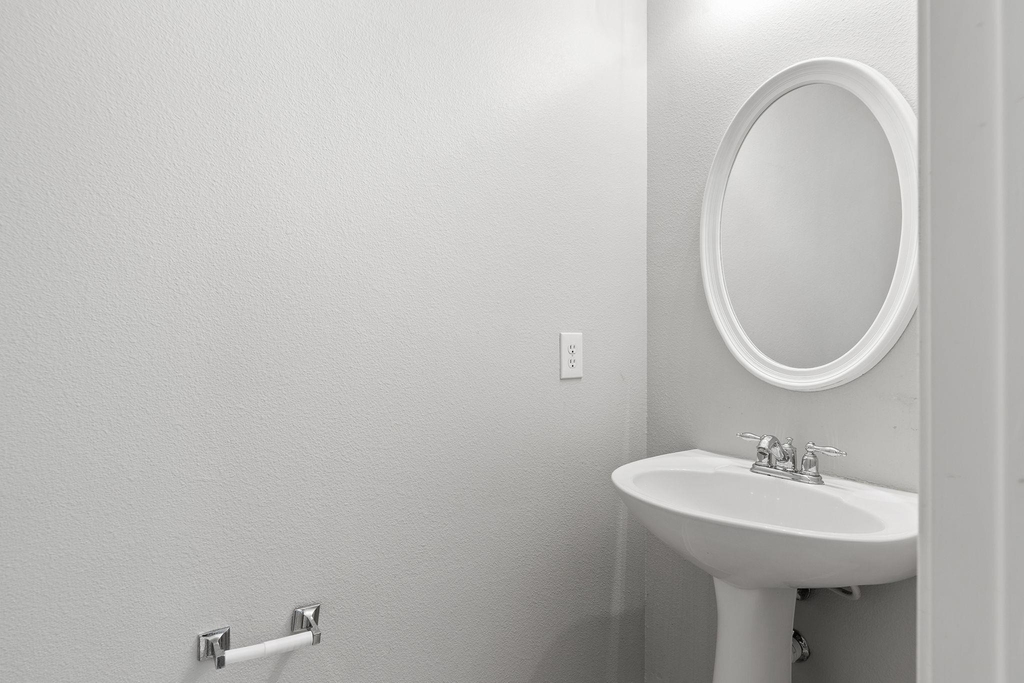
Half Bathrooms: 1
Full Bathrooms: 2
Interior Information
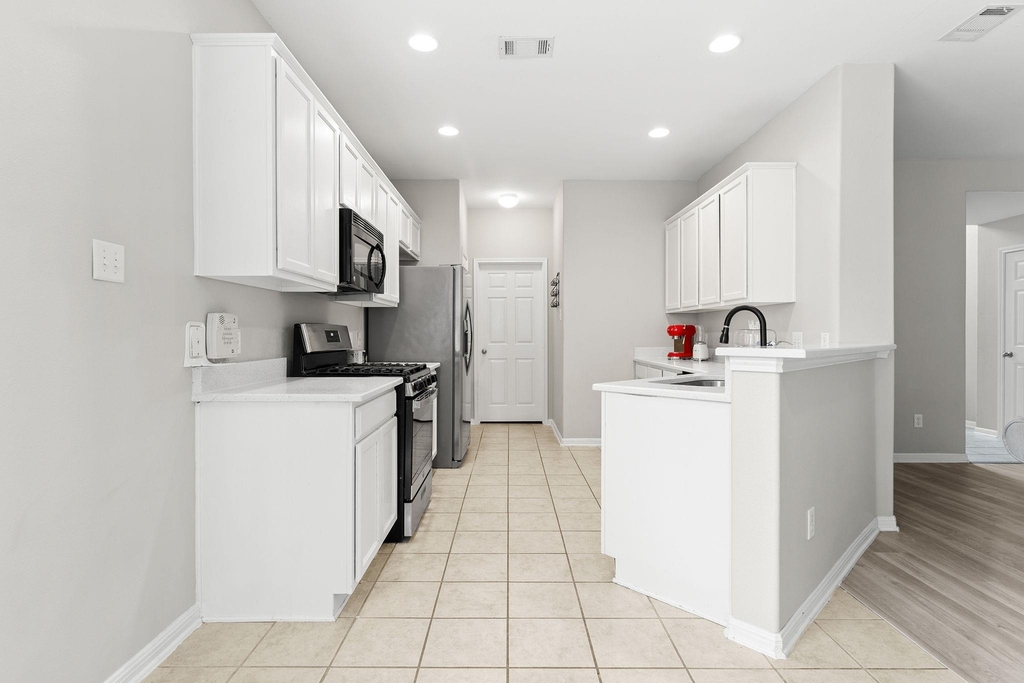
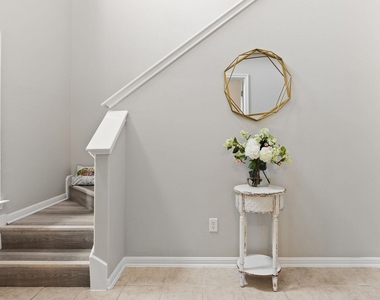
Interior Features: Breakfast Bar, Entrance Foyer, Recessed Lighting, Walk-In Closet(s), Interior Steps, Multiple Living Areas, Primary Bedroom on Main
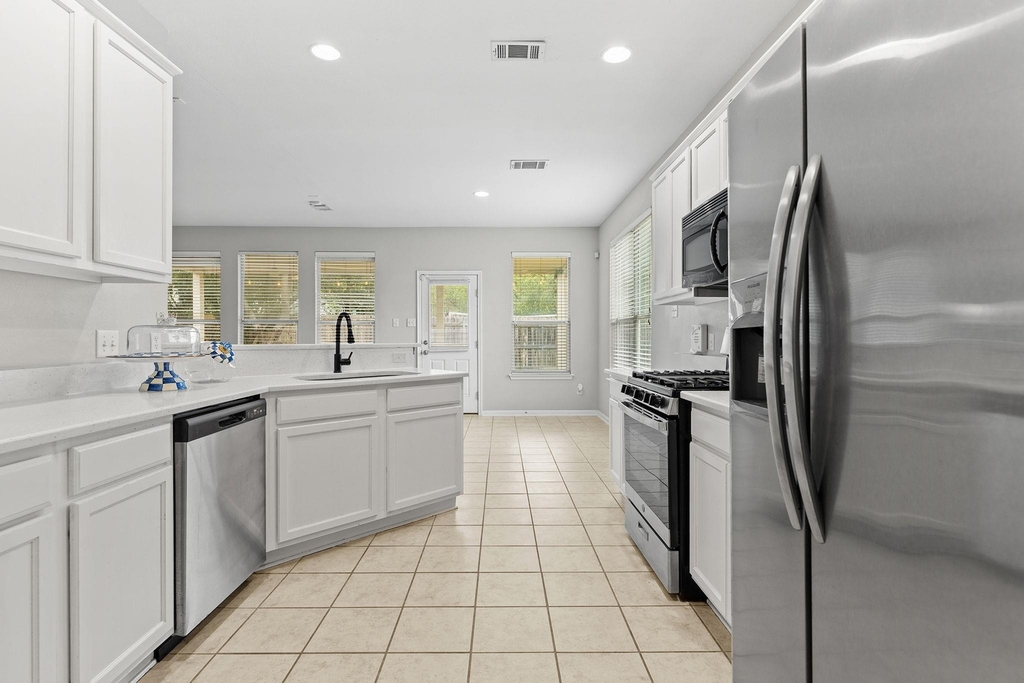
Appliances: Dishwasher, Disposal, Gas Cooktop, Microwave, Oven, Water Heater, Built-In Oven(s)
Flooring Type: Laminate, Tile
Fireplace Information
Has Fireplace
Fireplace Features: Family Room
Fireplaces: 1
Exterior
Property Information
Square Footage: 2,733
Square Footage Source: $0
Green Sustainability
Security Features: Smoke Detector(s)
Property Condition: Resale
Year Built: 2006
Waterfront Features: None
Building Information
Levels: Two
Other Structures: None
Window Features: Window Treatments
Construction Materials: Brick Veneer
Patio and Porch Features: Covered, Patio, Porch
Pool Information
Pool Features: None
Lot Information
Lot Features: Cul-De-Sac, Wooded
Lot Size Area: 9156.31
Lot Size Units: Square Feet
Lot Size Acres: 0.2102
Square Footage: 9,156
Land Information
Water Source: MUD
Utilities
Utilities Information
Cooling Type: Central Air
Heating Type: Central, Natural Gas
Sewer : Public Sewer
Parking
Parking Information
Has Garage
Parking Features: Attached, Garage Door Opener, Garage Faces Front, Door-Single
The manager has not yet mailed us a photo copy of his or her government identification and proof or property ownership.
▼
Manager has not logged in recently
▼
Manager does not yet have user reviews
RENTHOP DESCRIPTION
The apartment is a unit offered at a monthly price of $2,550. The person posting the listing did not specify that any pets were allowed. It may be the case that pets are ok and the manager simply has not yet filled out all the details. The kitchen conveniently includes a dishwasher.
We have 40 photos of this particular unit, building, and surrounding areas.
We found some very similar listings nearby
Select those you'd like to message
Your messages have been sent!
Check Availability
By selecting Check Availability, you agree that RentHop and real estate professionals may call or text you about your inquiry. Message/data rates may apply. Terms & Privacy. California Privacy Notice

































 Your Privacy Choices
