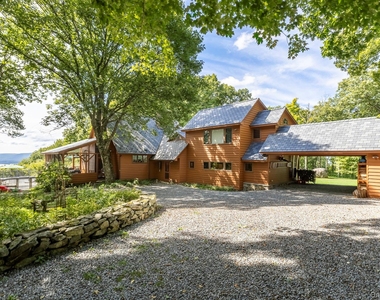
Offered for lease for the first time in more than four decades, this extraordinary country estate presents a rare opportunity to experience the Hudson Highlands from one of Cold Spring's most distinctive properties.
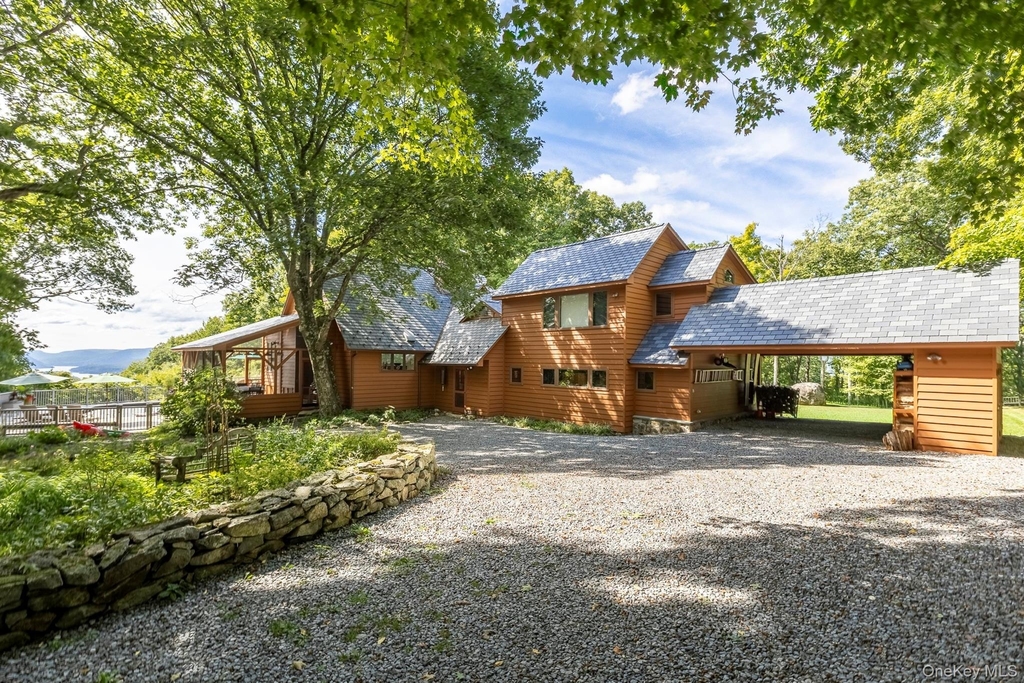
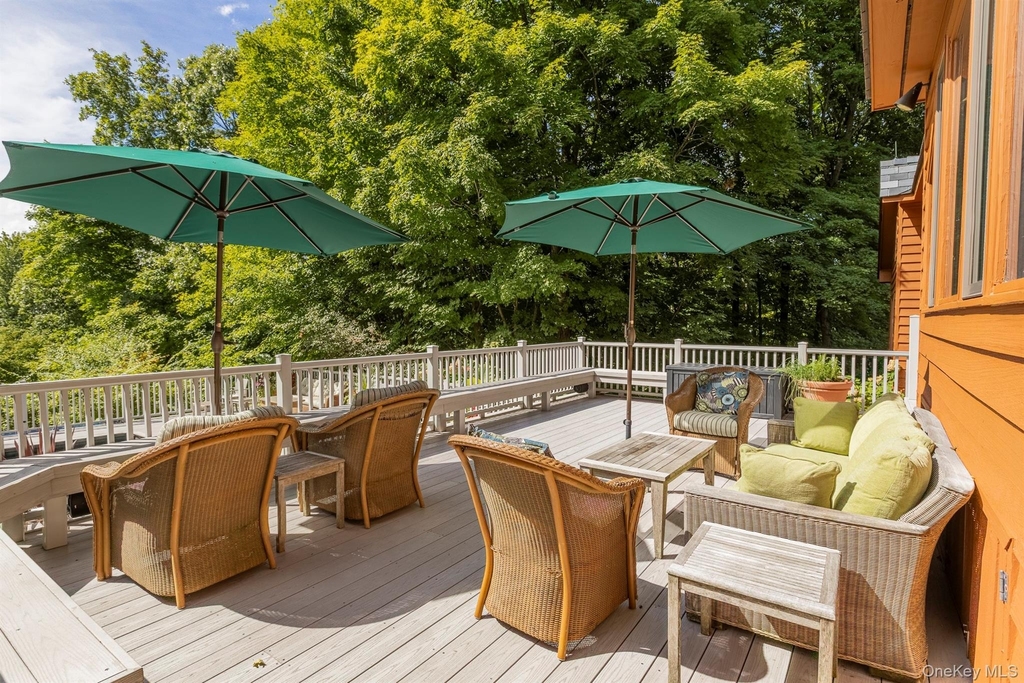
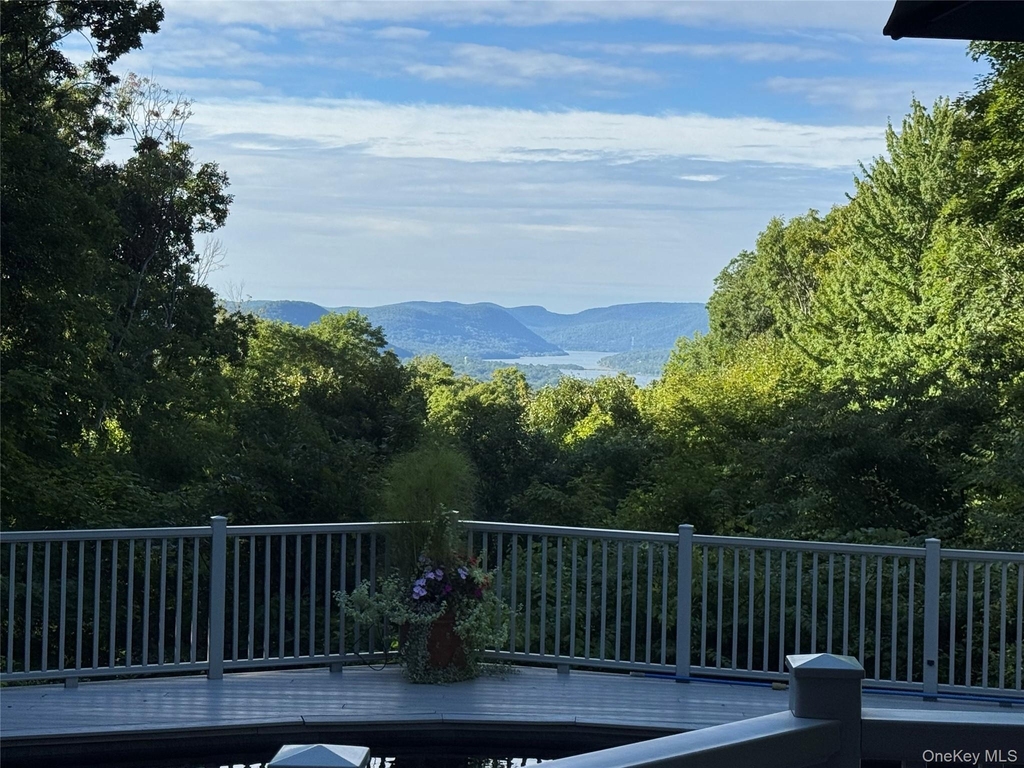
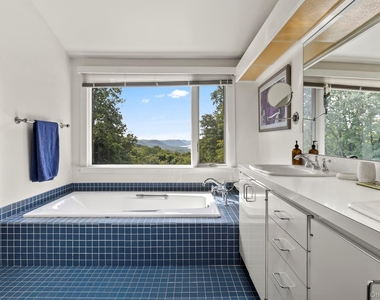
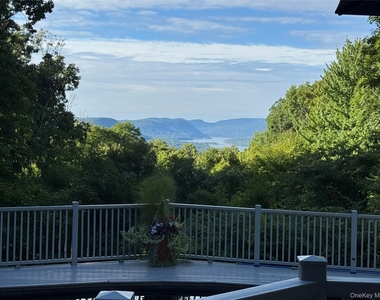
Set on more than 11 acres, with sweeping views of the Hudson River and Bear Mountain Bridge, the property faces the 50-plus-acre Lane Gate Preserve, part of the Hudson Highlands Land Trust. The setting offers exceptional privacy, space, and connection to the surrounding landscape-all just minutes from the village of Cold Spring.
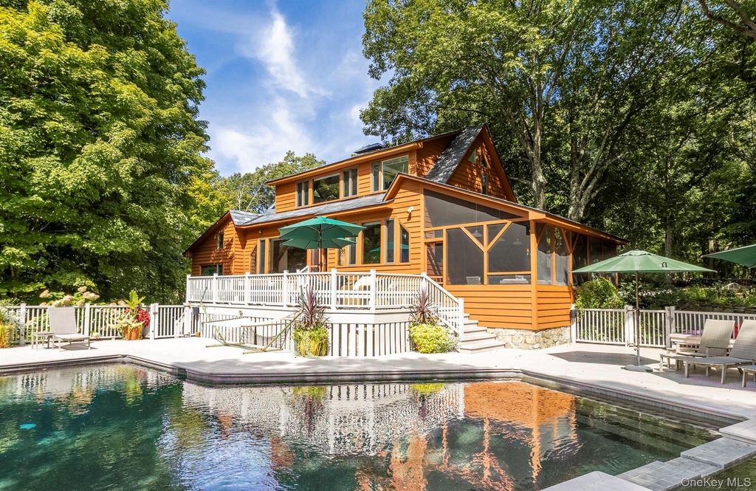
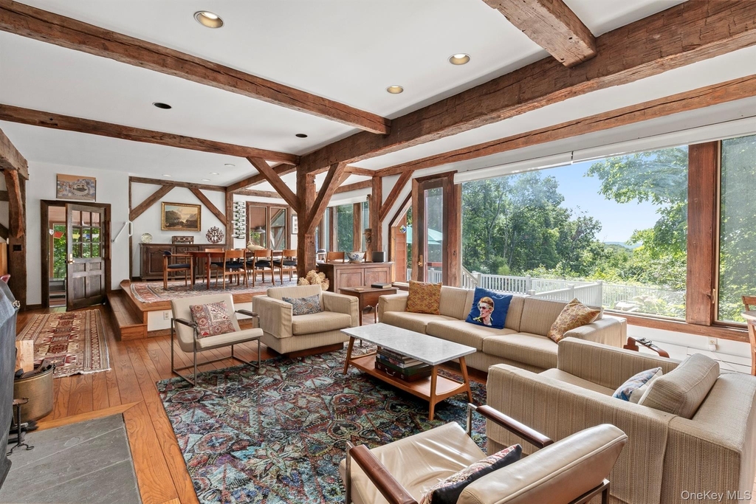
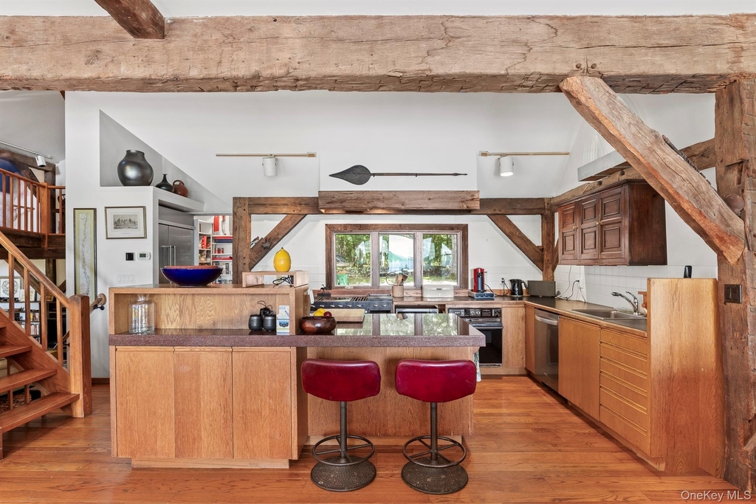
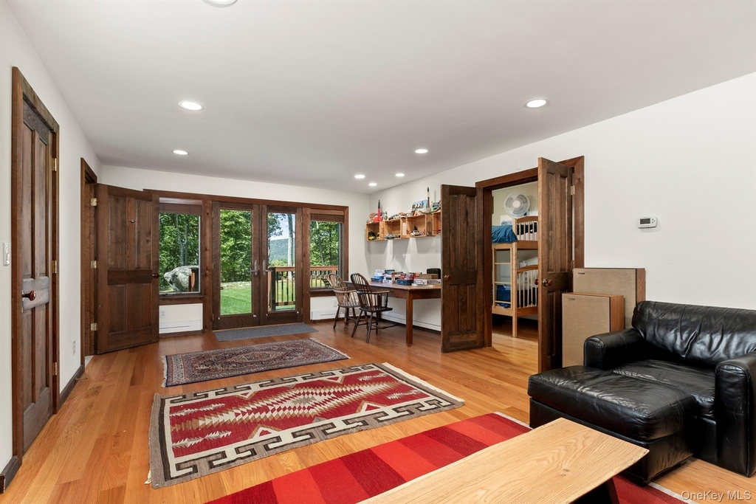
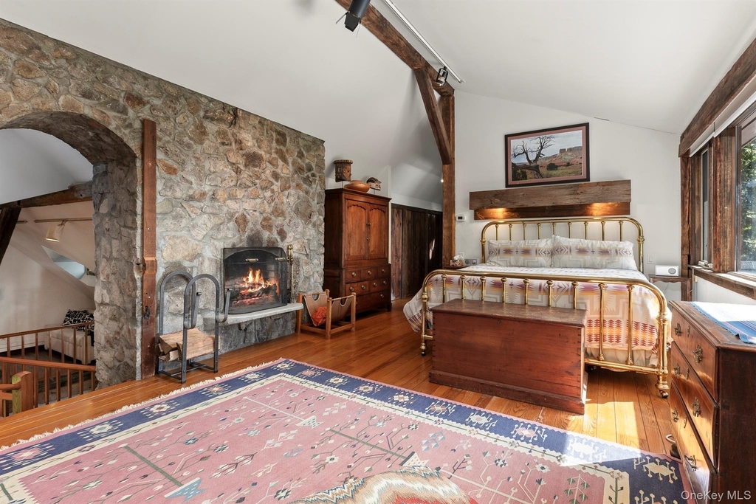
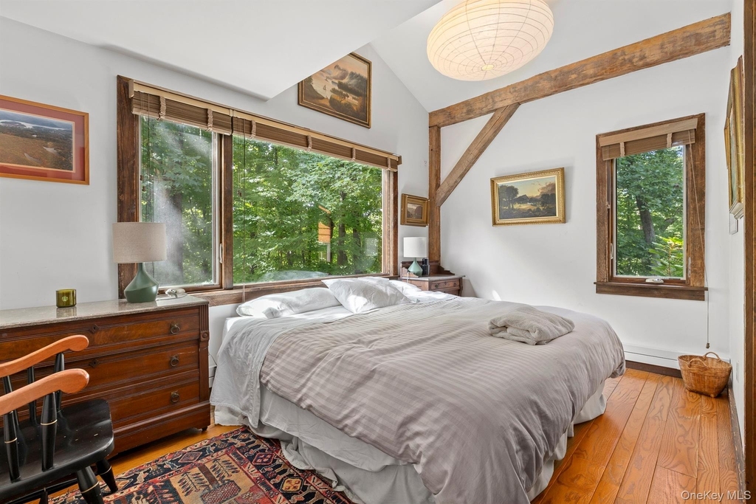
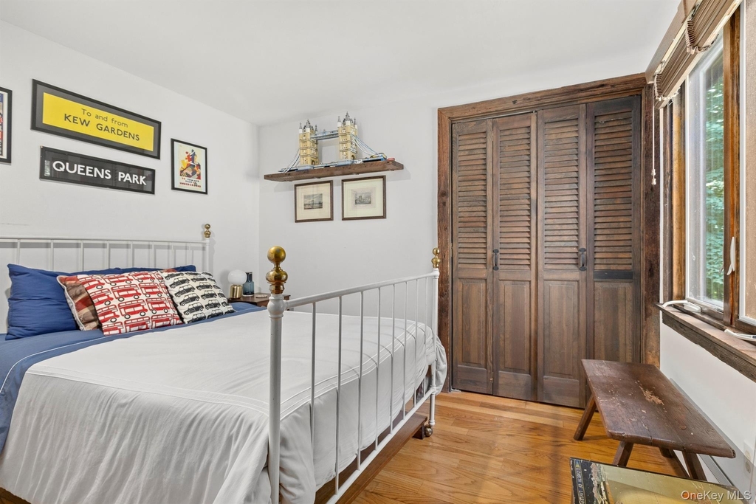
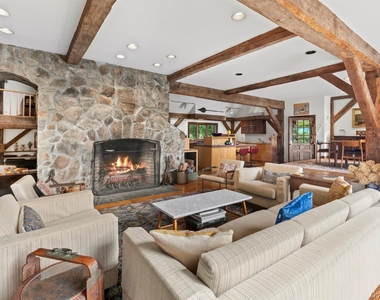
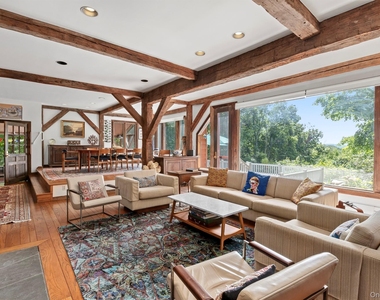
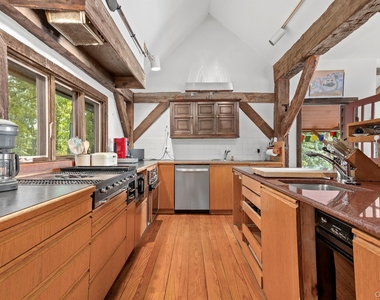
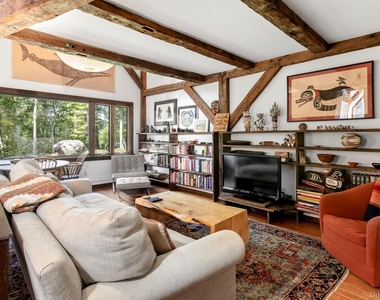
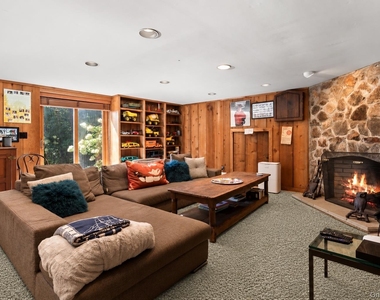
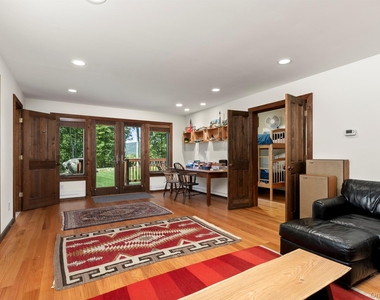
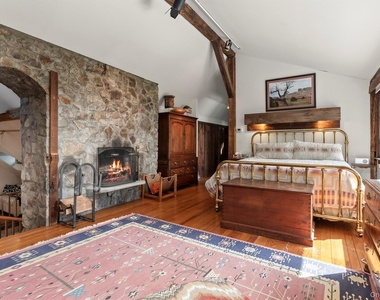
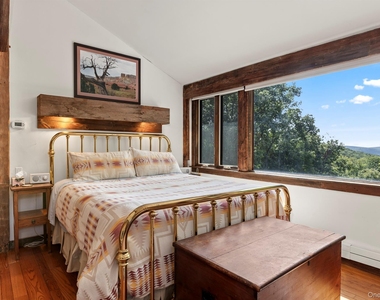
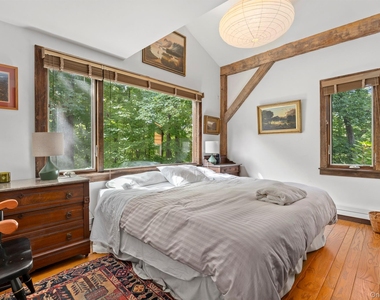
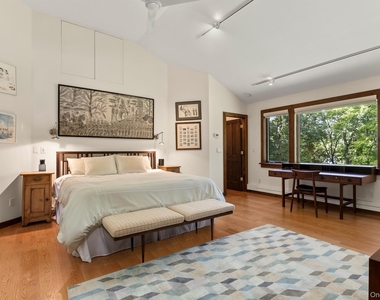
Warm, expansive, and wonderfully comfortable, the house was designed for gathering. Rich wood and stone appear throughout, including reclaimed 18th-century Massachusetts barn wood that gives the interiors a timeless, character-filled quality. Thoughtfully furnished without feeling formal, the home combines comfort and personality with an easygoing country sensibility.
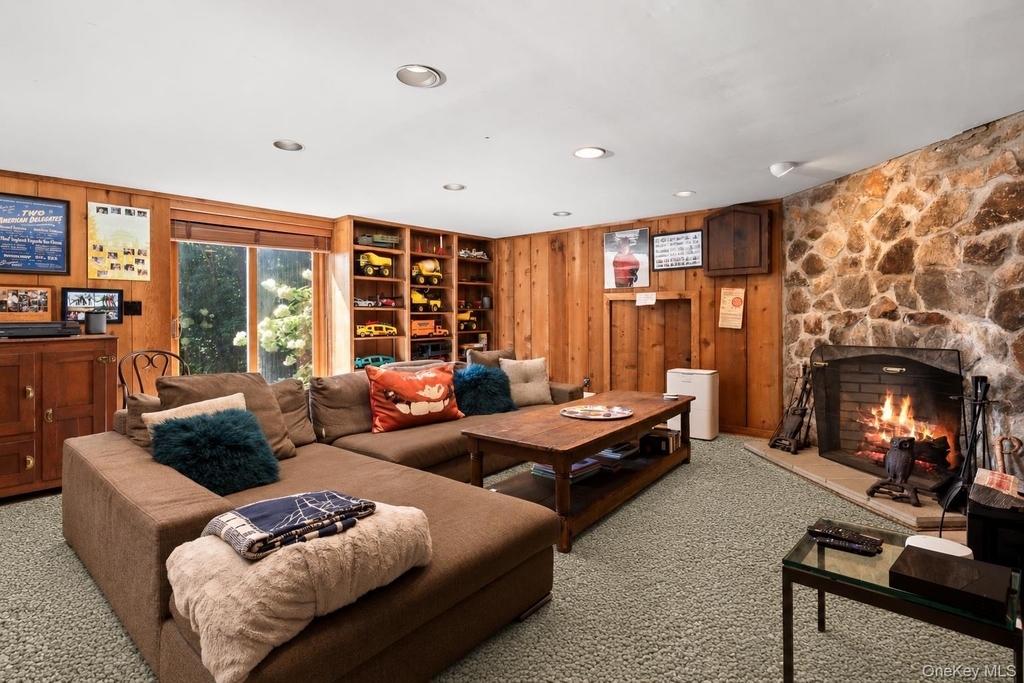
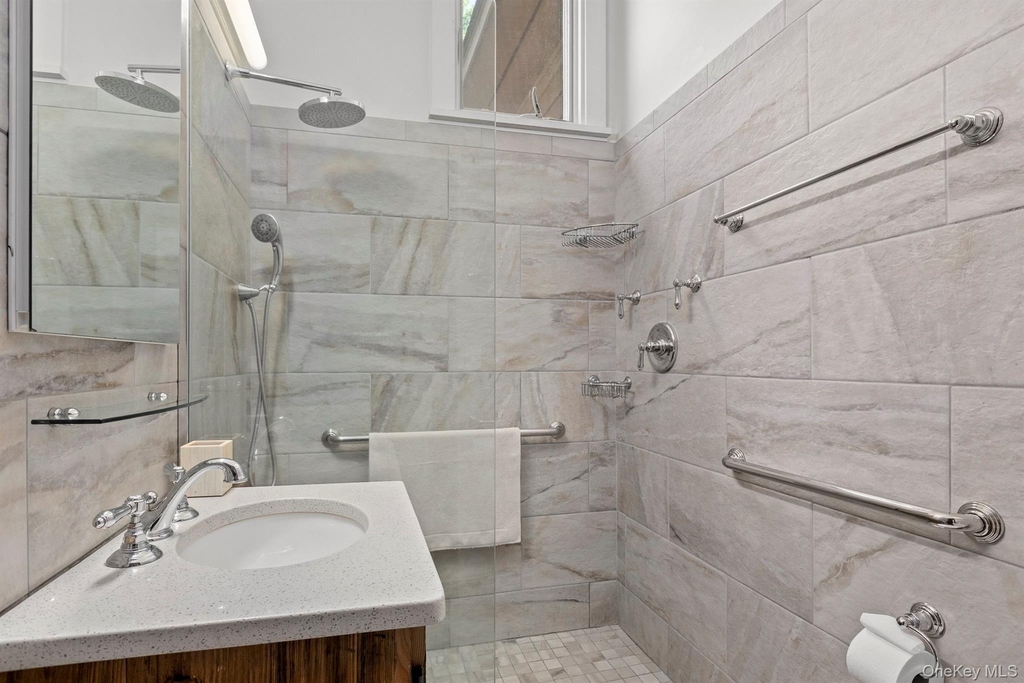
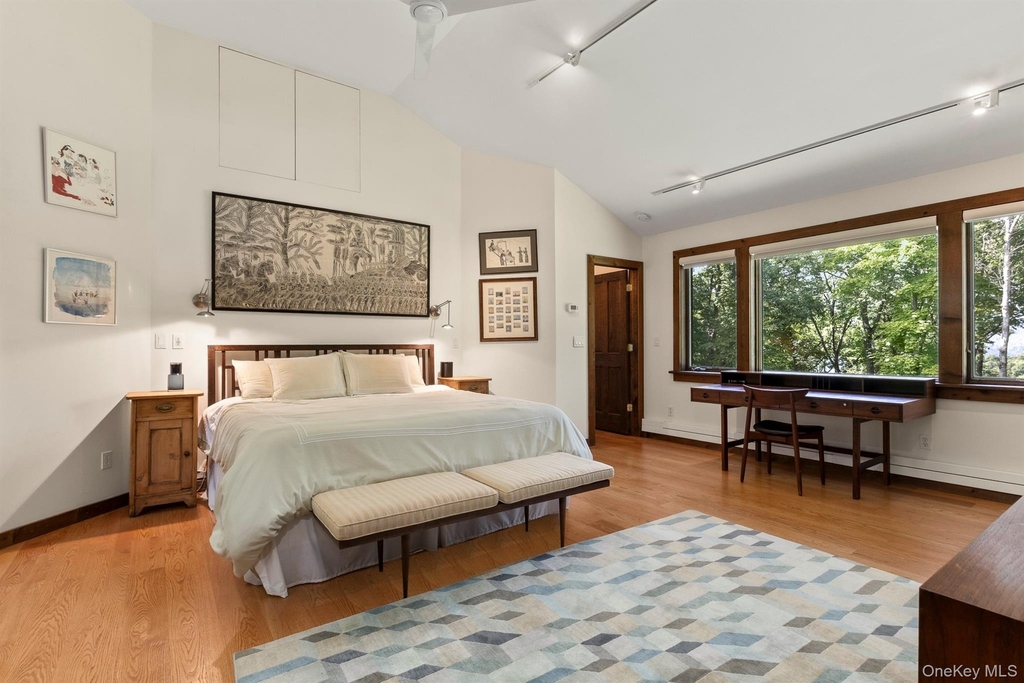
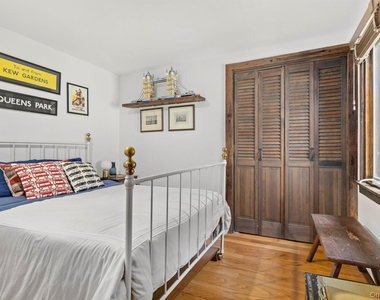
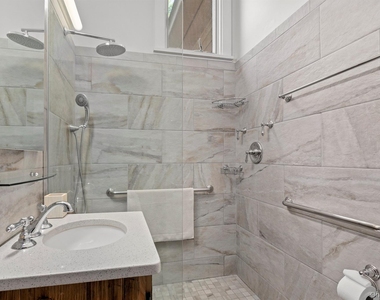
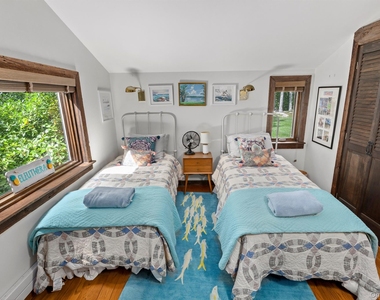
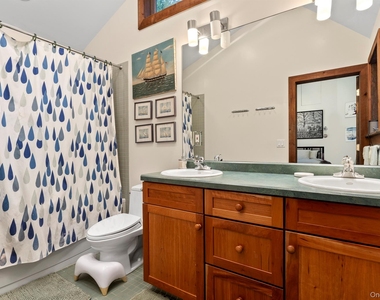
With 6 bedrooms, 4 full bathrooms, and 1 half bathroom, the home comfortably accommodates up to 16. Multiple living spaces provide room to spread out or come together. A dramatic double-height library adds architectural character, while the main living room features an enormous, sink-in sofa and an impressive, nearly walk-in wood-burning fireplace-an inviting setting for long evenings, movie nights, and conversation around the fire. Working fireplaces are found on three levels, with ample firewood stacked in the carport.
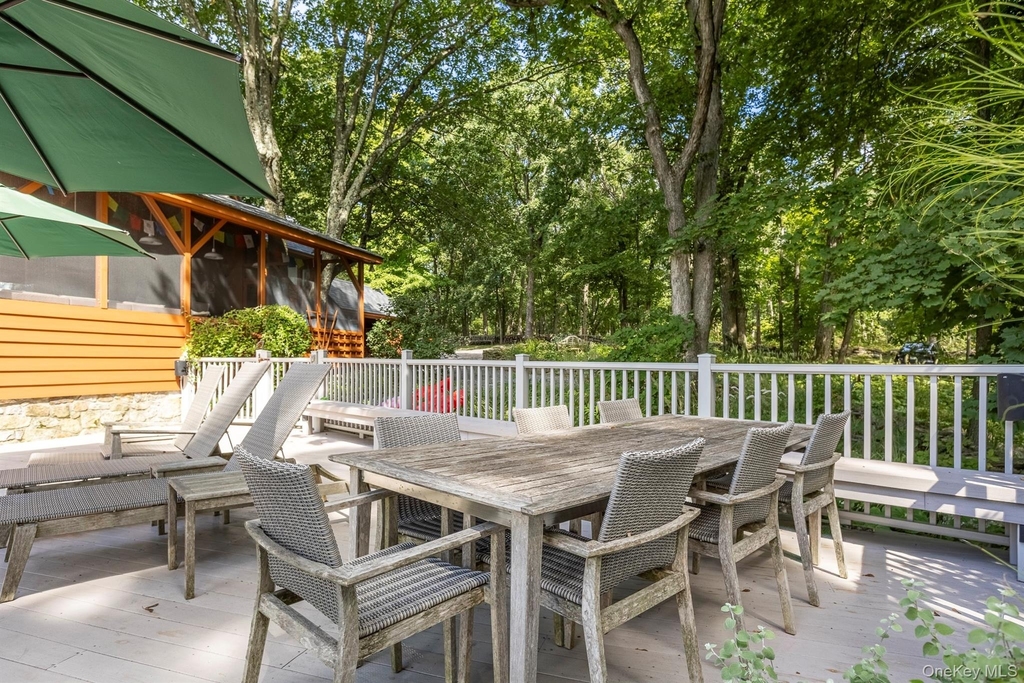
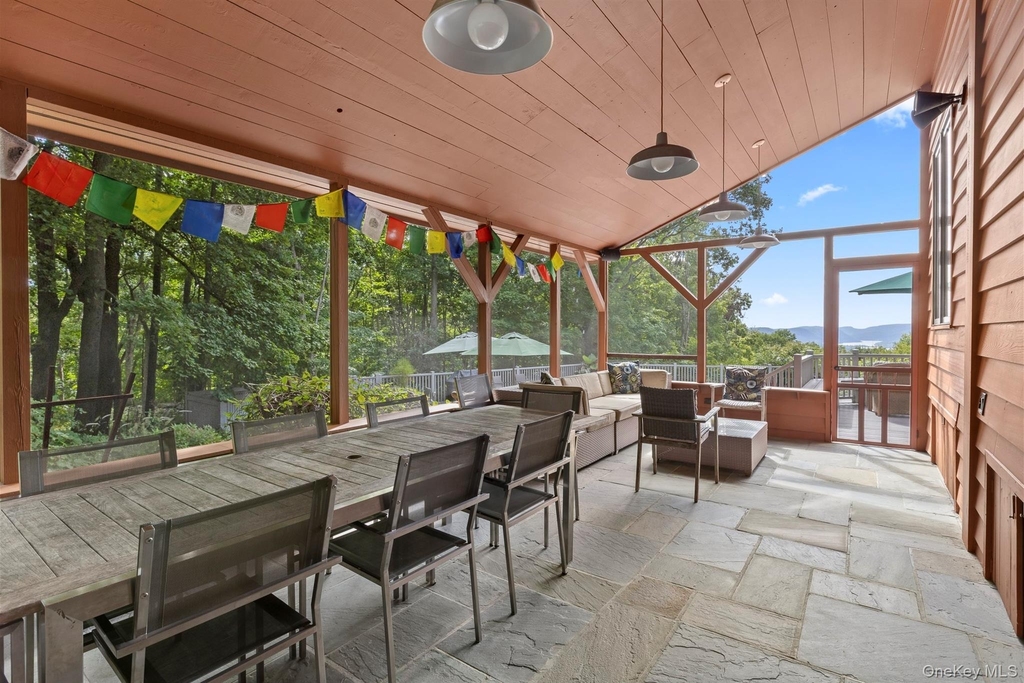
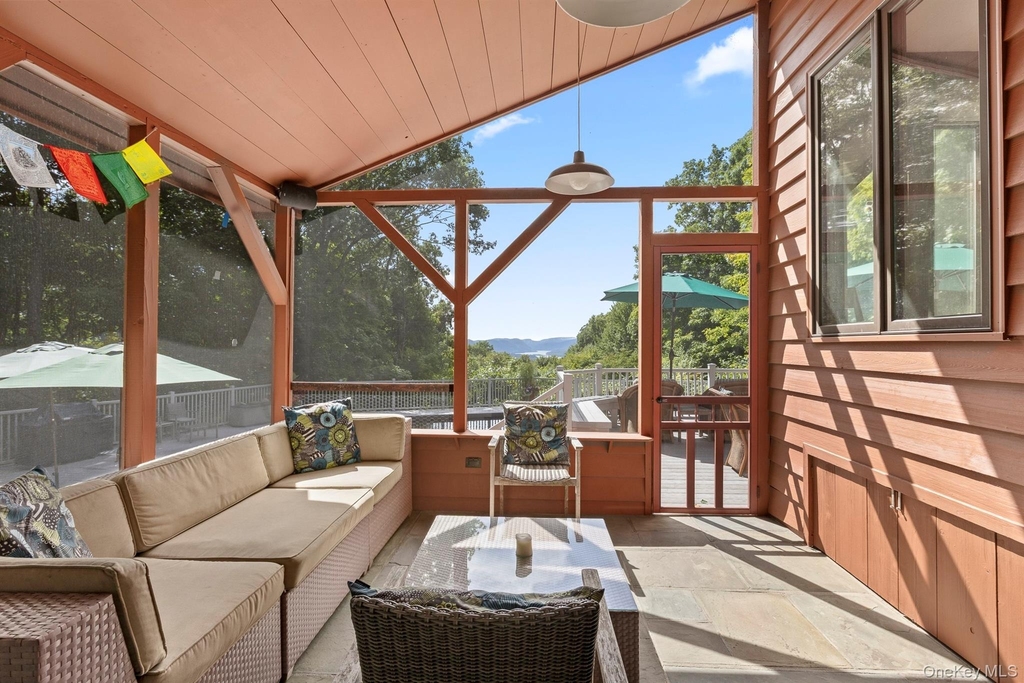
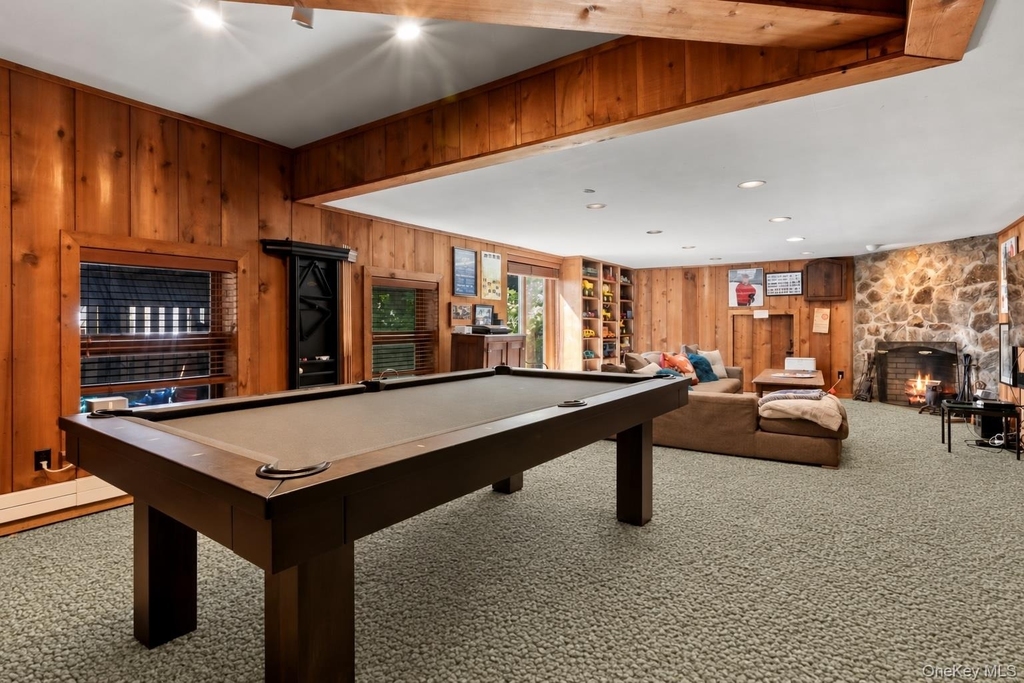
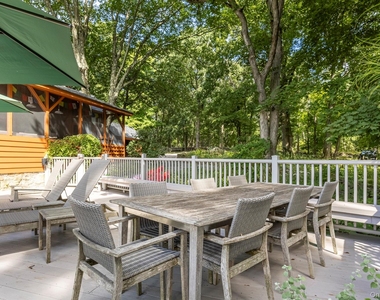
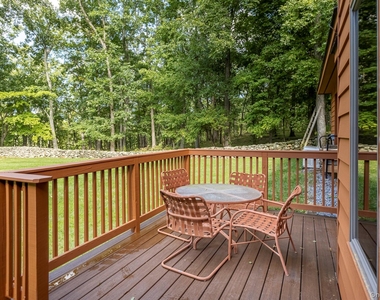
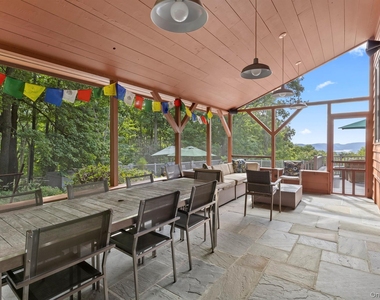
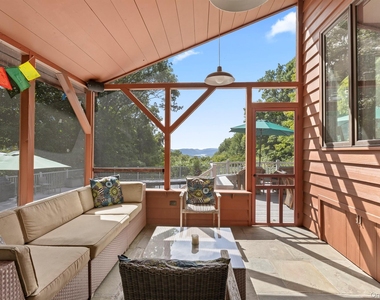
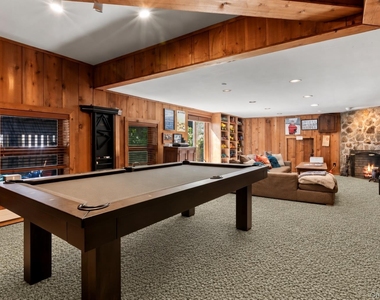
The den is made for fun and relaxation, with a regulation-size pool table that converts to ping pong and a large-screen television. A generous dining table invites lingering meals, while the screened porch serves as an outdoor living and dining room in warmer weather.
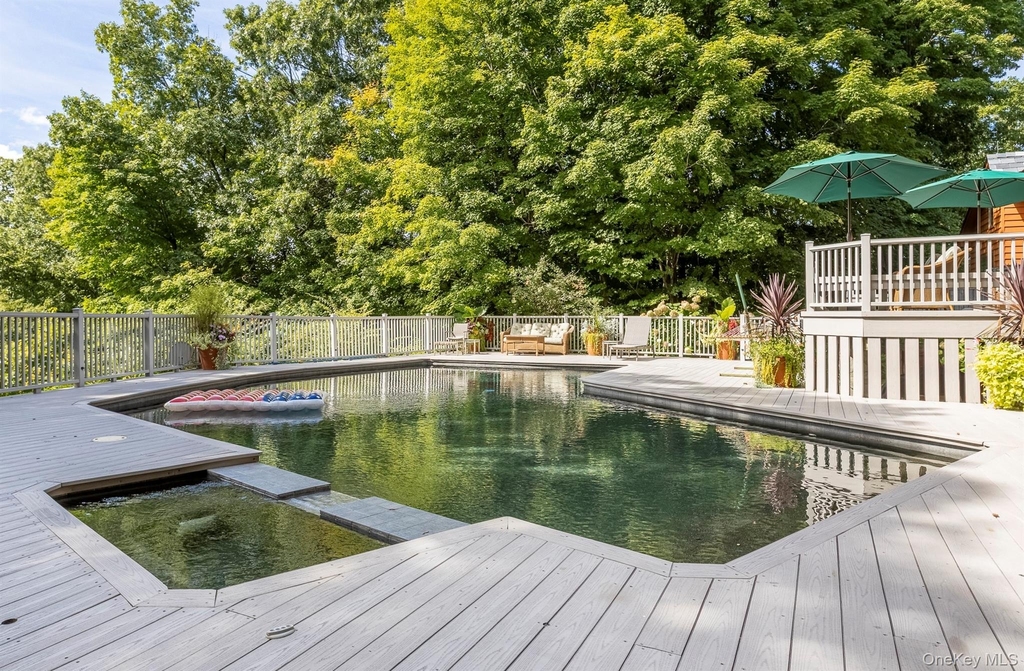
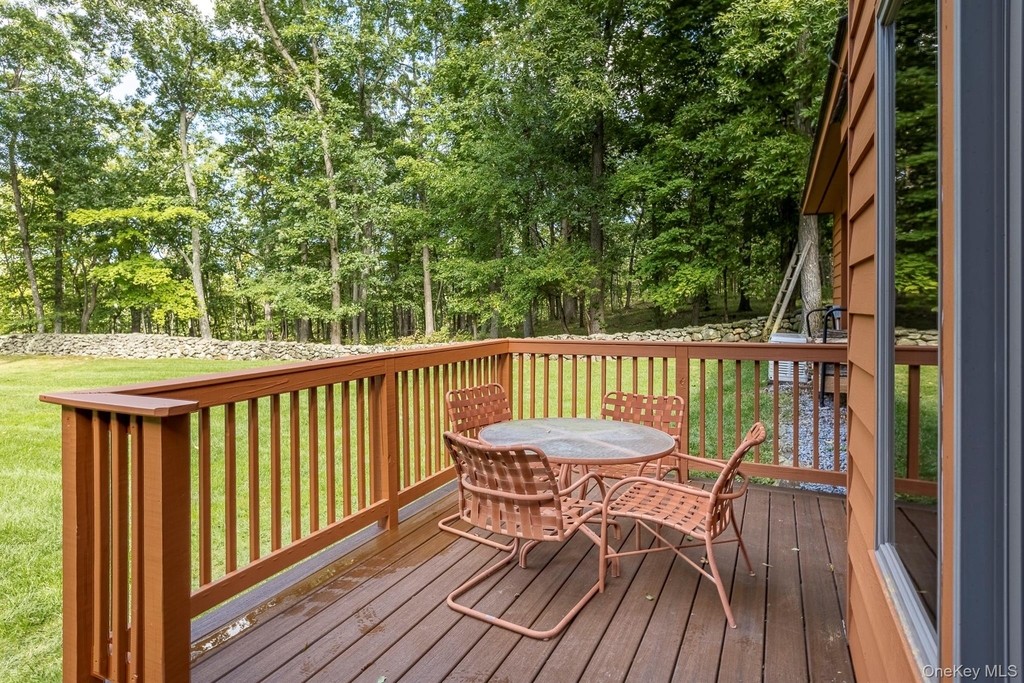
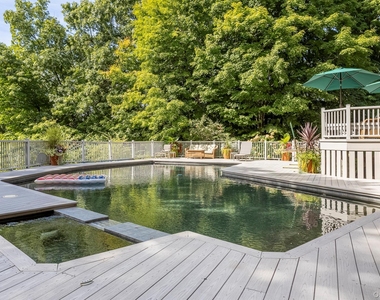
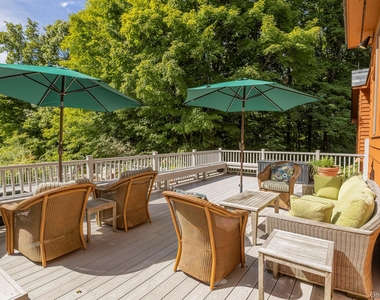
From May through September, the grounds truly come alive. A large in-ground Gunite pool and adjacent hot tub are surrounded by the peaceful landscape. Behind the house, a wood-burning fire pit offers an idyllic setting for evenings under the stars. Plentiful parking comfortably accommodates eight vehicles.
Begin the morning with coffee on the screened porch, spend the afternoon beside the pool or exploring nearby trails, and end the day with an unhurried dinner as the sun settles over the Hudson Highlands. Although the setting feels wonderfully removed, many of the region's finest destinations are remarkably close.
YOUR HUDSON HIGHLANDS BACKYARD
Approximately 5 Minutes - Cold Spring
-Historic Main Street shops, antiques, cafés, and restaurants
-Hudson River waterfront
-West Point Foundry Preserve
-Metro-North station
-Little Stony Point
Approximately 10–15 Minutes - Garrison & Hudson Highlands
-Boscobel House and Gardens
-Constitution Marsh
-Manitoga / The Russel Wright Design Center
-Arden Point
-Anthony's Nose
-Hudson Valley Shakespeare Festival
Approximately 20–25 Minutes - Beacon & Beyond
-Dia Beacon
-Beacon's galleries, restaurants, and vibrant Main Street
-Mount Beacon
-Long Dock Park
-Bannerman Castle
Other nearby cultural and culinary destinations include Magazzino Italian Art, the Garrison Art Center, and the Hudson House River Inn.
Whether envisioned as a summer escape, holiday gathering place, extended retreat, or simply somewhere to disconnect and enjoy the Hudson Valley at a gentler pace, 240 Lane Gate Road is an unusually special place to settle in.
A private country estate. A front-row seat to the Hudson Highlands. And, for the first time in more than 40 years, an opportunity to call it home.
AMENITIES
Carport
Fireplace
Common Outdoor Space
Dishwasher
Short Term Allowed
ADDITIONAL INFORMATION
Interior
Bathroom Information
Half Bathrooms: 1
Full Bathrooms: 4
Interior Information
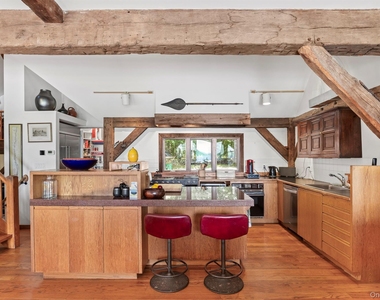
Interior Features: Beamed Ceilings, Breakfast Bar, Cathedral Ceiling(s), High Ceilings, High Speed Internet, Kitchen Island, Natural Woodwork, Open Floorplan, Pantry, First Floor Bedroom, First Floor Full Bath, Chefs Kitchen, Primary Bathroom
Appliances: Dishwasher, Dryer, Gas Cooktop, Gas Oven, Microwave, Refrigerator, Trash Compactor, Washer
Flooring Type: Wood
Room Information
Rooms: 19
Fireplace Information
Has Fireplace
Fireplace Features: Basement, Bedroom, Living Room, Masonry, Wood Burning
Fireplaces: 3
Basement Information
Basement: Finished
Exterior
Property Information
Square Footage: 3,663
Architectural Style: Contemporary, Craftsman, Other
Year Built: 1980
Building Information
Building Area Units: Square Feet
Construction Materials: Advanced Framing Technique
Pool Information
Pool Features: In Ground, Outdoor Pool, Pool/Spa Combo
Manager has many listings with high listing quality!
RENTHOP DESCRIPTION
The apartment is a unit offered at a monthly price of $9,500. The person posting the listing did not specify that any pets were allowed. It may be the case that pets are ok and the manager simply has not yet filled out all the details. The kitchen conveniently includes a dishwasher.
We have 32 photos of this particular unit, building, and surrounding areas.
Last Updated: 23 hours ago
Data Source: OneKey MLS
MLS# KEY1055655
List Agent Name: Nicholas Sten
List Office Name: Corcoran Country Living
IDX information is provided exclusively for personal, non-commercial use, and may not be used for any purpose other than to identify prospective properties consumers may be interested in purchasing. Information is deemed reliable but not guaranteed. The listing broker’s offer of compensation is made only to participants of the MLS where the listing is filed.
Courtesy of RH Advisors, Inc. and RHP Realty NJ, Inc.
By selecting Check Availability, you agree that RentHop and real estate professionals may call or text you about your inquiry. Message/data rates may apply. Terms & Privacy. California Privacy Notice
We found some very similar listings nearby
Select those you'd like to message
Your messages have been sent!
Check Availability
By selecting Check Availability, you agree that RentHop and real estate professionals may call or text you about your inquiry. Message/data rates may apply. Terms & Privacy. California Privacy Notice

























 Your Privacy Choices
