$12,000
LEASED / EXPIRED
Posted 11 weeks ago, Immediate Move-In
bedrooms
4 Bed
bathrooms
3 Bath
bathrooms
1 Half Bath
square feet
3,817 Sqft
Listing by Michelle Nead
Save Listing

DESCRIPTION
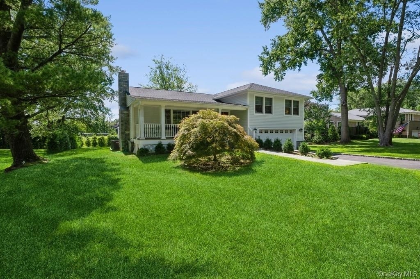
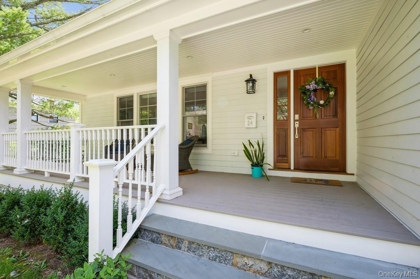
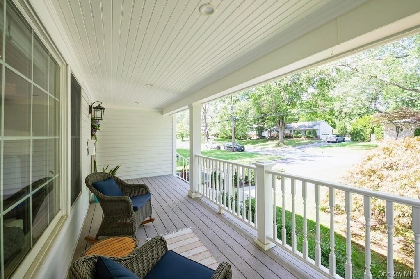
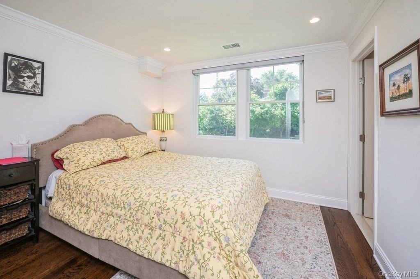
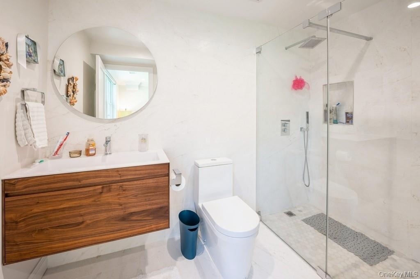
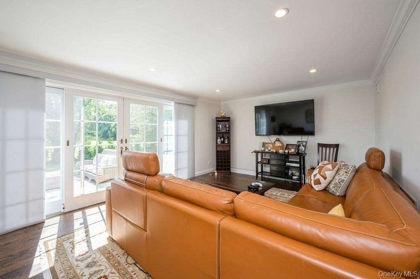
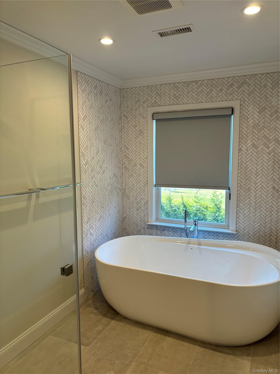
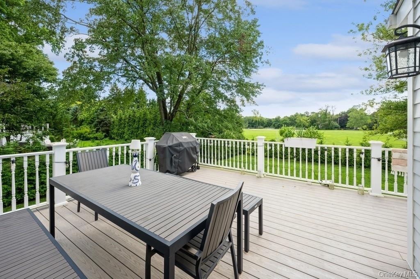
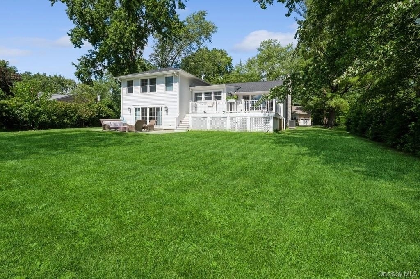
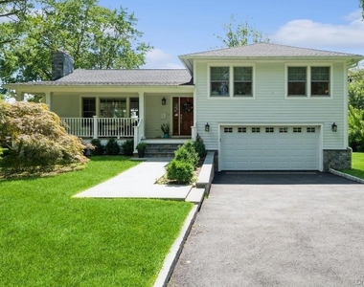
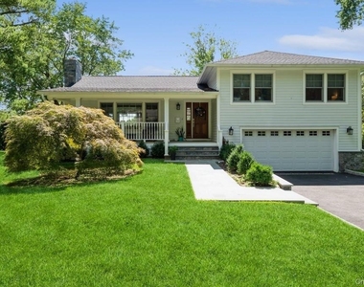
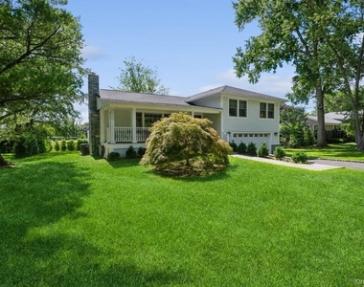
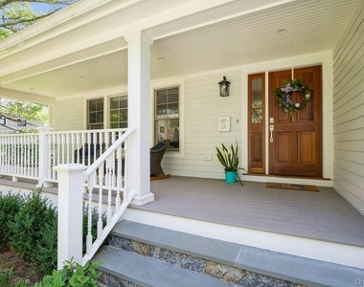
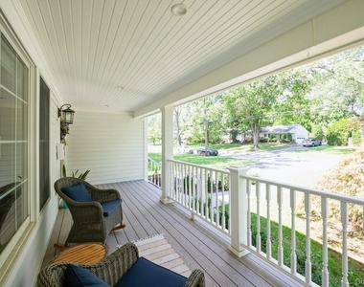
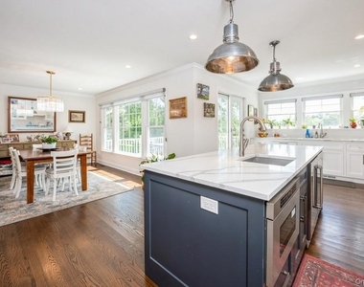
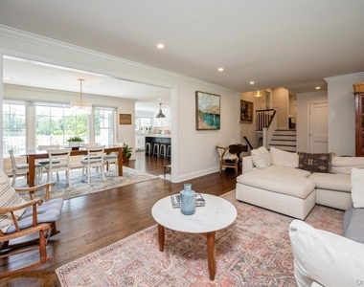
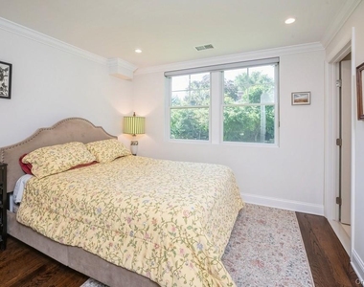
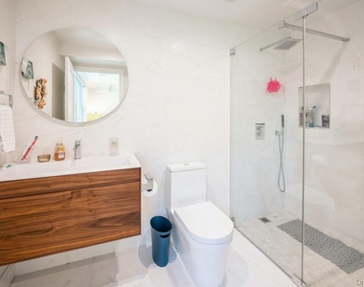
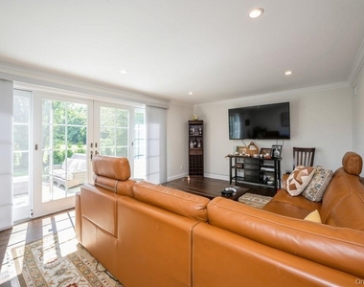
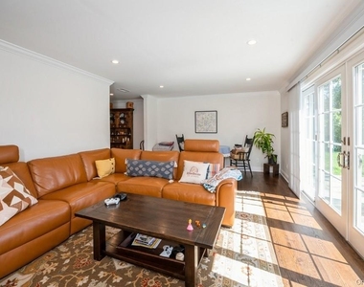
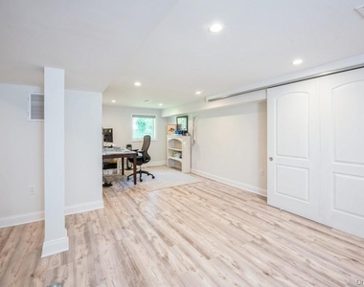
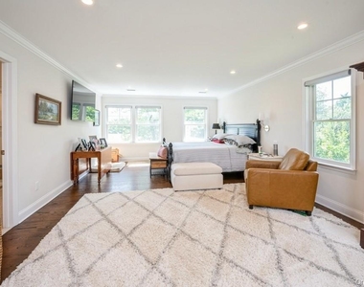
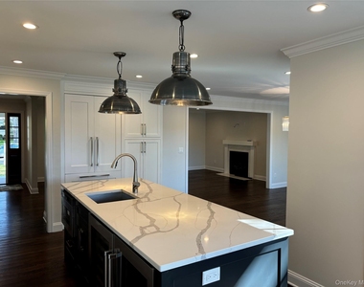
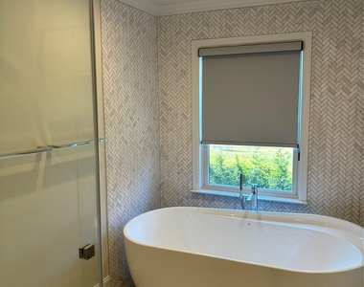
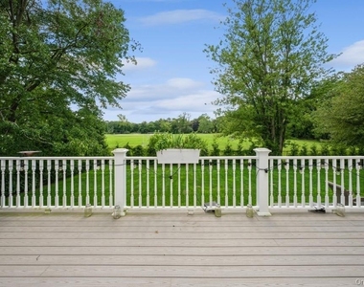
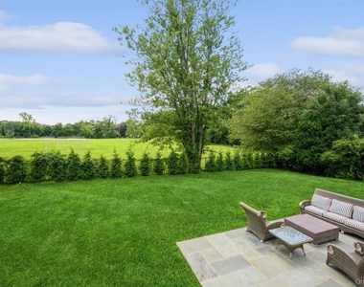
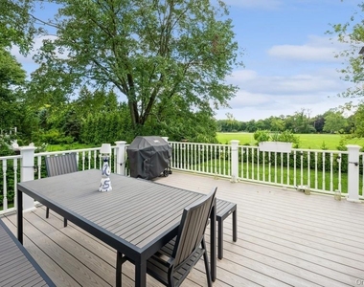
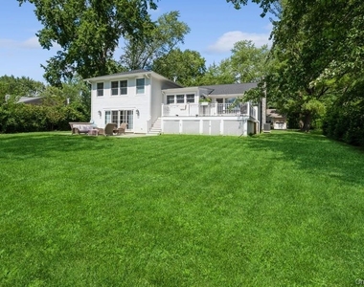
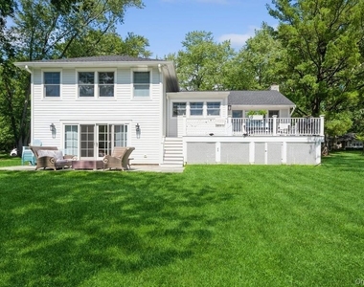
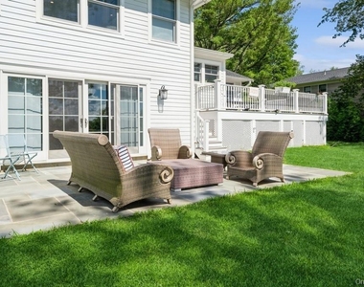
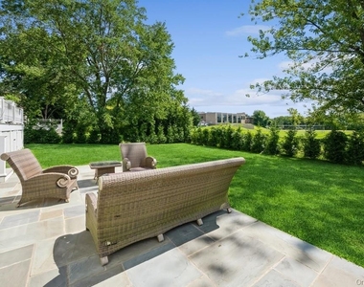
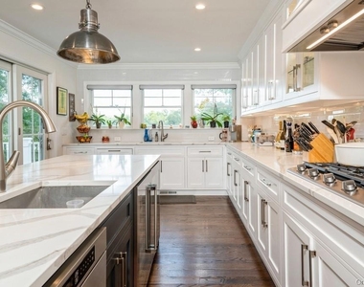
Amazing location in the heart of Rye Brook in the Blind Brook School District.  This newly constructed split-level home has been built to modern standards with exceptional attention to detail.  Modern, open floor plan with gourmet kitchen, large island with top of the line appliances.  Sliding glass doors from the kitchen lead you to the deck for easy entertaining.  Lower patio with level expansive yard overlooking elementary school playfields.  Generously proportioned primary suite with two walk in closets and luxury bathroom.  Lower level has additional bedroom and en suite bath perfect for guests or au pair suite.  The family room from this level provides easy access to patio from the sliding glass door.  Basement allows for extra storage, exercise room or home office area.  Property is conveniently located to parkway, schools, shopping, transportation & pet(s) friendly -  Not to be missed!

AMENITIES
Fireplace
Private Outdoor Space
Parking Space
Home Office

ADDITIONAL INFORMATION
Interior

    Bathroom Information

  • Half Bathrooms: 1
  • Full Bathrooms: 3

    Interior Information

  • Interior Features: Eat-in Kitchen, Walk-In Closet(s), Formal Dining, Primary Bathroom
  • Appliances: Gas Water Heater
  • Flooring Type: Hardwood

    Room Information

  • Rooms: 9

    Fireplace Information

  • Has Fireplace
  • Fireplaces: 1

    Basement Information

  • Basement: Finished, Walk-Out Access
Exterior

    Property Information

  • Square Footage: 3,817
  • Square Footage Source: $0
  • Architectural Style: Split Level
  • Year Built: 1956

    Building Information

  • Levels: Multi/Split, Three Or More
  • Building Area Units: Square Feet
  • Construction Materials: Wood Siding
  • Patio and Porch Features: Deck

    Lot Information

  • Lot Features: Sprinklers In Front, Sprinklers In Rear, Views, Level, Near School, Near Shops
  • Lot Size Area: 14919
  • Lot Size Units: Square Feet
  • Lot Size Acres: 0.3425
  • Square Footage: 14,919

    Land Information

  • Water Source: Public
Utilities

    Utilities Information

  • Cooling Type: Central Air
  • Heating Type: Natural Gas, Forced Air
  • Sewer : Public Sewer
Parking

    Parking Information

  • Has Garage
  • Parking Features: Attached, Driveway
  • Garage Spaces: 2

MAP


10573

LISTING QUALITY
▲ Features and amenities are properly noted
▲ RentHop has data for this building
▲ Manager has many listings with high listing quality!

RENTHOP DESCRIPTION
The apartment is a unit offered at a monthly price of $12,000. The person posting the listing did not specify that any pets were allowed. It may be the case that pets are ok and the manager simply has not yet filled out all the details.

We have 29 photos of this particular unit, building, and surrounding areas.
See available units at 24 Sleepy Hollow Road.
Does something look off?

Courtesy of RH Advisors, Inc. and RHP Realty NJ, Inc.