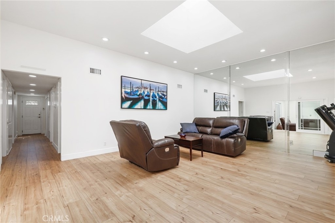
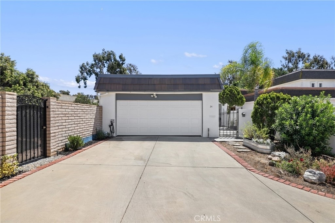
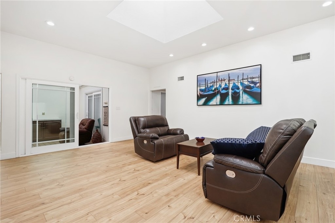
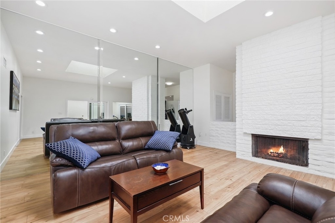
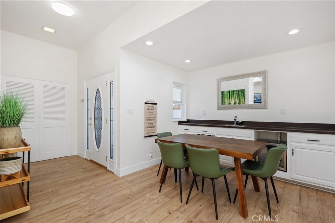
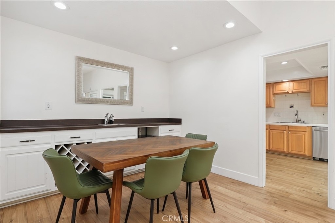
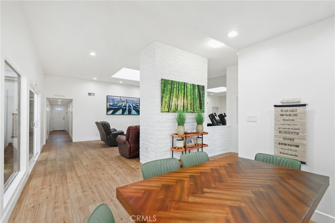
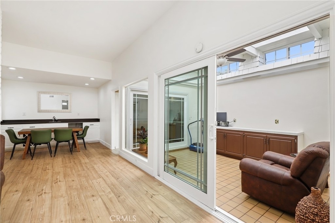
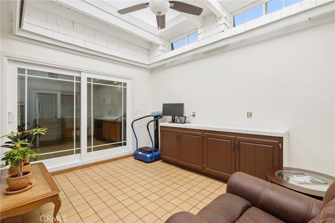
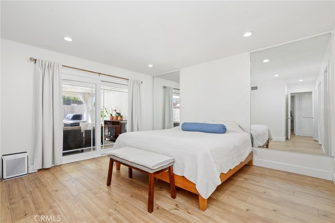
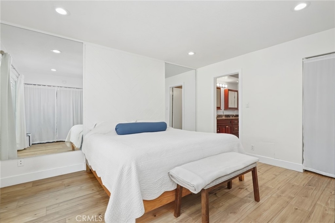
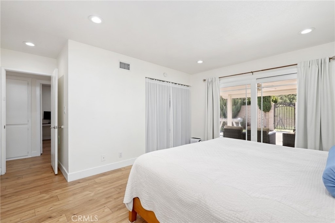
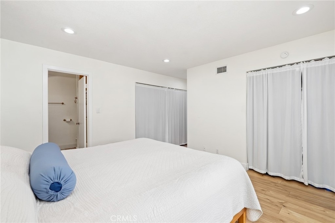
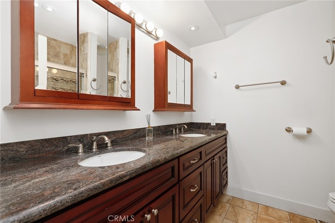
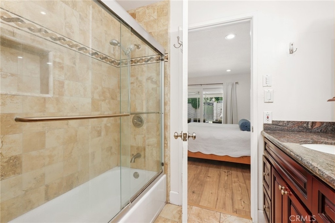
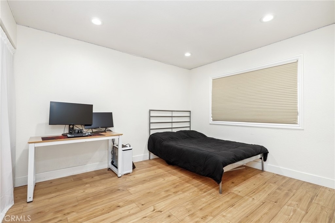
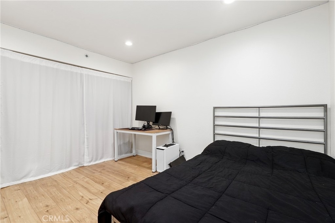
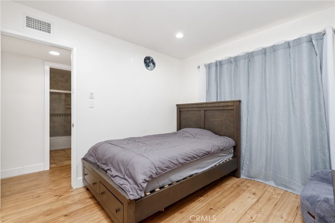
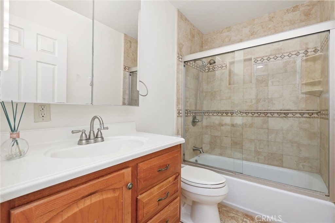
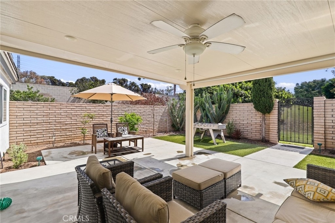
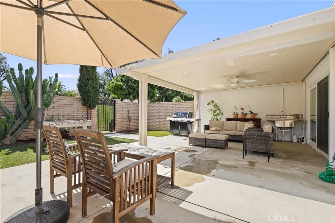
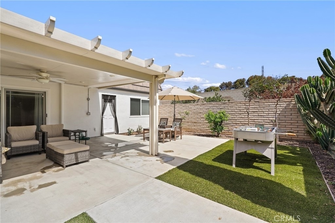

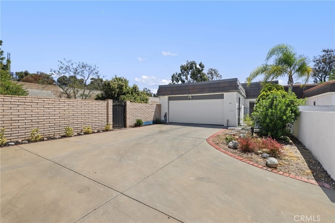
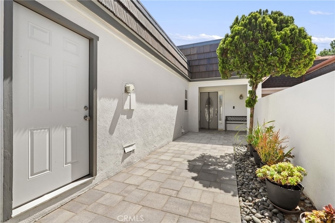
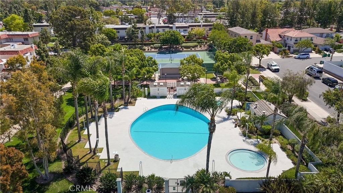
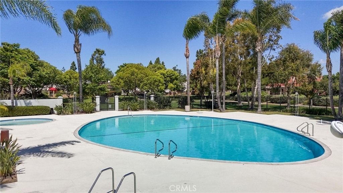
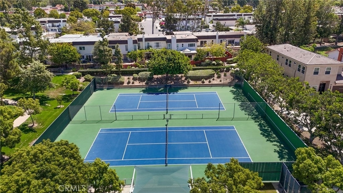
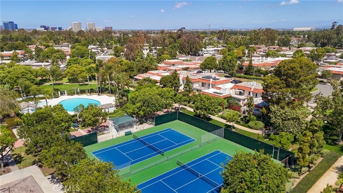
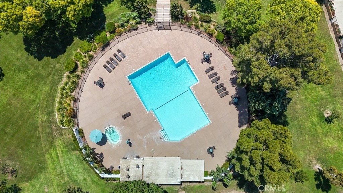
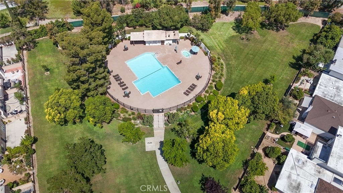
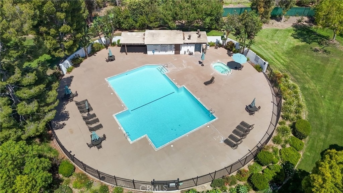
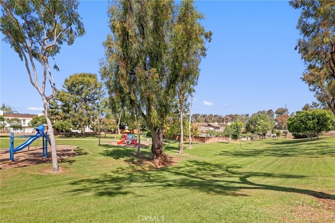
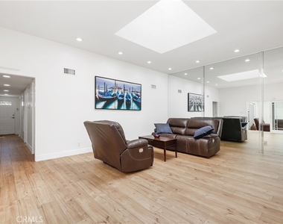
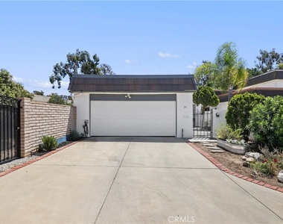
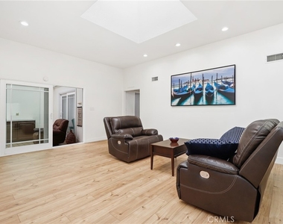
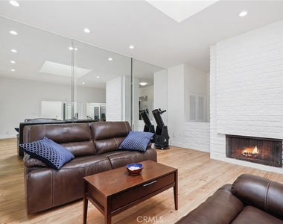
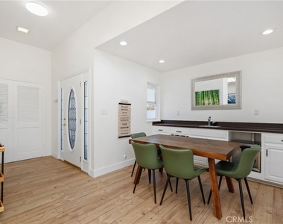
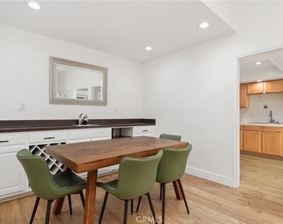
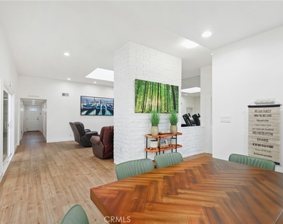
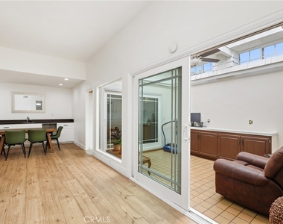
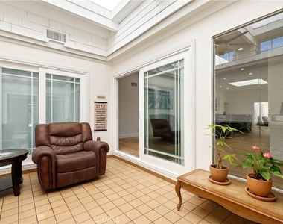
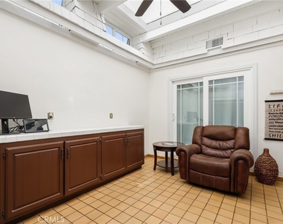
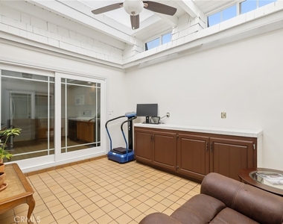
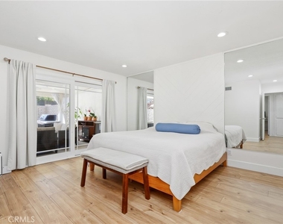
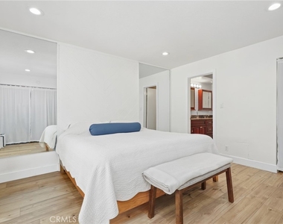
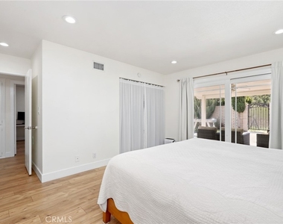
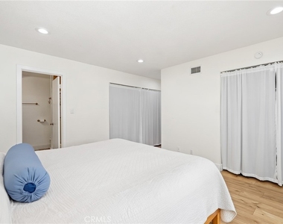
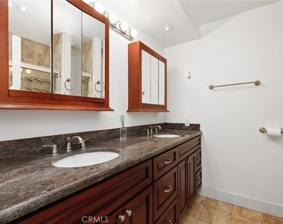
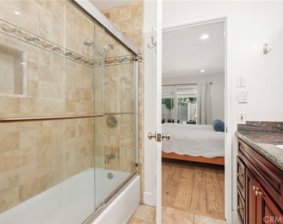
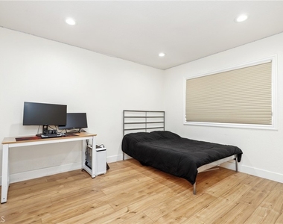
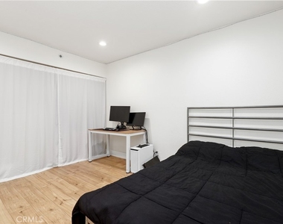
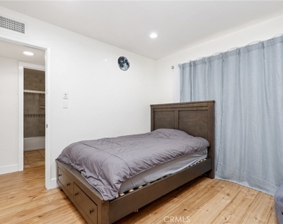
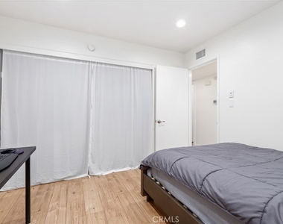
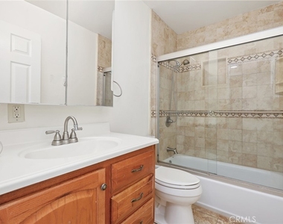
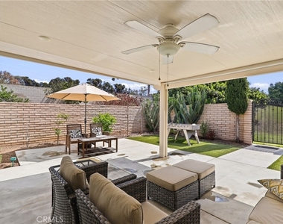
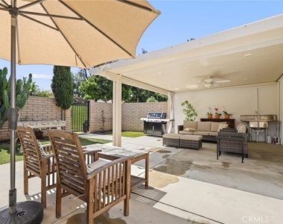
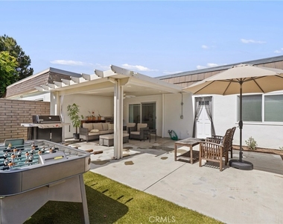
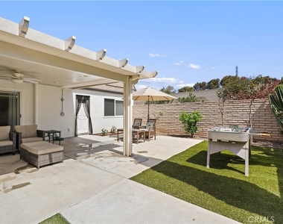
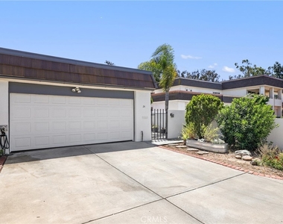
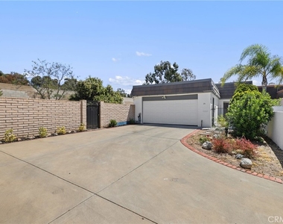
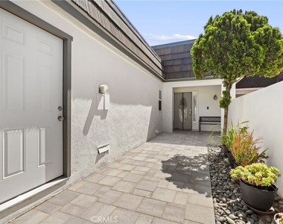
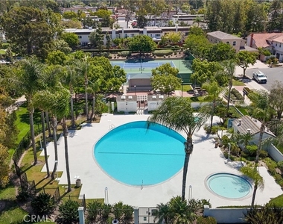
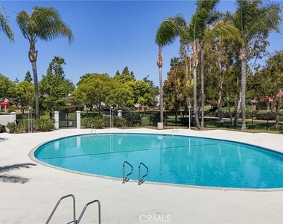
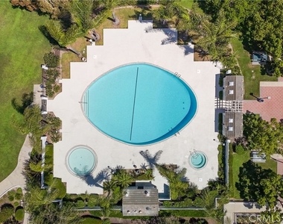
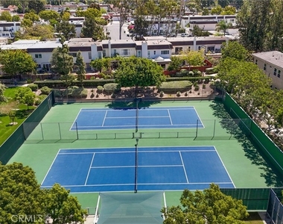
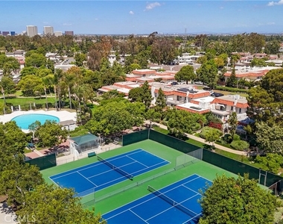
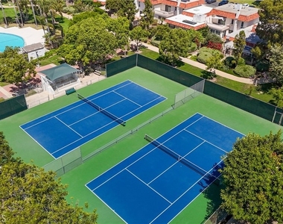
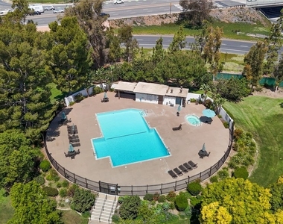
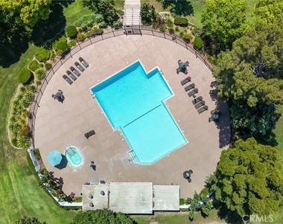
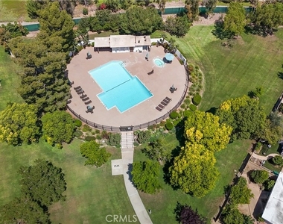
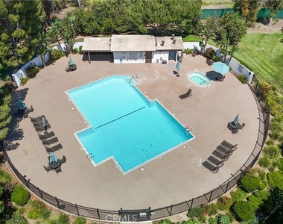
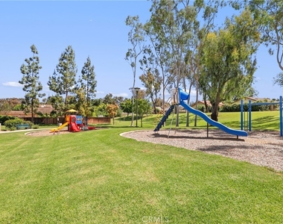
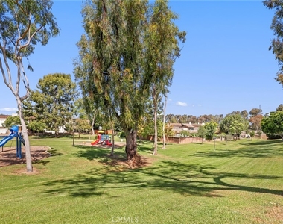
Tucked at the end of a quiet cul-de-sac in the highly sought-after University Park community of Irvine, this beautifully maintained single-story residence offers a rare blend of privacy, functionality, and indoor-outdoor living. Thoughtfully designed with over 1,494 sq ft of living space, the home features 3 bedrooms and 2 bathrooms with an open, airy layout highlighted by vaulted ceilings, abundant natural light, and a welcoming living room anchored by a fireplace and skylight. The seamless flow creates an ideal setting for both everyday living and entertaining. A standout feature is the covered private interior courtyard-an inviting retreat that enhances the home's natural light and provides a valuable flex space or tranquil space for relaxation. The spacious primary suite offers direct access to the backyard along with dual closets, while the en-suite bath includes dual vanities and tasteful finishes. Outside features a unique backyard setting with direct gated access to a large, private, lush greenbelt and park, offering an extension of your outdoor space and a level of openness rarely found in the neighborhood. The oversized driveway and direct-access two-car garage provide added convenience and flexibility, with potential for future customization. Recent improvements include updated windows, a newer roof and HVAC system, and modern recessed lighting throughout with dimmer controls. Residents enjoy access to University Park's exceptional HOA amenities, including pools, spas, tennis and pickle ball courts, parks, playgrounds, and clubhouse facilities. Ideally located within the award-winning Irvine Unified School District and University Highschool. Your just minutes from premier shopping, dining, and world-class beaches! This home presents an incredible opportunity to enjoy the best of Irvine living. Hurry this one is a keeper!
AMENITIES
Fireplace
Private Outdoor Space
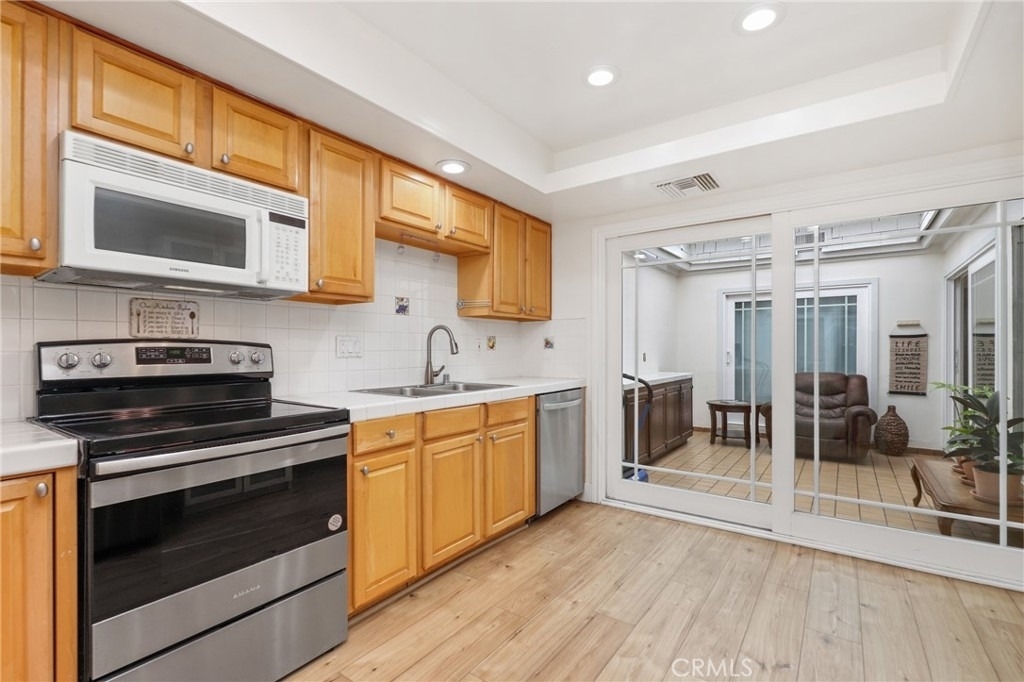
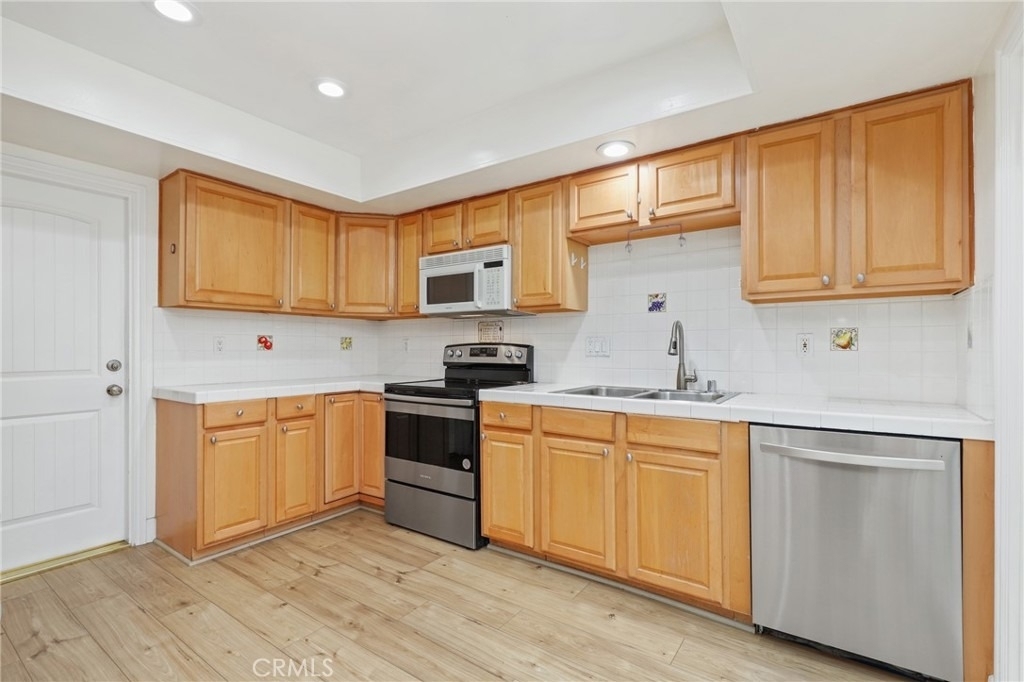
Dishwasher
Parking Space
ADDITIONAL INFORMATION
Interior
Bathroom Information
Full Bathrooms: 2
Interior Information
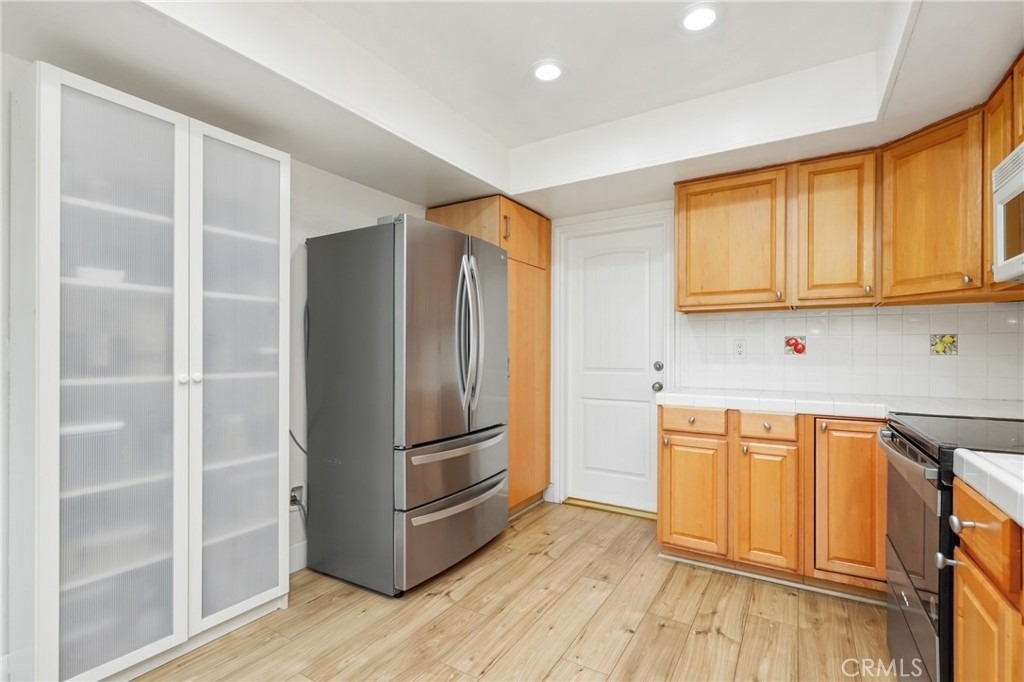
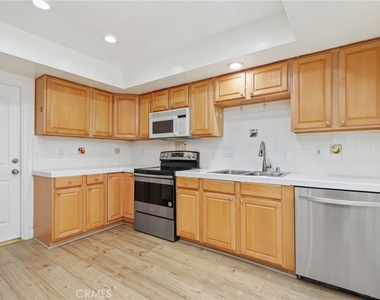
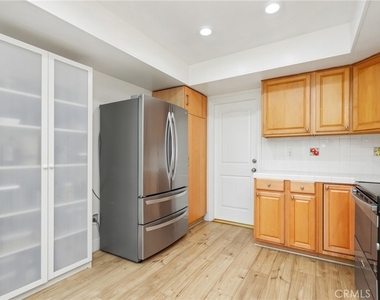
Interior Features: Eat-in Kitchen, High Ceilings, Open Floorplan, Recessed Lighting, Tile Counters, Balcony, SeparateFormalDiningRoom, AllBedroomsDown, BedroomOnMainLevel
Appliances: Dishwasher, Electric Oven, Gas Cooktop, Disposal, Microwave, Water Heater
Flooring Type: Laminate
Laundry Features: Washer Hookup, Electric Dryer Hookup, Gas Dryer Hookup, In Garage
Fireplace Information
Has Fireplace
Fireplace Features: Gas, Gas Starter, Living Room
Exterior
Property Information
Square Footage: 1,494
Square Footage Source: $0
Security Features: Carbon Monoxide Detector(s)
Year Built Source: Assessor
Year Built: 1966
Building Information
Levels: One
Patio and Porch Features: Patio
Pool Information
Pool Features: Community, Association
Lot Information
Lot Features: ZeroToOneUnitAcre
Lot Size Area: 4928
Lot Size Units: Square Feet
Lot Size Acres: 0.1131
Square Footage: 4,928
Tax Lot: 143
Land Information
Water Source: Public
Utilities
Utilities Information
Cooling Type: Central Air
Heating Type: Forced Air, Fireplace(s)
Sewer : Public Sewer
Parking
Parking Information
Has Garage
Has Open Parking
Parking Features: Driveway, Garage
Garage Spaces: 2
Open Parking Spaces: 2
Location
HOA Information
HOA/Condo/Coop Amenities: Pool, Spa/Hot Tub, Tennis Court(s)
The manager has not yet mailed us a photo copy of his or her government identification and proof or property ownership.
▼
Manager has not logged in recently
▼
Manager does not yet have user reviews
RENTHOP DESCRIPTION
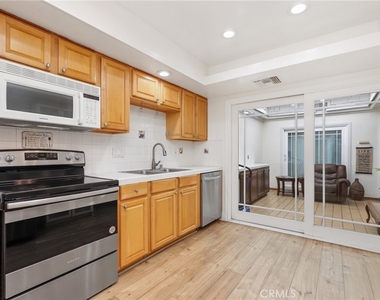
The apartment is a unit offered at a monthly price of $5,500. The person posting the listing did not specify that any pets were allowed. It may be the case that pets are ok and the manager simply has not yet filled out all the details. The kitchen conveniently includes a dishwasher.
We have 50 photos of this particular unit, building, and surrounding areas.
MLS# OC26185896
List Agent Name: Maryam Amiri
List Office Name: Redfin
IDX information is provided exclusively for personal, non-commercial use, and may not be used for any purpose other than to identify prospective properties consumers may be interested in purchasing. Information is deemed reliable but not guaranteed. The listing broker’s offer of compensation is made only to participants of the MLS where the listing is filed.
Courtesy of RH Advisors, Inc. and RHP Realty NJ, Inc.
By selecting Check Availability, you agree that RentHop and real estate professionals may call or text you about your inquiry. Message/data rates may apply. Terms & Privacy. California Privacy Notice
We found some very similar listings nearby
Select those you'd like to message
Your messages have been sent!
Check Availability
By selecting Check Availability, you agree that RentHop and real estate professionals may call or text you about your inquiry. Message/data rates may apply. Terms & Privacy. California Privacy Notice


























 Your Privacy Choices
