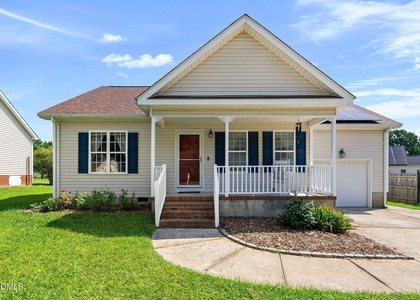
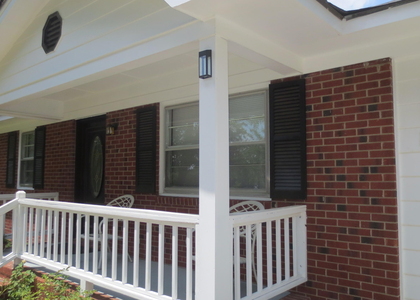
24 Red Clover Drive

Harnett, 27501
$1,695
LEASED / EXPIRED
Posted 20 weeks ago, Immediate Move-In
bedrooms
3 Bed
bathrooms
2 Bath
bathrooms
1 Half Bath
square feet
1,464 Sqft
Save Listing

SIMILAR NEARBY LISTINGS
65 Lester Street
Harnett
27501
$1,800
By Tammy Farley, 16 hours ago
bedrooms
3 Bed
|
bathrooms
2 Bath
211 Courtland Drive
Harnett
27501
$1,700
By Wendy Lyman, 5 hours ago
bedrooms
3 Bed
|
bathrooms
2 Bath
|
square feet
1,205 Sqft
$1,600
By Tammy Farley, 10 hours ago
bedrooms
3 Bed
|
bathrooms
1 Bath
25 E North Street
Harnett
27501
$1,689
By Kristen Bello, 7 hours ago
bedrooms
3 Bed
|
bathrooms
2 Bath
|
square feet
1,212 Sqft

DESCRIPTION
**SPECIAL 1/2 off first full months rent**
Beat the summer heat and enjoy a lifestyle your competition can't offer! This beautifully appointed 3-bedroom, 2.5-bath townhome includes access to a community pool and clubhouse, giving you the perfect place to cool off, relax poolside, and enjoy sunny days without the cost or maintenance of owning a pool. Conveniently located in the heart of Angier just off Hwy 401, you'll enjoy quick access to Fuquay-Varina, Holly Springs, and Raleigh while still benefiting from a low-maintenance lifestyle.
Inside, the open-concept main level offers a bright and inviting space designed for everyday living and entertaining. The stylish kitchen features shaker cabinetry, quartz countertops, stainless steel appliances, and plenty of prep and storage space. Upstairs, the spacious primary suite provides a private retreat with a walk-in closet and an ensuite bath complete with a double vanity and walk-in shower. Two additional bedrooms offer flexibility for guests, a home office, or hobbies. Step outside to your private back patio, the perfect spot for morning coffee, evening relaxation, or grilling with friends. Combining modern finishes, resort-style amenities, and an unbeatable location, this townhome offers exceptional value and a lifestyle you'll love year-round.

AMENITIES
Attached Garage
Laundry In Unit
Common Outdoor Space
Private Outdoor Space
Dishwasher
Parking Space
Home Office

ADDITIONAL INFORMATION
Interior

    Bathroom Information

  • Half Bathrooms: 1
  • Full Bathrooms: 2

    Interior Information

  • Interior Features: Breakfast Bar, Double Vanity, Open Floorplan, Pantry, Recessed Lighting, Smart Home, Smart Light(s), Smart Thermostat, Walk-In Closet(s), Bathtub/Shower Combination, Quartz Counters, Smooth Ceilings, Walk-In Shower
  • Appliances: Dishwasher, Dryer, Gas Range, Microwave, Refrigerator, Washer
  • Flooring Type: Laminate, Vinyl
  • Laundry Features: Electric Dryer Hookup, In Hall, Laundry Closet, Upper Level, Washer Hookup

    Room Information

  • Rooms: 10
Exterior

    Property Information

  • Has Property Attached
  • Square Footage: 1,464
  • Year Built: 2025

    Building Information

  • Building Name: Altamont
  • Building Area Total: 1464
  • Levels: Two
  • Building Area Units: Square Feet
  • Patio and Porch Features: Front Porch, Patio

    Pool Information

  • Pool Features: Cabana, Community, In Ground, Outdoor Pool

    Lot Information

  • Lot Features: Back Yard, Front Yard, Landscaped
  • Lot Size Area: 2178
  • Lot Size Units: Square Feet
  • Lot Size Acres: 0.05
  • Square Footage: 2,178

    Land Information

  • Water Source: Public
Utilities

    Utilities Information

  • Cooling Type: Central Air, Electric
  • Heating Type: Forced Air, Natural Gas
  • Sewer : Public Sewer
Parking

    Parking Information

  • Has Garage
  • Attached Garage
  • Has Open Parking
  • Parking Features: Attached, Driveway, Garage, Garage Door Opener, Garage Faces Front, Kitchen Level, Paved
  • Garage Spaces: 1
  • Open Parking Spaces: 1
Location

    HOA Information

  • HOA/Condo/Coop Fee Includes: Maintenance Grounds
  • HOA/Condo/Coop Amenities: Cabana, Maintenance Grounds, Pool
  • HOA Fee: $153
  • HOA Fee Frequency: Monthly

MAP


27501

LISTING QUALITY
▲ Features and amenities are properly noted
▲ RentHop has data for this building
▼ The manager has not yet mailed us a photo copy of his or her government identification and proof or property ownership.
▼ Manager has not logged in recently
▼ Manager does not yet have user reviews

RENTHOP DESCRIPTION
The apartment is a unit offered at a monthly price of $1,695. The person posting the listing did not specify that any pets were allowed. It may be the case that pets are ok and the manager simply has not yet filled out all the details. The kitchen conveniently includes a dishwasher.

We have 38 photos of this particular unit, building, and surrounding areas.
See available units at 24 Red Clover Drive.

Does something look off?

Courtesy of RH Advisors, Inc. and RHP Realty NJ, Inc.