24 Mustang Drive

Penn, 17331
$1,843
LEASED / EXPIRED
Posted 17 weeks ago, Immediate Move-In
bedrooms
3 Bed
bathrooms
2 Bath
bathrooms
1 Half Bath
square feet
1,625 Sqft
Listing by Bryan P Burkentine
Save Listing

SIMILAR NEARBY LISTINGS
$1,735
By Justin Vogl, 1 day ago
bedrooms
3 Bed
|
bathrooms
2 Bath
|
square feet
1,252 Sqft
$1,804
By Justin Vogl, 1 day ago
bedrooms
3 Bed
|
bathrooms
2 Bath
|
square feet
1,252 Sqft
$1,804
By Justin Vogl, 1 day ago
bedrooms
3 Bed
|
bathrooms
2 Bath
|
square feet
1,252 Sqft
$1,735
By Justin Vogl, 1 day ago
bedrooms
3 Bed
|
bathrooms
2 Bath
|
square feet
1,252 Sqft
$2,042
By Justin Vogl, 1 day ago
bedrooms
3 Bed
|
bathrooms
2 Bath
|
square feet
1,625 Sqft

DESCRIPTION
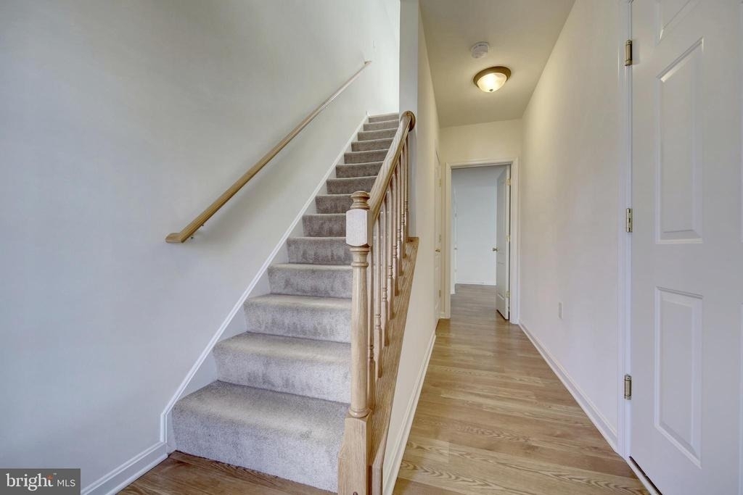
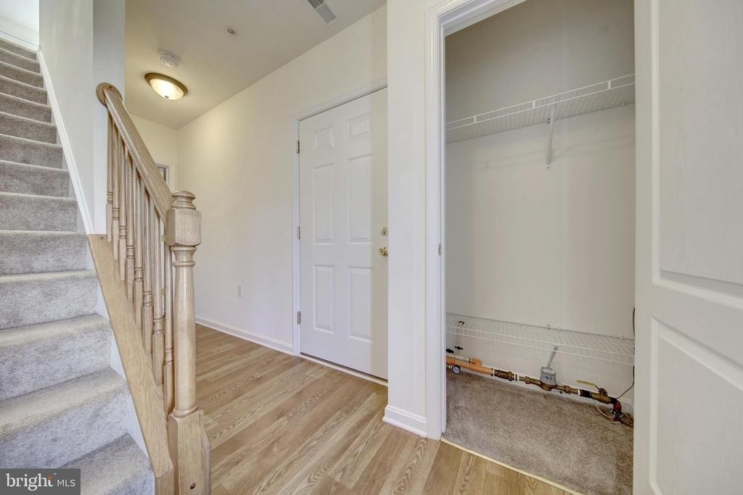
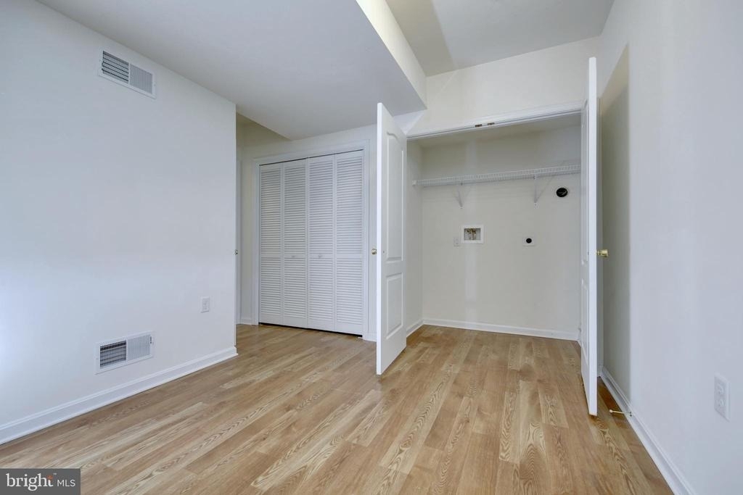
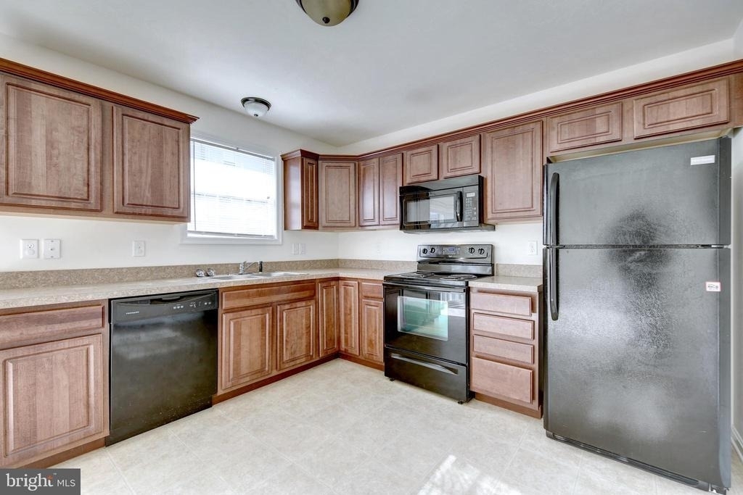
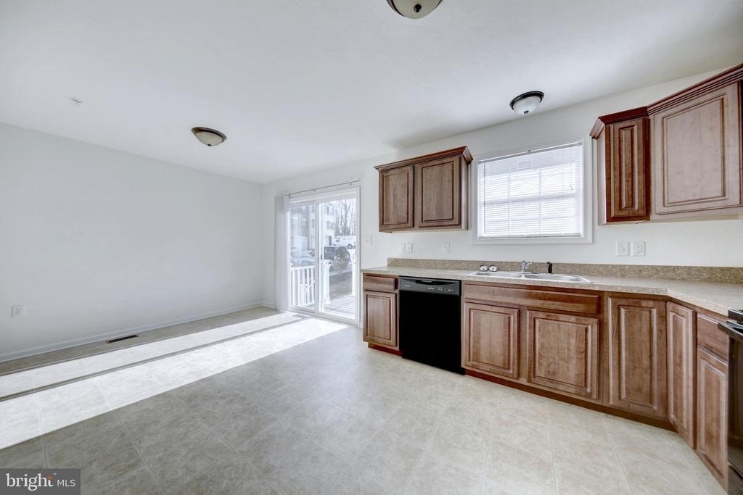
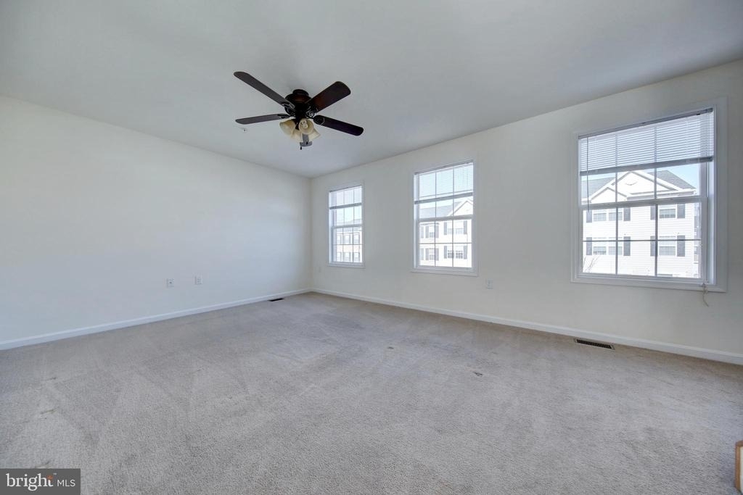
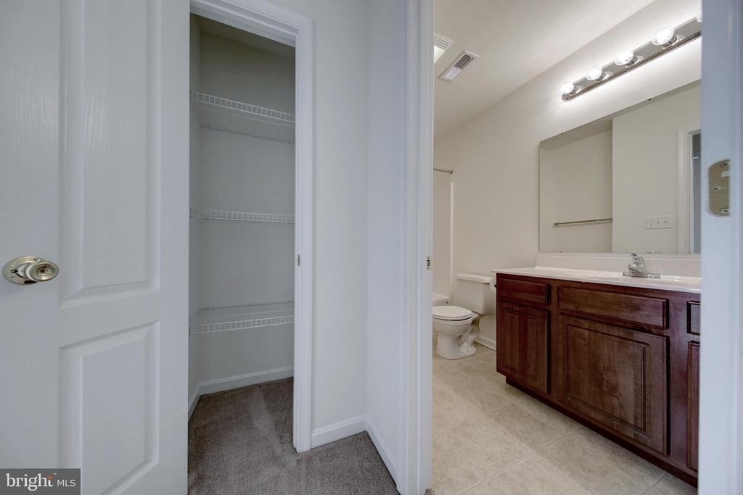
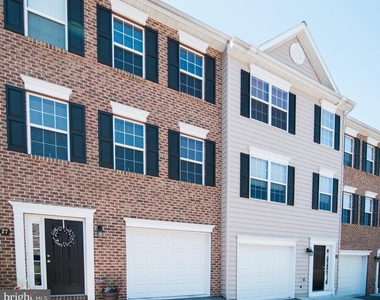
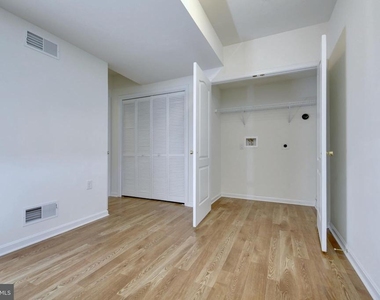
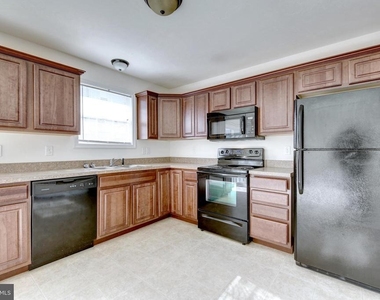
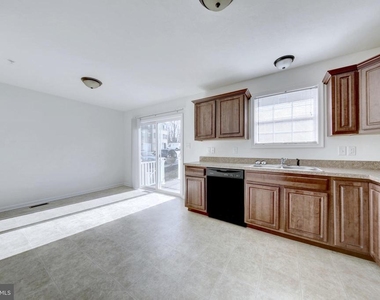
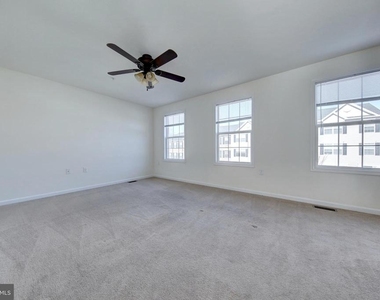
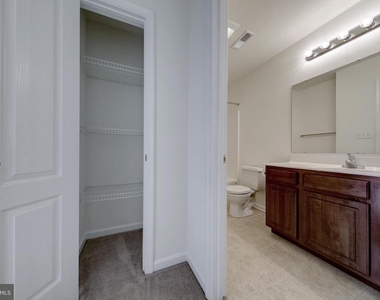
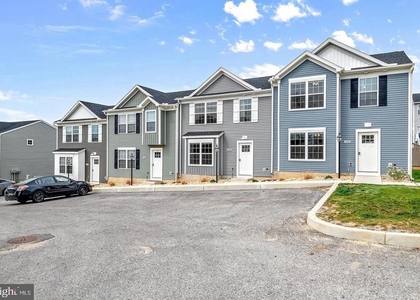
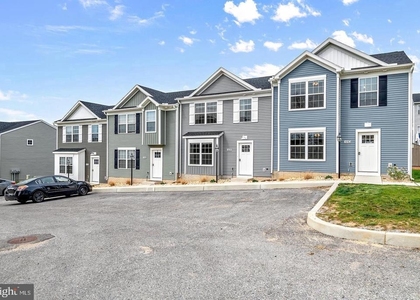
Everything about our community was designed with your lifestyle in mind. Take, for example, our location within a residential neighborhood just minutes from downtown Hanover. We paid equally much attention to the interior design of each of our townhomes. They come in three-bedroom layouts, so your entire entourage can live comfortably. The household features cannot be overlooked, either, since they make daily life run smoothly. Among them, you will find open layouts featuring lots of square footage and attached garages. And we've yet to mention the closet and storage space that are another welcomed addition to your home sweet home.

What seals the deal is our desirable address. Your dream townhome in Hanover is located close to the Utz Factory and Aldus Brewing Company, among many other great attractions. Contact us today and let's schedule a tour!

AMENITIES
Parking Space

ADDITIONAL INFORMATION
Interior

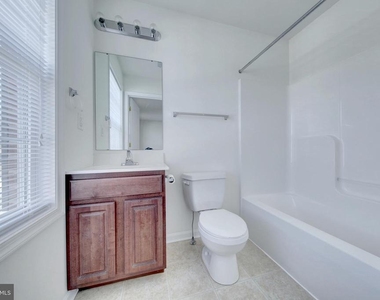
    Bathroom Information

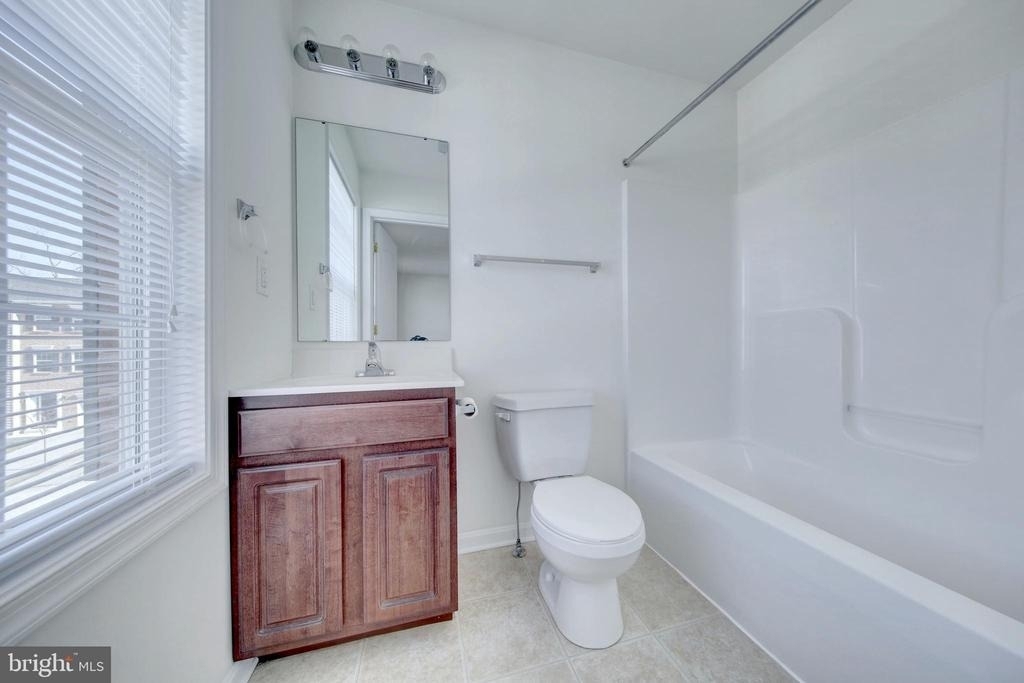
  • Half Bathrooms: 1
  • Full Bathrooms: 2

    Interior Information

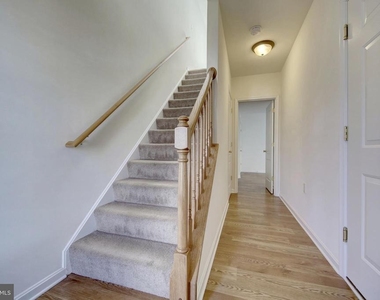
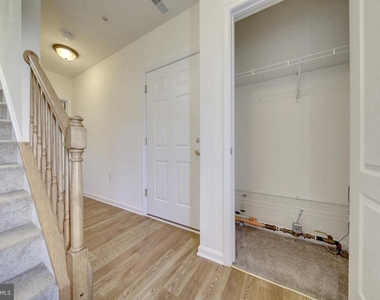
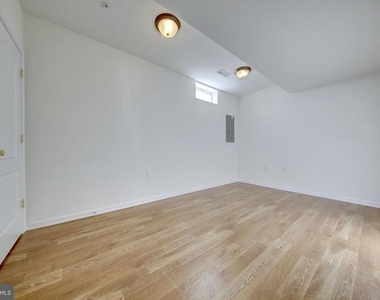
  • Flooring Type: Vinyl
Exterior

    Property Information

  • Has Property Attached
  • Square Footage: 1,625
  • Square Footage Source: $0
  • Architectural Style: Traditional
  • Year Built Source: Estimated
  • Year Built: 2017

    Building Information

  • Levels: 3
  • Other Structures: Above Grade
  • Construction Materials: Concrete, Vinyl Siding, Asphalt, Brick Front

    Lot Information

  • Lot Size Area: 1625
  • Lot Size Units: Square Feet
  • Lot Size Acres: 0.04
  • Square Footage: 1,625

    Land Information

  • Water Source: Public
Utilities

    Utilities Information

  • Cooling Type: Central Air
  • Heating Type: Central
  • Sewer : Public Septic
Parking

    Parking Information

  • Has Garage
  • Garage Spaces: 1

MAP


17331

LISTING QUALITY
▲ Features and amenities are properly noted
▲ RentHop has data for this building
▼ The manager has not yet mailed us a photo copy of his or her government identification and proof or property ownership.
▼ Manager has not logged in recently
▼ Manager does not yet have user reviews

RENTHOP DESCRIPTION
The apartment is a unit offered at a monthly price of $1,843. The person posting the listing did not specify that any pets were allowed. It may be the case that pets are ok and the manager simply has not yet filled out all the details.

We have 10 photos of this particular unit, building, and surrounding areas.
See available units at 24 Mustang Drive.

Does something look off?

Courtesy of RH Advisors, Inc. and RHP Realty NJ, Inc.