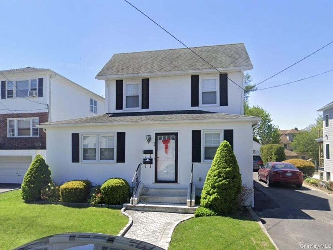
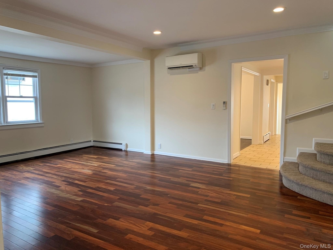
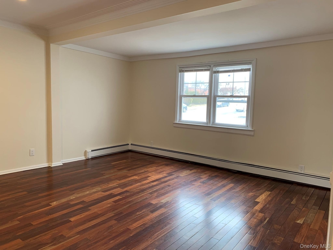
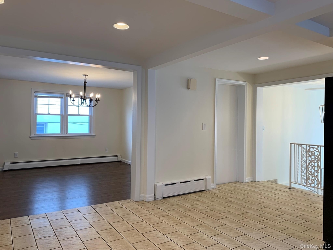
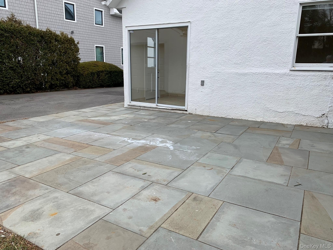
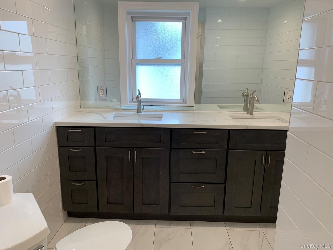
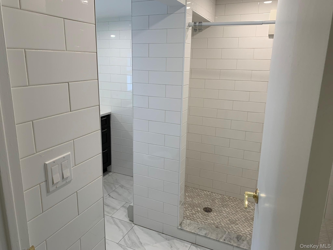
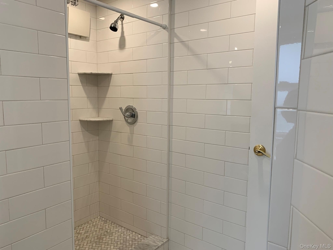
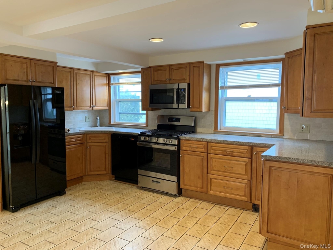
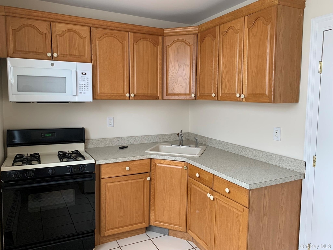
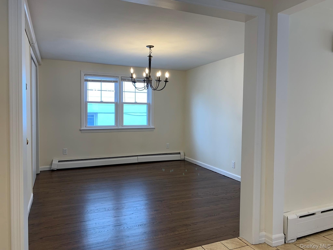
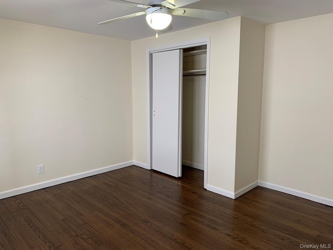
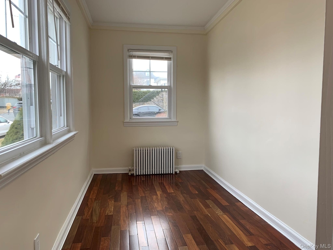
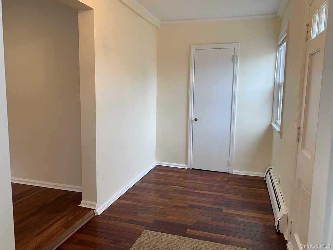
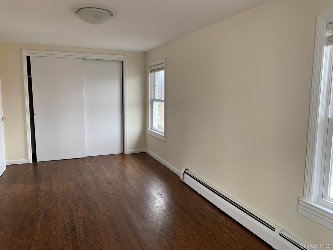
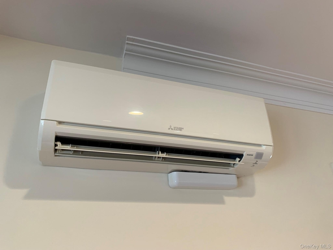
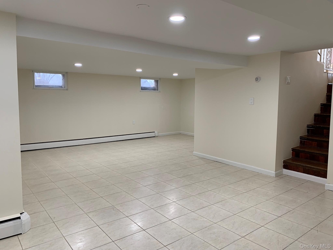
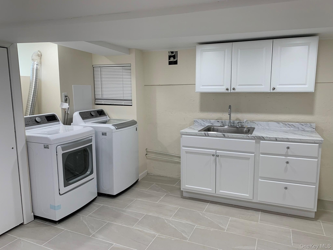
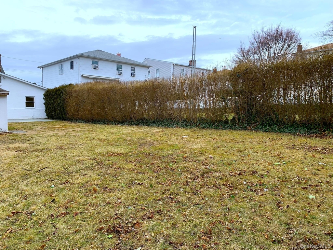
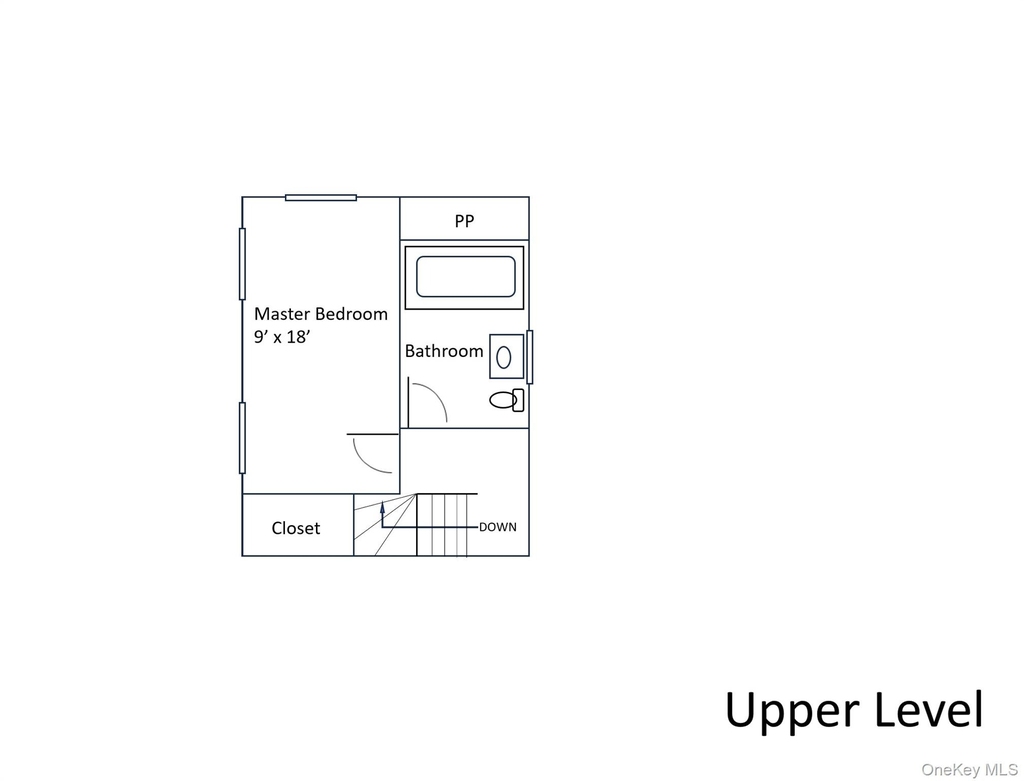
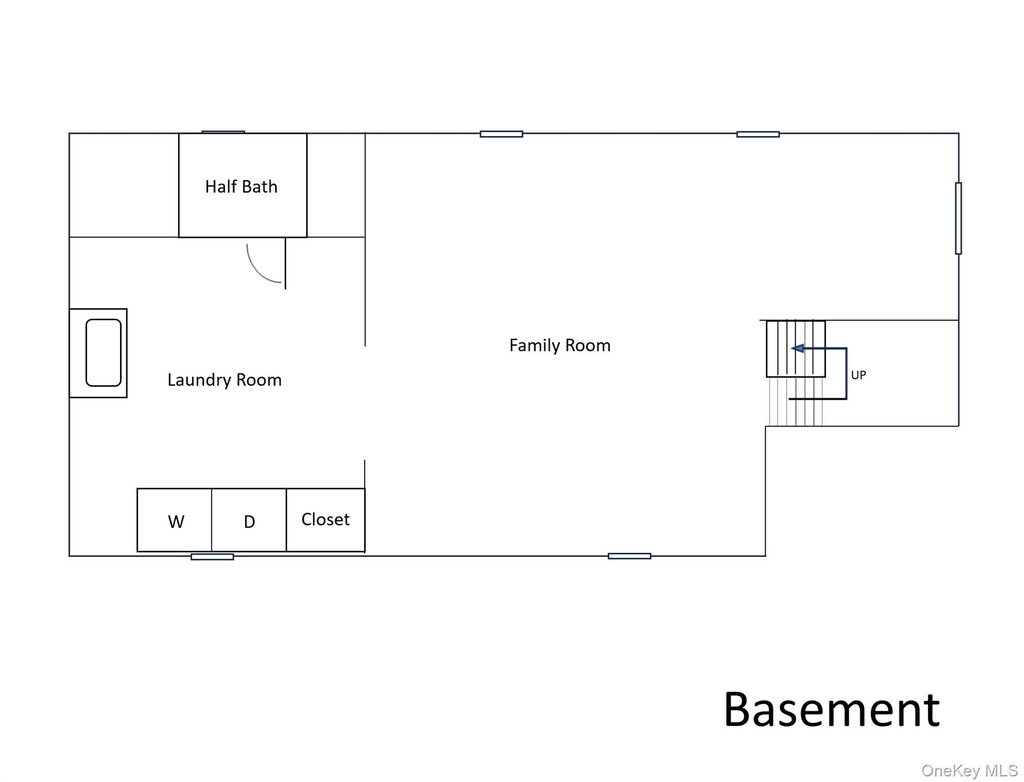
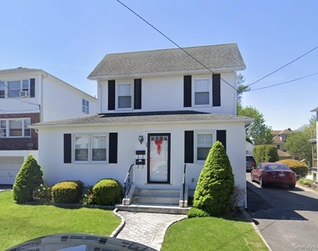
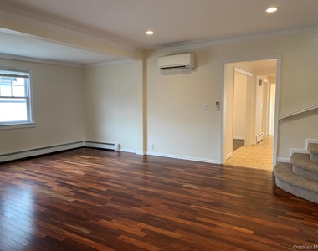
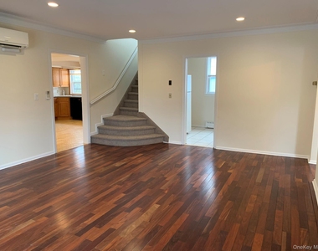
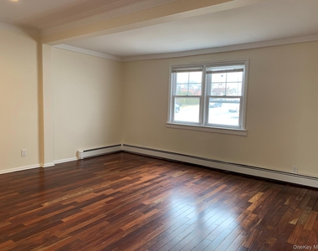
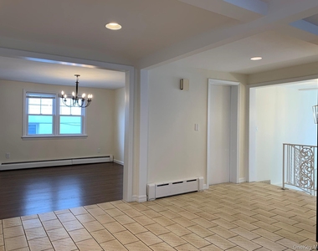
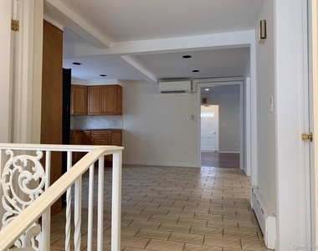
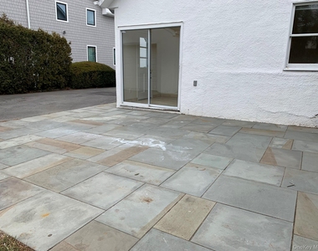
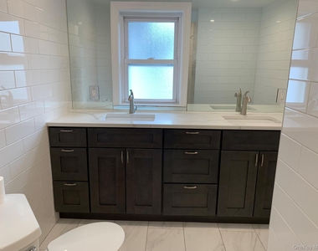
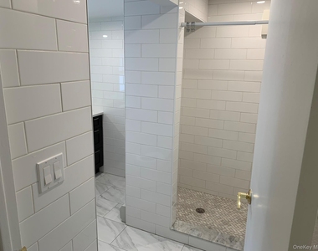
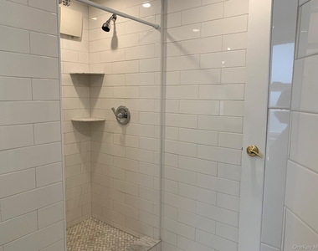
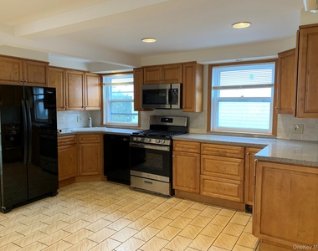
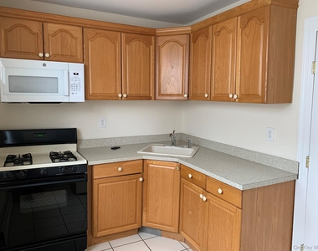
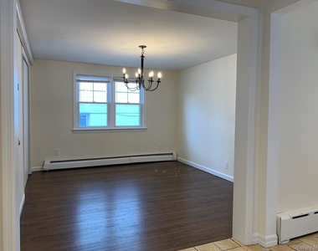
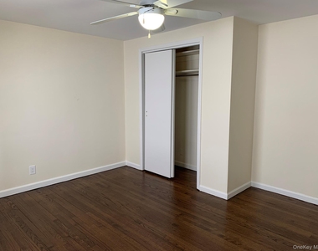
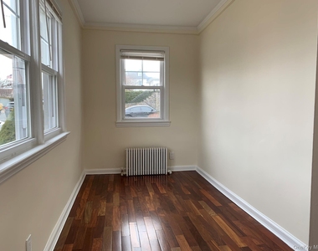
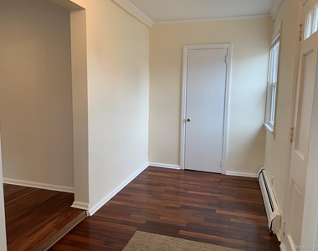
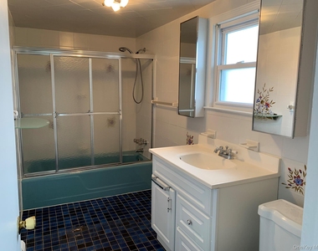
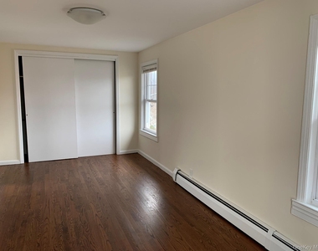
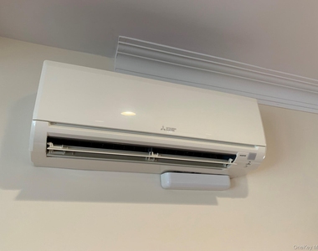
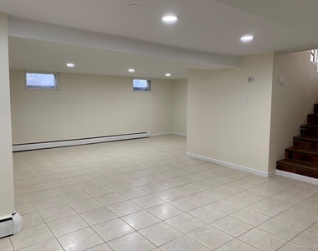
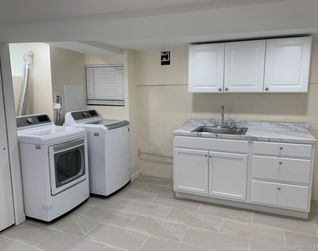
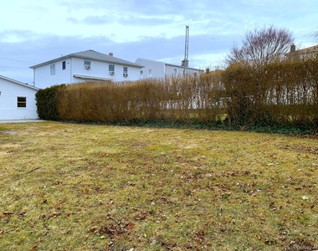
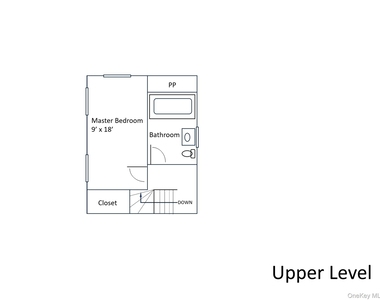
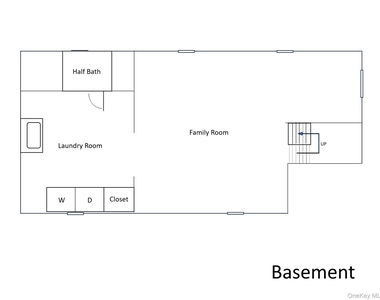
Welcome to this sun-filled and spacious 3-bedroom home with a bonus office space on the first floor, perfectly blending comfort, modern upgrades, and an unbeatable location. This beautifully maintained residence features a brand-new dual-vanity full bathroom and a dual-zone climate control system with two newly installed Mitsubishi ductless A/C units for year-round comfort. Ideally situated, this home is just a short walk from Anne Hutchinson School, Crestwood Train Station, town, and short drive to the town's Lake Isle Country Club, and the library. Upon entering through the welcoming foyer, you'll find a versatile den/office to the left and a second kitchen unit to the right, perfect for professional use, entertaining guests, or accommodating various lifestyle needs. Step through the back door to discover a brand-new patio and an expansive backyard nearly the size of a tennis court, offering endless possibilities for outdoor enjoyment. The home features two fully finished bedrooms on the first floor and a private second-floor master bedroom complete with an oversized closet and a full bathroom just across the hallway. The newly finished basement boasts a spacious laundry area, half bath and a large entertainment space, ideal for a home gym, family room, or play area. With ample storage both inside and out, a two-car garage, and an additional four-car driveway, parking is never an issue. Don't miss this incredible opportunity-schedule your showing today! *Note: Please use RentSpree link (https://apply.link/wJOS2BQ) for all applications. There is a fee of $20/applicant. *Brand-new gas oven and cook top, brand-new dishwasher, brand-new microwave.
AMENITIES
Carport
Laundry In Unit
Dishwasher
Parking Space
ADDITIONAL INFORMATION
Interior
Bathroom Information
Half Bathrooms: 1
Full Bathrooms: 2
Interior Information
Interior Features: Crown Molding, Double Vanity, Granite Counters, Recessed Lighting, First Floor Bedroom, First Floor Full Bath, Formal Dining, Open Kitchen
Appliances: Dishwasher, Dryer, Gas Range, Microwave, Refrigerator, Washer
Flooring Type: Hardwood, Tile
Laundry Features: In Basement
Room Information
Rooms: 10
Basement Information
Basement: Finished
Exterior
Property Information
Square Footage: 2,600
Square Footage Source: $0
Architectural Style: Colonial
Year Built: 1935
Building Information
Building Area Units: Square Feet
Construction Materials: Stucco
Lot Information
Lot Size Area: 8712
Lot Size Units: Square Feet
Lot Size Acres: 0.2
Square Footage: 8,712
Land Information
Water Source: Private
Utilities
Utilities Information
Cooling Type: Central Air, Ductless
Heating Type: Baseboard, Forced Air, Hot Water, Ducts
Manager has many listings with high listing quality!
RENTHOP DESCRIPTION
The apartment is a unit offered at a monthly price of $7,300. The person posting the listing did not specify that any pets were allowed. It may be the case that pets are ok and the manager simply has not yet filled out all the details. The kitchen conveniently includes a dishwasher.
We have 33 photos of this particular unit, building, and surrounding areas.
We found some very similar listings nearby
Select those you'd like to message
Your messages have been sent!
Check Availability
By selecting Check Availability, you agree that RentHop and real estate professionals may call or text you about your inquiry. Message/data rates may apply. Terms & Privacy. California Privacy Notice

























 Your Privacy Choices
