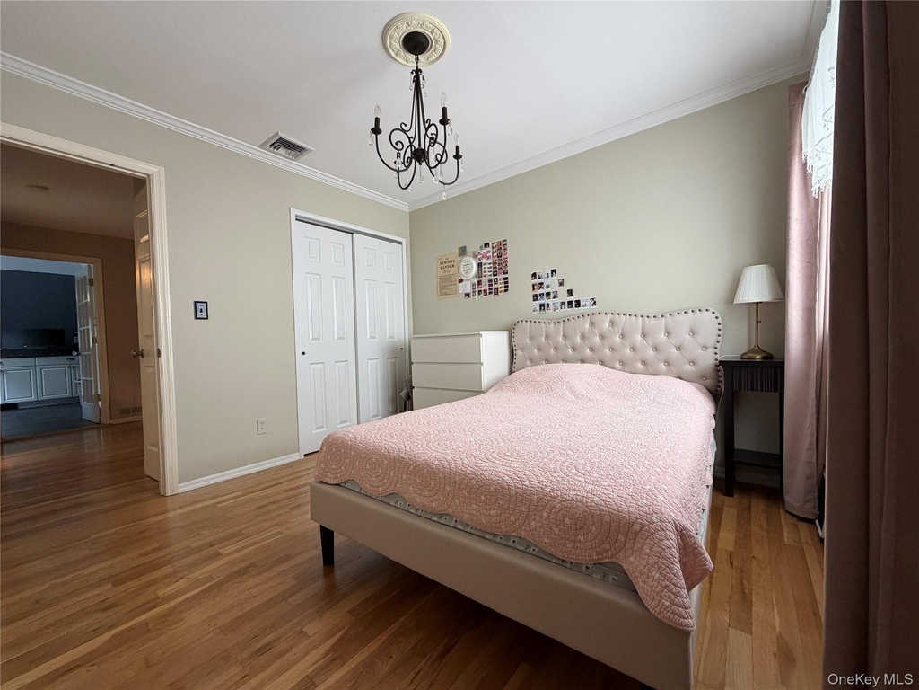
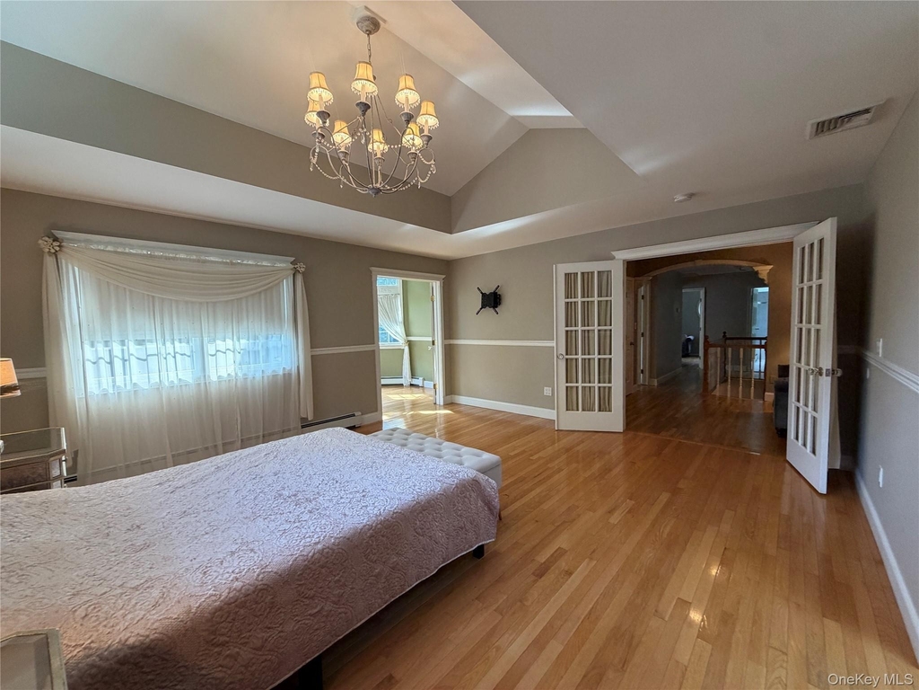
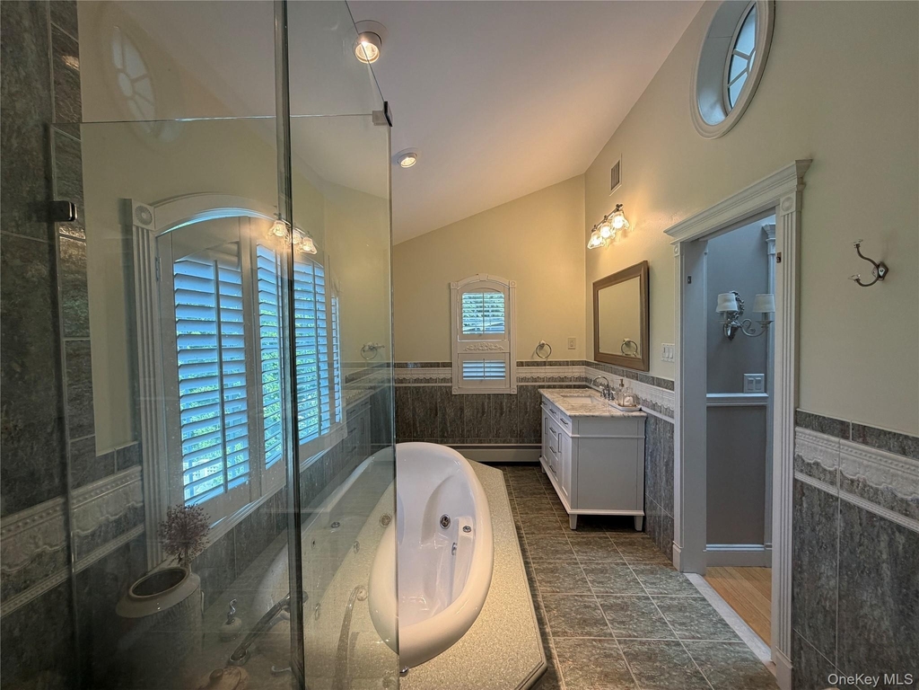
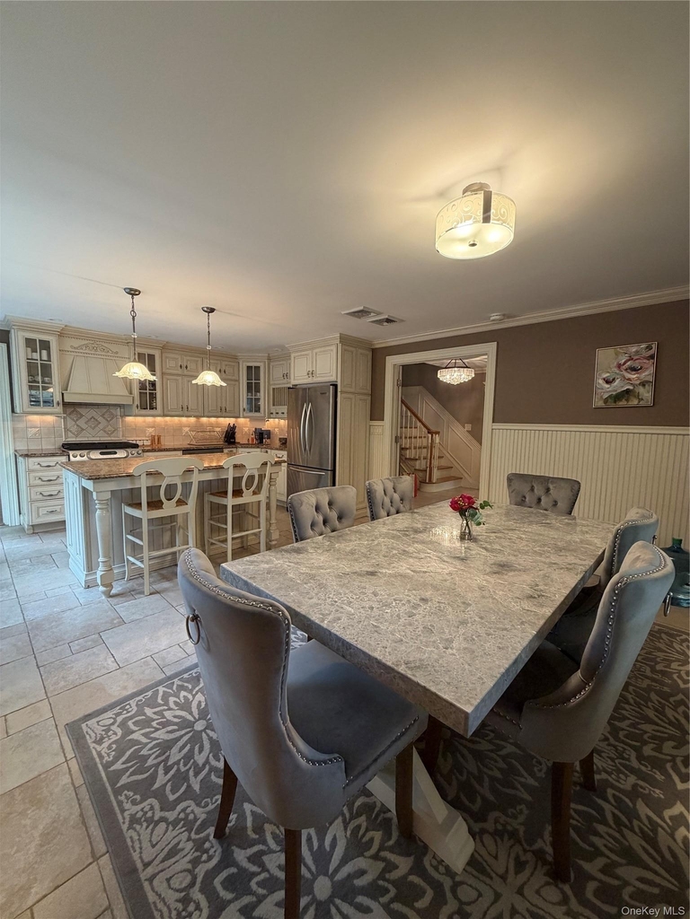
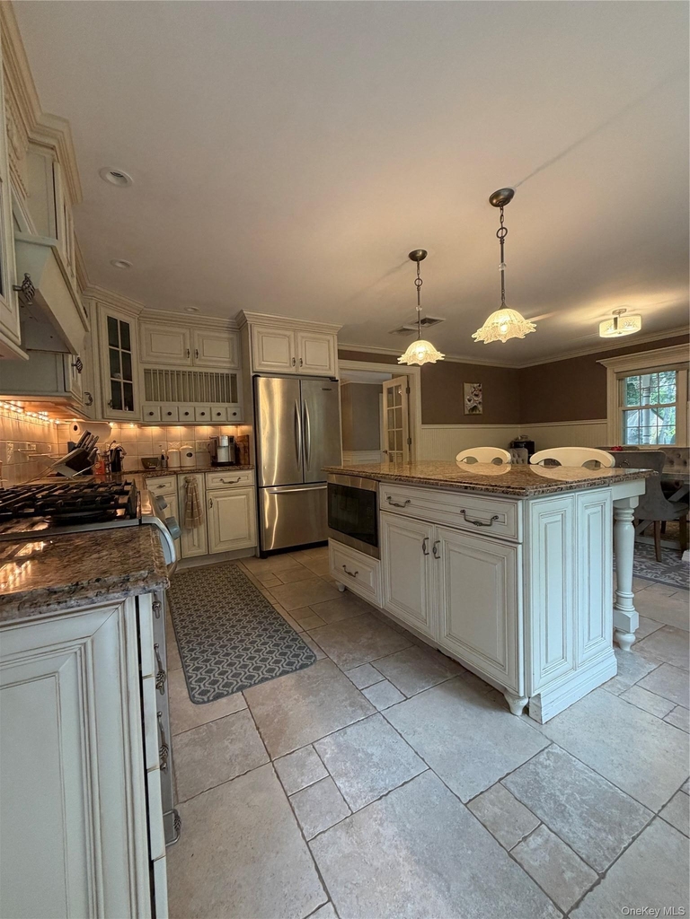
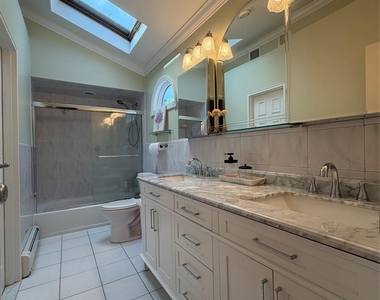
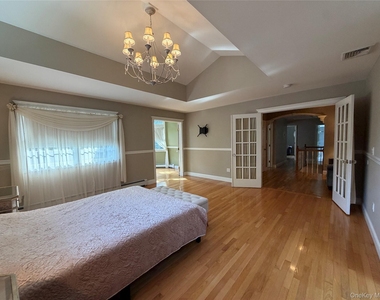
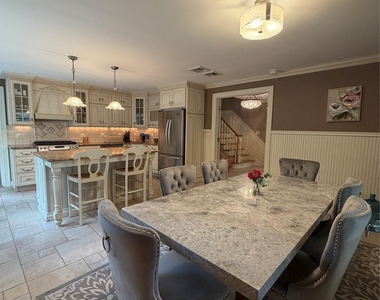
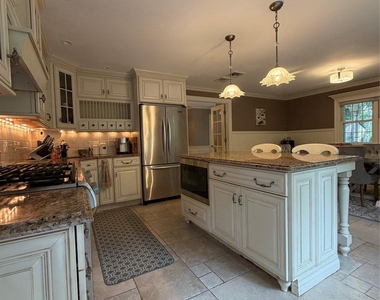
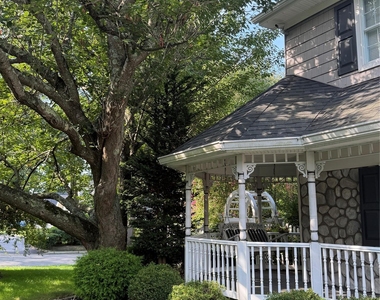
Welcome to this exceptional custom estate for rent in the heart of St. James Proper, where generous living space, thoughtful details, and beautifully maintained grounds create a warm and comfortable setting. Set on one landscaped acre, this 4-bedroom, 2-full-bath home makes a memorable first impression with a covered front porch, Victorian-inspired exterior, and dramatic double-height entry foyer. The spacious kitchen and dining area are ideal for everyday meals and gatherings, while the family room with a gas-burning fireplace, media room with theater seating, private den/home office, hardwood floors, built-ins, elegant moldings, French doors, and custom millwork add character and flexibility throughout. The primary ensuite offers a peaceful retreat with two walk-in closets, a propane fireplace, private balcony, and custom bath with shower, whirlpool tub, and more. Three additional bedrooms and a brand-new full bath complete the second floor. The finished basement expands the living space with 9-foot ceilings, custom millwork, an outside entrance, custom bar, office, full bath, movie theater, and flexible areas for work, recreation, or entertaining. Outdoors, enjoy a private setting designed for relaxed living, including a double-height paver patio, outdoor kitchen, rear awning, fenced side lawn, and multiple deck areas. Please note that landscaping is included; however, the garage, utilities, and snow removal are not included with the rental. The location offers everyday convenience near schools, parks, libraries, recreation, shopping, dining, and major roadways, with nearby GreatSchools-rated options including Mills Pond Elementary School, Saint James Elementary School, and Smithtown High School East. This rare rental opportunity combines warmth, space, privacy, and premium amenities in a desirable St. James location.
AMENITIES
Fireplace
Laundry In Unit
Storage Facility
Private Outdoor Space
Dishwasher
Parking Space
Home Office
ADDITIONAL INFORMATION
Interior
Bathroom Information
Half Bathrooms: 1
Full Bathrooms: 2
Interior Information
Interior Features: Cathedral Ceiling(s), Chandelier, Eat-in Kitchen, Entrance Foyer, His and Hers Closets, Kitchen Island, Natural Woodwork, Open Floorplan, Storage, Walk-In Closet(s), Chefs Kitchen, Formal Dining, Open Kitchen, Original Details, Washer/Dryer Hookup
Manager has many listings with high listing quality!
RENTHOP DESCRIPTION
The apartment is a unit offered at a monthly price of $5,600. The person posting the listing did not specify that any pets were allowed. It may be the case that pets are ok and the manager simply has not yet filled out all the details. The kitchen conveniently includes a dishwasher.
We have 19 photos of this particular unit, building, and surrounding areas.
Last Updated: 11 hours ago
Data Source: OneKey MLS
MLS# KEY1036704
List Agent Name: Xiaomeng C. Zhang PSA
List Office Name: Keller Williams Realty Greater
IDX information is provided exclusively for personal, non-commercial use, and may not be used for any purpose other than to identify prospective properties consumers may be interested in purchasing. Information is deemed reliable but not guaranteed. The listing broker’s offer of compensation is made only to participants of the MLS where the listing is filed.
Courtesy of RH Advisors, Inc. and RHP Realty NJ, Inc.
By selecting Check Availability, you agree that RentHop and real estate professionals may call or text you about your inquiry. Message/data rates may apply. Terms & Privacy. California Privacy Notice
We found some very similar listings nearby
Select those you'd like to message
Your messages have been sent!
Check Availability
By selecting Check Availability, you agree that RentHop and real estate professionals may call or text you about your inquiry. Message/data rates may apply. Terms & Privacy. California Privacy Notice




















 Your Privacy Choices