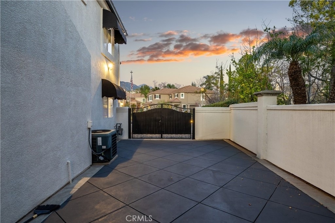
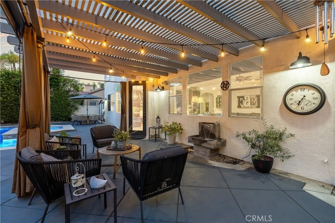
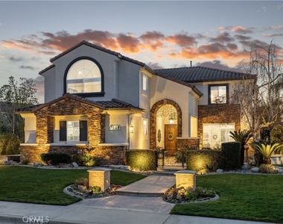
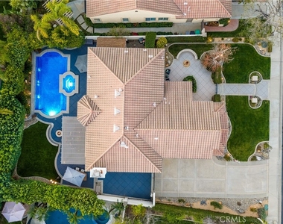
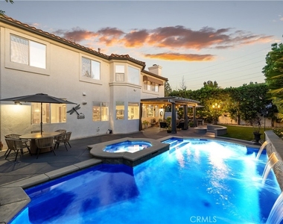
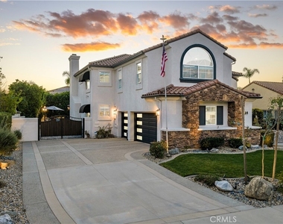
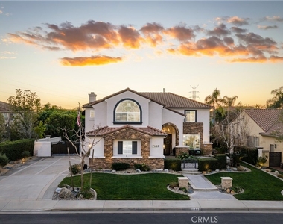
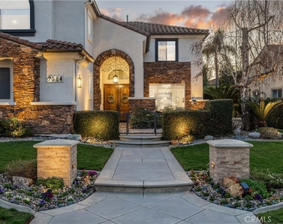
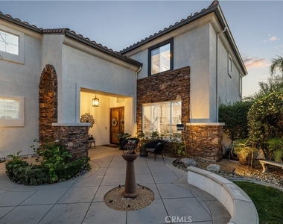
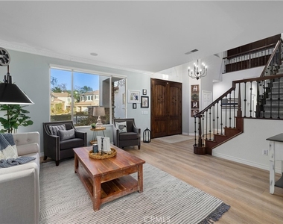
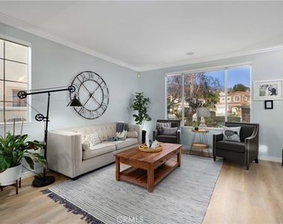
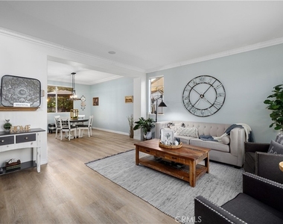
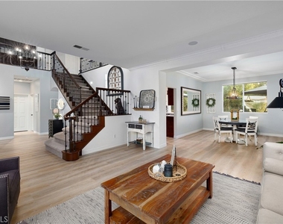
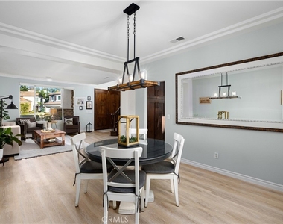
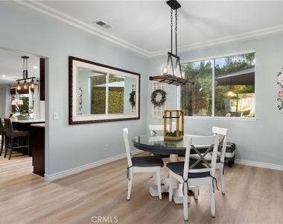
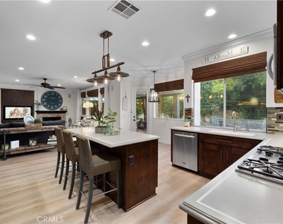
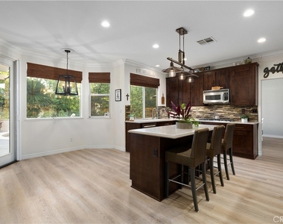
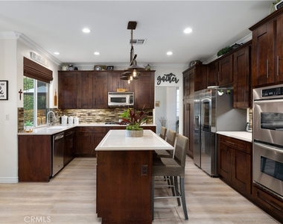
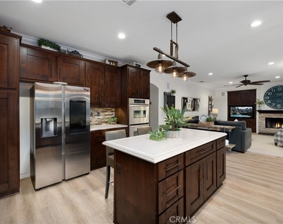
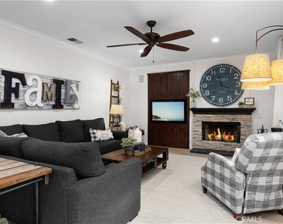
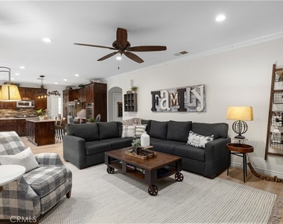
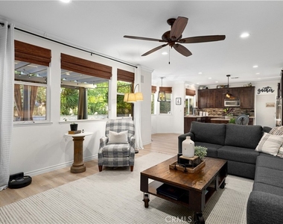
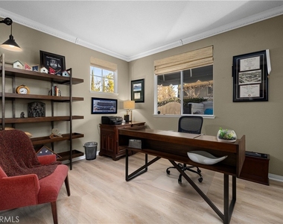
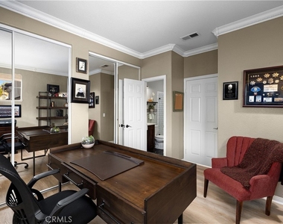
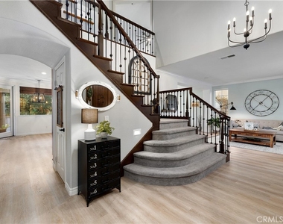
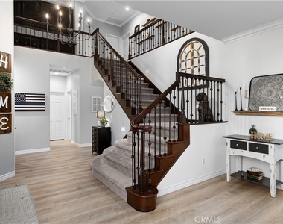
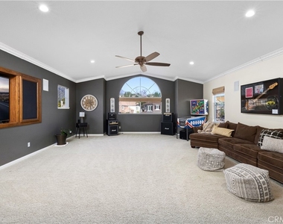
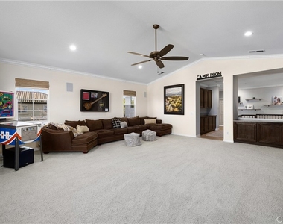
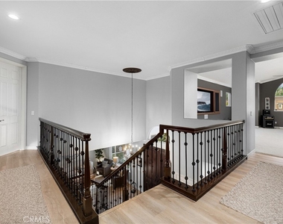
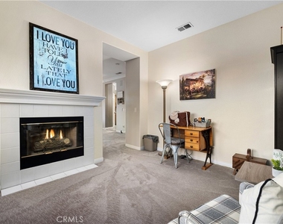
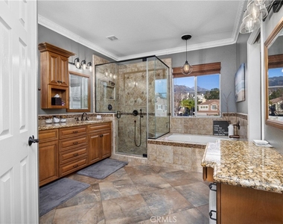
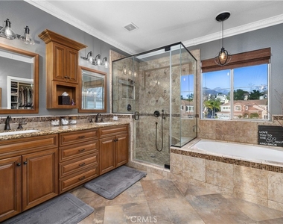
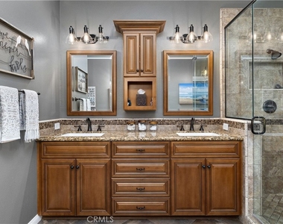
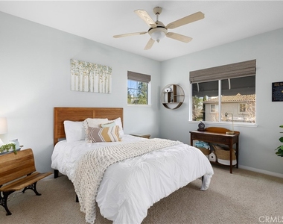
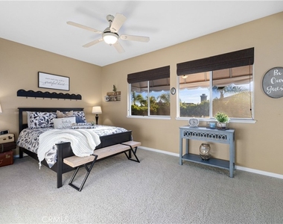
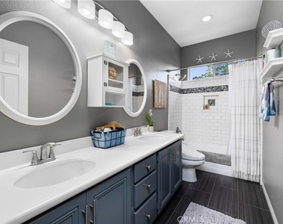
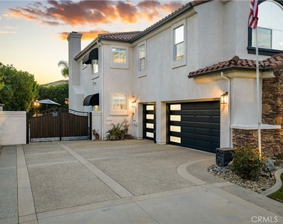
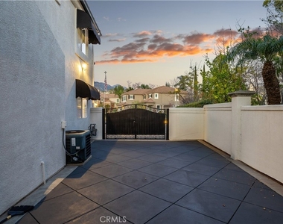
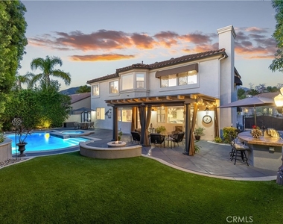
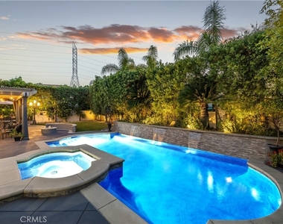
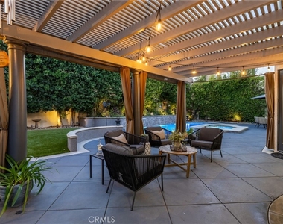
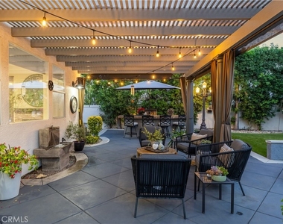
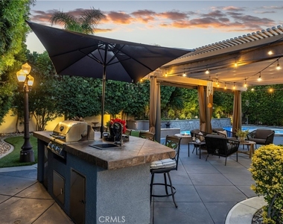
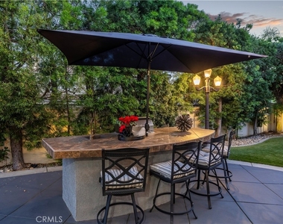
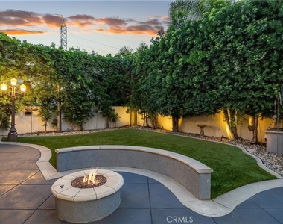
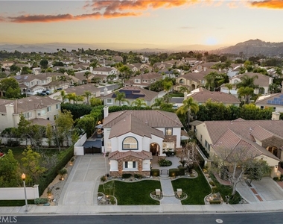
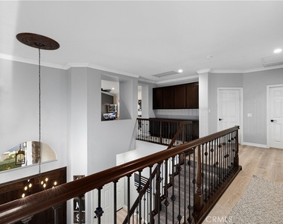
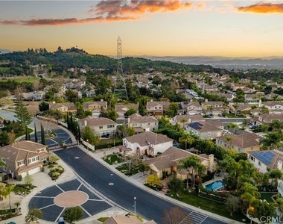
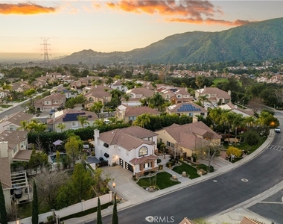
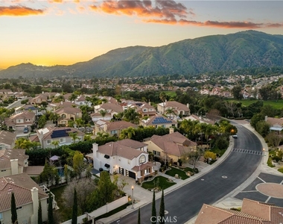
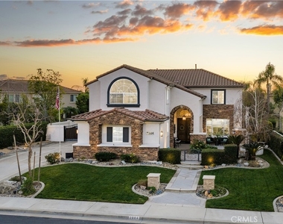
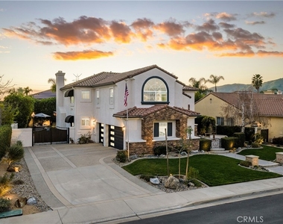
Tucked behind the gates of La Verne Heights, this thoughtfully remodeled residence blends refined interiors with a resort-style outdoor setting. Layered stonework, accent lighting, and hardscape walkways guide you through a private courtyard to a covered, arched entry with custom double doors. Inside, a two-story foyer sets the tone with an arched transom window, chandelier, wide-plank LVP flooring, and crown molding throughout. A staircase with a mid-landing, wood handrail, and dark metal balusters adds architectural presence. The living and dining rooms are filled with natural light, with the dining space highlighted by a modern chandelier and oversized mirror. The kitchen opens seamlessly to the family room and features Corian countertops, warm wood cabinetry, a glass tile backsplash, and stainless steel appliances including double ovens, gas cooktop, and built-in microwave. A center island with bar seating and pendant lighting anchors the space, while the breakfast nook-framed by multiple windows and a glass door-offers direct access to the backyard. The family room centers around a stacked-stone fireplace with built-in media cabinetry and views of the outdoor living areas beyond. The main level is completed by a private office or optional fourth bedroom, a full bathroom with walk-in shower, and an indoor laundry room with sink and storage. Upstairs, an expansive bonus room with vaulted ceilings and recessed LED lighting provides flexible use as a media room, game room, or secondary living space. The primary suite serves as a private retreat, featuring crown molding, plush carpet, abundant natural light, and an adjoining sitting area with gas fireplace. The spa-inspired primary bath includes dual vanities with granite countertops, a dedicated makeup station, a soaking tub beneath a large window, and a glass-enclosed walk-in shower with custom tile work. Two additional upstairs bedrooms are generously sized and share a well-appointed hall bath with dual sinks and a subway-tile tub/shower combination. Outdoors, a resort-style pool and raised spa with cascading water features and integrated lighting anchor the private backyard. Gated RV parking and tall, mature hedges surround the property, creating a secluded setting. Custom square-cut concrete hardscape defines multiple entertaining zones, including a covered Alumawood patio with lighting, built-in seating and fire pit, outdoor surround sound, and a built-in BBQ with grill and bar seating.
The manager has not yet mailed us a photo copy of his or her government identification and proof or property ownership.
▼
Manager has not logged in recently
▼
Manager does not yet have user reviews
RENTHOP DESCRIPTION
The apartment is a unit offered at a monthly price of $6,800. The person posting the listing did not specify that any pets were allowed. It may be the case that pets are ok and the manager simply has not yet filled out all the details. The kitchen conveniently includes a dishwasher.
We have 75 photos of this particular unit, building, and surrounding areas.
MLS# CV26209623
List Agent Name: Nicholas Abbadessa
List Office Name: RE/MAX MASTERS REALTY
IDX information is provided exclusively for personal, non-commercial use, and may not be used for any purpose other than to identify prospective properties consumers may be interested in purchasing. Information is deemed reliable but not guaranteed. The listing broker’s offer of compensation is made only to participants of the MLS where the listing is filed.
Courtesy of RH Advisors, Inc. and RHP Realty NJ, Inc.
By selecting Check Availability, you agree that RentHop and real estate professionals may call or text you about your inquiry. Message/data rates may apply. Terms & Privacy. California Privacy Notice
We found some very similar listings nearby
Select those you'd like to message
Your messages have been sent!
Check Availability
By selecting Check Availability, you agree that RentHop and real estate professionals may call or text you about your inquiry. Message/data rates may apply. Terms & Privacy. California Privacy Notice



































 Your Privacy Choices
