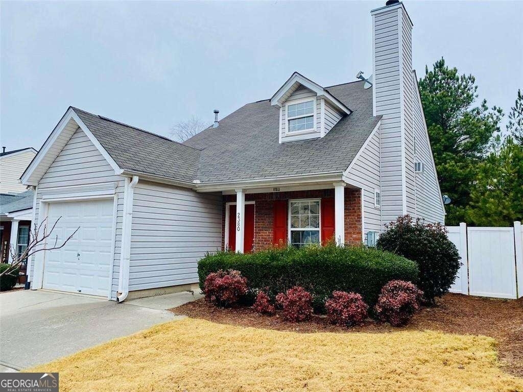
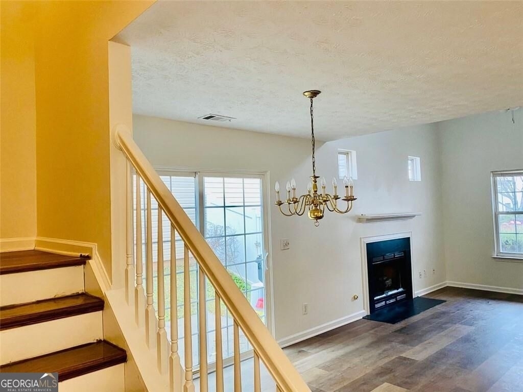
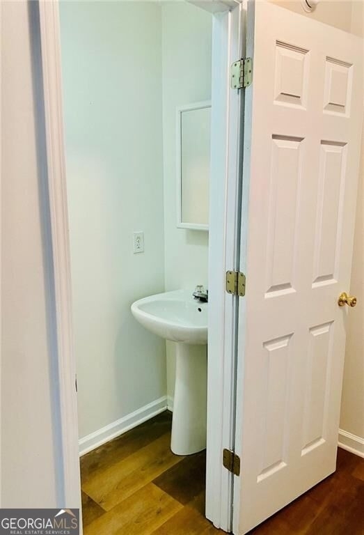
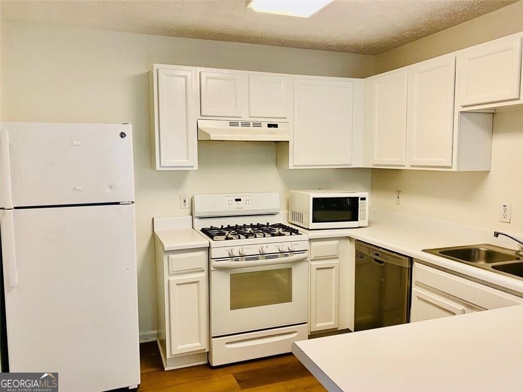
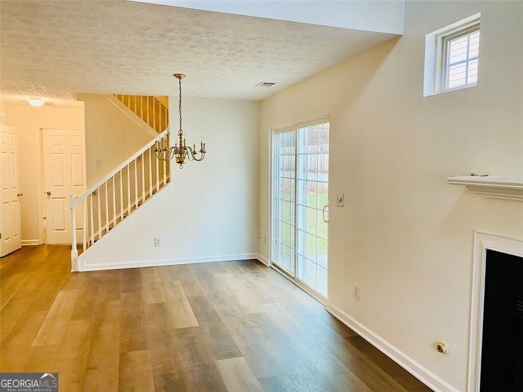
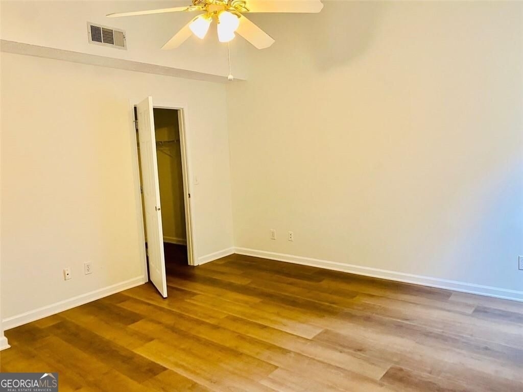
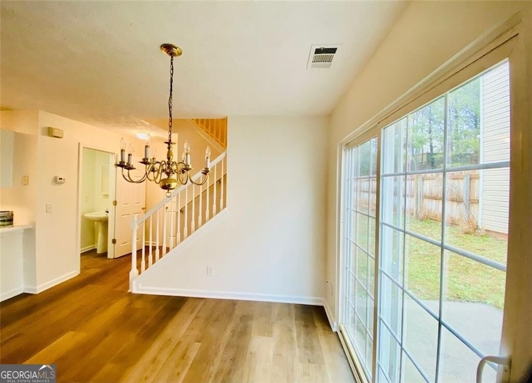
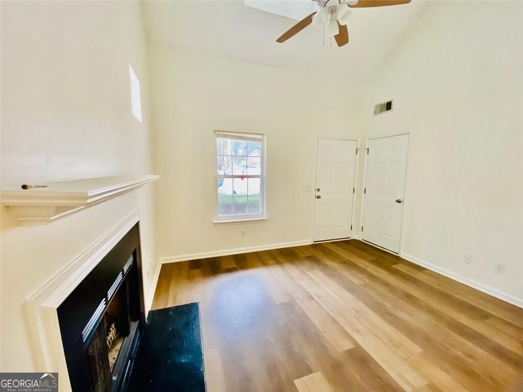
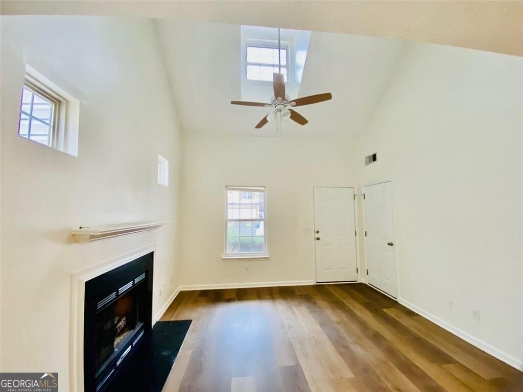
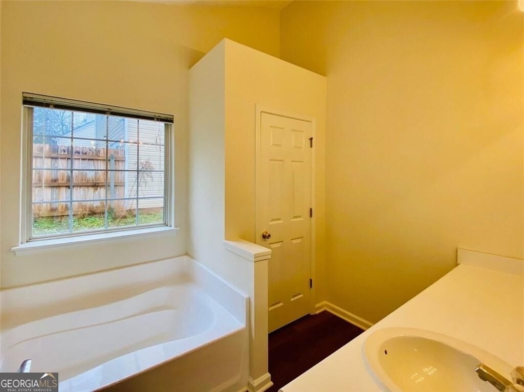
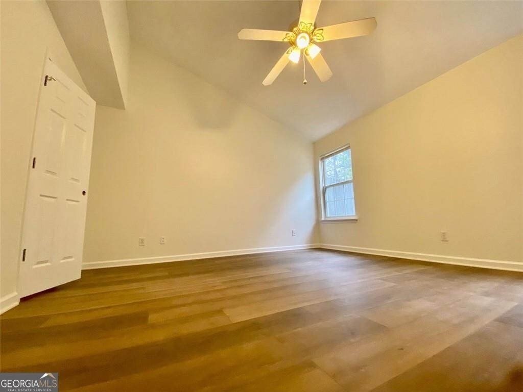
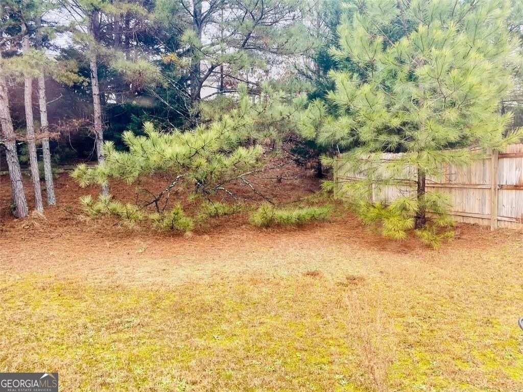
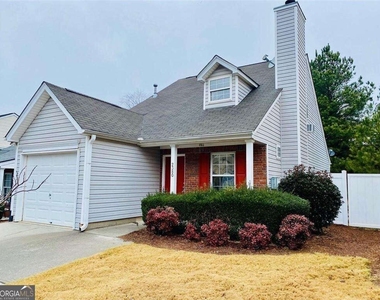
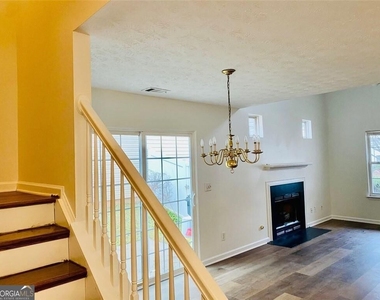
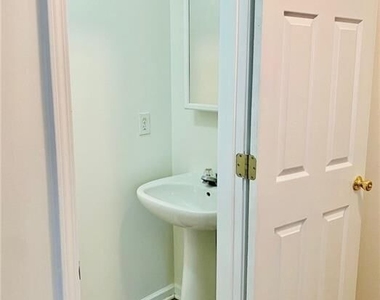
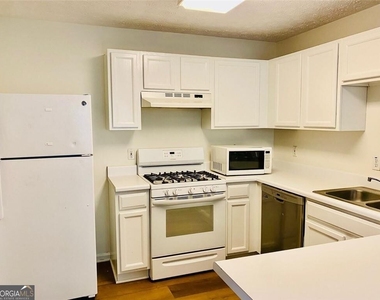
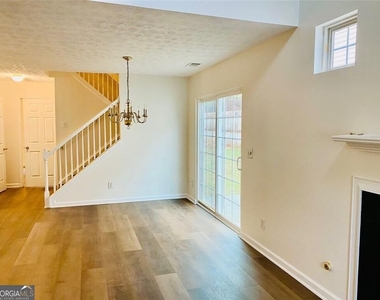
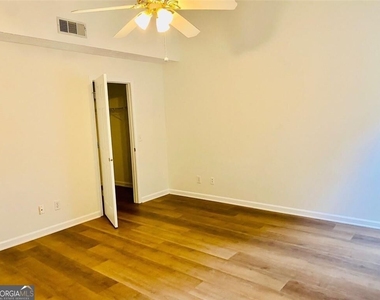
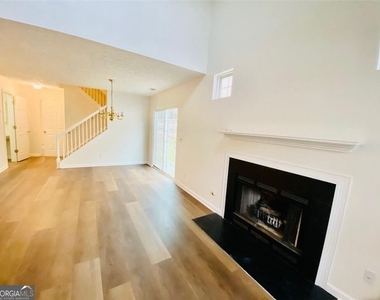
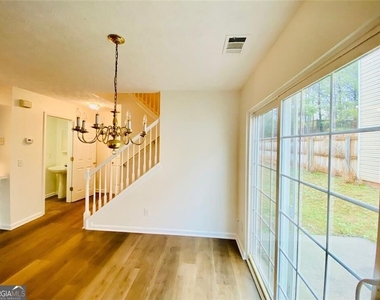
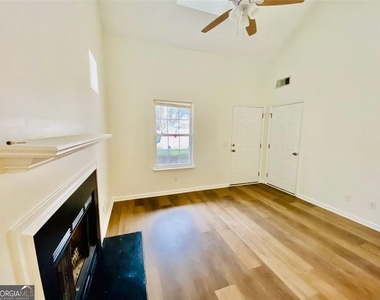
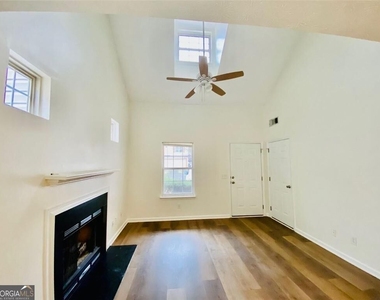
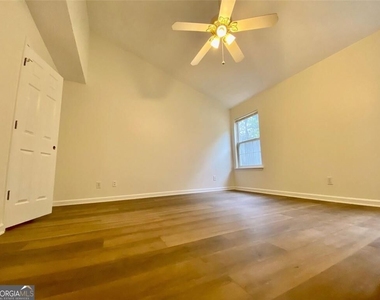
Enjoy easy living in this charming Lexington Village home, featuring a private, fenced backyard and an excellent location! This 2 Bedroom, 2.5 Bath home offers an open-concept floor plan with a desirable double primary bedroom/roommate layout, featuring a private en-suite bathroom for each bedroom. The main floor features a cozy living area with a fireplace and gas starter, an open kitchen with white cabinetry and a gas stove, a bright dining area, one bedroom, a full bath, and an additional half bath. Upstairs, the oversized second bedroom includes a private full bathroom. Enjoy a 1 car garage, ample driveway parking, and a fenced backyard perfect for relaxing or outdoor play. The HOA maintains the front lawn, while the tenant is responsible for backyard lawn care. Conveniently located near GA-400 Exit 13, The Collection at Forsyth, Halcyon, Northside Hospital Forsyth, Fowler Park, and Lake Lanier. Available for move-in on December 1, 2026.
AMENITIES
Fireplace
Private Outdoor Space
Dishwasher
Parking Space
ADDITIONAL INFORMATION
Interior
Bathroom Information
Half Bathrooms: 1
Full Bathrooms: 2
Interior Information
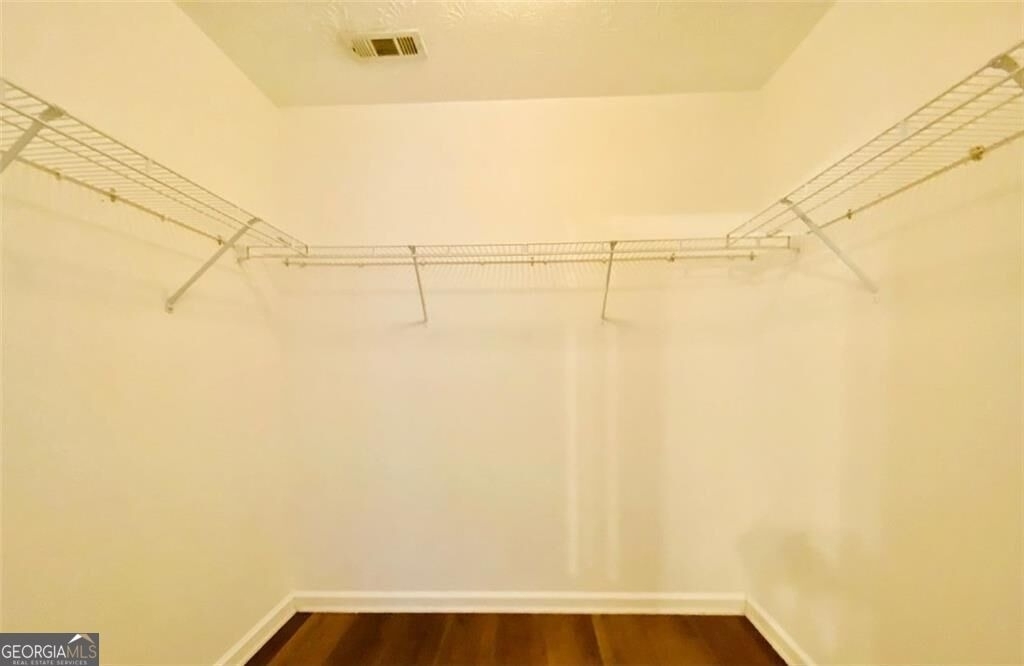
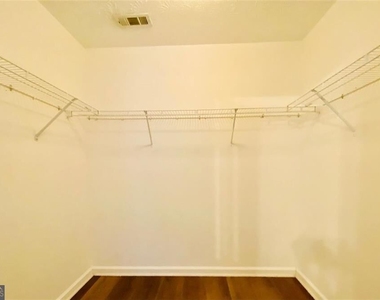
Interior Features: High Ceilings, Vaulted Ceiling(s), Walk-In Closet(s), Master On Main Level, Roommate Plan
Appliances: Dishwasher, Microwave
Flooring Type: Vinyl
Laundry Features: In Kitchen
Fireplace Information
Has Fireplace
Fireplace Features: Gas Starter, Living Room
Fireplaces: 1
Basement Information
Basement: None
Exterior
Property Information
Square Footage Source: $0
Security Features: Smoke Detector(s)
Property Condition: Resale
Architectural Style: Traditional
Year Built: 1999
Waterfront Features: No Dock Or Boathouse
Building Information
Levels: Two
Window Features: Double Pane Windows
Construction Materials: Vinyl Siding
Patio and Porch Features: Patio
Lot Information
Lot Features: Other, Private
Lot Size Area: 4791.6
Lot Size Units: Square Feet
Lot Size Acres: 0.11
Square Footage: 4,792
Land Information
Water Source: Public
Utilities
Utilities Information
Cooling Type: Ceiling Fan(s), Central Air, Heat Pump
Heating Type: Central
Sewer : Public Sewer
Parking
Parking Information
Has Garage
Parking Features: Attached, Garage, Garage Door Opener, Kitchen Level
The manager has not yet mailed us a photo copy of his or her government identification and proof or property ownership.
▼
Manager has not logged in recently
▼
Manager does not yet have user reviews
RENTHOP DESCRIPTION
The apartment is a unit offered at a monthly price of $2,095. The person posting the listing did not specify that any pets were allowed. It may be the case that pets are ok and the manager simply has not yet filled out all the details. The kitchen conveniently includes a dishwasher.
We have 16 photos of this particular unit, building, and surrounding areas.
MLS# 10877454
List Office Name: Coldwell Banker Realty
IDX information is provided exclusively for personal, non-commercial use, and may not be used for any purpose other than to identify prospective properties consumers may be interested in purchasing. Information is deemed reliable but not guaranteed. The listing broker’s offer of compensation is made only to participants of the MLS where the listing is filed.
Courtesy of RH Advisors, Inc. and RHP Realty NJ, Inc.
By selecting Check Availability, you agree that RentHop and real estate professionals may call or text you about your inquiry. Message/data rates may apply. Terms & Privacy. California Privacy Notice
We found some very similar listings nearby
Select those you'd like to message
Your messages have been sent!
Check Availability
By selecting Check Availability, you agree that RentHop and real estate professionals may call or text you about your inquiry. Message/data rates may apply. Terms & Privacy. California Privacy Notice












 Your Privacy Choices
