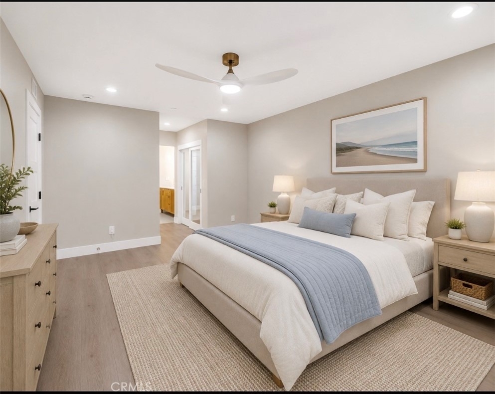
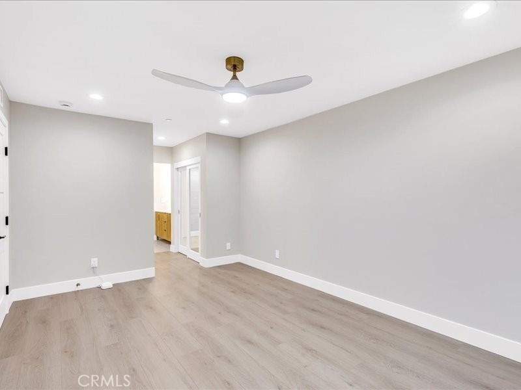
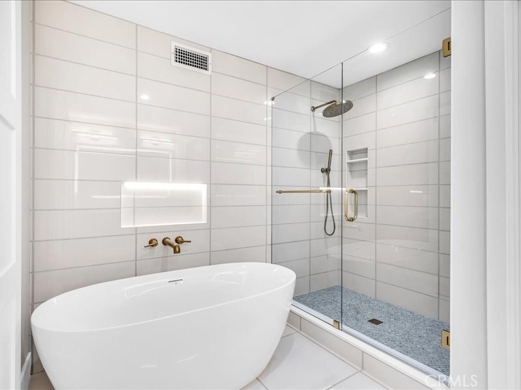
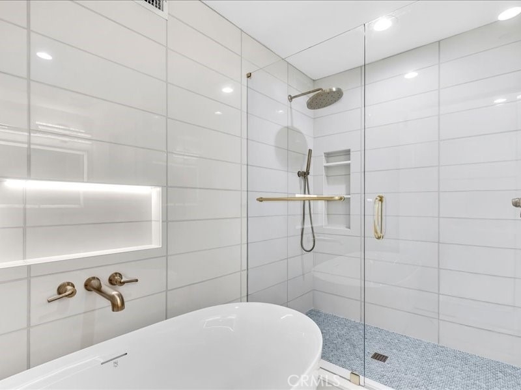
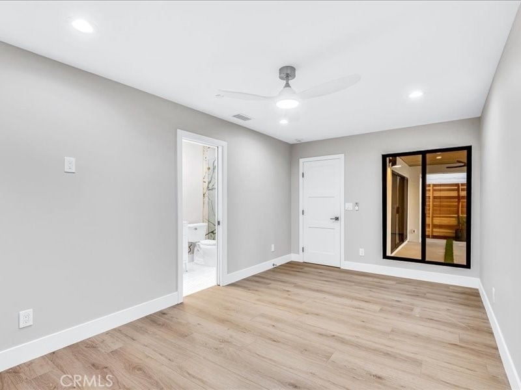
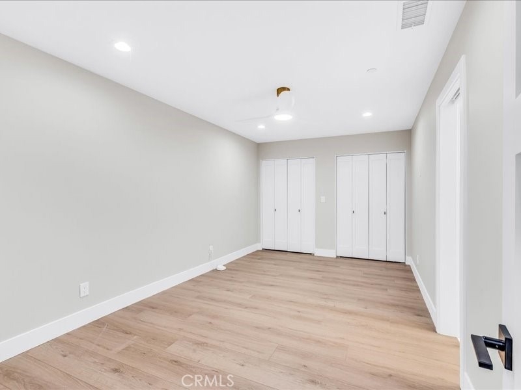
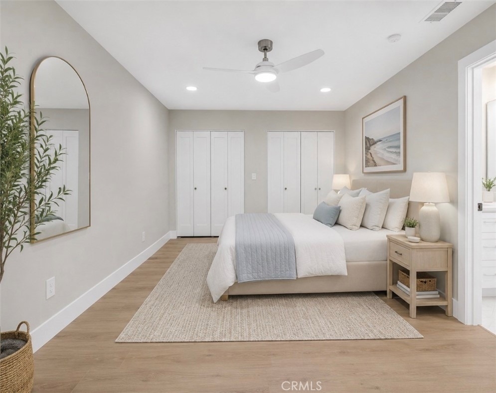
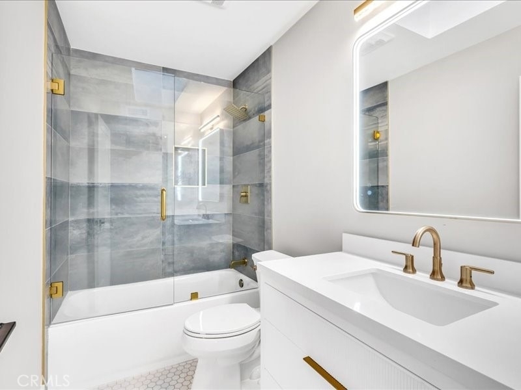
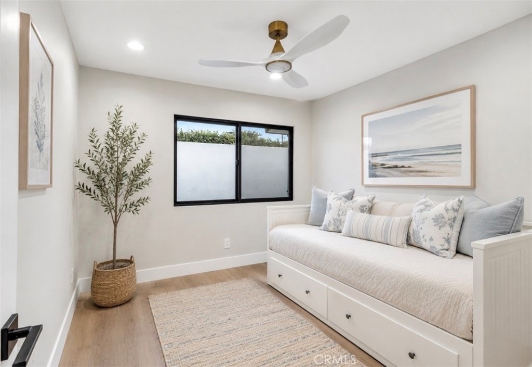
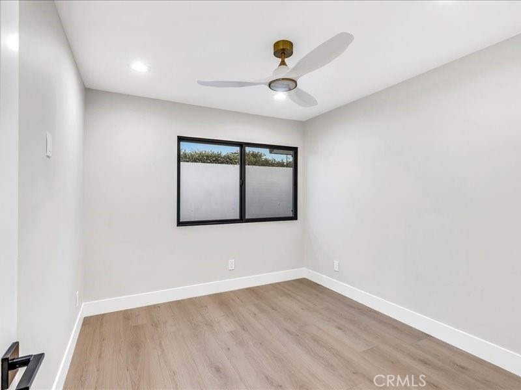
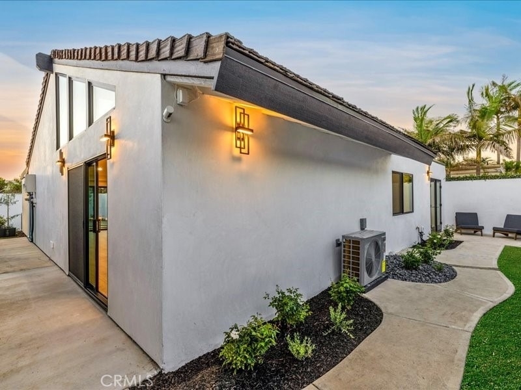
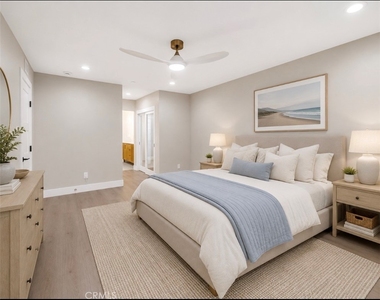
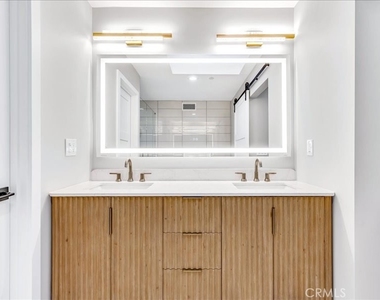
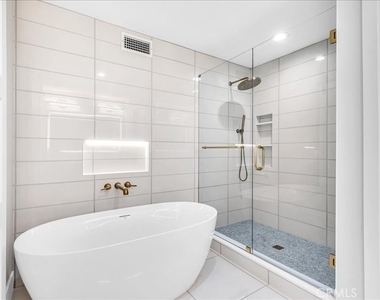
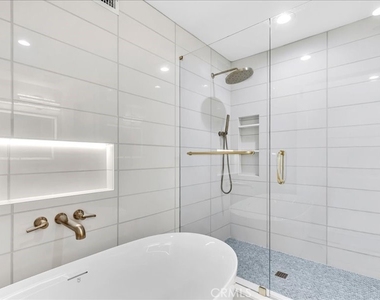
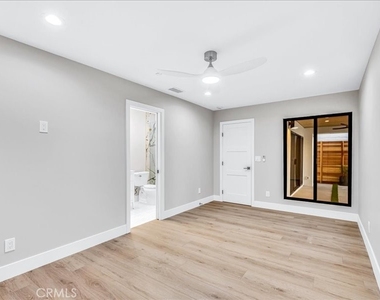
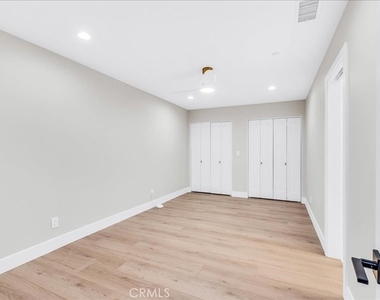
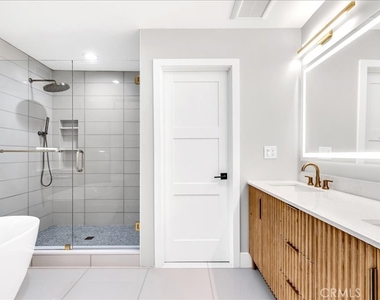
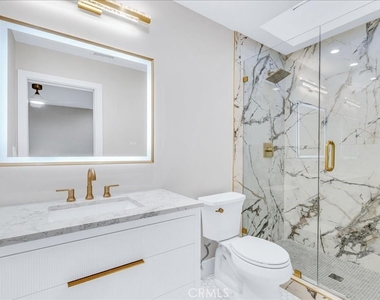
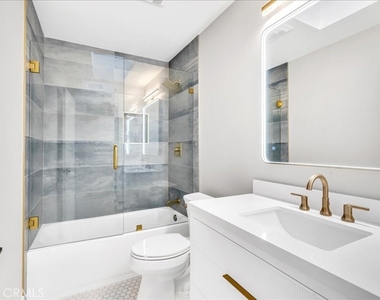
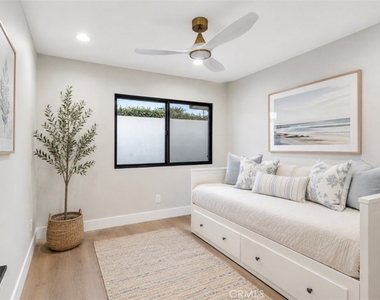
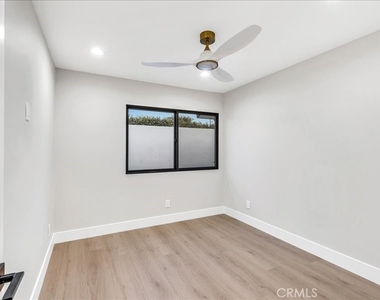
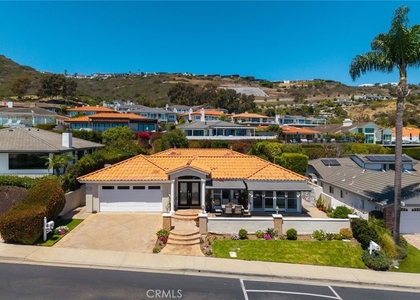
Located just inside the main gates of Niguel Shores, this beautifully reimagined garden home blends sophisticated modern design with effortless coastal living. The thoughtfully redesigned residence features three bedrooms and three baths, including two spacious ensuite bedrooms, creating an ideal layout for both everyday living and overnight guests.
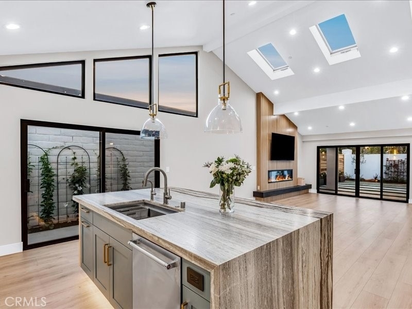
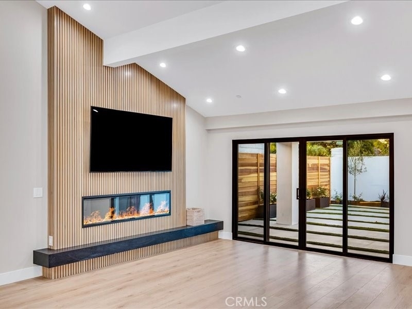
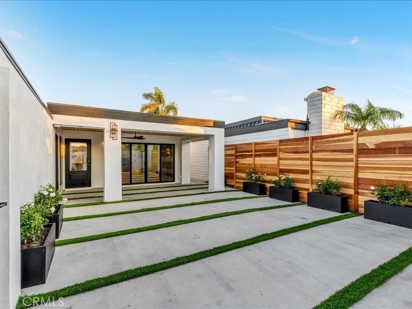
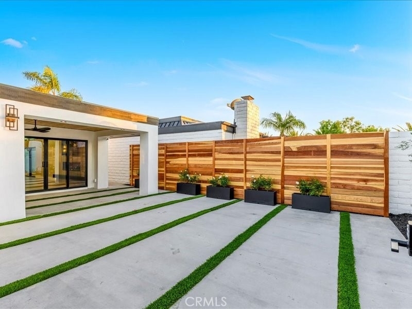
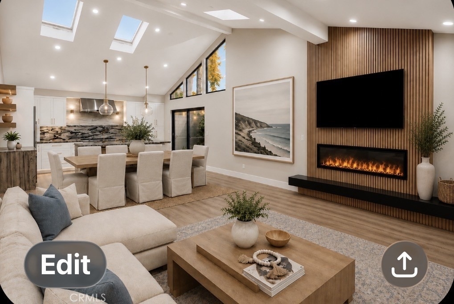
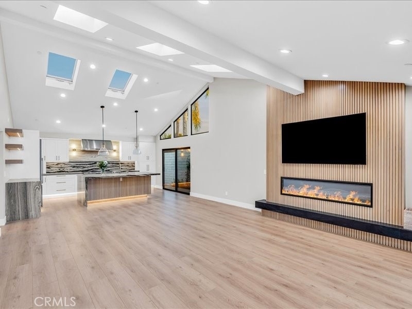
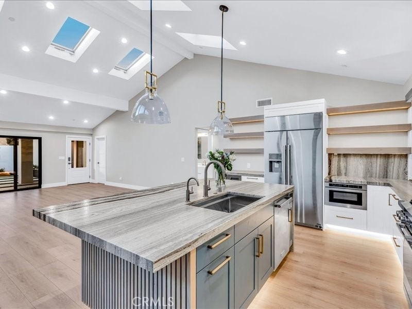
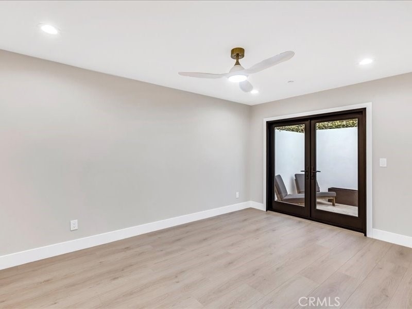
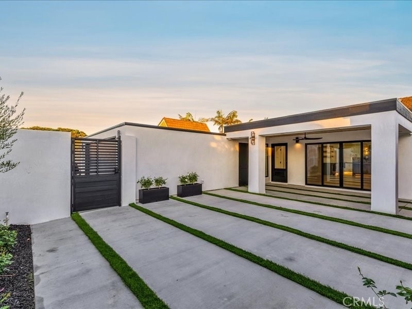
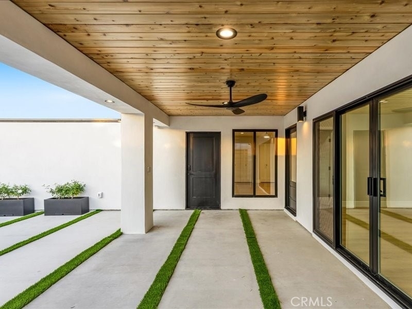
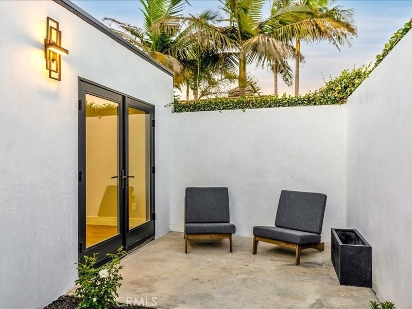
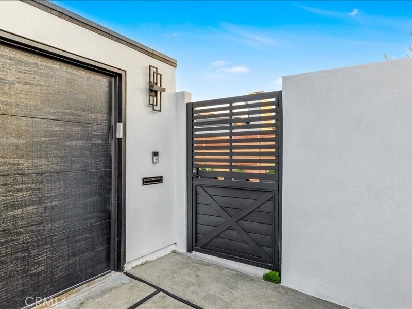
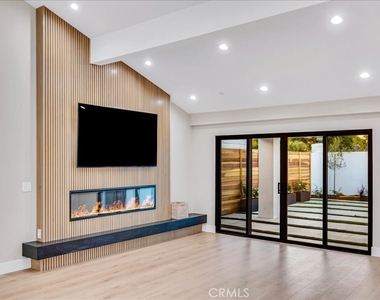
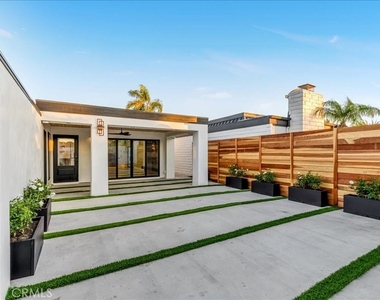
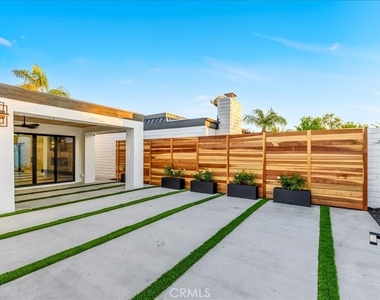
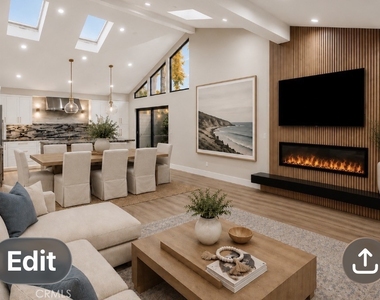
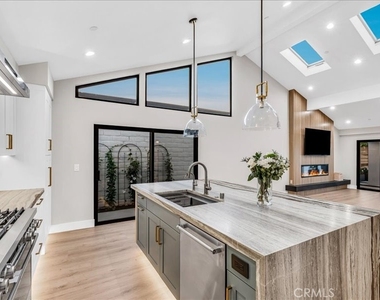
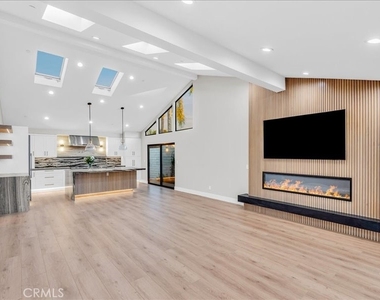
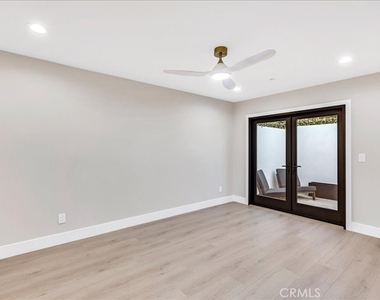
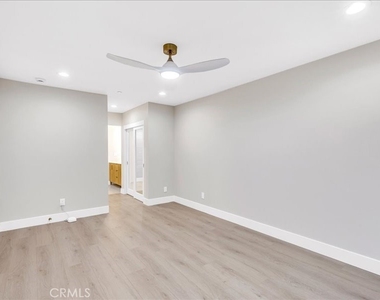
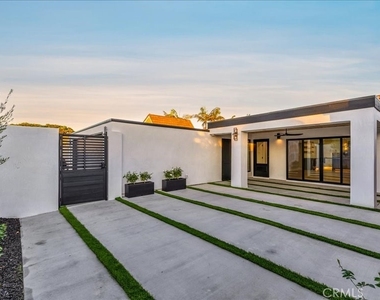
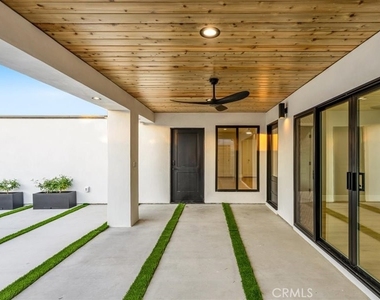
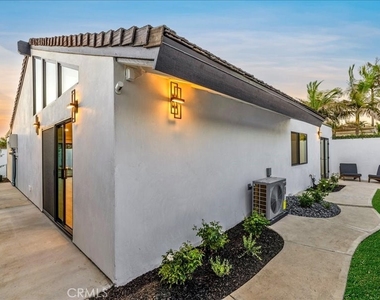
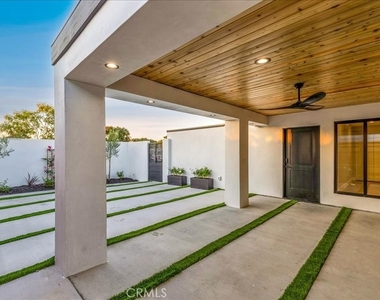
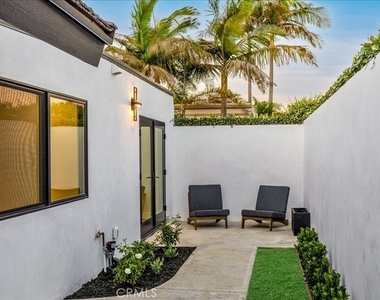
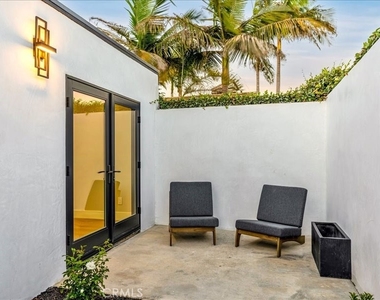
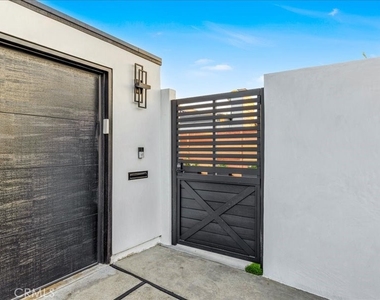
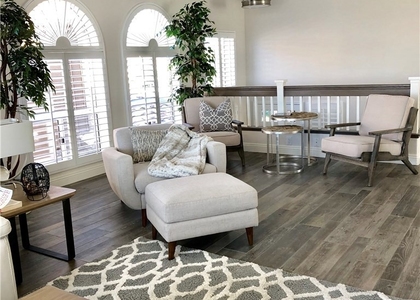
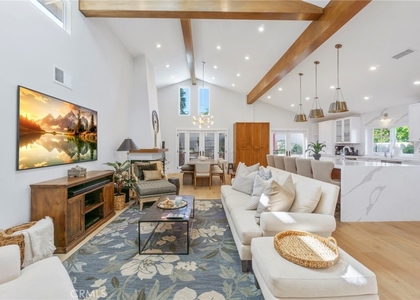
A private, gated courtyard introduces the home with clean architectural lines, striking concrete-and-turf detailing, contemporary lighting and multiple areas for outdoor lounging and entertaining. Inside, soaring ceilings, skylights, expansive windows and wide-plank flooring fill the open-concept living spaces with natural light. The dramatic fireplace and custom wood detailing create a warm focal point while maintaining the home's refined, modern aesthetic.
**Some photos have been digitally staged **
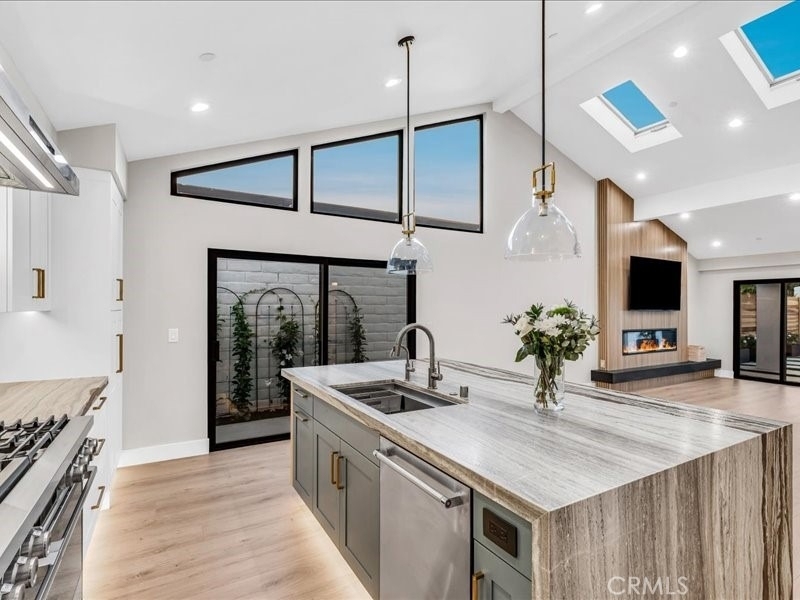
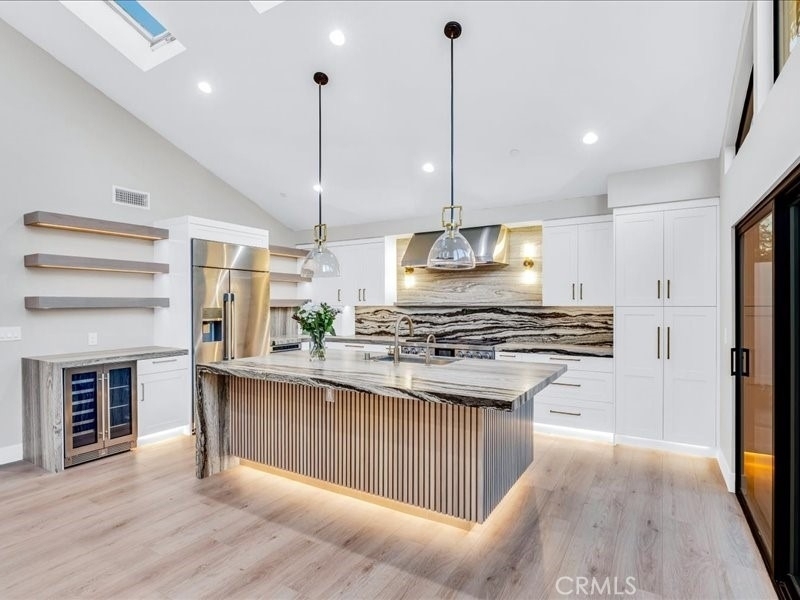
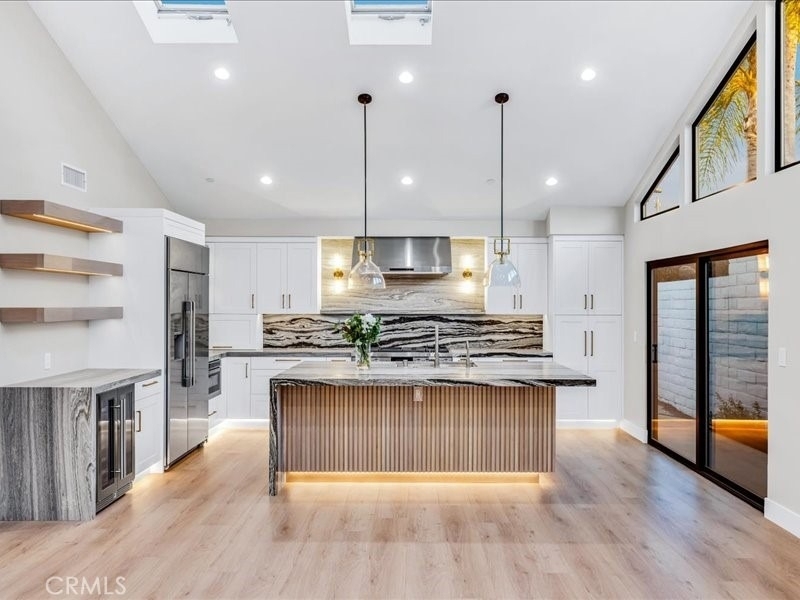
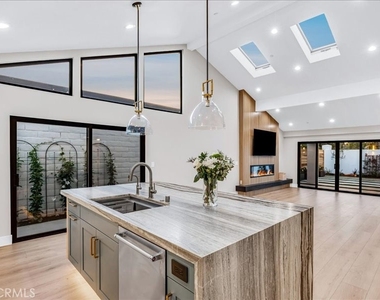
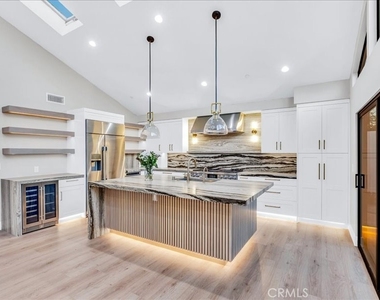
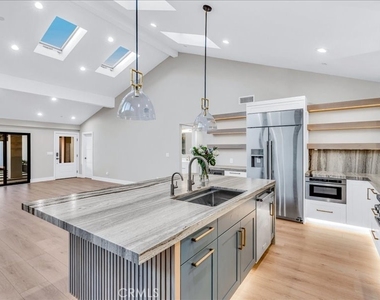
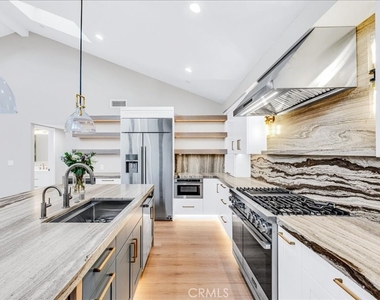
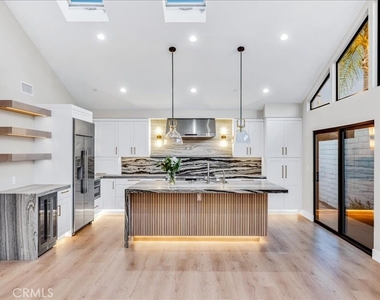
At the heart of the residence, the showpiece kitchen features an oversized waterfall-edge island, professional-grade appliances, custom cabinetry and beautifully selected natural-stone surfaces extending from the countertops to the full-height backsplash. Seamless indoor-outdoor flow connects the interiors to several private courtyard spaces, providing an exceptional setting for dining, relaxing and entertaining.
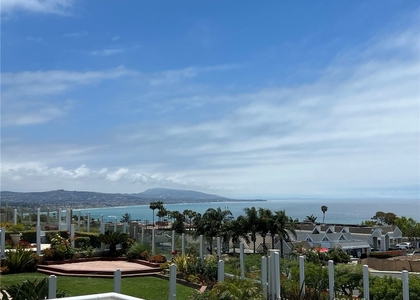
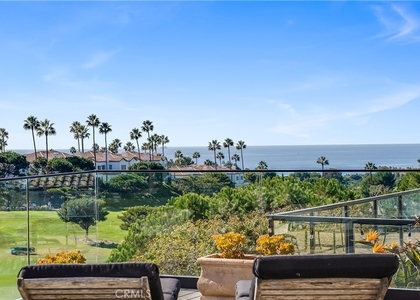
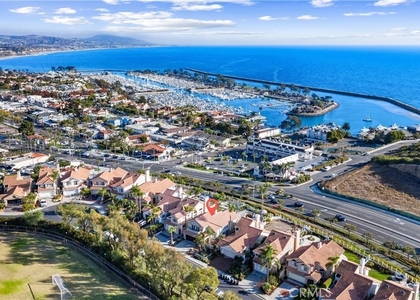
Enjoy a highly desirable coastal location within close walking distance of Downtown Dana Point's restaurants, boutiques and local gathering spots. Niguel Shores residents also enjoy access to the community's private bluff-top oceanfront park and beach walkway, along with a clubhouse, pool, spa, sauna, tennis and pickleball courts, greenbelts and additional recreational amenities.
This is a rare opportunity to experience elevated single-level garden-home living in one of Dana Point's most sought-after gated communities.
AMENITIES
Attached Garage
Fireplace
Waterfront
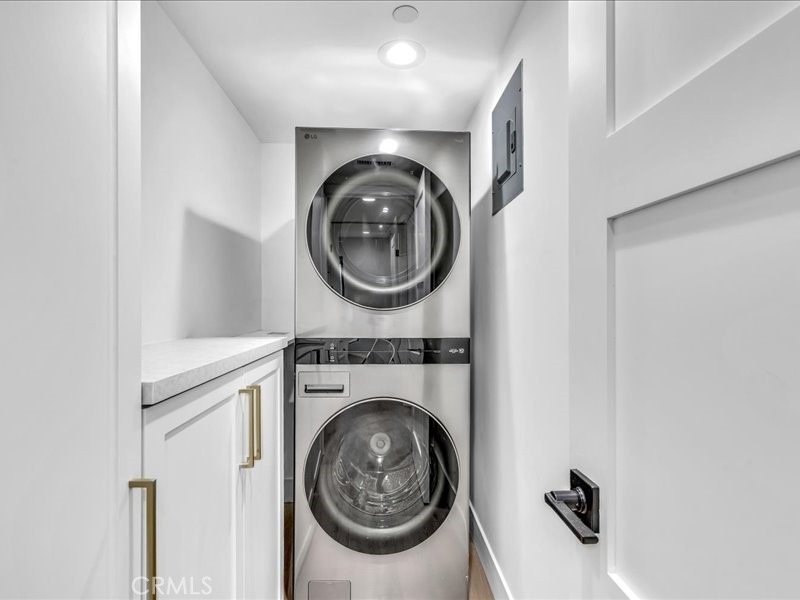
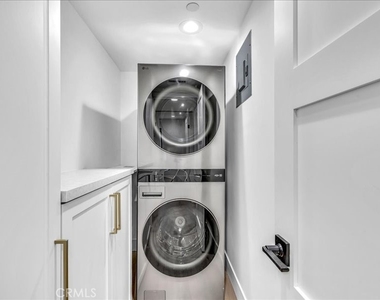
Laundry In Unit
Private Outdoor Space
Dishwasher
Doorman
Parking Space
ADDITIONAL INFORMATION
Interior
Bathroom Information
Full Bathrooms: 3
Interior Information
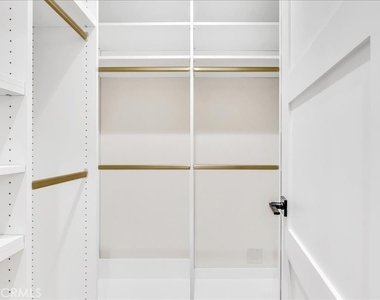
Interior Features: Breakfast Bar, Built-in Features, Ceiling Fan(s), Cathedral Ceiling(s), High Ceilings, Open Floorplan, Bar, Walk-In Closet(s), SeparateFormalDiningRoom, TwoStoryCeilings, Unfurnished, AllBedroomsDown, BedroomOnMainLevel, InstantHotWater, MainLevelPrimary, PrimarySuite, UtilityRoom
Appliances: Double Oven, Dishwasher, Free-Standing Range, Freezer, Gas Cooktop, Disposal, Gas Oven, Ice Maker, Microwave, Refrigerator, Range Hood, Tankless Water Heater, Warming Drawer, Washer, SixBurnerStove, PropaneWaterHeater
Flooring Type: Tile, Vinyl
Door Features: French Doors, Mirrored Closet Door(s), Sliding Doors
Laundry Features: Electric Dryer Hookup, Gas Dryer Hookup, Inside, Stacked
Fireplace Information
Has Fireplace
Fireplace Features: Living Room
Exterior
Property Information
Square Footage: 1,563
Security Features: Carbon Monoxide Detector(s), Fire Sprinkler System, Gated with Guard, Gated Community, 24 Hour Security, Smoke Detector(s), FireDetectionSystem, GatedWithAttendant
The manager has not yet mailed us a photo copy of his or her government identification and proof or property ownership.
▼
Manager has not logged in recently
▼
Manager does not yet have user reviews
RENTHOP DESCRIPTION
The apartment is a unit offered at a monthly price of $12,000. One of the key perks is the building doorman. The person posting the listing did not specify that any pets were allowed. It may be the case that pets are ok and the manager simply has not yet filled out all the details. The kitchen conveniently includes a dishwasher.
We have 44 photos of this particular unit, building, and surrounding areas.
MLS# LG26151417
List Agent Name: Kathryn Samuel
List Office Name: Compass
IDX information is provided exclusively for personal, non-commercial use, and may not be used for any purpose other than to identify prospective properties consumers may be interested in purchasing. Information is deemed reliable but not guaranteed. The listing broker’s offer of compensation is made only to participants of the MLS where the listing is filed.
Courtesy of RH Advisors, Inc. and RHP Realty NJ, Inc.
Enter the 6-digit code sent to or download the
RentHop mobile app to continue.
By selecting Check Availability, you agree that RentHop and real estate professionals may call or text you about your inquiry. Message/data rates may apply. Terms & Privacy.
We found some very similar listings nearby
Select those you'd like to message
Your messages have been sent!
Check Availability
By selecting Check Availability, you agree that RentHop and real estate professionals may call or text you about your inquiry. Message/data rates may apply. Terms & Privacy.