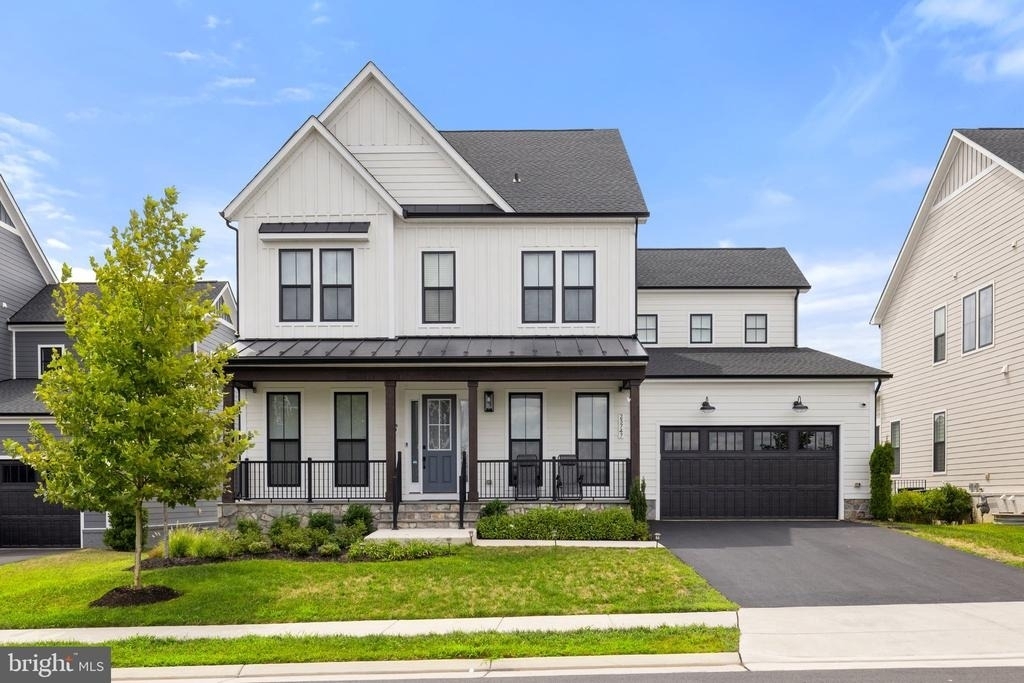
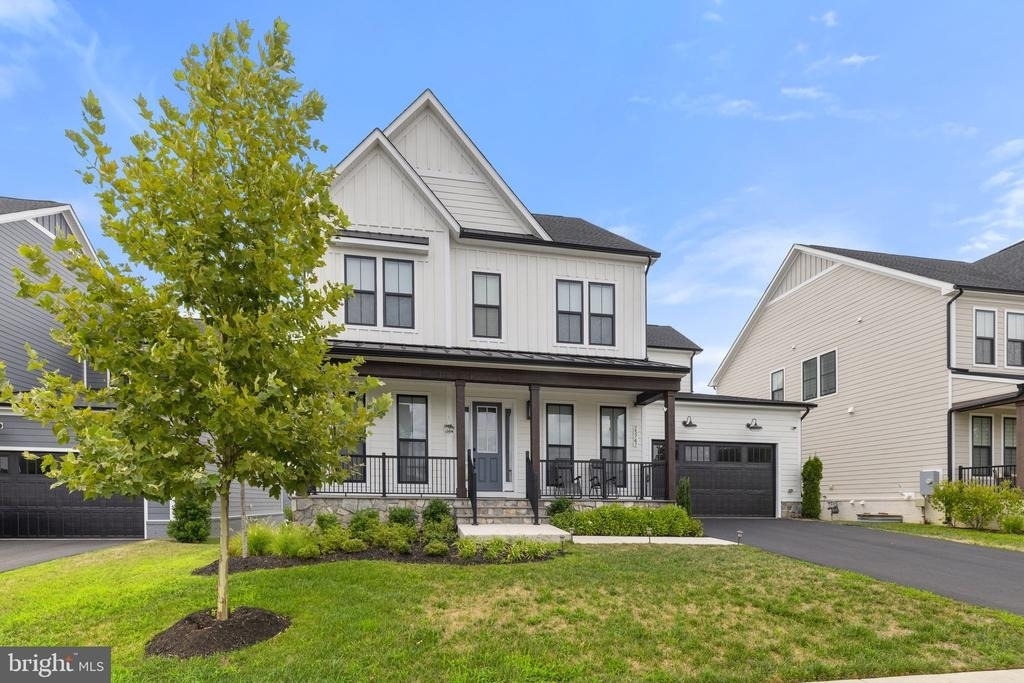
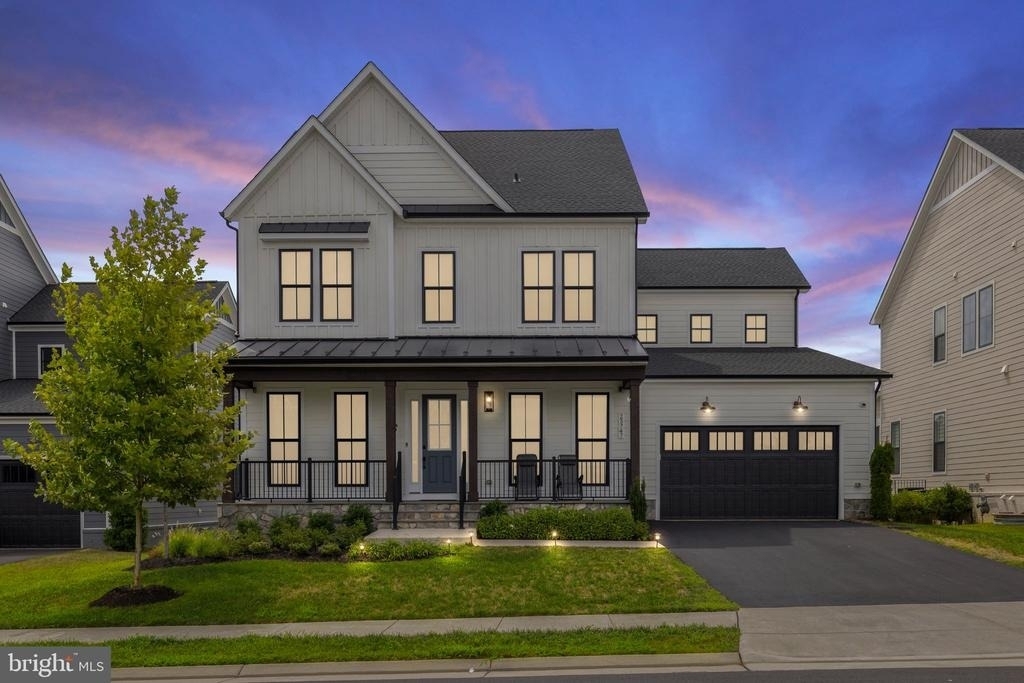
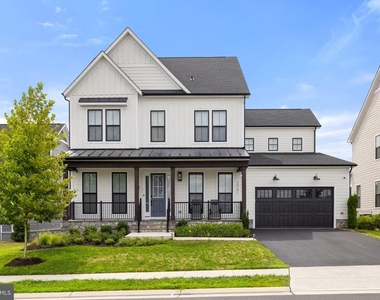
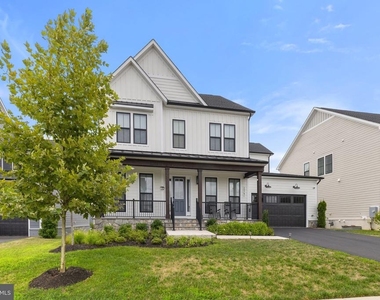
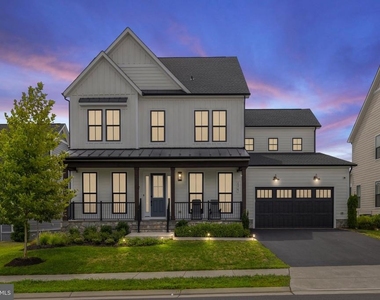
Seize the chance to lease this charming, nearly new home in the vibrant Hartland Community!
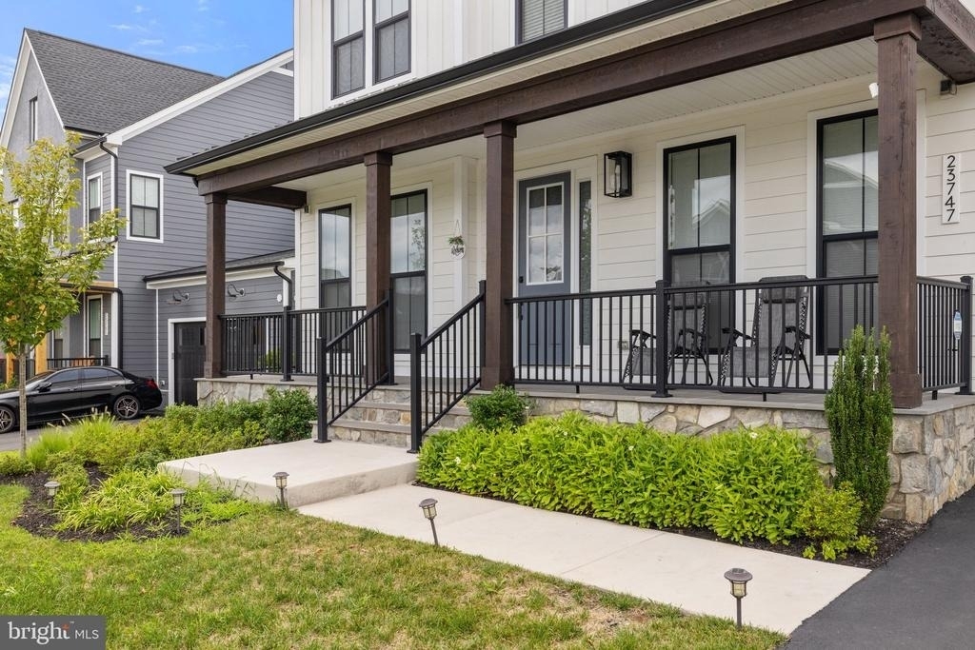
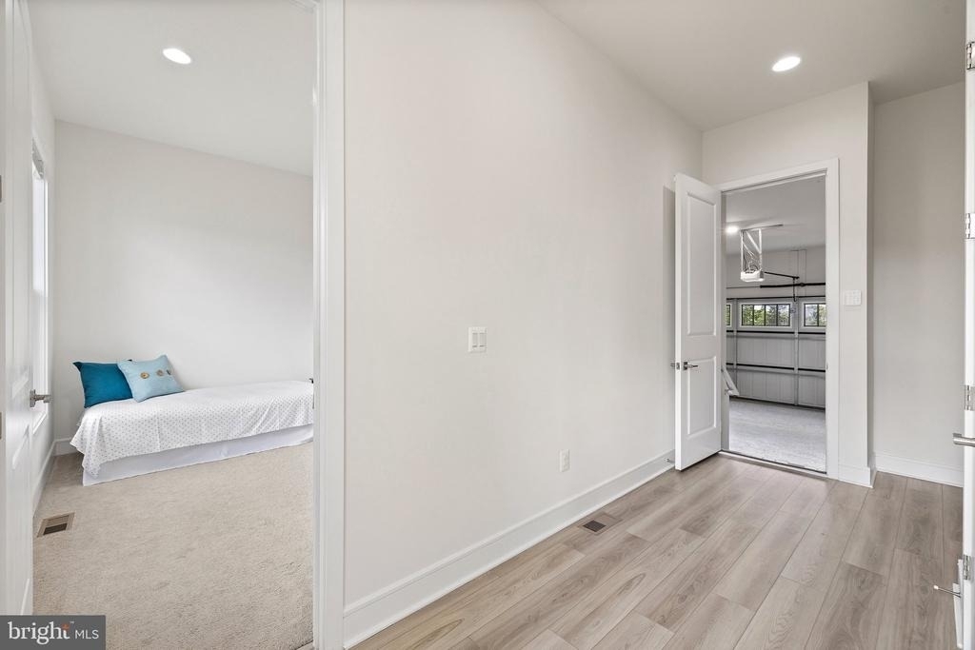
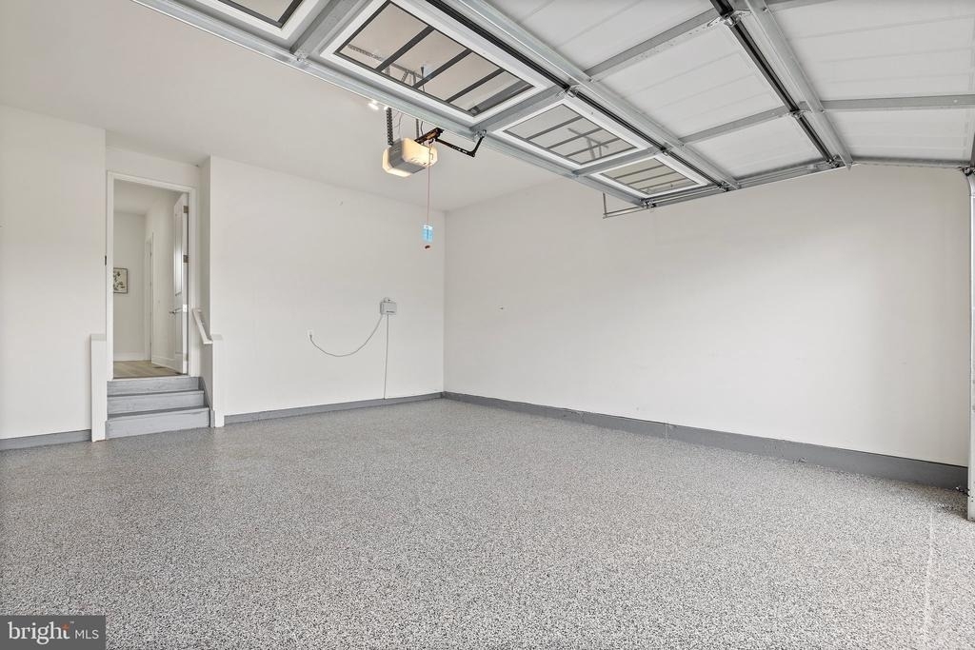
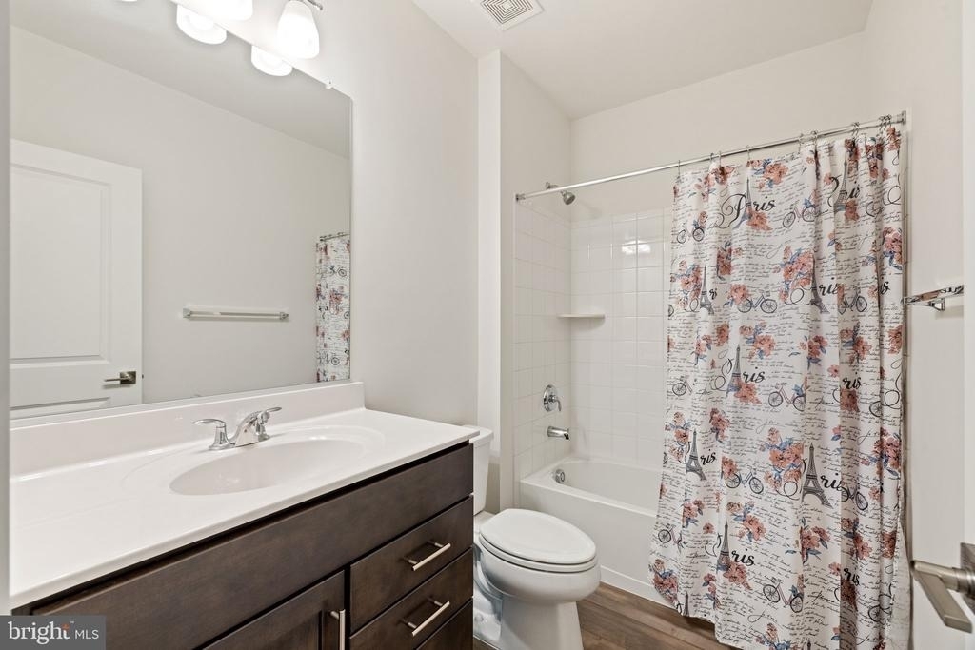
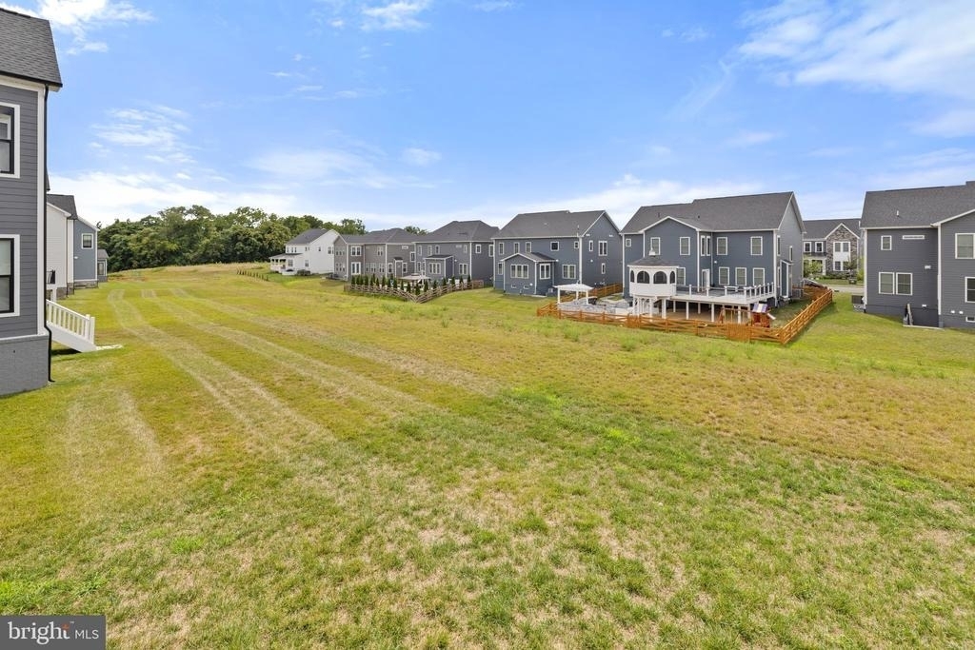
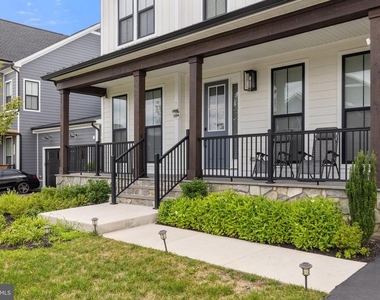
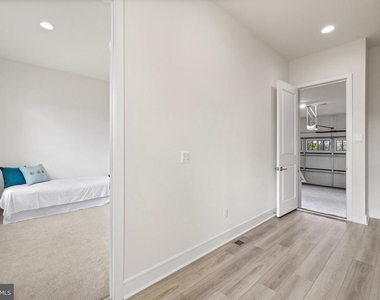
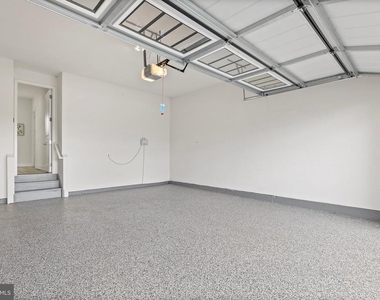
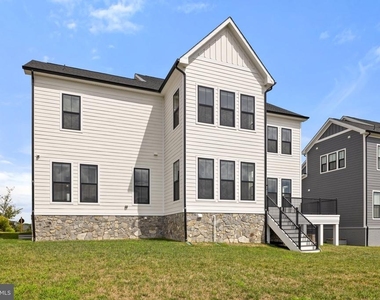
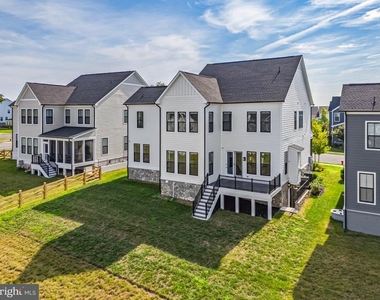
Boasting nearly 5,200 square feet of finished space, this floor plan comes with 6 bedrooms, 5 full bathrooms, 1 powder room, a front porch, a rear deck, a finished 2-car garage, and a spacious unfinished storage space, it's a must-see!
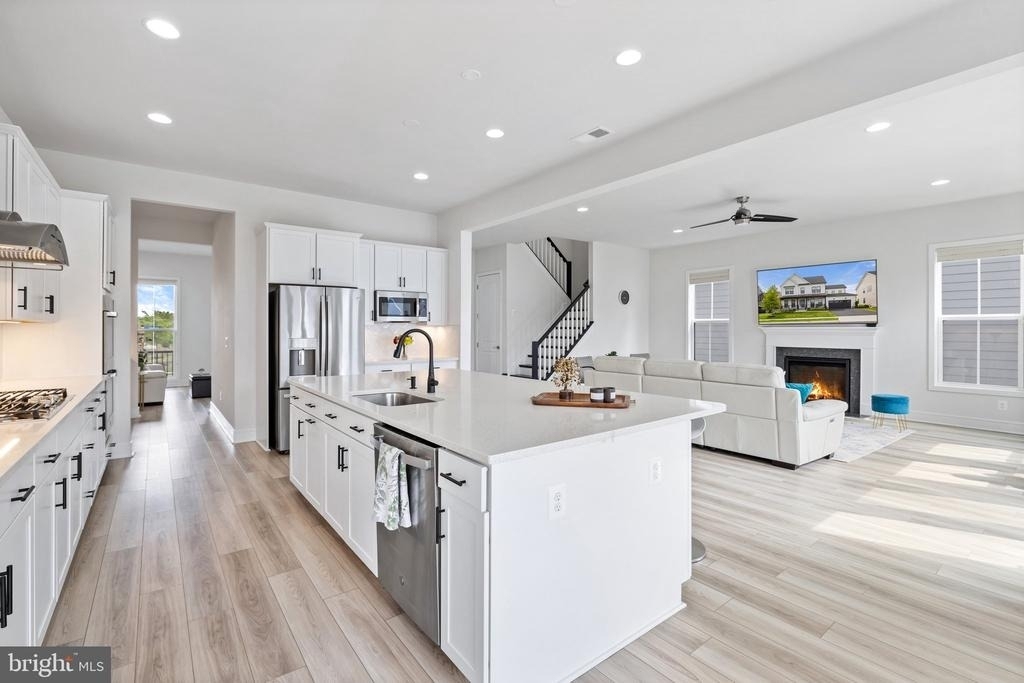
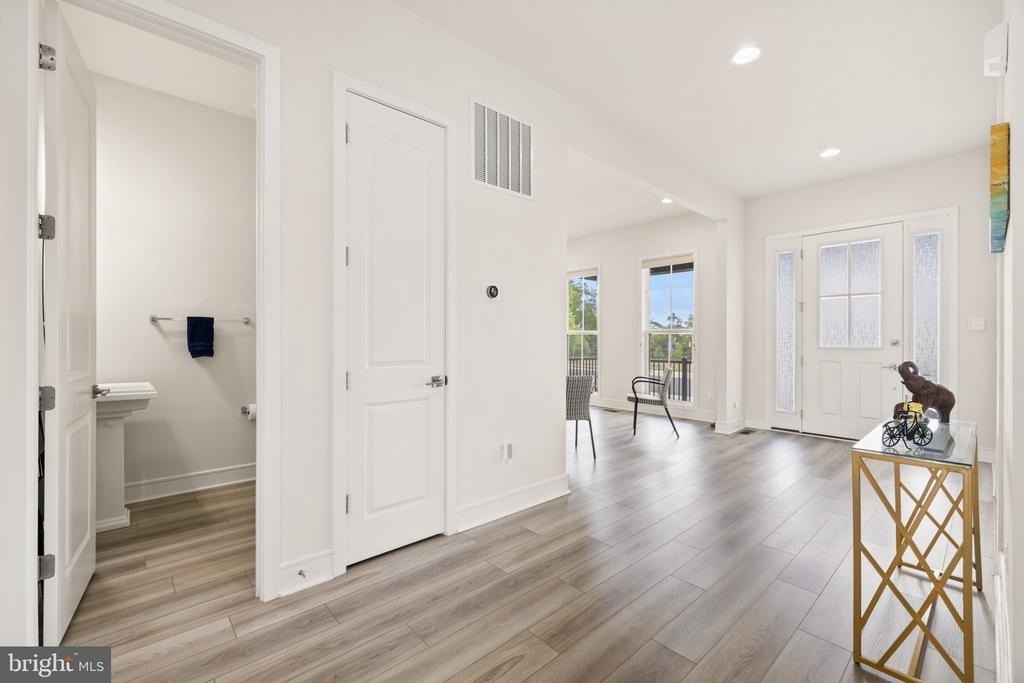
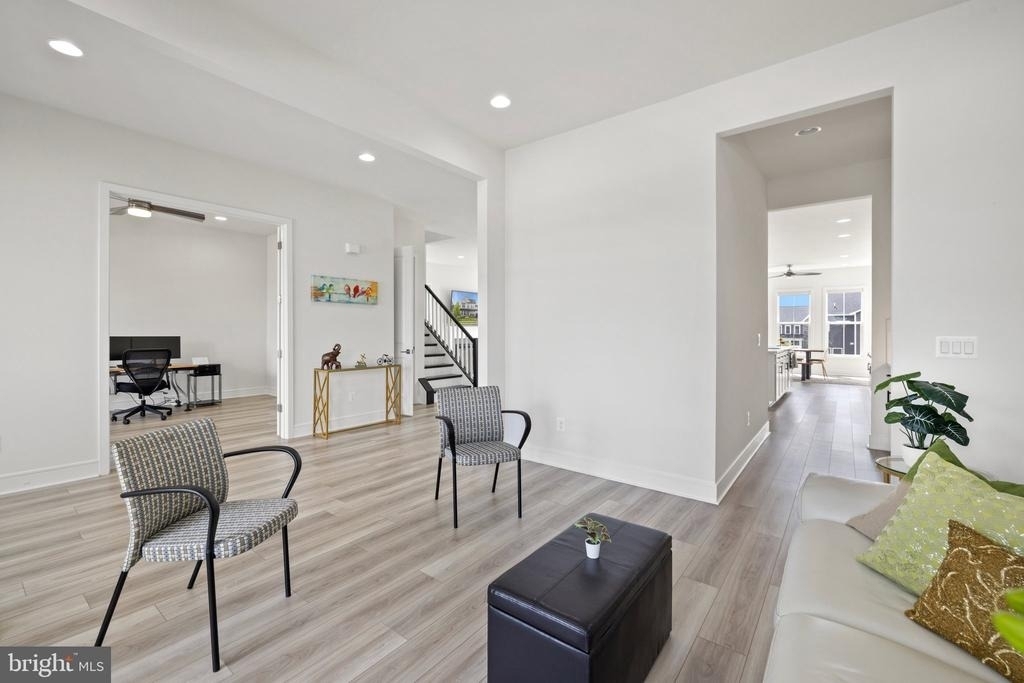
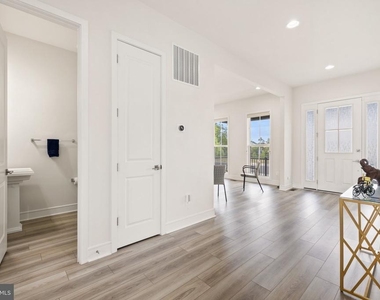
Step into this home where natural light fills the 10-foot ceilings.
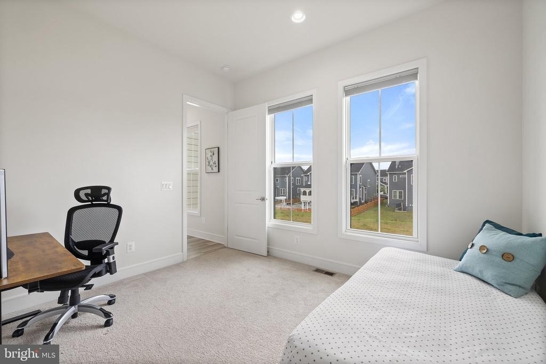
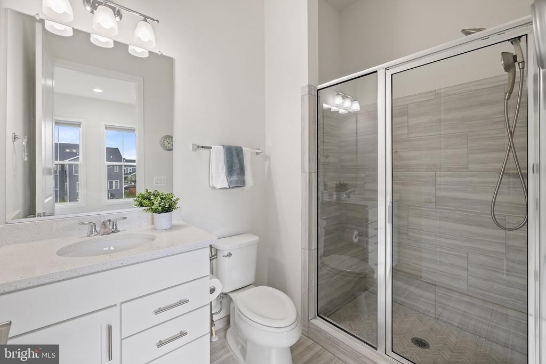
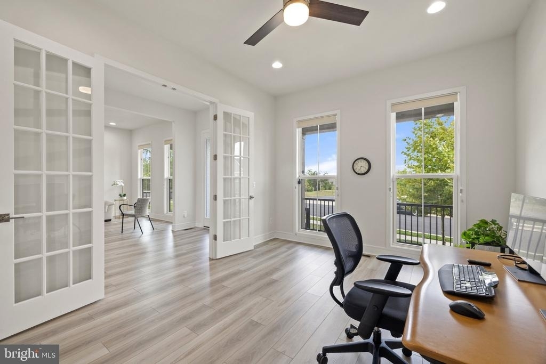
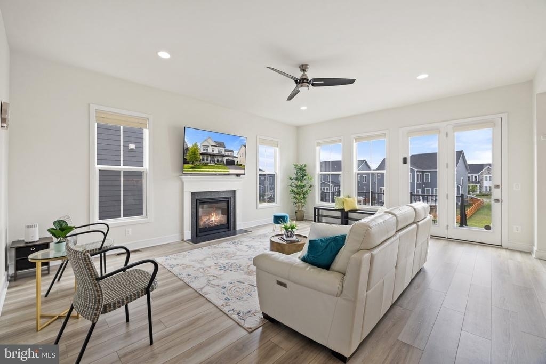
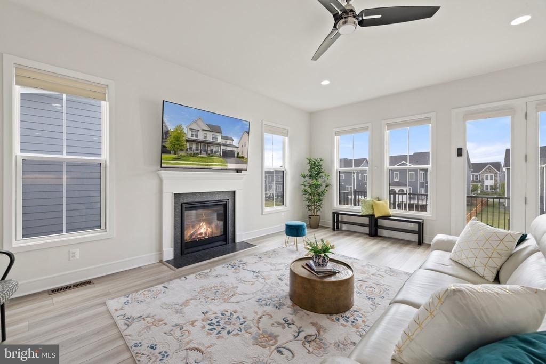
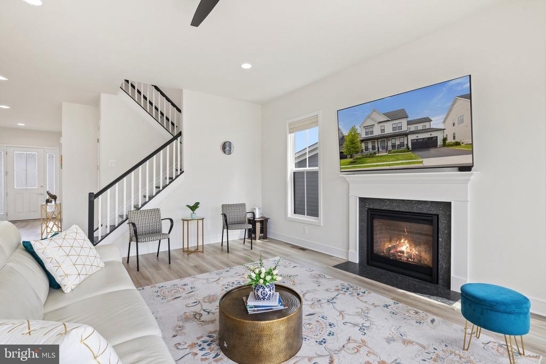
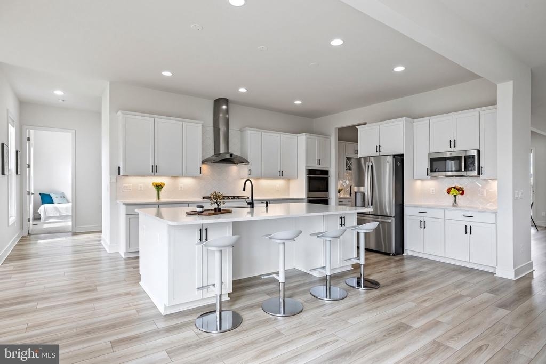
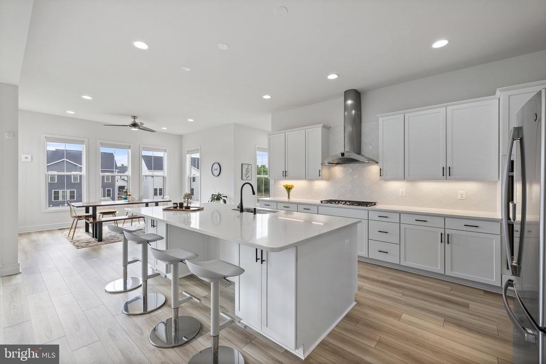
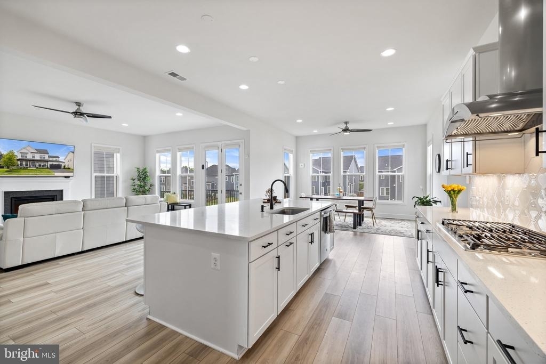
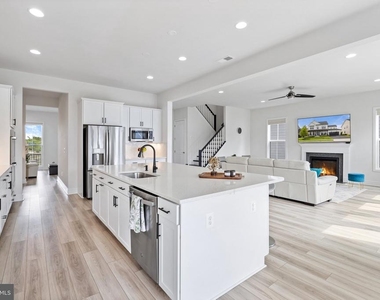
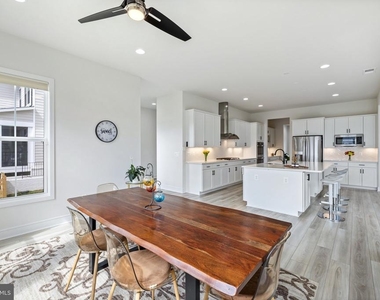
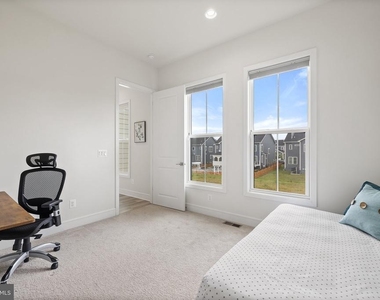
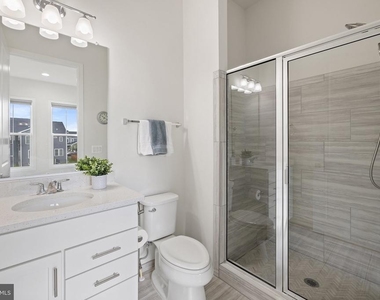
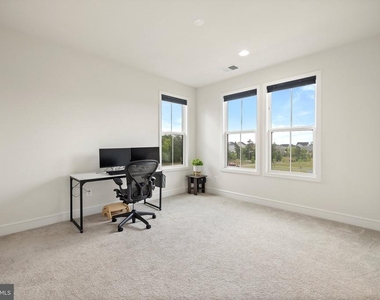
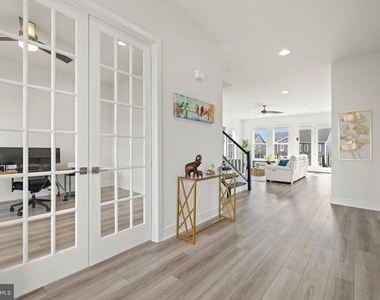
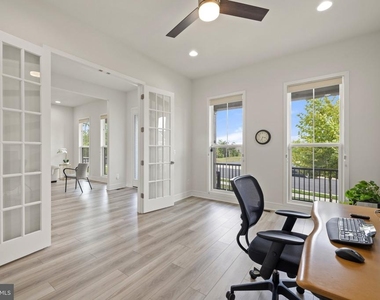
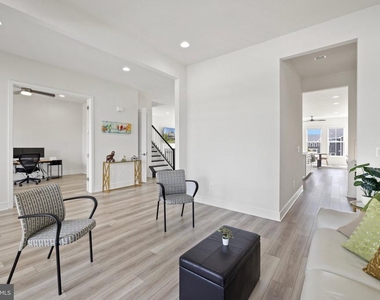
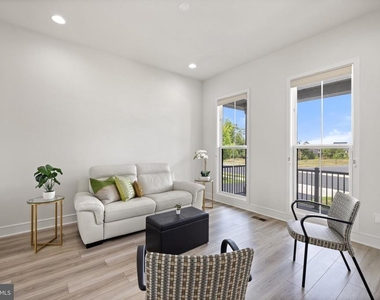
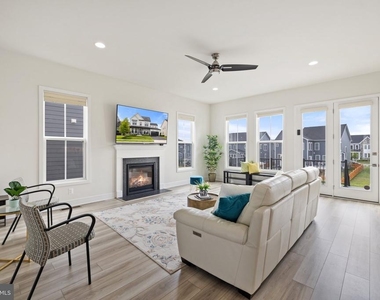
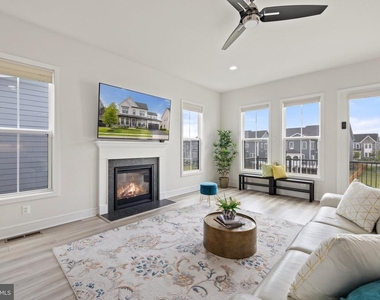
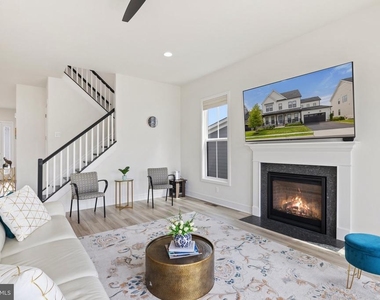
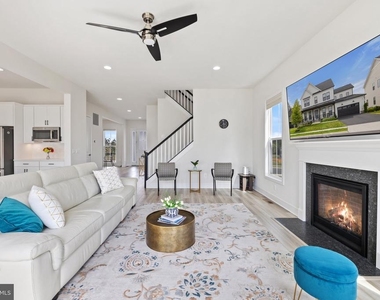
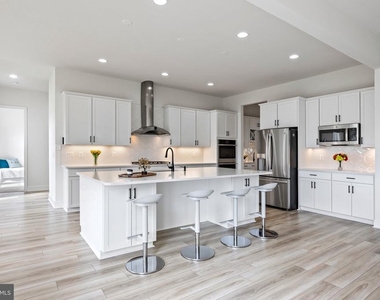
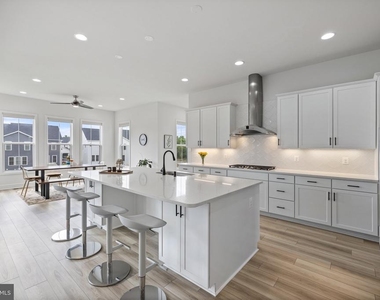
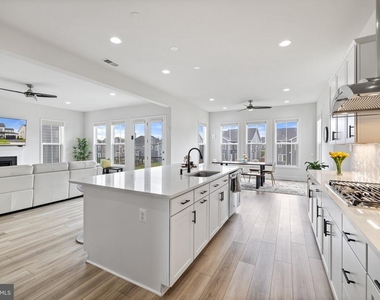
The MAIN LEVEL boasts a versatile study, formal dining, and a gourmet kitchen adorned with extended quartz countertops, stainless steel appliances, and undercabinet lighting. Imagine sipping morning coffee in the cozy breakfast nook or hosting gatherings in the spacious great room that features an inviting fireplace. A rear deck beckons for outdoor relaxation. Plus, there's a convenient main-level bedroom with an attached full bath. Welcome home!
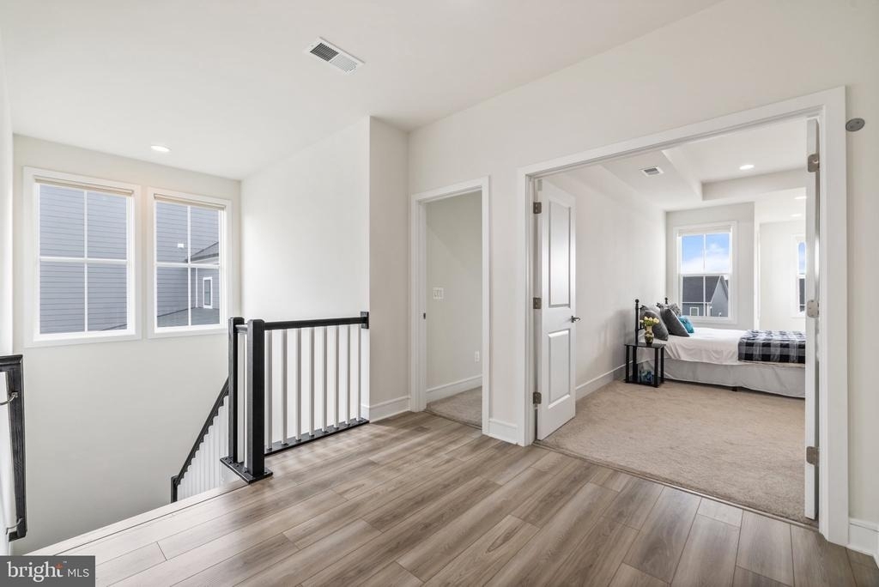
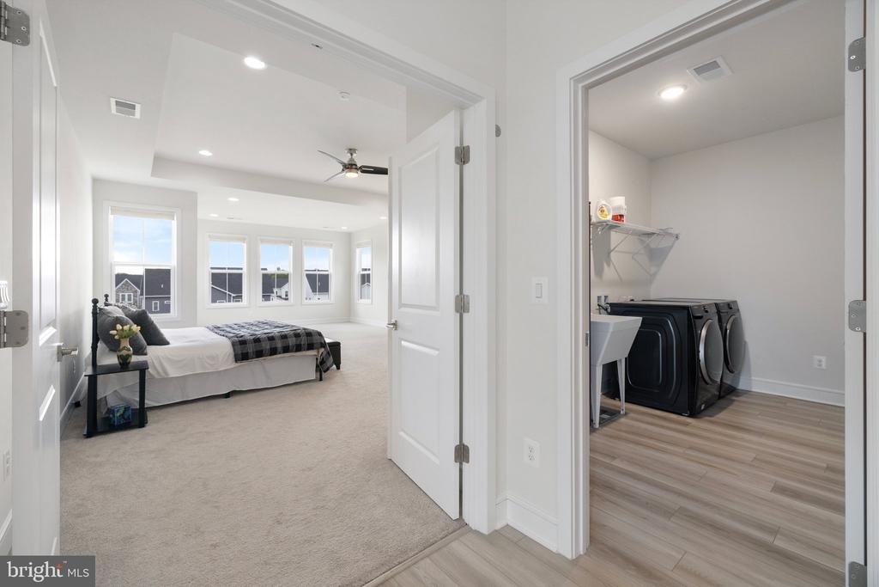
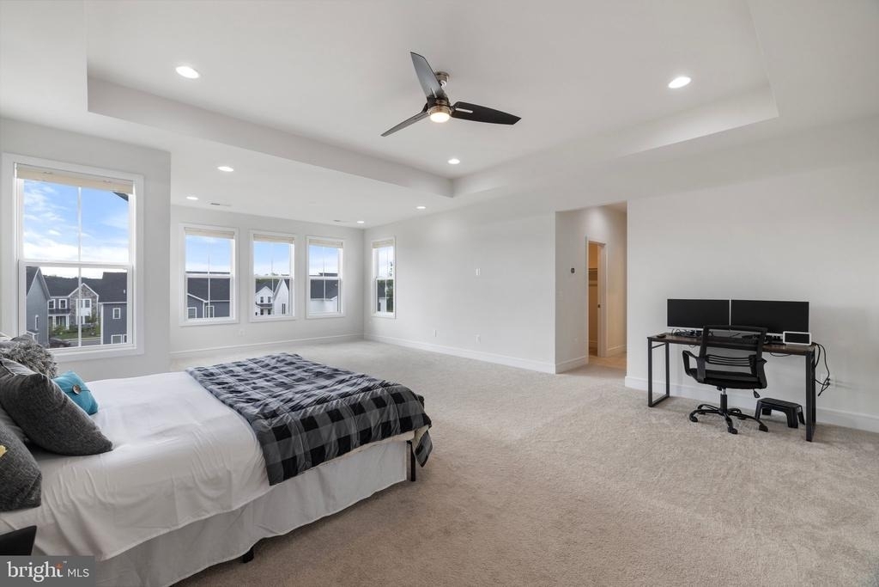
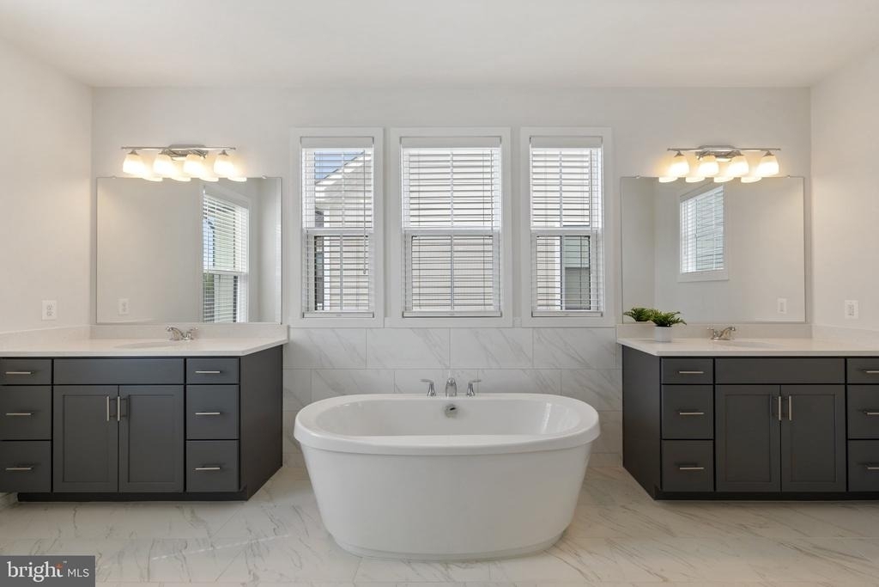
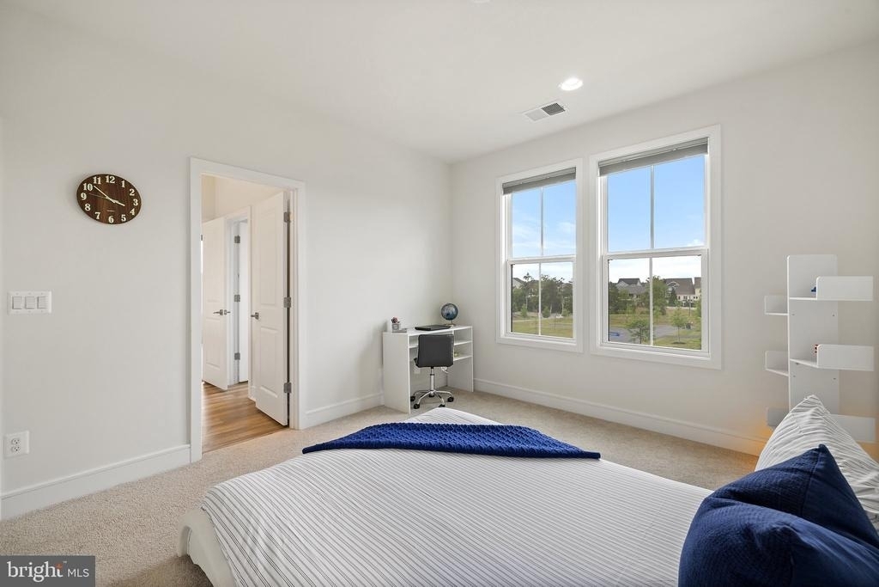
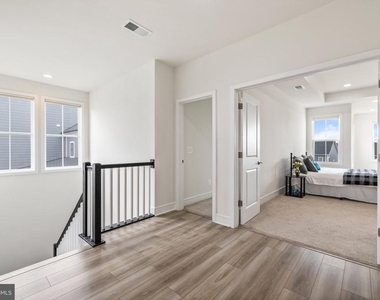
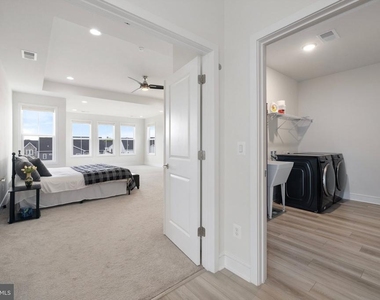
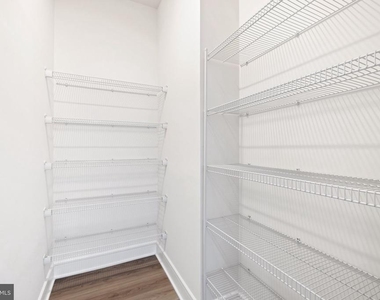
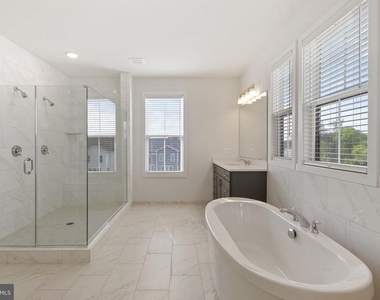
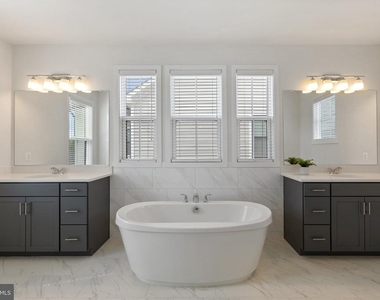
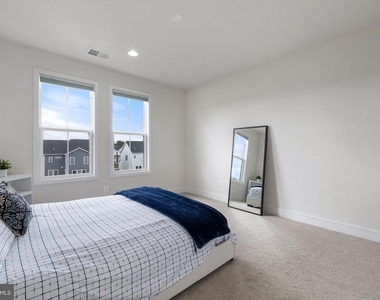
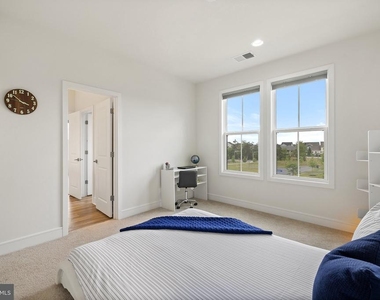
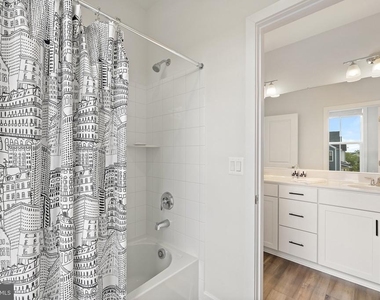
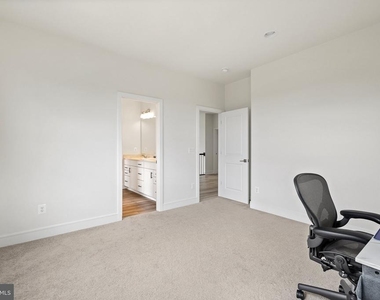
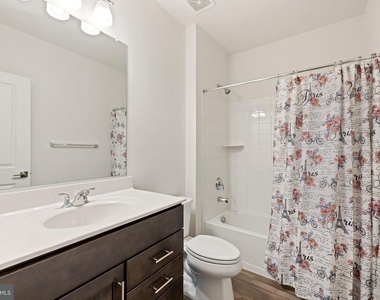
The UPPER LEVEL offers a grand master suite with two walk-in closets and a lavish bathroom. The bathroom includes a huge frameless shower, double vanities, and a freestanding tub. In addition, there are three more bedrooms-one with an ensuite, the other two sharing a Jack and Jill bathroom-and an app-controlled washer and dryer, complemented by a wash tub in a spacious laundry room.
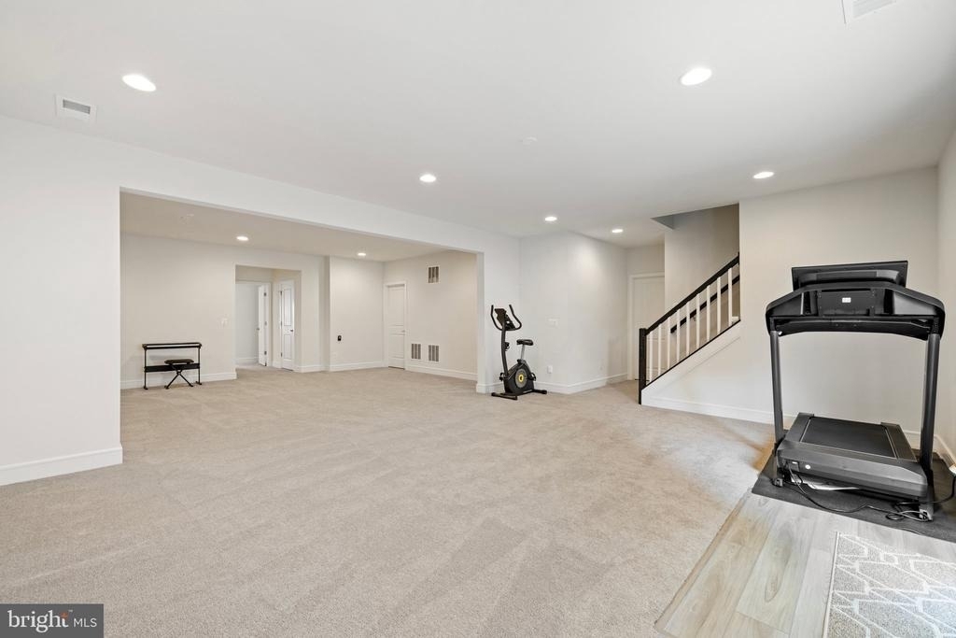
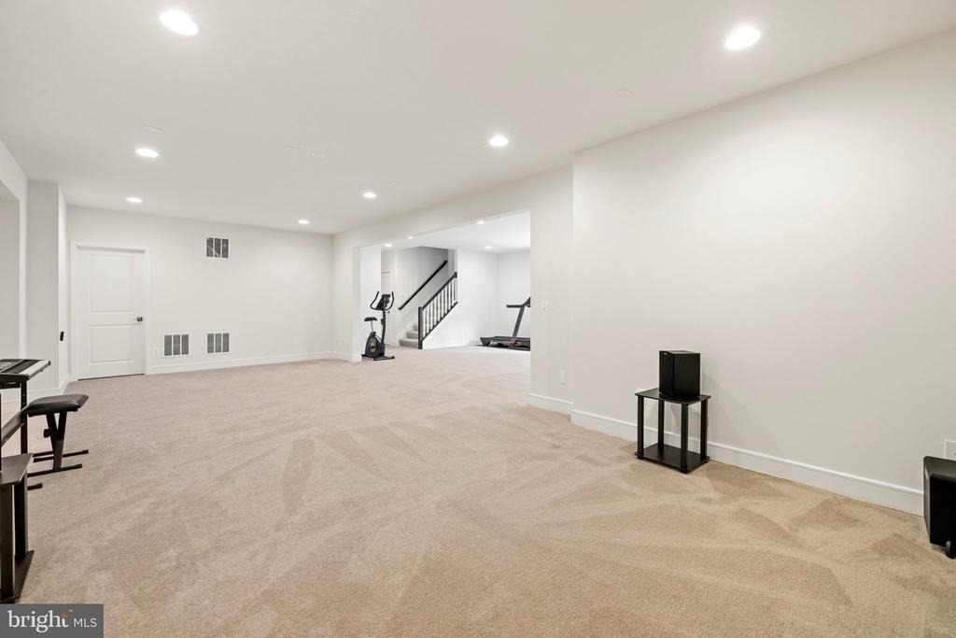
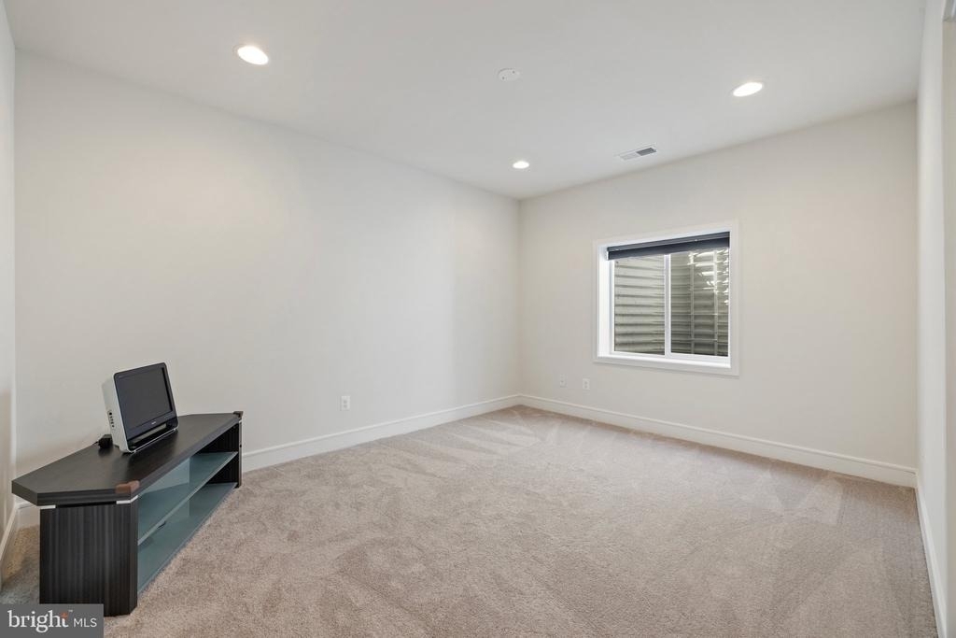
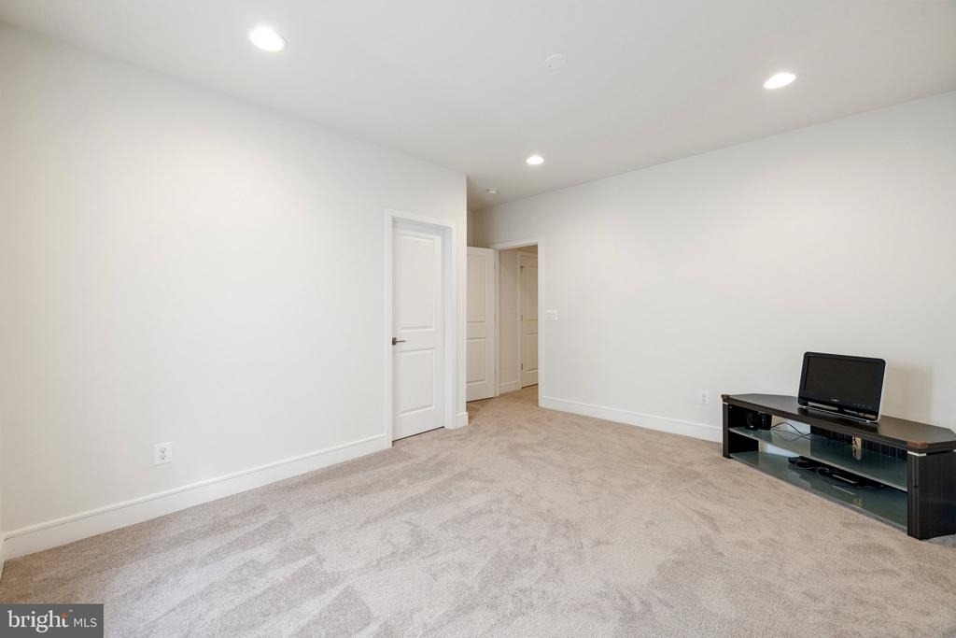
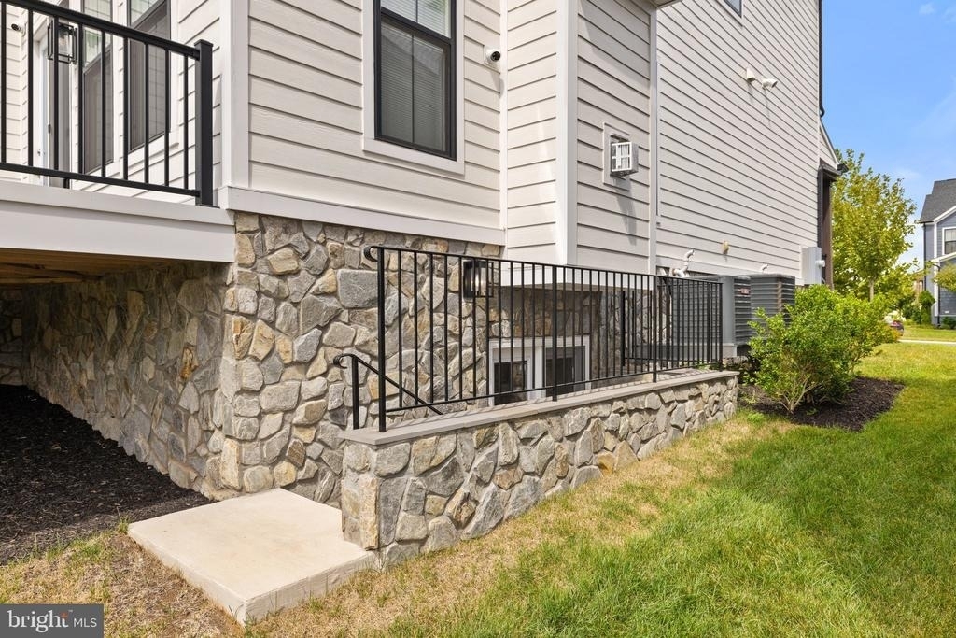
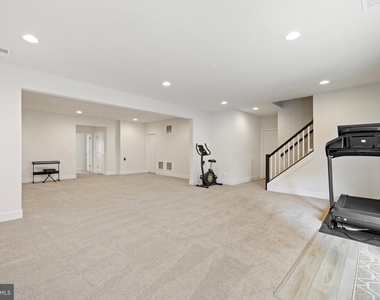
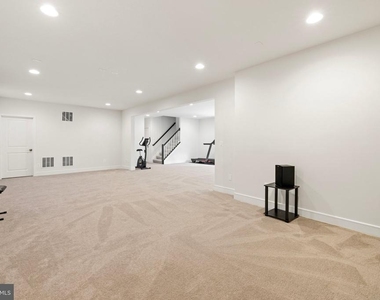
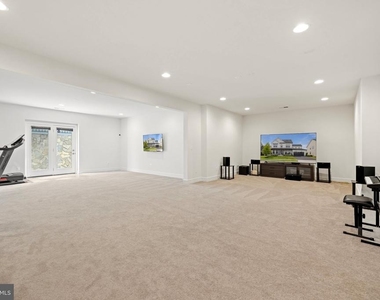
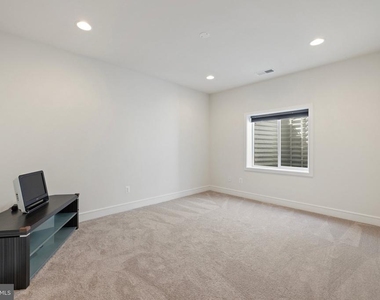
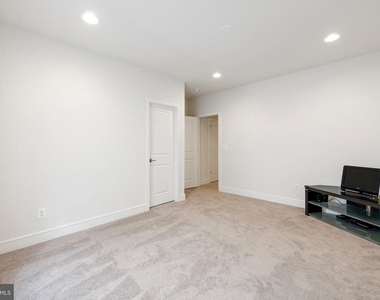
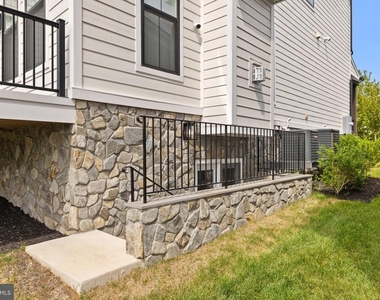
The FINISHED BASEMENT opens up to a large recreational area, perfect for entertaining friends and family. Imagine cozy movie nights or hosting game tournaments in this versatile space. Need extra privacy? There's a spacious bedroom tucked away in the basement, ideal for guests or a home office.
But that's not all! This home is packed with modern conveniences. Gigabit speed internet, recessed lighting graces every room, EV charger is in the garage. And for smart living at its finest, a Nest Thermostat ensures comfort while optimizing energy efficiency. Peace of mind is paramount, and this home delivers. The Ring Doorbell and Sensors keep you connected and secure, while an external security camera system adds an extra layer of protection. The 6-zone sprinkler system takes care of lawn in keeping it hydrated in dry seasons.
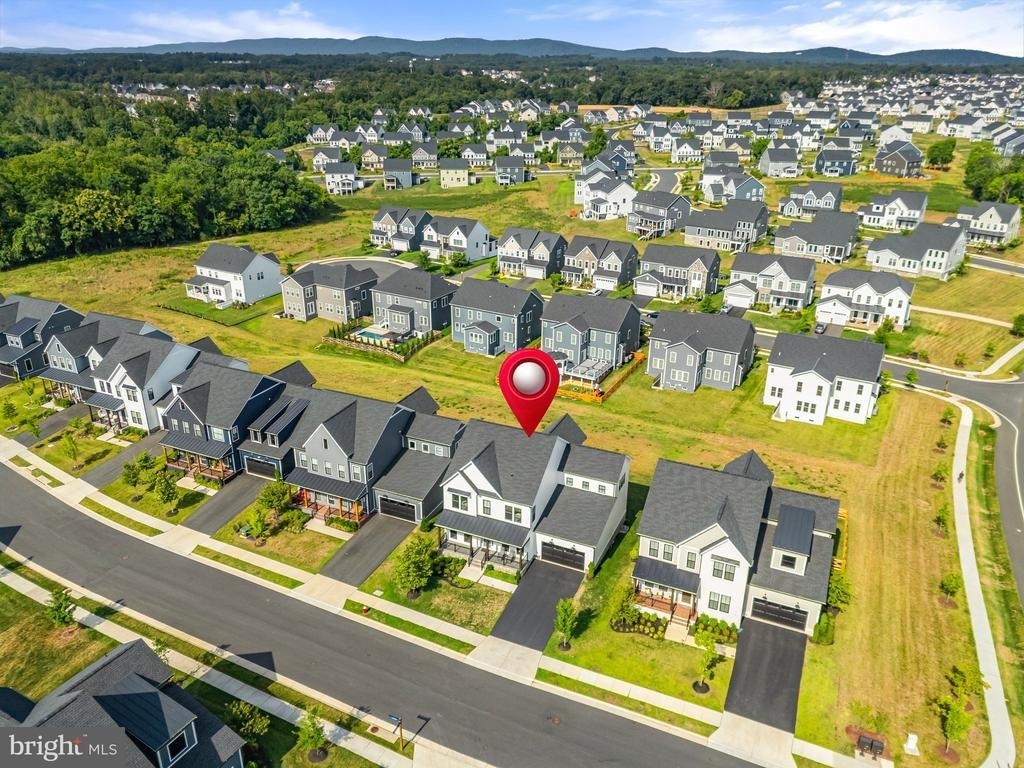
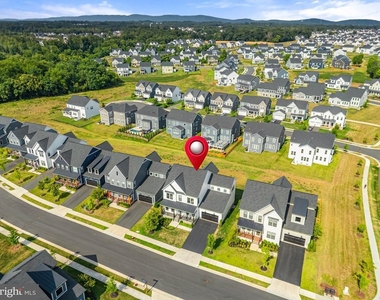
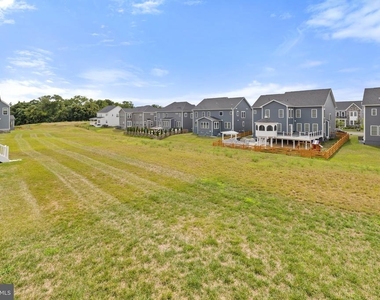
The HARTLAND COMMUNITY offers an exceptional living experience. Featuring an outdoor pool, playground, sports courts, community hall, and miles of walking trails, this community is desirable to live. Conveniently located near US-50 and Dulles International Airport, it's just 50 minutes from downtown DC. Additionally, you will have easy access to local amenities and a wide range of dining and shopping choices nearby.
Tenant takes care of all Utilities (like Gas, Electricity, Water), Internet and maintenance such as flower beds and lawns.
Don't miss out on this gem – schedule a tour today!
Applicant Requirements: Applicants will be evaluated using consistent and objective screening criteria. Gross household income must be at least 3.25 times the monthly rent amount. All occupants 18 years of age or older must complete an application and be listed on the lease. Additional documentation, including bank statements, may be requested when reasonably necessary to verify income, assets, and financial ability to meet lease obligations. Credit history, rental history, income verification, and background screening will be reviewed in accordance with applicable federal, state, and local laws. Applicants with a credit score of 700+ preferred. The property is vacant and available for showings by appointment.
AMENITIES
Fireplace
New Construction
Dishwasher
Parking Space
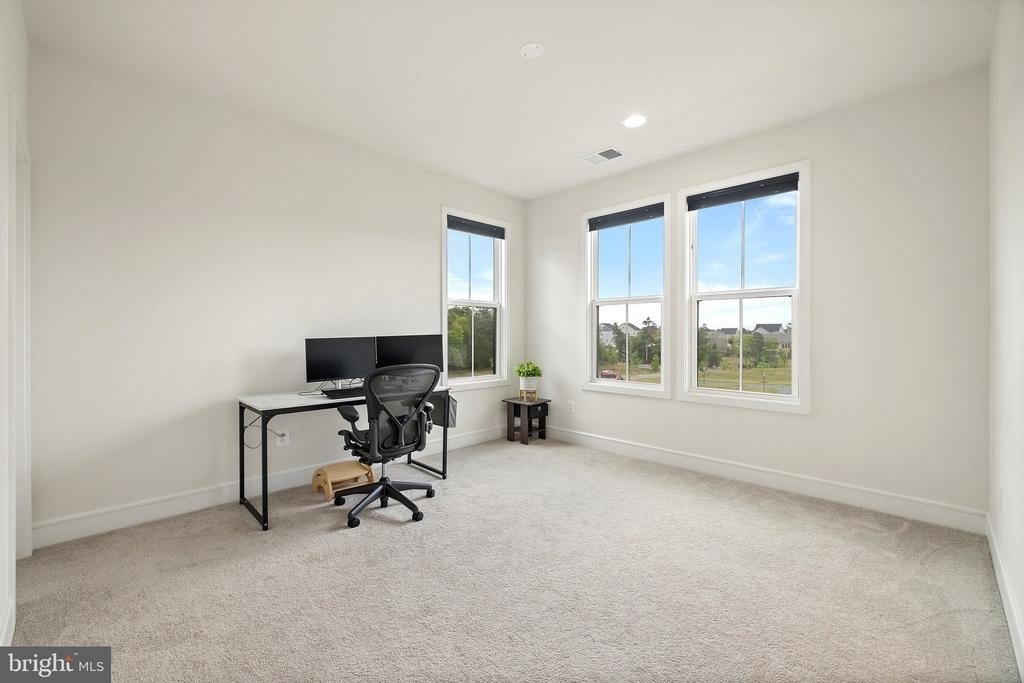
Home Office
ADDITIONAL INFORMATION
Interior
Bathroom Information
Half Bathrooms: 1
Full Bathrooms: 5
Interior Information
Interior Features: Breakfast Bar, Recessed Lighting, Dining Area, Entry Level Bedroom, Floor Plan - Open, Kitchen - Gourmet, Kitchen - Island, Sprinkler System, Window Treatments
The manager has not yet mailed us a photo copy of his or her government identification and proof or property ownership.
▼
Manager has not logged in recently
▼
Manager does not yet have user reviews
RENTHOP DESCRIPTION
The apartment is a unit offered at a monthly price of $6,750. Everything is still in great condition as the building only recently completed construction. The person posting the listing did not specify that any pets were allowed. It may be the case that pets are ok and the manager simply has not yet filled out all the details. The kitchen conveniently includes a dishwasher.
We have 58 photos of this particular unit, building, and surrounding areas.
We found some very similar listings nearby
Select those you'd like to message
Your messages have been sent!
Check Availability
By selecting Check Availability, you agree that RentHop and real estate professionals may call or text you about your inquiry. Message/data rates may apply. Terms & Privacy. California Privacy Notice












































 Your Privacy Choices
