Check Availability
$2,400
Posted 3 hours ago, Immediate Move-In
bedrooms
3 Bed
bathrooms
2 Bath
bathrooms
1 Half Bath
Listing by
Save Listing

DESCRIPTION
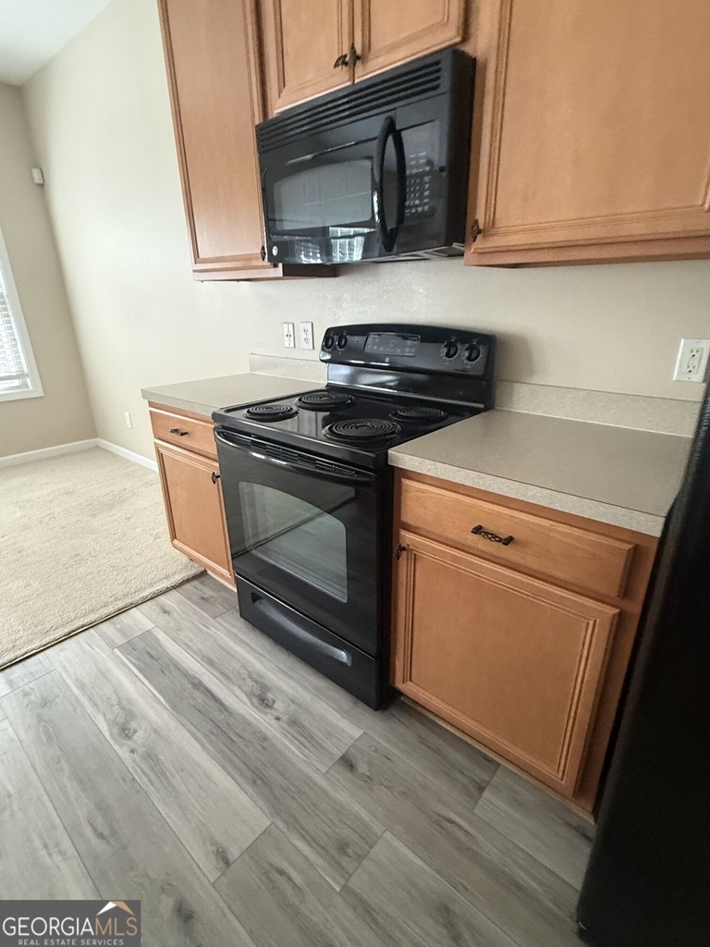
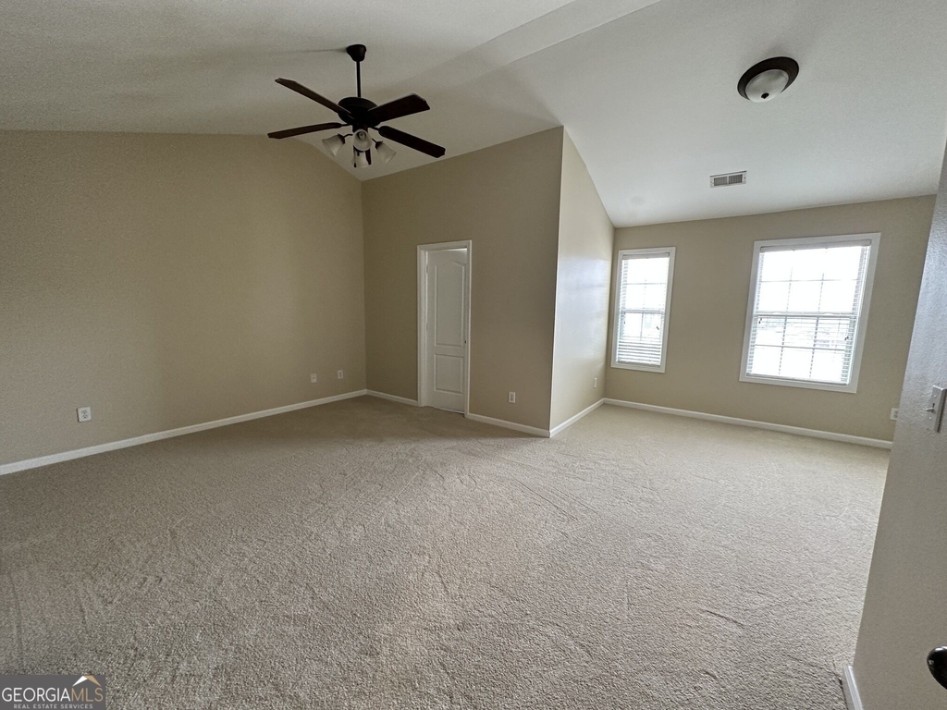
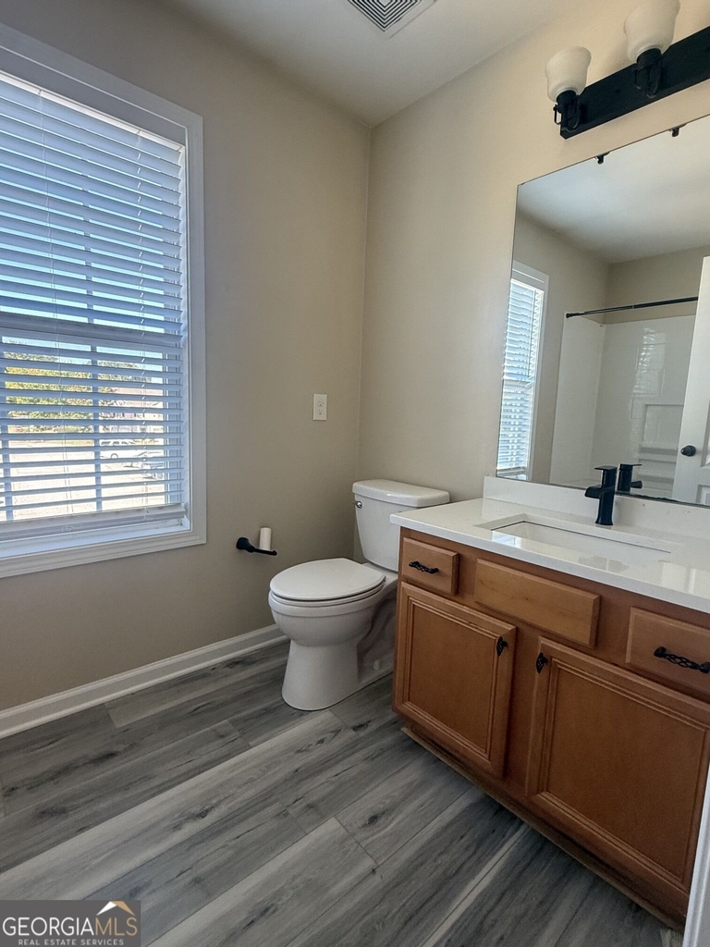
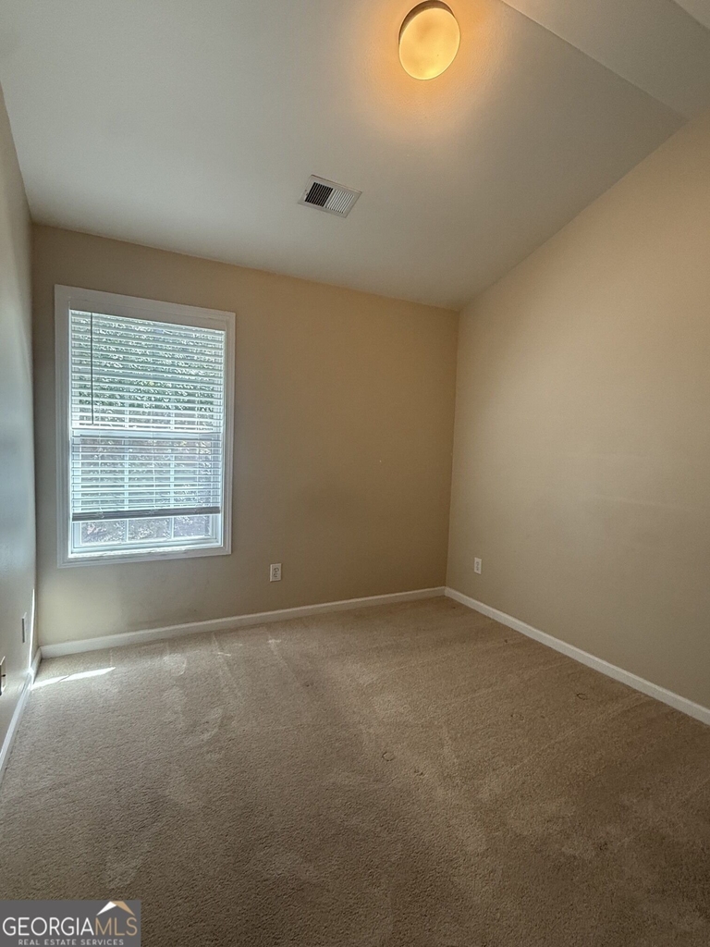
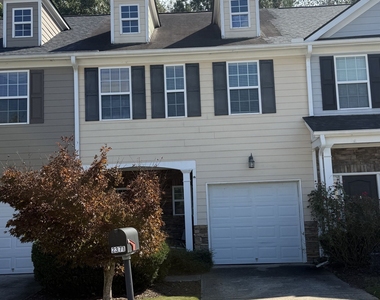
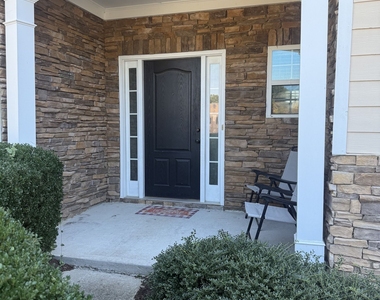
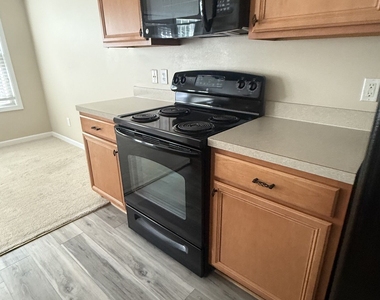
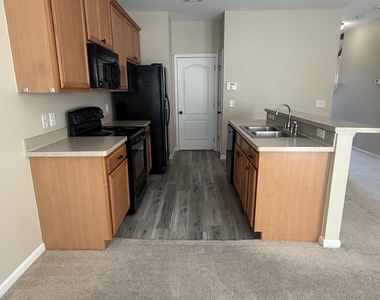
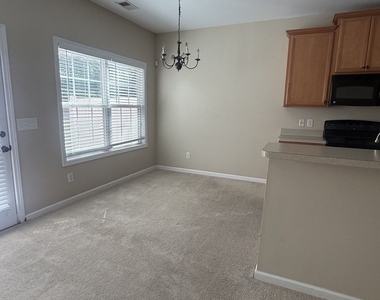
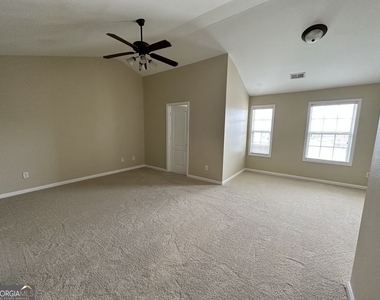
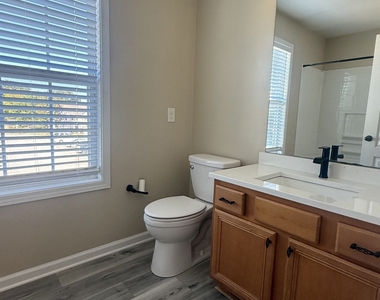
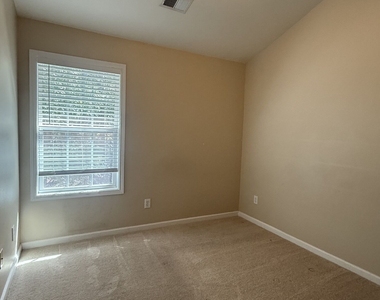
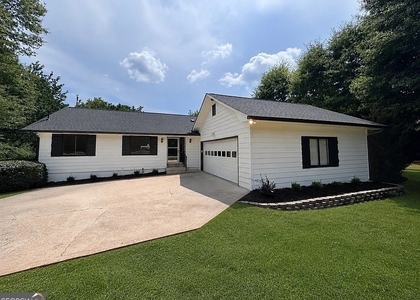
Welcome to this spacious and stylish 3-bedroom, 2.5-bathroom city townhouse, perfectly designed for modern living and everyday convenience. Featuring an open-concept main floor, abundant natural light. This home offers comfort and functionality in a prime location. An inviting, open-concept living area seamlessly connecting to the kitchen, perfect for relaxing or entertaining. The kitchen is fully equipped with modern appliances, ample cabinetry, and generous counter space.  Generously sized master suite featuring an en-suite bathroom and walk-in closet and sitting area. Enjoy ultimate convenience with everything you need just minutes from your front door. Close proximity to premier retail centers, grocery stores, and local boutiques. Near top-rated local schools and educational facilities including Primrose School within walking distance. Also Minutes away from a vibrant array of dining options, cafes, and popular local eateries, as well as multiple places of worship.

AMENITIES
Fireplace
Laundry In Unit
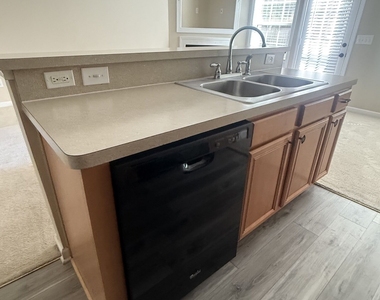
Dishwasher
Parking Space

ADDITIONAL INFORMATION
Interior

    Bathroom Information

  • Half Bathrooms: 1
  • Full Bathrooms: 2

    Interior Information

  • Interior Features: Other
  • Appliances: Dishwasher, Electric Water Heater, Microwave, Oven/Range (Combo)
  • Flooring Type: Carpet, Vinyl
  • Laundry Features: In Hall

    Fireplace Information

  • Has Fireplace
  • Fireplace Features: Other
  • Fireplaces: 1

    Basement Information

  • Basement: None
Exterior

    Property Information

  • Has Property Attached
  • Square Footage Source: $0
  • Property Condition: Updated/Remodeled
  • Architectural Style: Traditional
  • Year Built: 2004

    Building Information

  • Levels: Two
  • Construction Materials: Brick, Wood Siding

    Lot Information

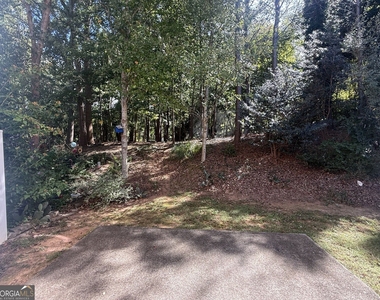
  • Lot Features: Level
  • Lot Size Area: 3920.4
  • Lot Size Units: Square Feet
  • Lot Size Acres: 0.09
  • Square Footage: 3,920

    Land Information

  • Water Source: Public
Utilities

    Utilities Information

  • Cooling Type: Ceiling Fan(s), Electric
  • Heating Type: Electric
  • Sewer : Public Sewer
Parking

    Parking Information

  • Has Garage
  • Parking Features: Garage
Location

    HOA Information

  • HOA/Condo/Coop Fee Includes: Other
  • HOA Fee Frequency: Annually

MAP


30501

LISTING QUALITY
▲ Features and amenities are properly noted
▲ RentHop has data for this building
▼ Listing agent has an unconfirmed email address
▼ The manager has not yet mailed us a photo copy of his or her government identification and proof or property ownership.
▼ Manager has not logged in recently
▼ Manager does not yet have user reviews

RENTHOP DESCRIPTION
The apartment is a unit offered at a monthly price of $2,400. The person posting the listing did not specify that any pets were allowed. It may be the case that pets are ok and the manager simply has not yet filled out all the details. The kitchen conveniently includes a dishwasher.

We have 16 photos of this particular unit, building, and surrounding areas.
See available units at 2371 Marbleridge Drive Northeast.

SIMILAR NEARBY LISTINGS
$2,300
By , 11 hours ago
bedrooms
3 Bed
|
bathrooms
2 Bath
|
square feet
2,400 Sqft
$2,100
By , 13 hours ago
bedrooms
3 Bed
|
bathrooms
2 Bath
|
square feet
1,518 Sqft
$2,200
By , 7 hours ago
bedrooms
3 Bed
|
bathrooms
2 Bath
|
square feet
1,254 Sqft

Does something look off?

GAMLS

Last Updated: 3 hours ago
Data Source: GAMLS
MLS# 10872553
List Office Name: Waldrip Real Estate
IDX information is provided exclusively for personal, non-commercial use, and may not be used for any purpose other than to identify prospective properties consumers may be interested in purchasing. Information is deemed reliable but not guaranteed. The listing broker’s offer of compensation is made only to participants of the MLS where the listing is filed.
Courtesy of RH Advisors, Inc. and RHP Realty NJ, Inc.