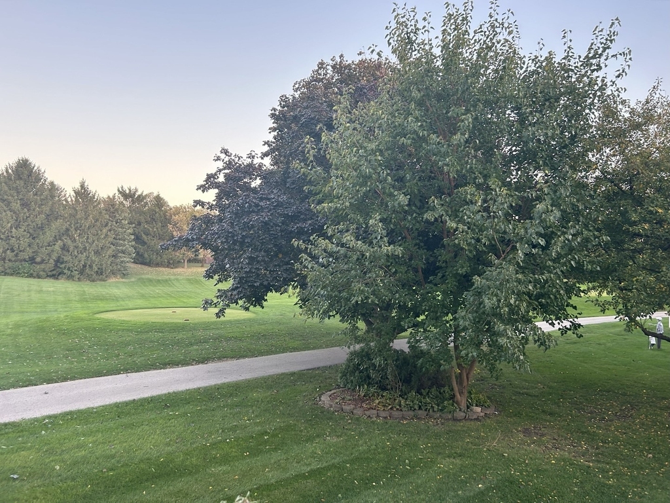
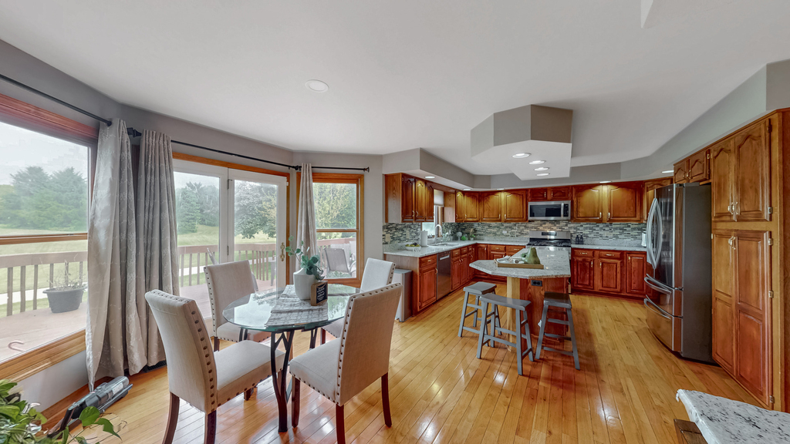
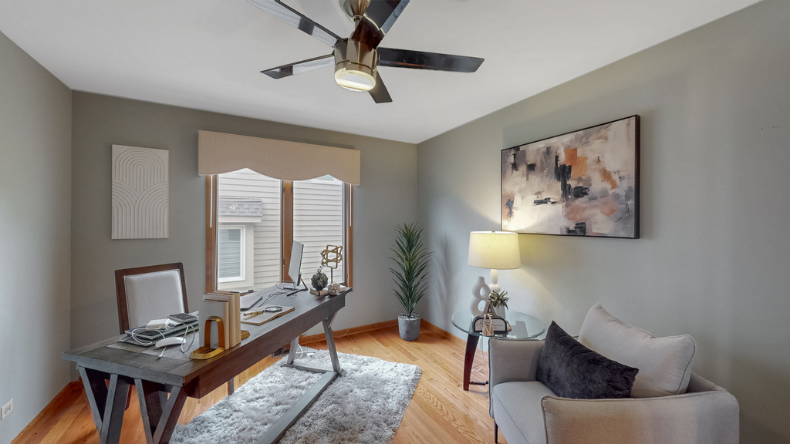
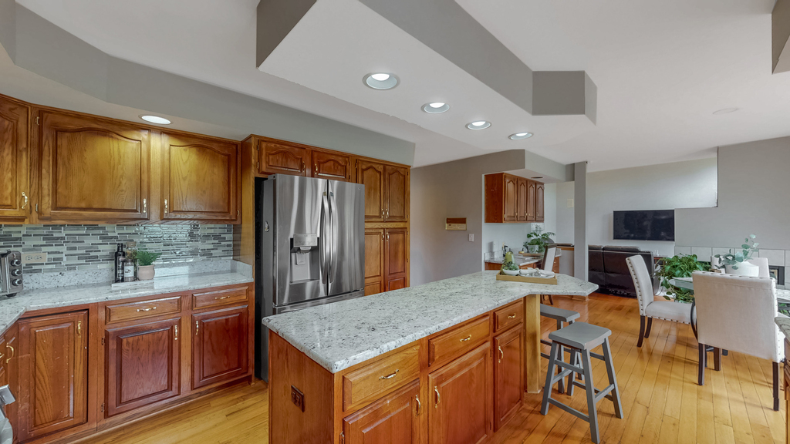
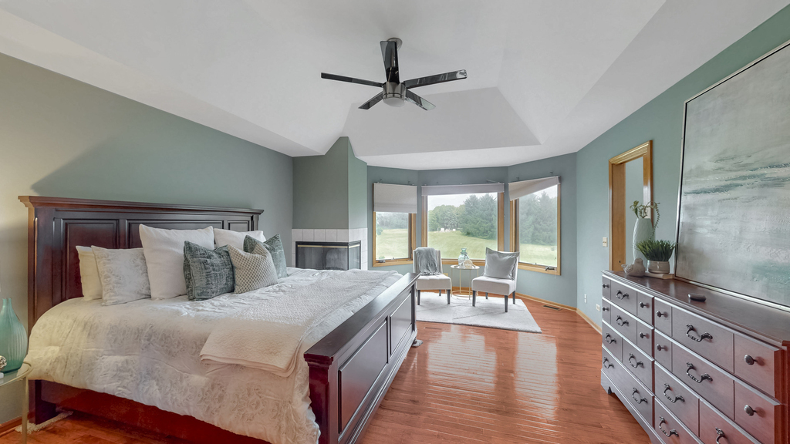
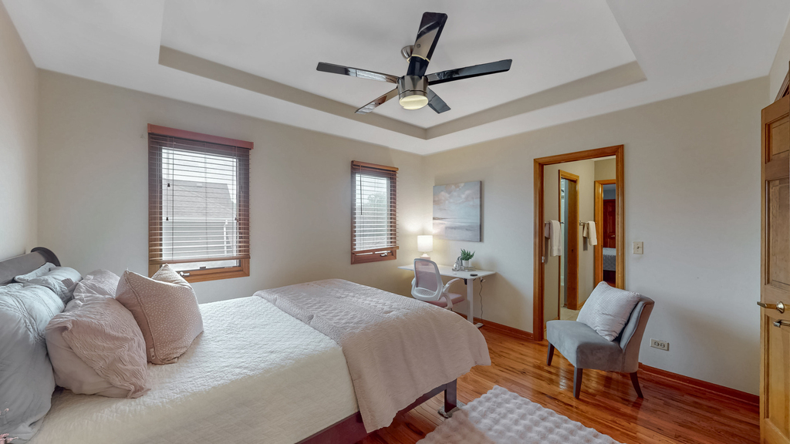
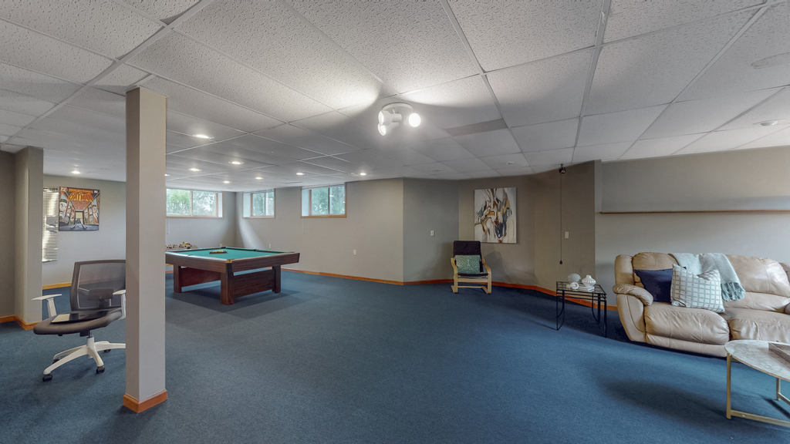
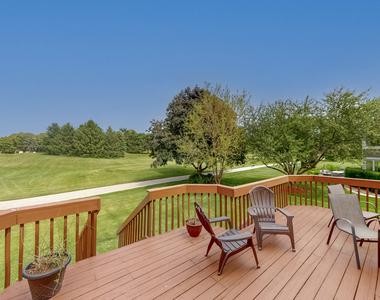
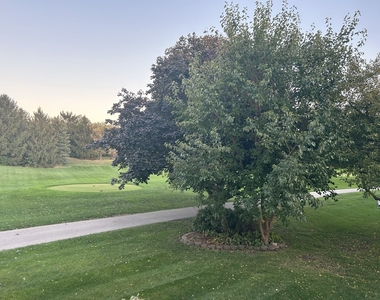
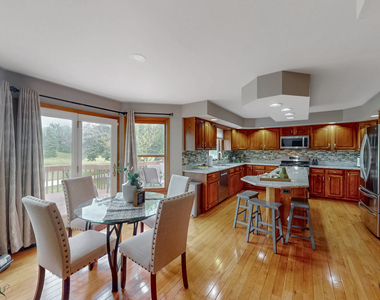
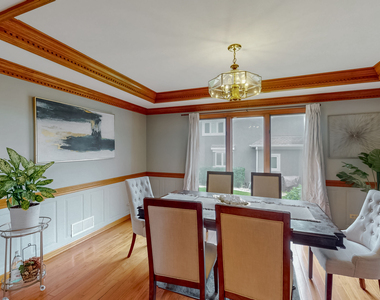
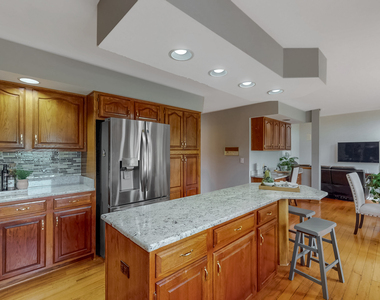
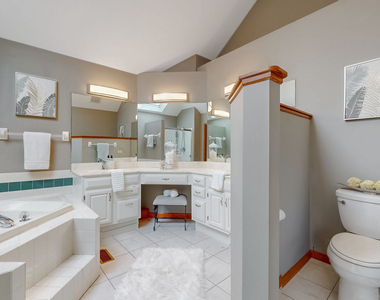
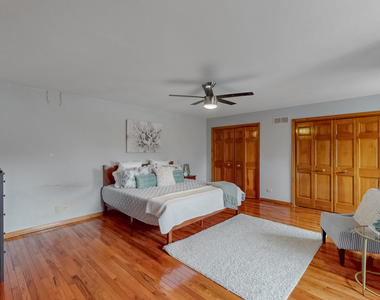
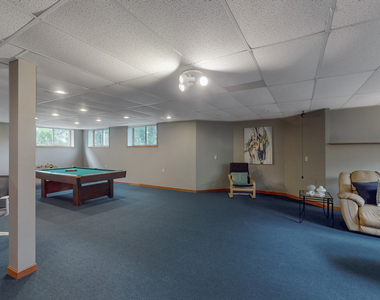
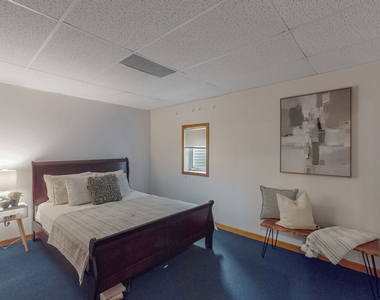
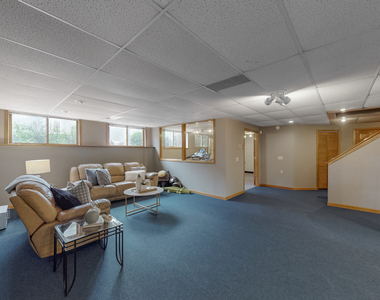
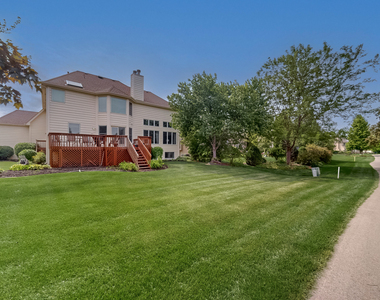
Golf-course two-story home with 5 bedrooms and 4 full and 1 half bathrooms in the Stonebridge subdivision of Aurora, Illinois, set directly on the 7th fairway of Stonebridge Golf Club. Built in 1993, the 3,528-square-foot main level combines with a finished lookout lower level for 4,649 total square feet of living space. The main floor offers a two-story entry, hardwood floors, separate formal living and dining rooms, and a private home office that doubles as a main-floor guest bedroom. The primary suite overlooks the golf course and includes a jetted soaking tub. The finished walkout basement adds a fifth bedroom, a full bathroom, a dedicated home theater, and a recreation room - the kind of lower level built for movie nights, game days, and hosting without ever leaving home. A 3-car attached garage and a rear deck round out the outdoor and storage space, framed by a brick-and-cedar exterior. Located in the Indian Prairie School District 204 attendance area, with Brooks Elementary, Granger Middle School, and Metea Valley High School. Few homes pair a fairway view from the primary suite with a theater-ready basement at the same address. Schedule a showing to see the golf-course lot and finished lower level in person - photos only capture part of the story. 2361 Legacy Drive, Aurora, IL 60502. No Pets. Rent to Own possible
The manager has not yet mailed us a photo copy of his or her government identification and proof or property ownership.
▼
Manager has not logged in recently
▼
Manager does not yet have user reviews
RENTHOP DESCRIPTION
The apartment is a unit offered at a monthly price of $4,250. The person posting the listing did not specify that any pets were allowed. It may be the case that pets are ok and the manager simply has not yet filled out all the details. The kitchen conveniently includes a dishwasher.
We have 26 photos of this particular unit, building, and surrounding areas.
We found some very similar listings nearby
Select those you'd like to message
Your messages have been sent!
Check Availability
By selecting Check Availability, you agree that RentHop and real estate professionals may call or text you about your inquiry. Message/data rates may apply. Terms & Privacy. California Privacy Notice

























 Your Privacy Choices
