Check Availability
$3,175
Posted 1 day ago, Immediate Move-In
bedrooms
4 Bed
bathrooms
3 Bath
square feet
2,019 Sqft
Listing by SHAWN TORGESON
Save Listing

DESCRIPTION
FOR RENT in Wildlight!!!!
Move In Special- 2nd month rent is FREE if signed lease before the end of August.
Wildlight Living........Stunning Coastal Juniper Bungalow

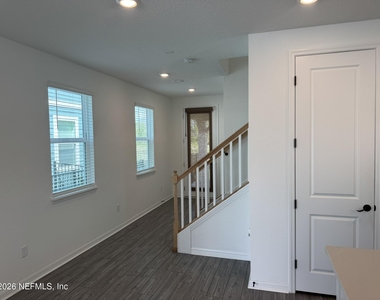
Property Overview: Experience elevated living in this newly constructed (never rented) Juniper Bungalow, featuring a striking Coastal Elevation. This thoughtfully designed home offers open-concept living, ample storage, and the perfect blend of indoor and outdoor spaces.
Key Features
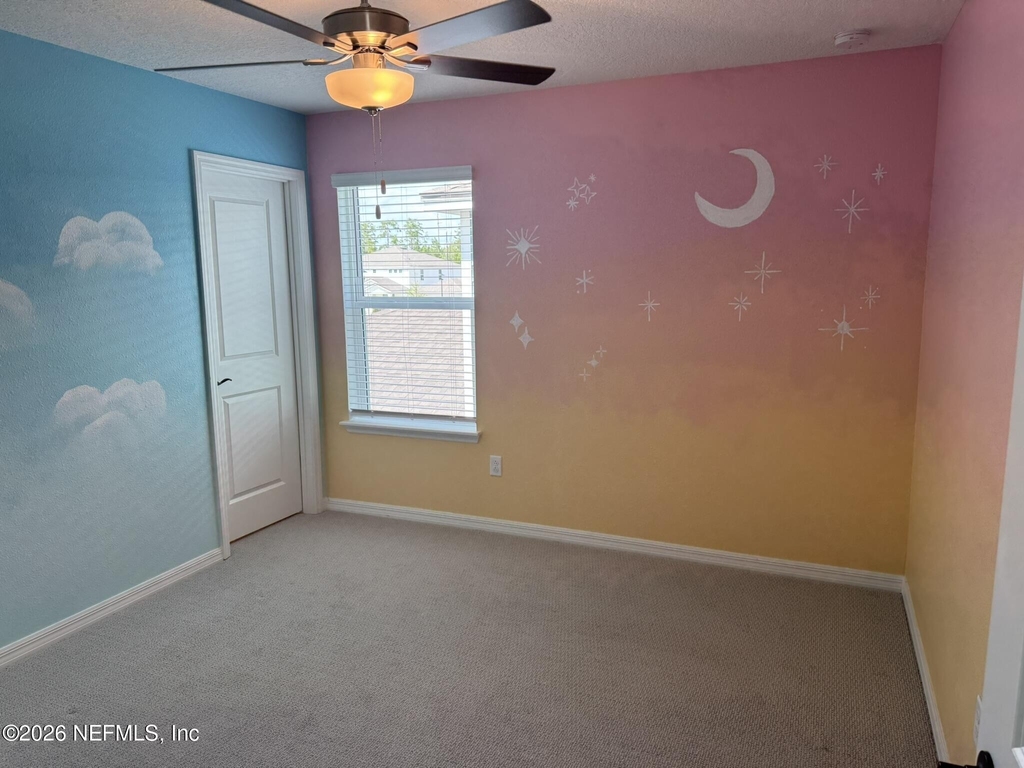
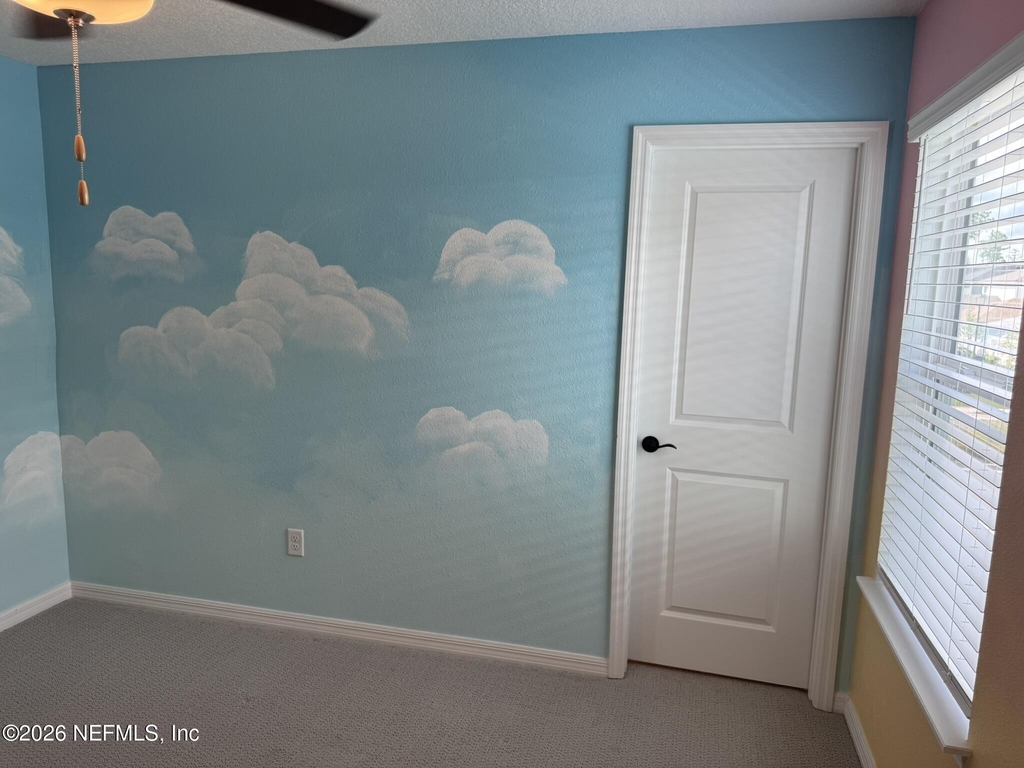
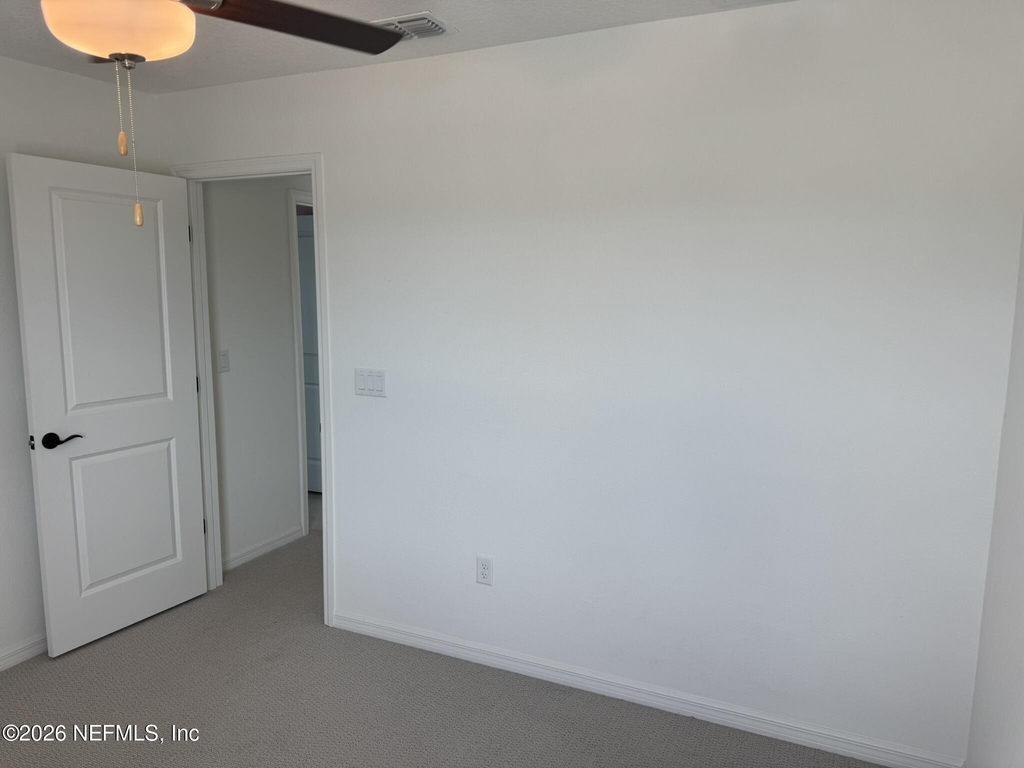
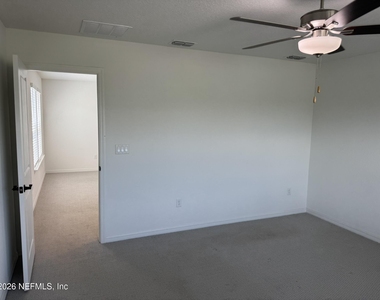
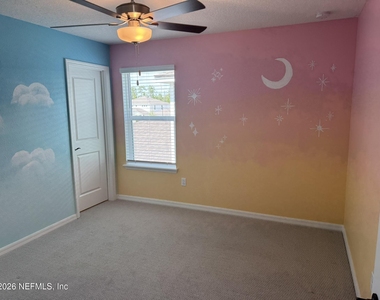
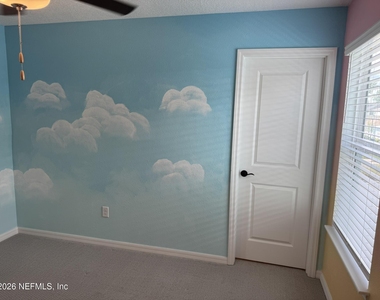
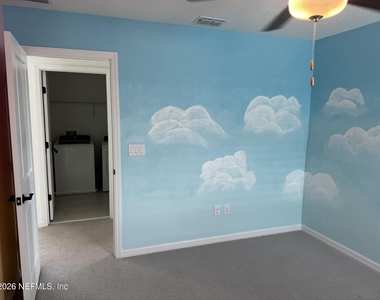
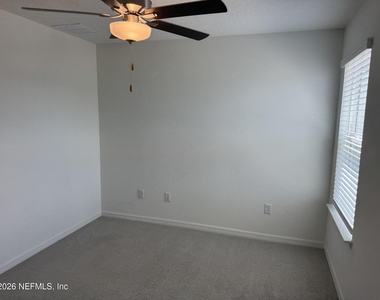
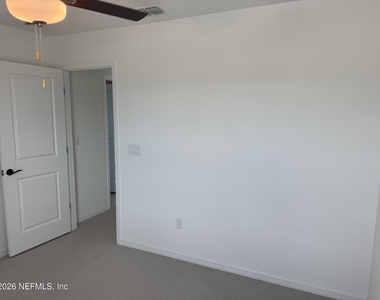
• Layout: 4 Bedrooms | 3 Bathrooms | Upstairs Loft
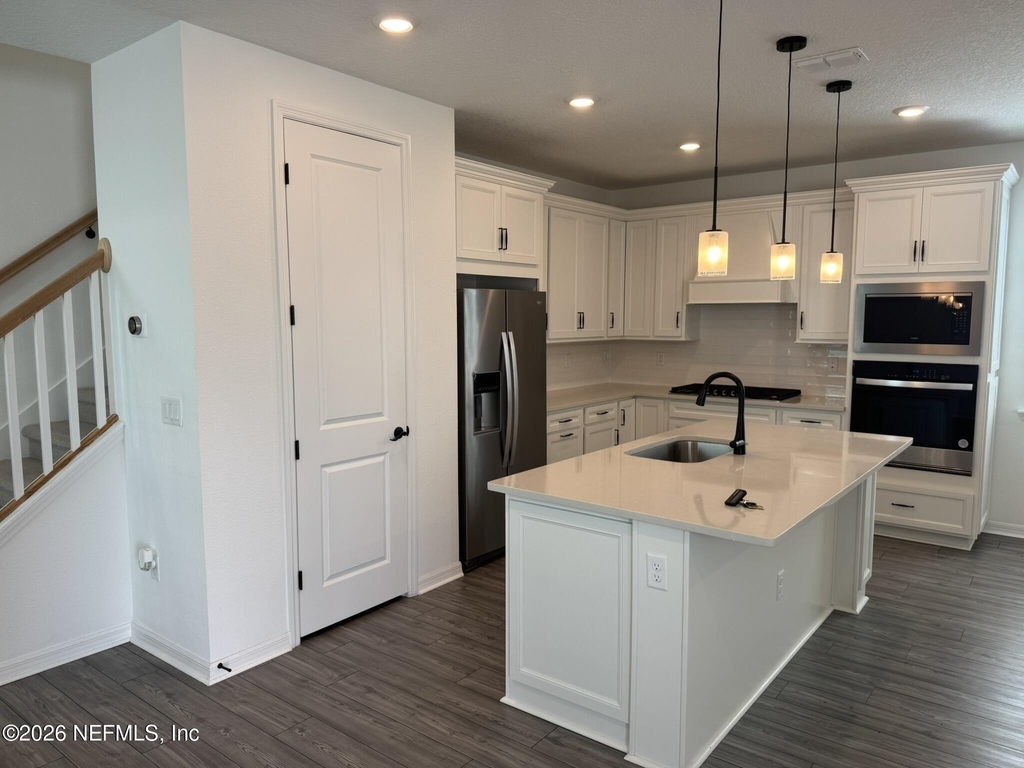
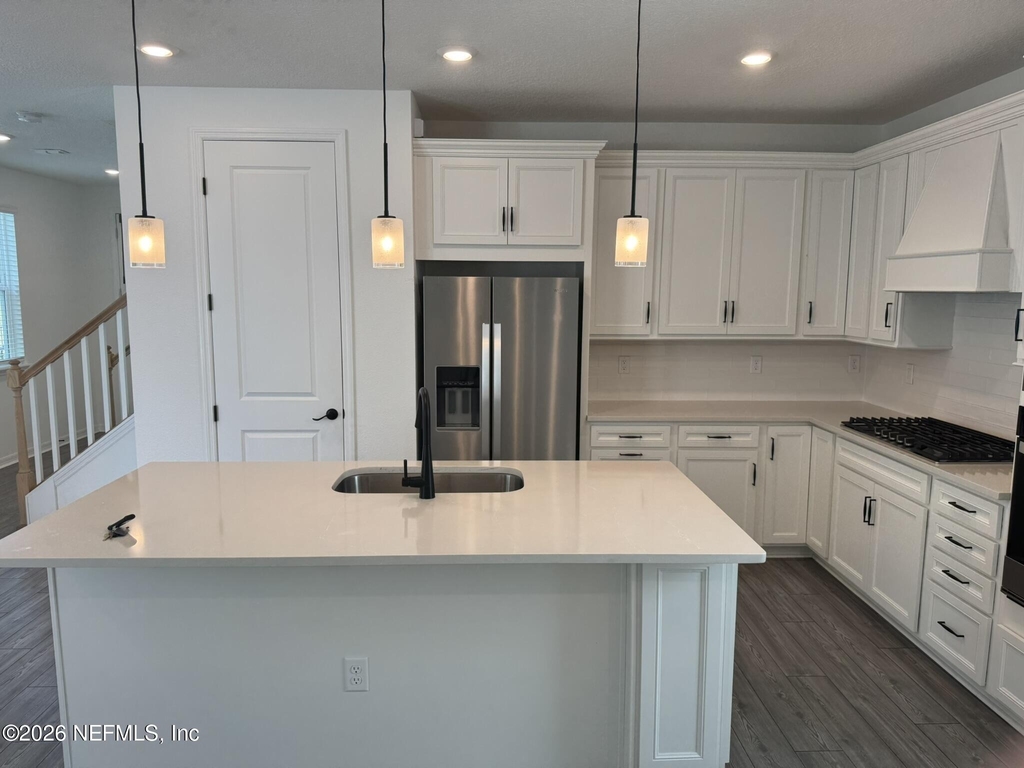
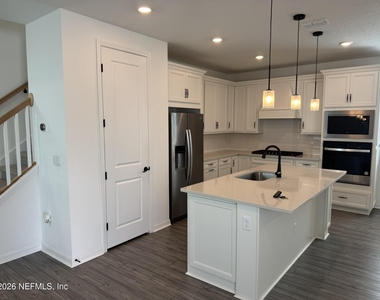
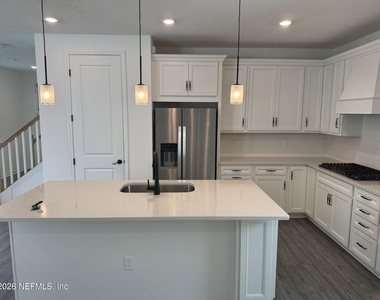
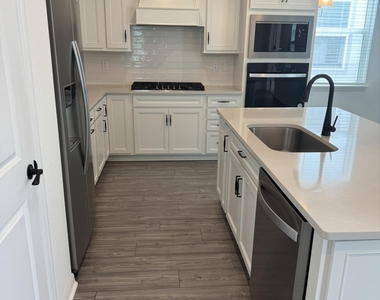
• Gourmet Kitchen: The heart of the home boasts built-in Whirlpool appliances (owner will not repair or replace), crisp white cabinetry accented by a White Flow backsplash, quartz countertops, and a large center island overlooking the living areas.
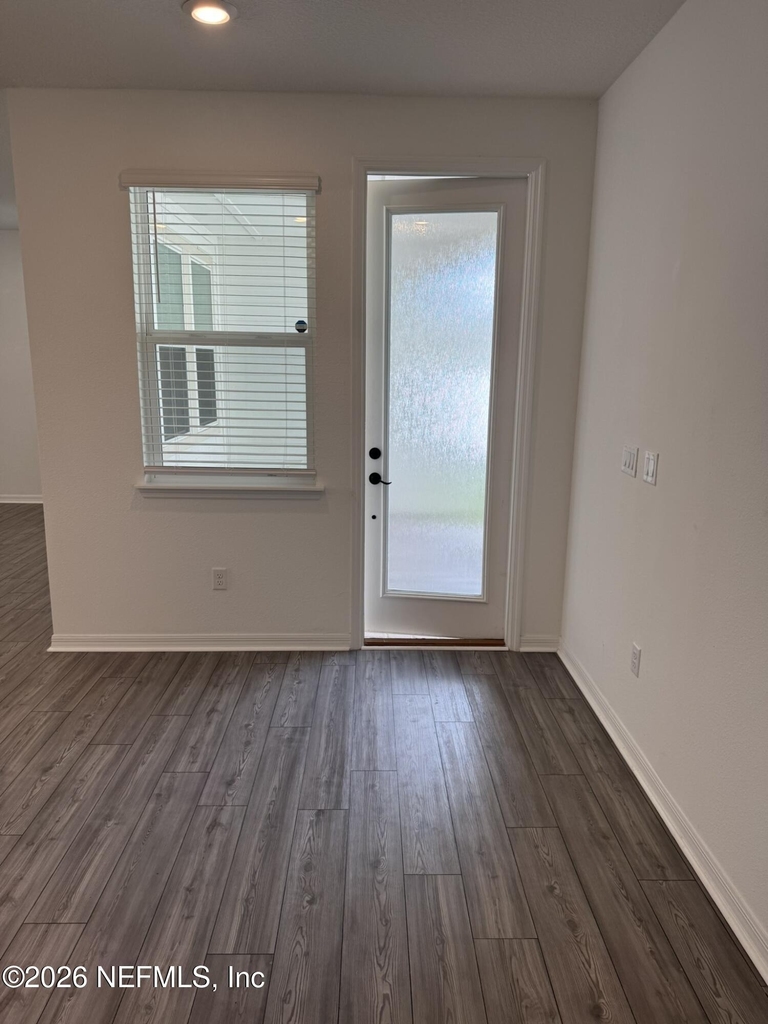
• Living & Entertaining: Seamless flow from the Kitchen into the spacious Gathering Room and Cafe. Just beyond the Cafe, a Covered Lanai waits for perfect outdoor entertaining.
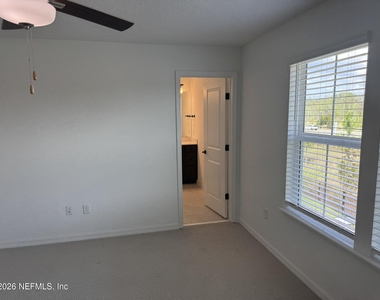
• Owner's Suite: A second-floor private retreat complete with a large w walk-in glass-enclosed shower and a dual-vanity sink with soft-close Flagstone cabinets and quartz counters.
" Convenience: Includes a dedicated second-floor laundry room and a rear-loading 2-car garage.
" Pet Friendly: Breed Restrictions Apply. Pet Rent- $40.00 per pet, per month added to the monthly rent.
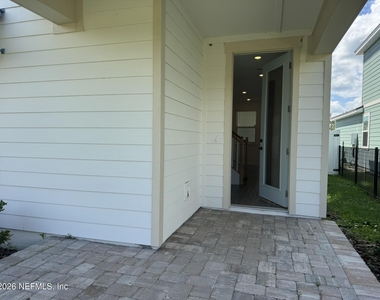
" Location Highlights Enjoy peaceful sunrises from your covered front porch! This home is perfectly situated for outdoor enthusiasts, located just steps away from the brand-new kayak launch and Coin Toss Park. Close to Kingsbay Sub-base, local shopping, beaches and airport. Minutes to I-95.

AMENITIES
Attached Garage
Laundry In Unit
Dishwasher
Parking Space

ADDITIONAL INFORMATION
Interior

    Bathroom Information

  • Full Bathrooms: 3

    Interior Information

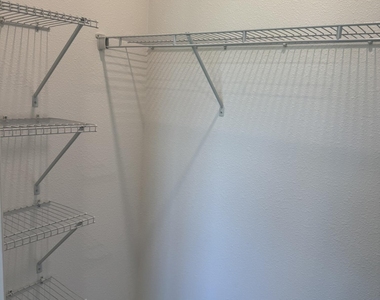
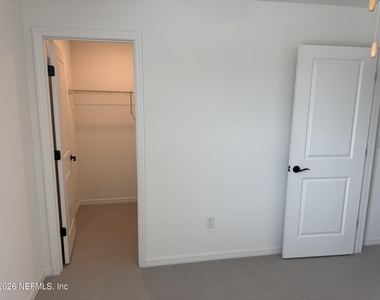
  • Interior Features: Breakfast Bar, Ceiling Fan(s), Entrance Foyer, Kitchen Island, Open Floorplan, Pantry, Walk-In Closet(s), Primary Bathroom - Shower No Tub, Split Bedrooms
  • Appliances: Dishwasher, Disposal, Dryer, Electric Oven, Gas Cooktop, Ice Maker, Microwave, Refrigerator, Tankless Water Heater, Washer
  • Laundry Features: In Unit, Upper Level
Exterior

    Property Information

  • Square Footage: 2,019
  • Square Footage Source: $0
  • Architectural Style: Contemporary
  • Year Built: 2024

    Building Information

  • Levels: Two
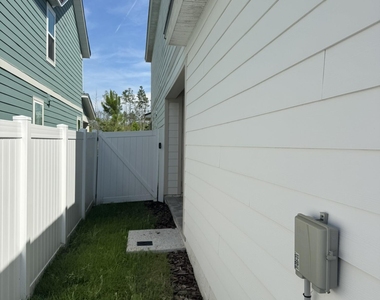
  • Patio and Porch Features: Rear Porch, Side Porch

    Lot Information

  • Lot Size Area: 0.1
  • Lot Size Units: Acres
  • Lot Size Acres: 0.1
  • Square Footage: 4,356
Utilities

    Utilities Information

  • Cooling Type: Central Air
  • Heating Type: Central
Parking

    Parking Information

  • Has Garage
  • Attached Garage
  • Parking Features: Attached, Garage, Garage Door Opener
  • Garage Spaces: 2
Location

    HOA Information

  • HOA/Condo/Coop Amenities: Pool, Basketball Court, Dog Park, Jogging Path, Park, Playground, Pickleball

MAP


32097

LISTING QUALITY
Listing location is an exact address
Features and amenities are properly noted
RentHop has data for this building
The manager has not yet mailed us a photo copy of his or her government identification and proof or property ownership.
Manager has not logged in recently
Manager does not yet have user reviews

RENTHOP DESCRIPTION
The apartment is a unit offered at a monthly price of $3,175. The person posting the listing did not specify that any pets were allowed. It may be the case that pets are ok and the manager simply has not yet filled out all the details. The kitchen conveniently includes a dishwasher.

We have 58 photos of this particular unit, building, and surrounding areas.
See available units at 236 Hawthorn Park Circle.

SIMILAR NEARBY LISTINGS
$2,800
By KRIS CRECELIUS, 1 day ago
bedrooms
4 Bed
|
bathrooms
3 Bath
|
square feet
2,010 Sqft
$3,000
By RONALD ELLIOTT, 1 day ago
bedrooms
4 Bed
|
bathrooms
3 Bath
|
square feet
2,038 Sqft

Does something look off?

REAL MLS

Last Updated: 21 hours ago
Data Source: REAL MLS
MLS# 2155533
List Agent Name: SHAWN TORGESON
List Office Name: IRON VALLEY REAL ESTATE NORTH FLORIDA
IDX information is provided exclusively for personal, non-commercial use, and may not be used for any purpose other than to identify prospective properties consumers may be interested in purchasing. Information is deemed reliable but not guaranteed. The listing broker’s offer of compensation is made only to participants of the MLS where the listing is filed.
Courtesy of RH Advisors, Inc. and RHP Realty NJ, Inc.
Quantcast