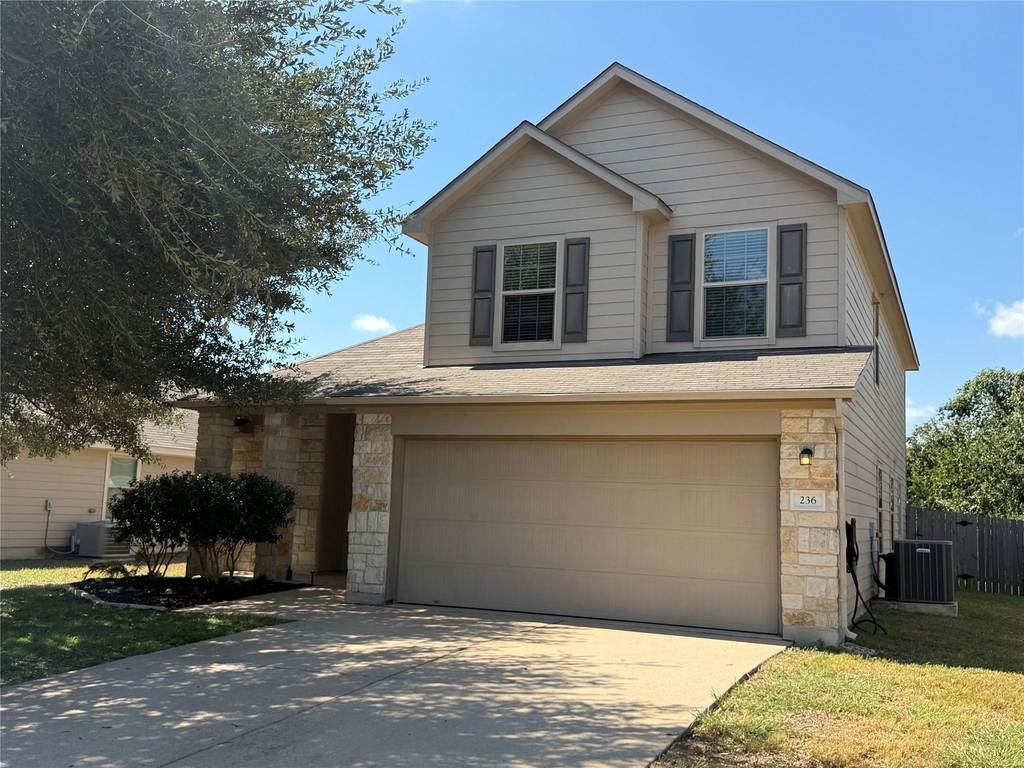
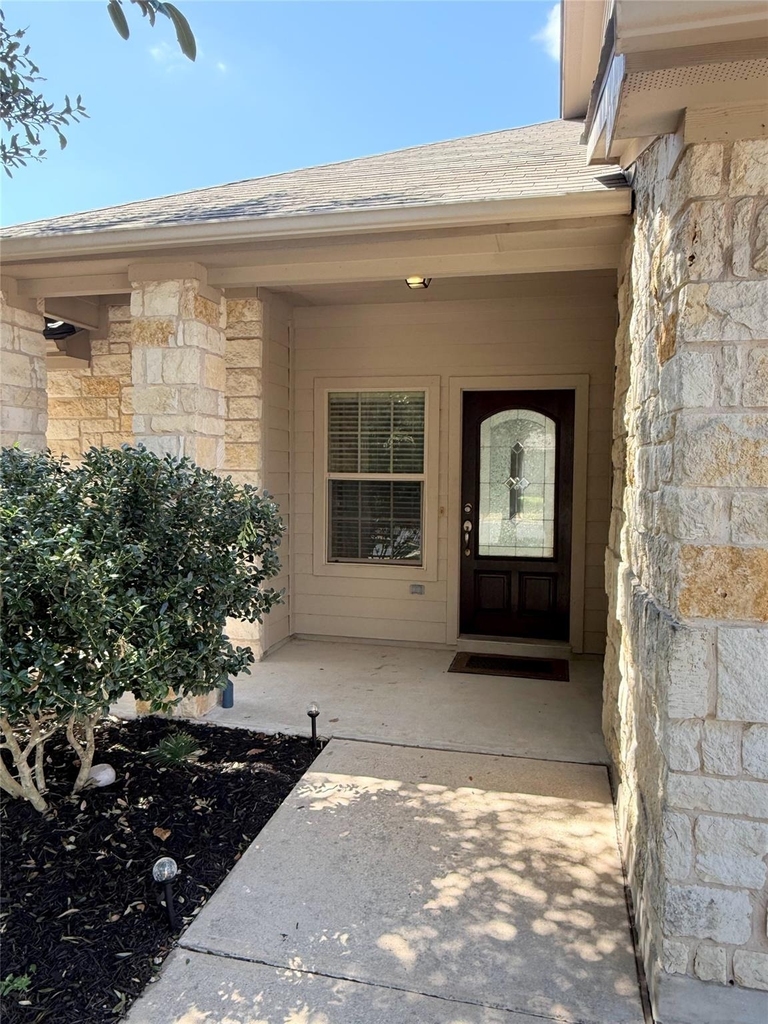
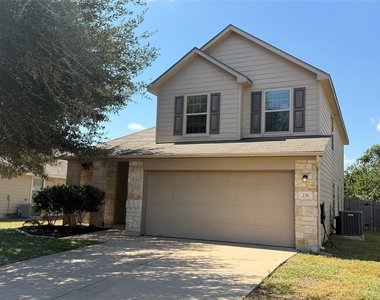
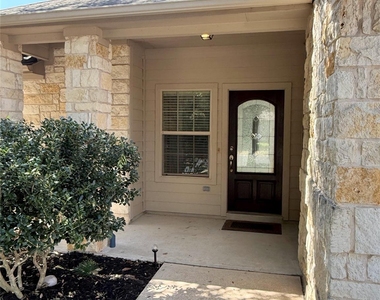
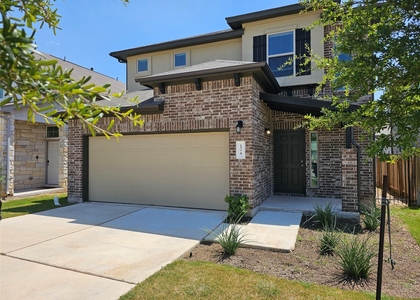
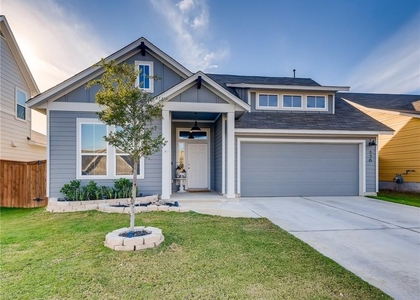
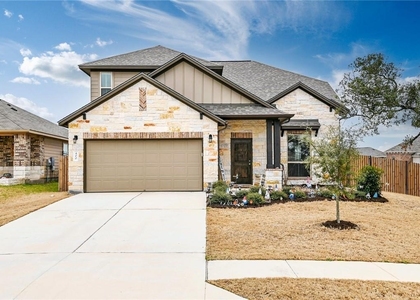
Limestone columns frame the covered front porch of this two-story home situated in a mature and quite section of the Summerlyn neighborhood.
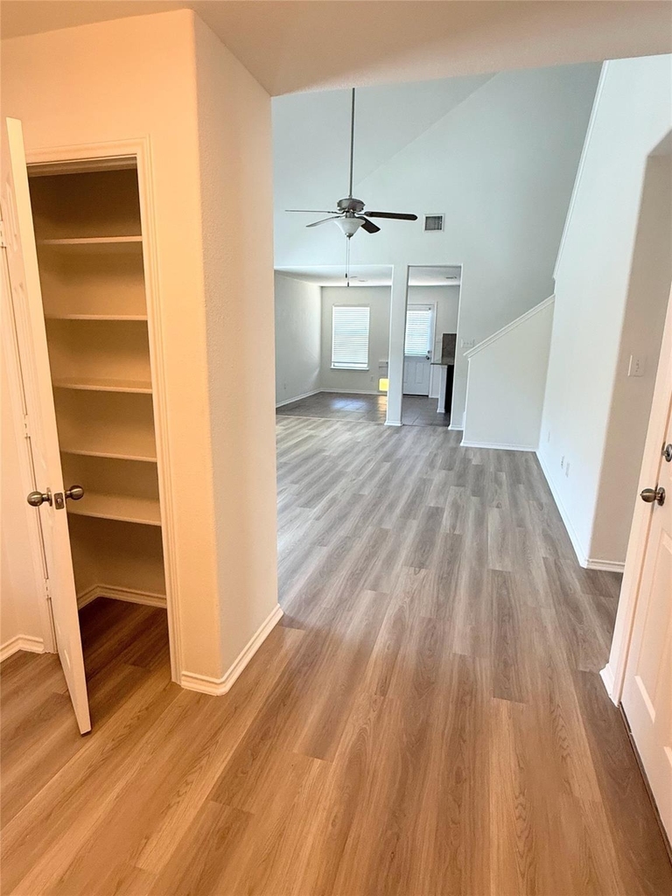
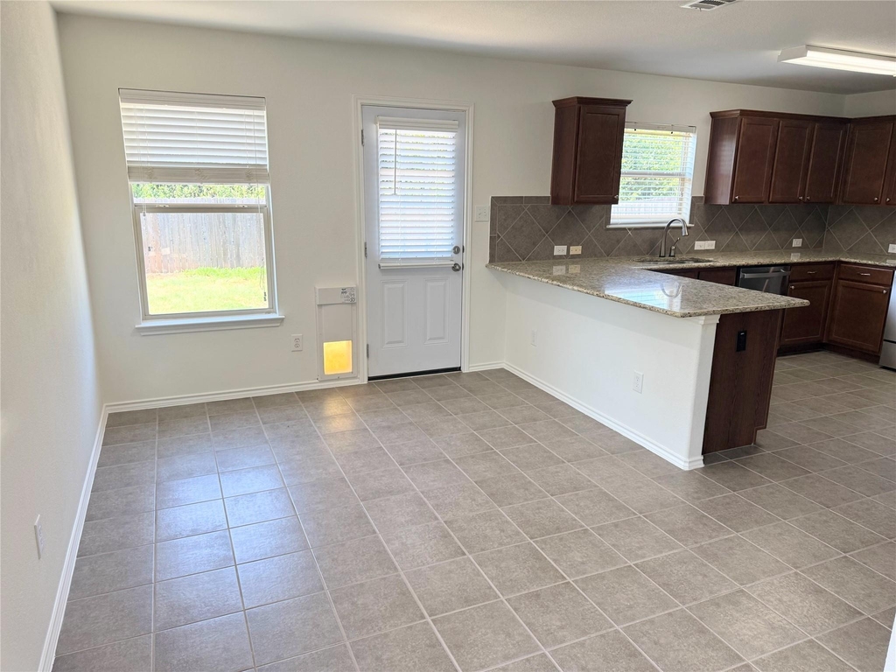
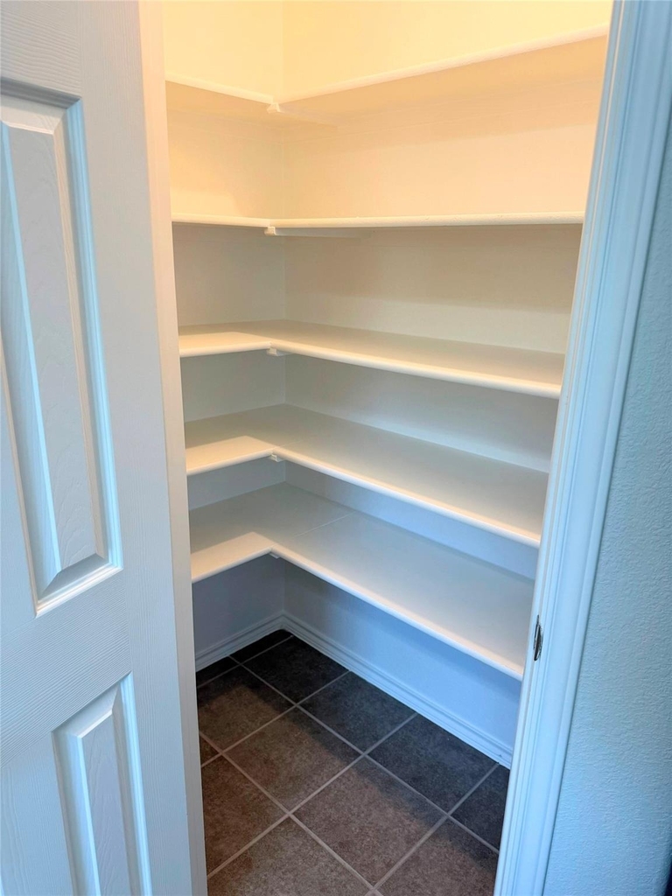
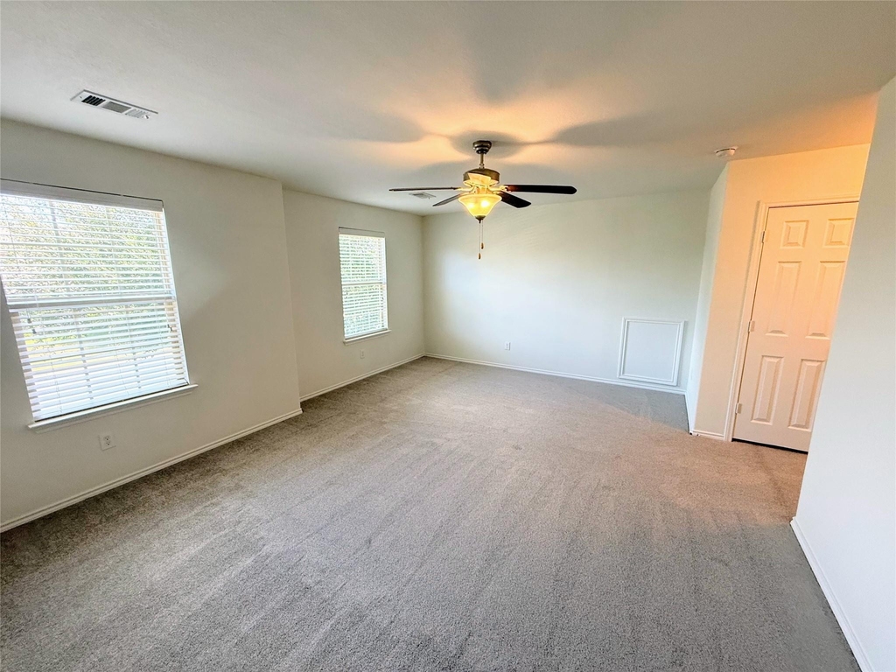
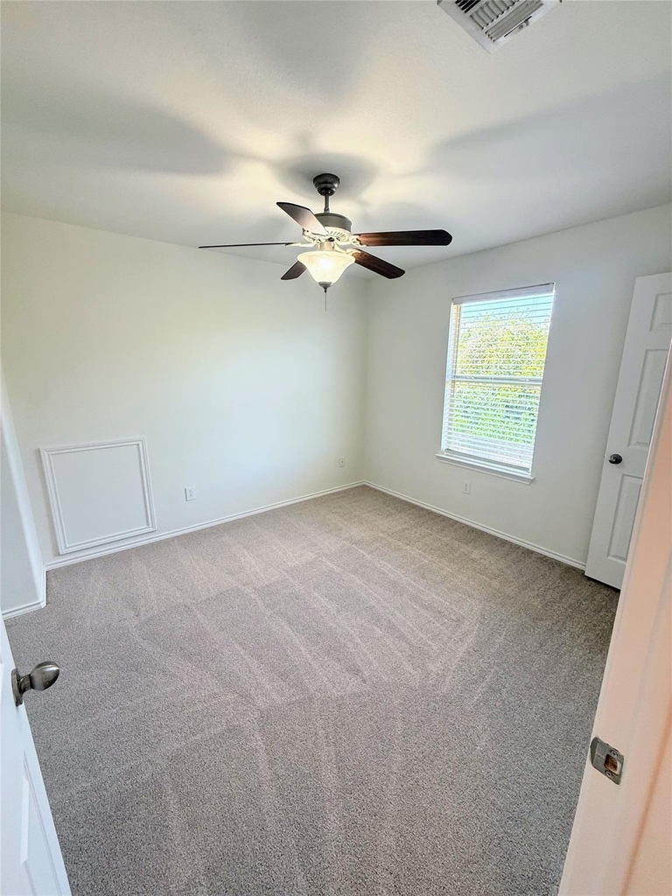
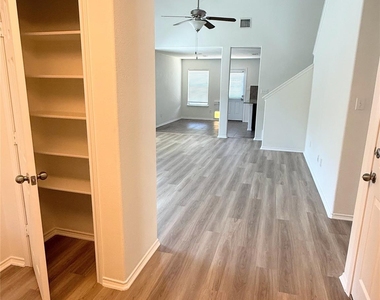
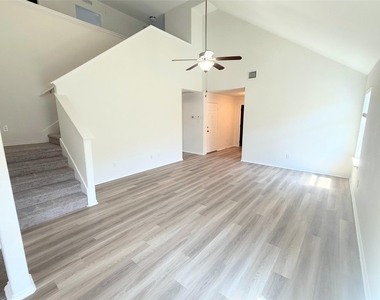
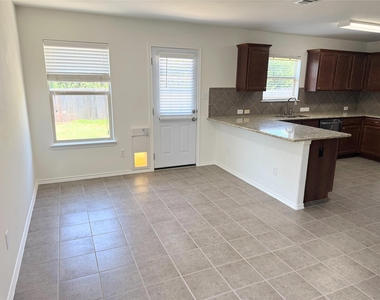
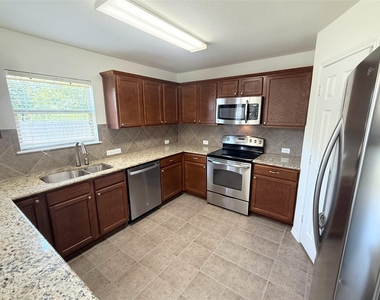
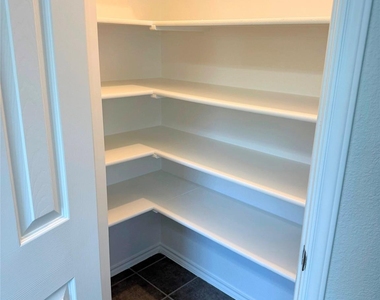
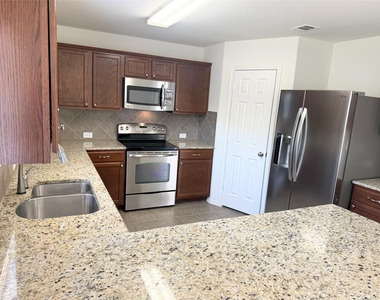
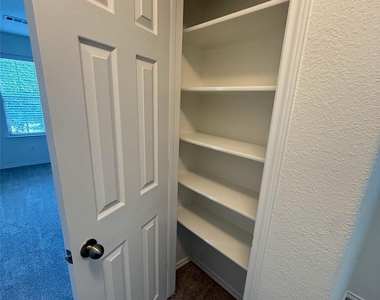
Inside, the main level features a primary bedroom alongside an open floorplan with a living room characterized by vaulted ceilings and NEW vinyl flooring, NEW carpets, and NEW paint throughout the home. The kitchen offers granite counters, a breakfast bar, an eat-in kitchen area, a pantry, and tile flooring. A hands-free faucet and stainless steel appliances complete this efficient culinary workspace.
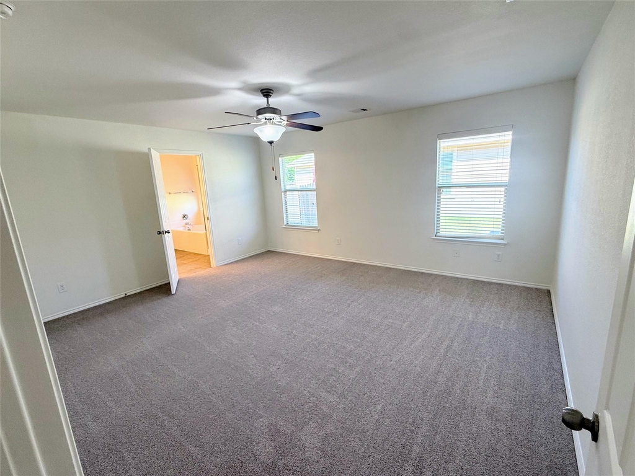
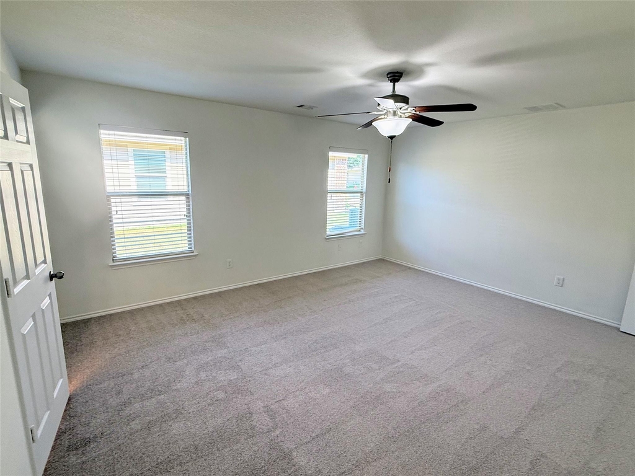
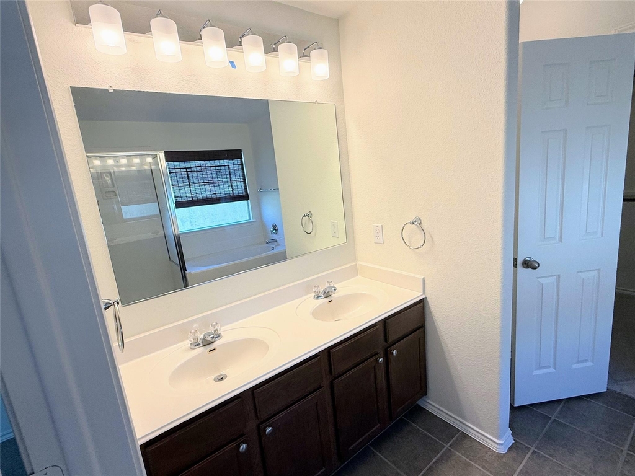
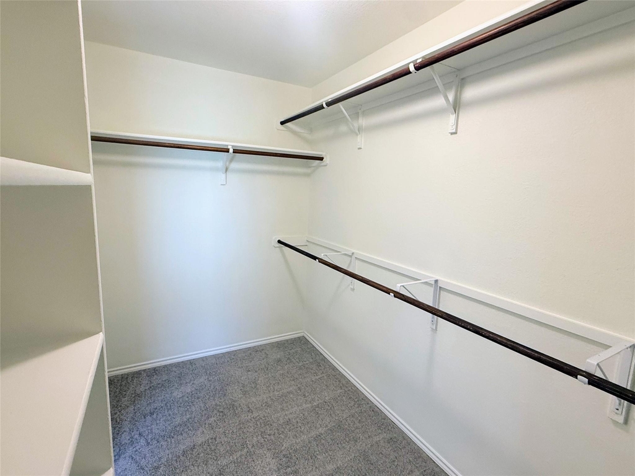
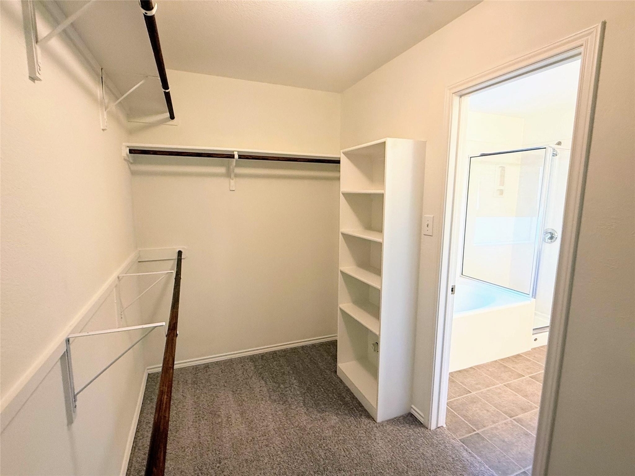
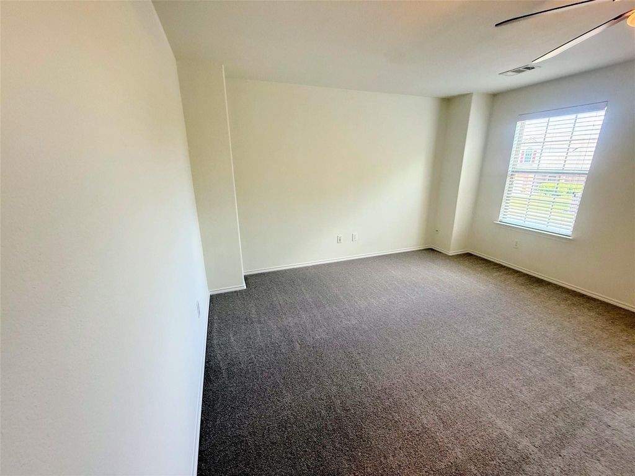
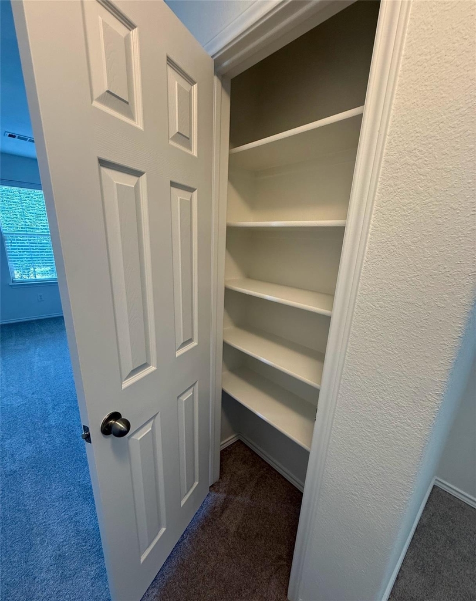
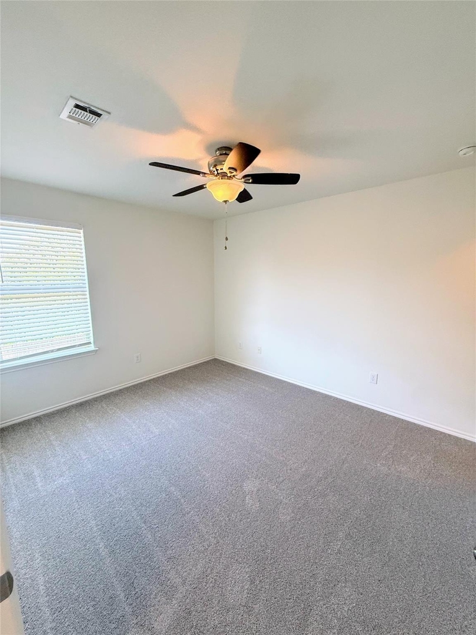
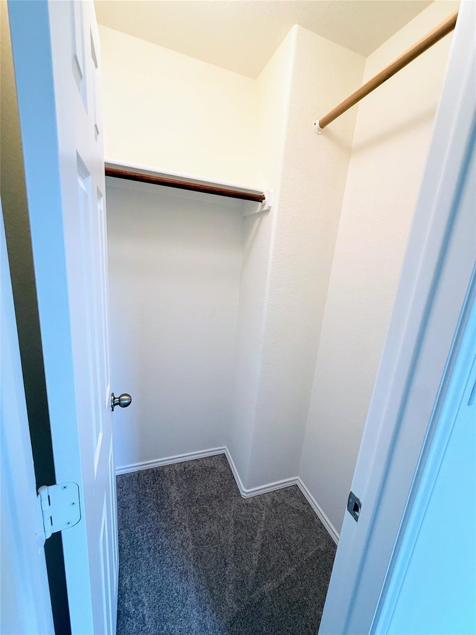
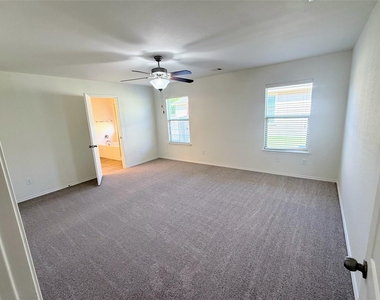
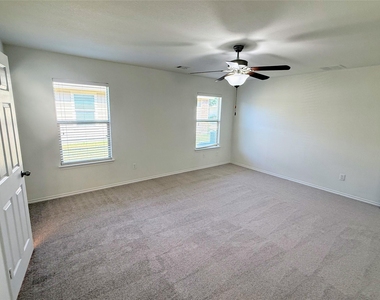
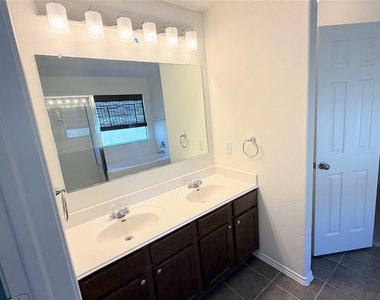
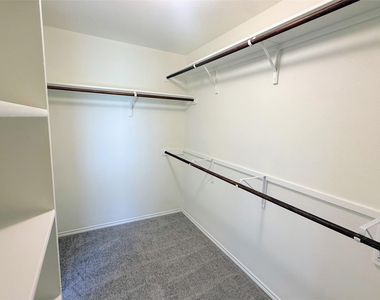
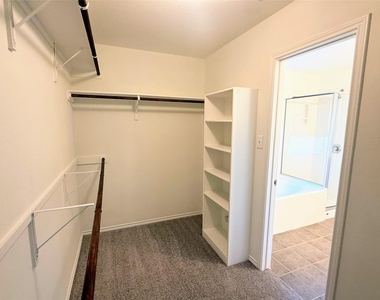
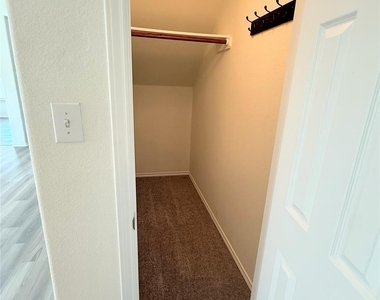
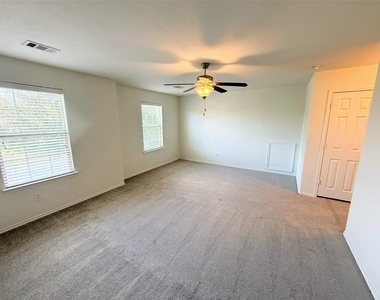
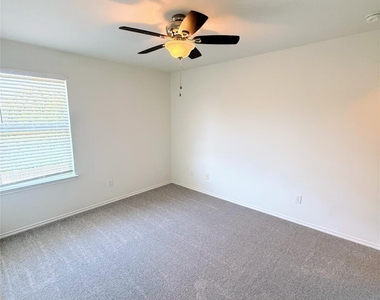
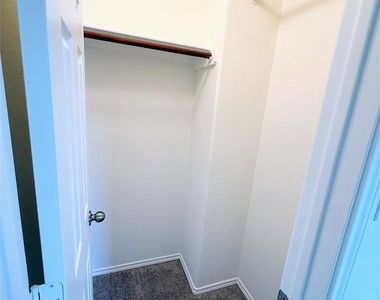
The primary suite is situated on the first floor and boasts a large walk-in closet, double vanities, garden tub, and a separate shower. The second floor hosts a large game room with an open view to the lower level, along with three secondary bedrooms each offering ample walk-in closets. New vinyl flooring and carpet are installed throughout the home's interior spaces, which are kept comfortable with a 14+ SEER system and a radiant barrier roofing.
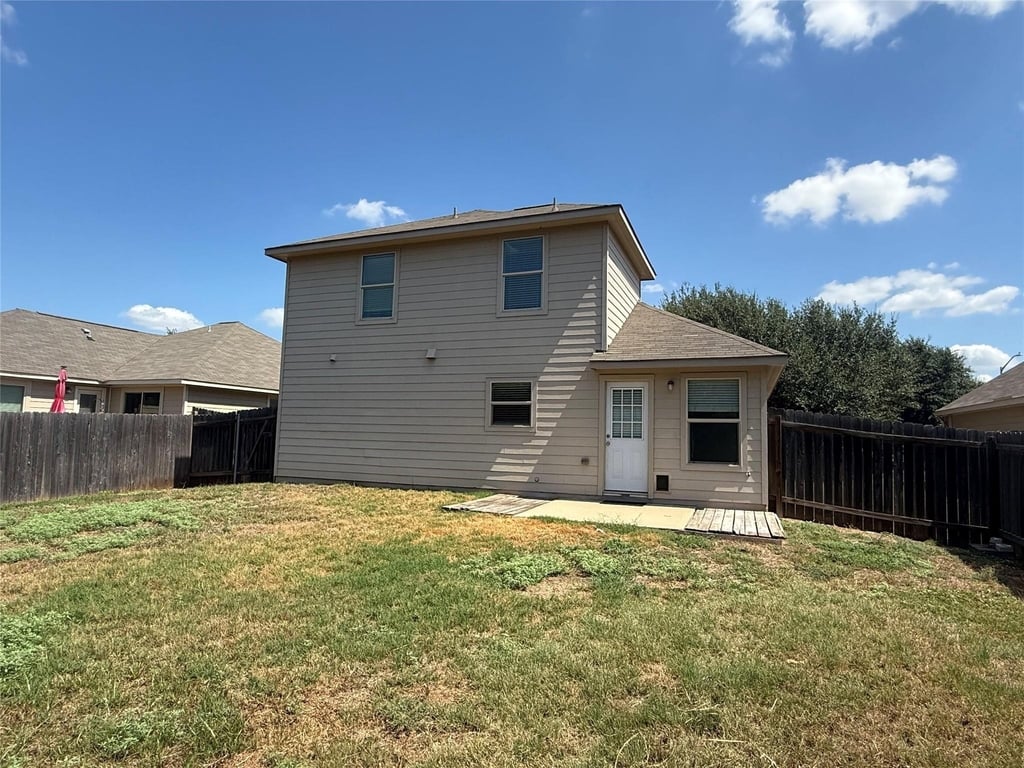
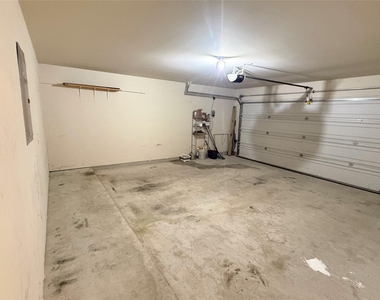
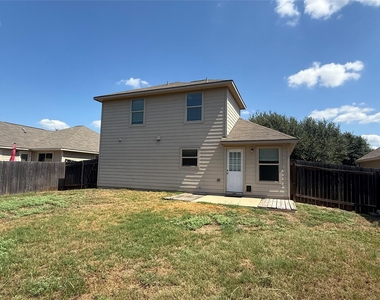
Outside, the property includes a fully fenced yard with wood fencing, a front patio, and a full sprinkler system. An attached garage with concrete flooring provides convenient vehicle storage. There are no neighbors directly behind the house so one gets to enjoy evening sunsets in peace.
This Leander property is situated close to various shopping options, with the New Liberty Hill Costco and Target located just minutes away. Access to the major highways are easily accessed with just a couple of turns from the driveway.
AMENITIES
Private Outdoor Space
Dishwasher
Parking Space
ADDITIONAL INFORMATION
Interior
Bathroom Information
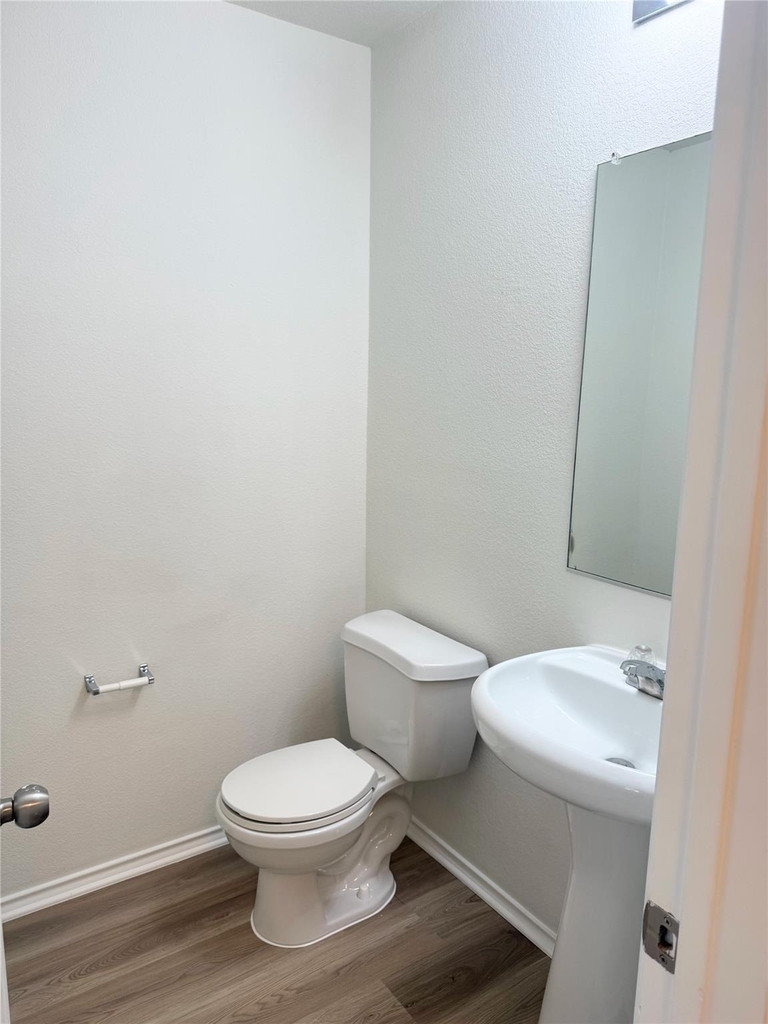
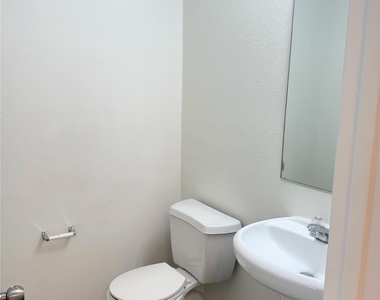
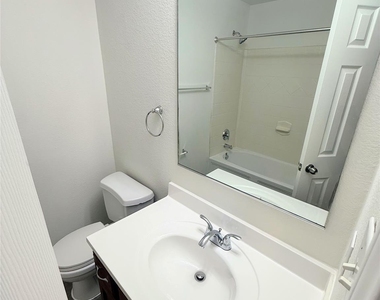
Half Bathrooms: 1
Full Bathrooms: 2
Interior Information
Interior Features: Pantry, Granite Counters, High Speed Internet, Ceiling-High, Interior Steps, Multiple Living Areas, Primary Bedroom on Main
Appliances: Dishwasher, Disposal, Electric Range, ENERGY STAR Qualified Appliances, Microwave, Free-Standing Range, Refrigerator, Stainless Steel Appliance(s), Electric Water Heater
Flooring Type: Carpet, Tile, Wood
Fireplace Information
Fireplace Features: None
Exterior
Property Information
Square Footage: 2,285
Square Footage Source: $0
Property Condition: Resale
Year Built: 2010
Waterfront Features: None
Building Information
Levels: Two
Construction Materials: HardiPlank Type, Masonry – Partial
Patio and Porch Features: Patio, Porch
Pool Information
Pool Features: None
Lot Information
Lot Features: Greenbelt, Interior Lot, Level, Sprinklers In Rear, Sprinklers In Front, Wooded, Sprinkler - Automatic
Lot Size Area: 6577.56
Lot Size Units: Square Feet
Lot Size Acres: 0.151
Square Footage: 6,578
Land Information
Water Source: Public, MUD
Utilities
Utilities Information
Cooling Type: Central Air
Heating Type: Central
Sewer : Public Sewer, MUD
Parking
Parking Information
Has Garage
Parking Features: Attached, Garage, Garage Door Opener, Garage Faces Front
The manager has not yet mailed us a photo copy of his or her government identification and proof or property ownership.
▼
Manager has not logged in recently
▼
Manager does not yet have user reviews
RENTHOP DESCRIPTION
The apartment is a unit offered at a monthly price of $2,000. The person posting the listing did not specify that any pets were allowed. It may be the case that pets are ok and the manager simply has not yet filled out all the details. The kitchen conveniently includes a dishwasher.
We have 30 photos of this particular unit, building, and surrounding areas.
We found some very similar listings nearby
Select those you'd like to message
Your messages have been sent!
Check Availability
By selecting Check Availability, you agree that RentHop and real estate professionals may call or text you about your inquiry. Message/data rates may apply. Terms & Privacy. California Privacy Notice



















 Your Privacy Choices
