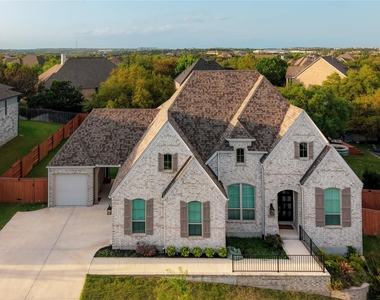
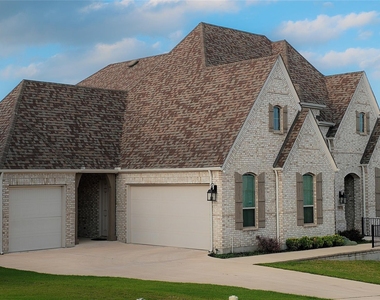
Now Vacant and ready to move in. 236 Egret Ln is the kind of home that earns a second look the moment you walk in - upgrades throughout, built on a 96-foot wide lot. Inside, 13-foot ceilings, hardwood floors, and abundant natural light make every room feel intentional rather than incidental.
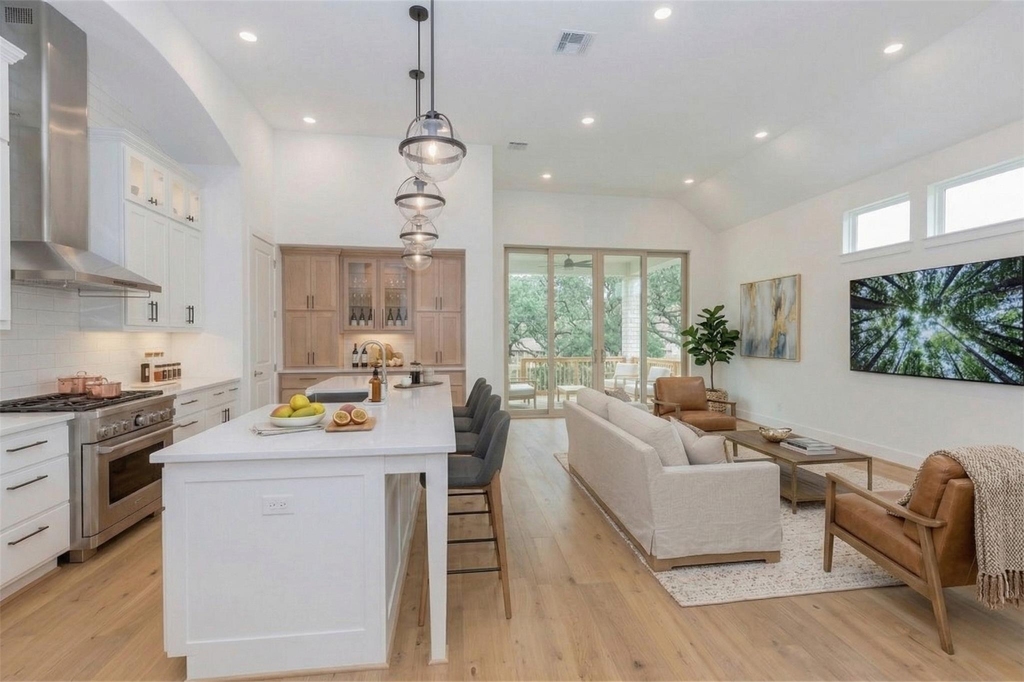
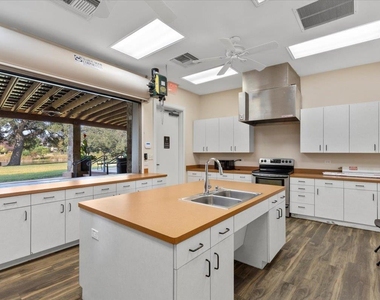
The kitchen is the heart of it: white and maple cabinetry, a marble island, wine storage, two Monogram ovens and a Monogram Advantium, a Monogram dishwasher, and a Bosch refrigerator. The living room opens through 11-foot sliding doors to a walk-out patio, anchored by a fireplace framed in Italian marble. A whole-home 3M water filtration system, GE water softener, and Phynn leak detector run quietly in the background - the kind of infrastructure most homes don't bother with.
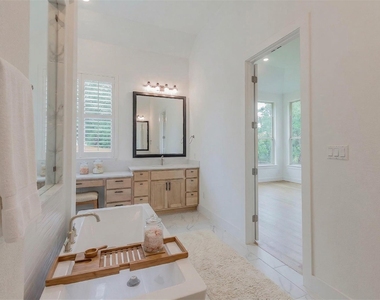
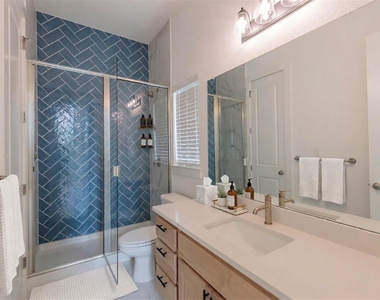
The primary suite has its own rhythm - a bay seating area, patio access, a spa bath with soaking tub and frameless shower, and a large walk-in closet with custom shelving. One guest bath includes a walk-in shower for in-law use. The media room is sound-insulated. The office has a dedicated LAN port. The 3-car garage is R-19 insulated with two EV charging points; the third bay opens to the side yard - ideal as a gym or studio.
Fully tech-integrated: hardwired Lorex cameras, Ring alarm on every door and window, Honeywell thermostat, MyQ garage, LG ThinQ washer/dryer - all app-controlled.
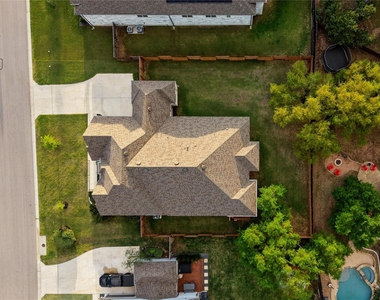
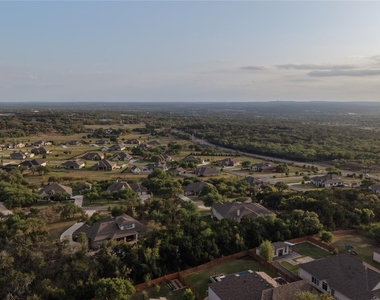
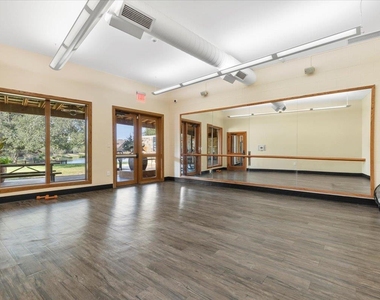
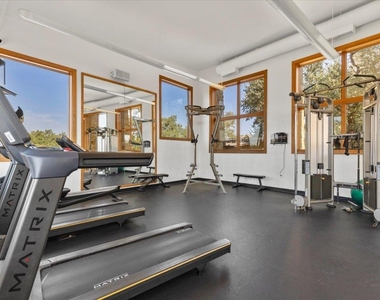
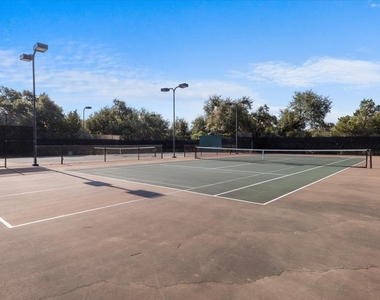
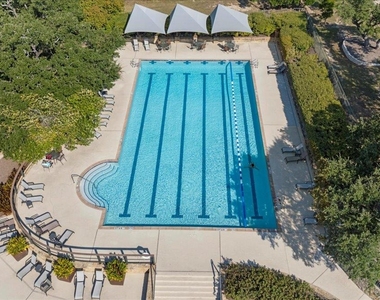
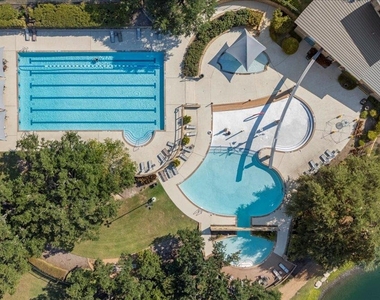
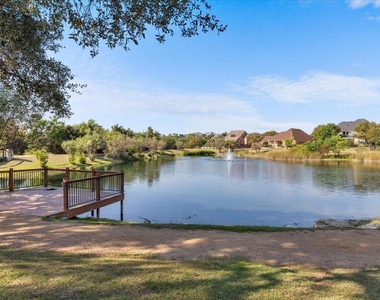
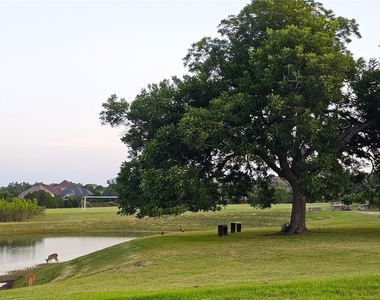
Out back, live oak trees and a cedar fence make the yard feel like your own private corner of the Hill Country. The gated Highpointe community offers pools, a two-story fitness center, tennis courts, and hike and bike trails - within walking distance of Sycamore Springs Elementary and Middle in Dripping Springs ISD. HOA, pest/termite, HVAC, and irrigation maintenance all included in rent. Schedule a tour today.
AMENITIES
Dishwasher
Parking Space
ADDITIONAL INFORMATION
Interior
Bathroom Information
Half Bathrooms: 1
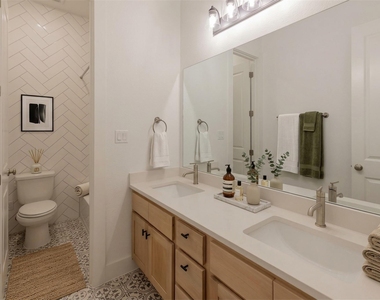
Full Bathrooms: 3
Interior Information
Interior Features: Breakfast Bar, Double Vanity, Kitchen Island, Open Floorplan, Smart Home, Walk-In Closet(s), Wired for Data, Ceiling-High, Quartz Counters, No Interior Steps, Primary Bedroom on Main, Study/Home Office
The manager has not yet mailed us a photo copy of his or her government identification and proof or property ownership.
▼
Manager has not logged in recently
▼
Manager does not yet have user reviews
RENTHOP DESCRIPTION
The apartment is a unit offered at a monthly price of $4,800. The person posting the listing did not specify that any pets were allowed. It may be the case that pets are ok and the manager simply has not yet filled out all the details. The kitchen conveniently includes a dishwasher.
We have 39 photos of this particular unit, building, and surrounding areas.
We found some very similar listings nearby
Select those you'd like to message
Your messages have been sent!
Check Availability
By selecting Check Availability, you agree that RentHop and real estate professionals may call or text you about your inquiry. Message/data rates may apply. Terms & Privacy. California Privacy Notice
























 Your Privacy Choices
