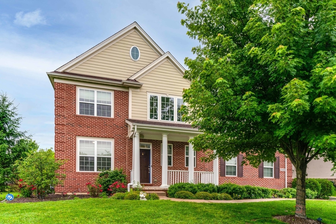
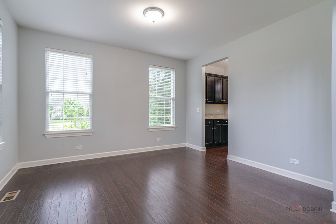
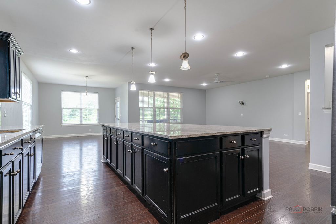
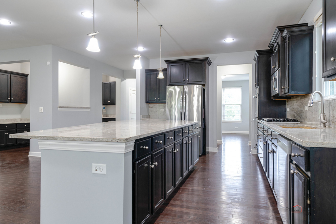
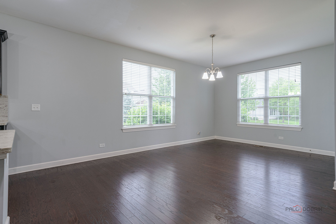
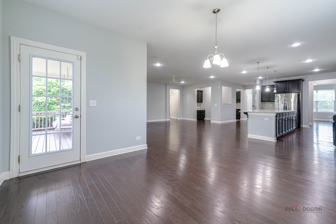
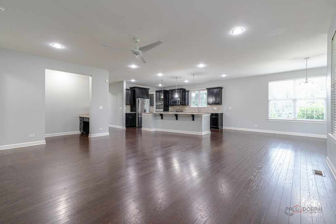
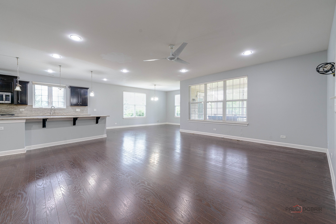
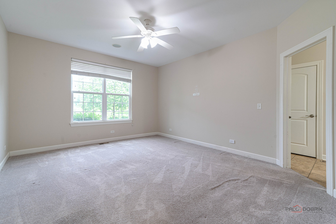
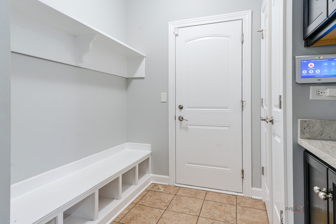
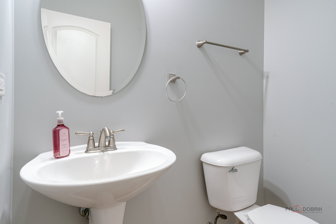
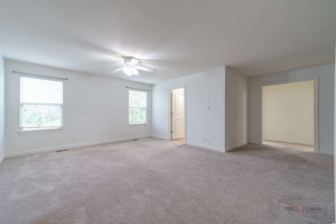
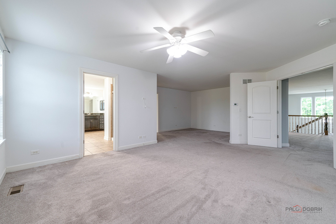
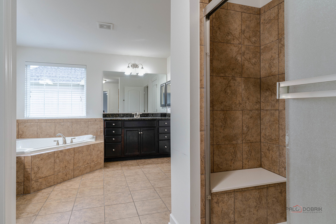
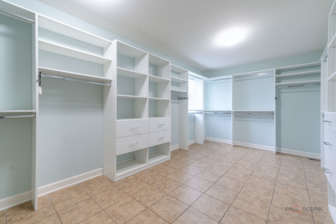
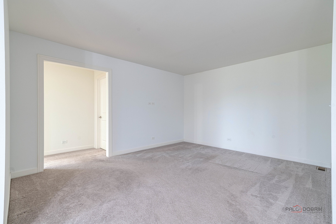
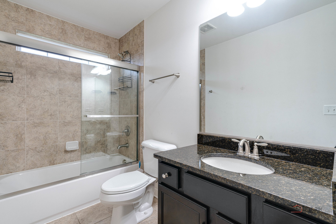
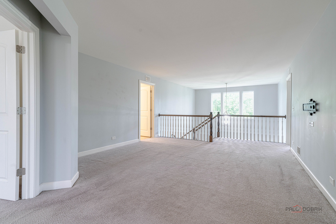
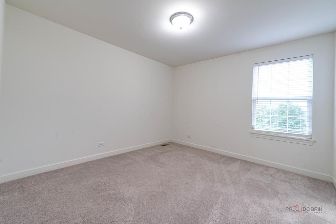
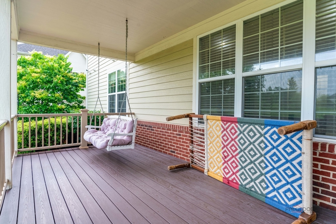
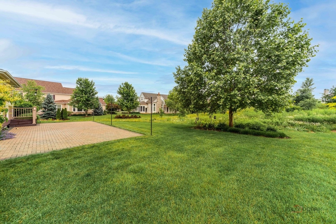
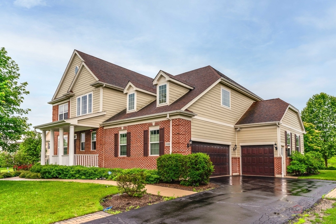
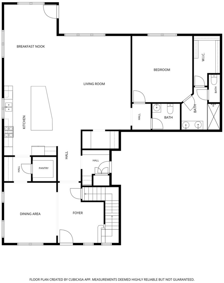
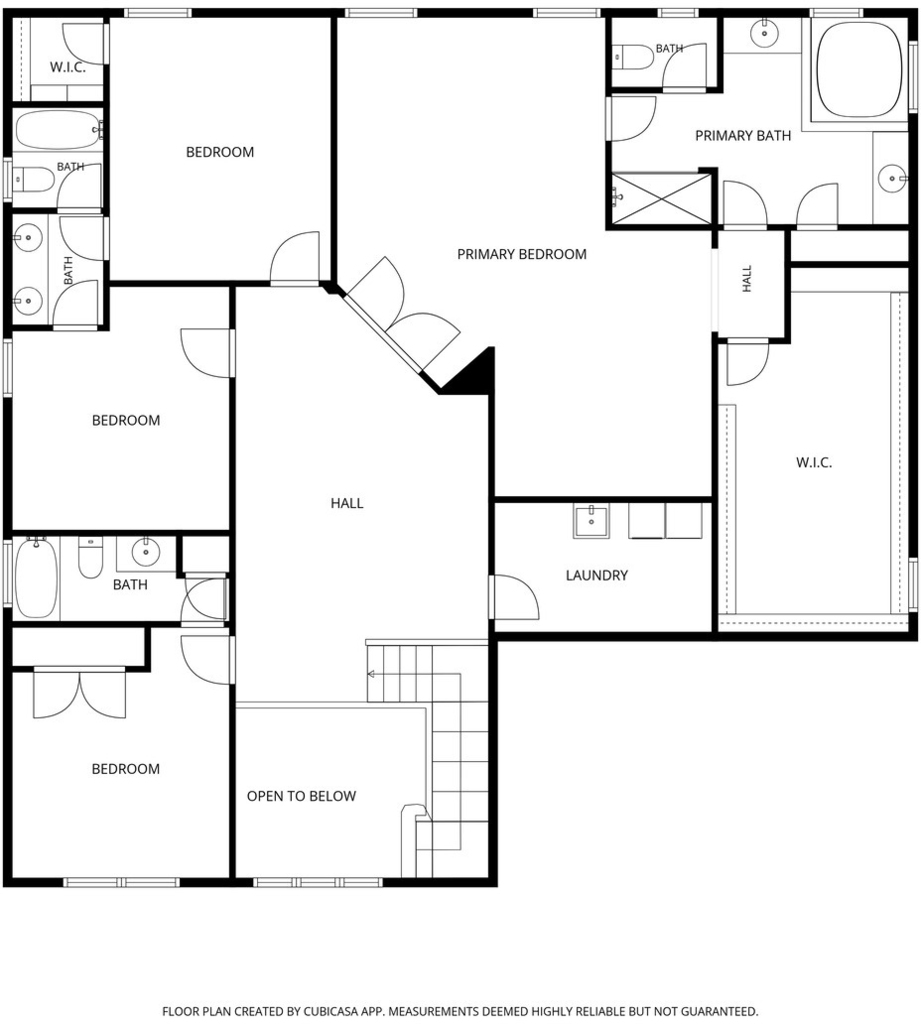
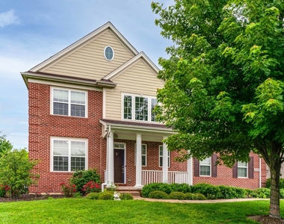
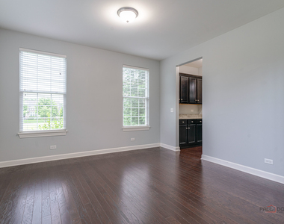
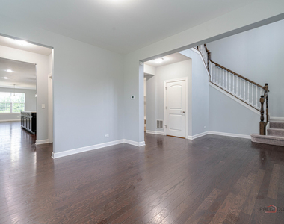
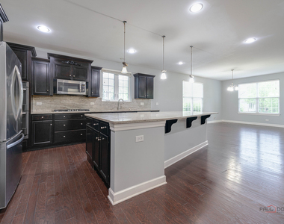
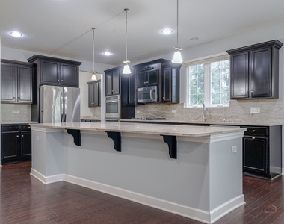
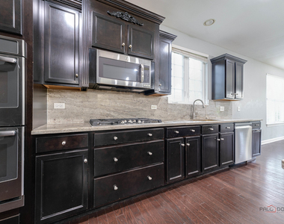
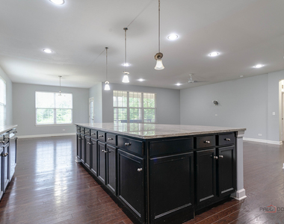
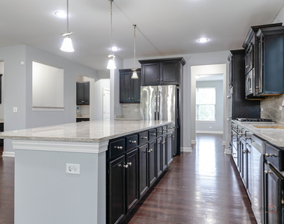
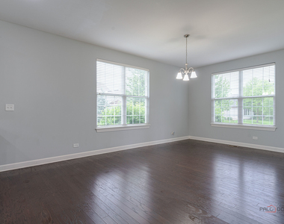
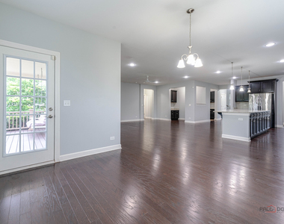
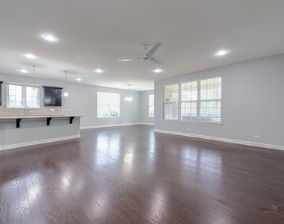
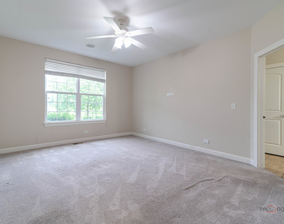
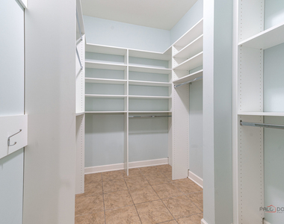
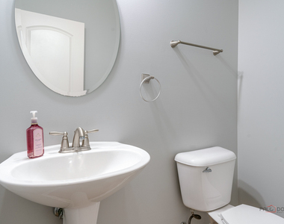
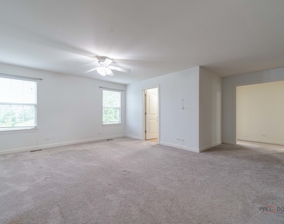
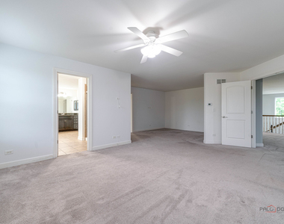
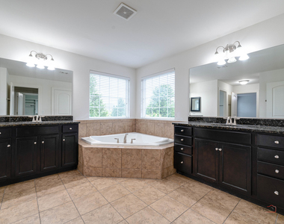
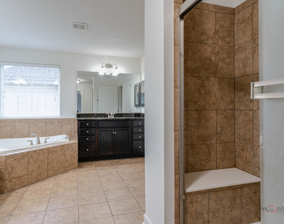
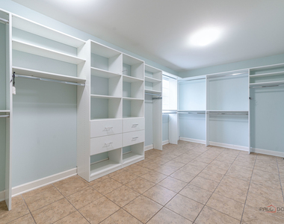
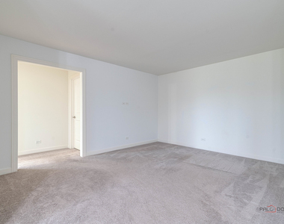
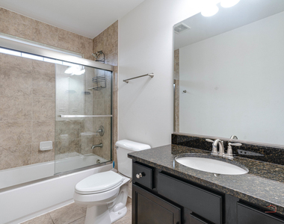
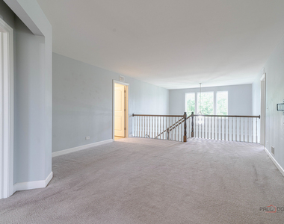
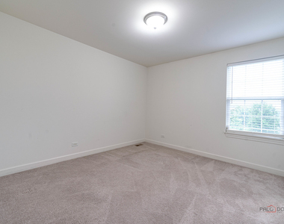
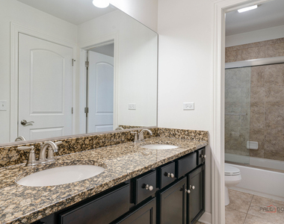
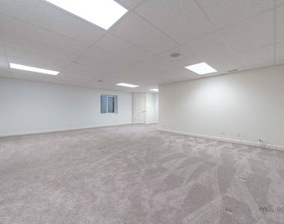
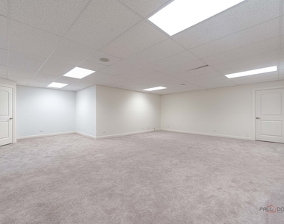
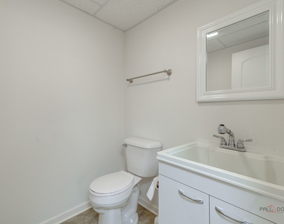
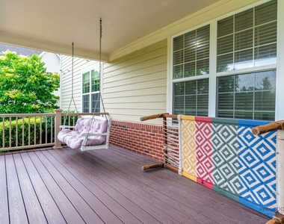
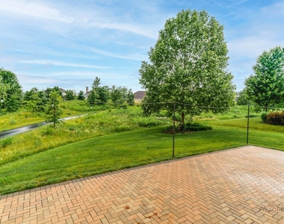
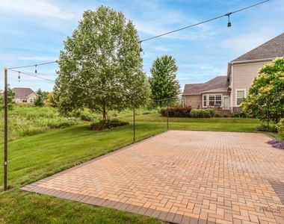
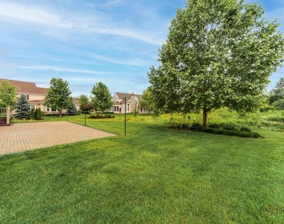
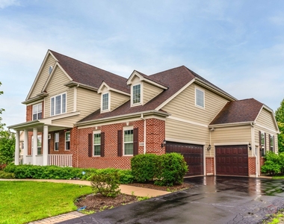
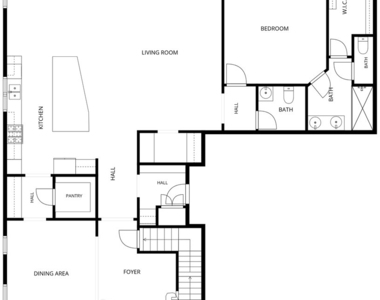
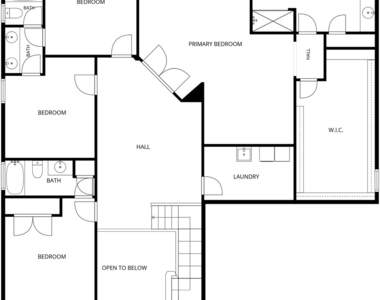
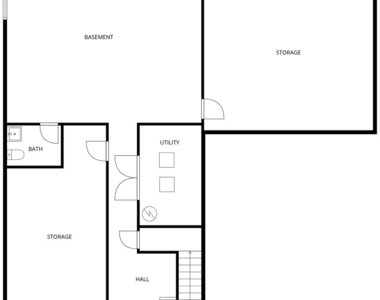
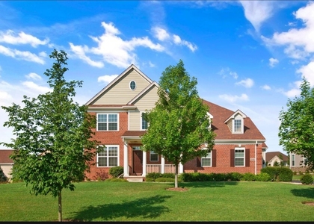
Gorgeous 5-bedroom, 4.2-bath home with exceptional curb appeal in the highly sought-after Sanctuary Club subdivision! A charming front porch welcomes you into this beautifully designed home featuring a gracious two-story foyer and an ideal floor plan. The gourmet kitchen is a chef's dream, boasting an oversized center island with breakfast bar, walk-in pantry, stainless steel appliances including double ovens, and a Butler's pantry. The dining room is perfect for entertaining and opens to a spectacular backyard retreat featuring a covered porch with a stunning porch swing and a luxurious brick paver patio, creating seamless indoor-outdoor living. The family room flows effortlessly from the kitchen and includes a convenient dry bar. A versatile main-level bedroom suite with a full bath and walk-in closet provides an excellent option for multigenerational living, guests, or a first-floor primary suite. A powder room completes the main level. Upstairs, the spacious primary suite offers a generous sitting area, spa-inspired bath, and an expansive walk-in closet. Three additional bedrooms include one with a private ensuite and two connected by a Jack-and-Jill bath. A large loft and second-floor laundry add convenience and flexibility. The finished basement offers endless possibilities with a spacious recreation room, powder room, and two oversized storage areas. Enjoy the natural beauty surrounding the community from your covered porch, nearby walking paths, and scenic views near Kemper Lakes. The Sanctuary Club is one of Kildeer's most prestigious communities, offering maintenance-free living in a peaceful, picturesque setting. Welcome home!
AMENITIES
Laundry In Unit
Private Outdoor Space
Dishwasher
Parking Space
ADDITIONAL INFORMATION
Interior
Bathroom Information
Half Bathrooms: 2
Full Bathrooms: 4
Interior Information
Interior Features: Cathedral Ceiling(s), Dry Bar, In-Law Floorplan, 1st Floor Bedroom, 1st Floor Full Bath
The manager has not yet mailed us a photo copy of his or her government identification and proof or property ownership.
▼
Manager has not logged in recently
▼
Manager does not yet have user reviews
RENTHOP DESCRIPTION
The apartment is a unit offered at a monthly price of $6,990. The person posting the listing did not specify that any pets were allowed. It may be the case that pets are ok and the manager simply has not yet filled out all the details. The kitchen conveniently includes a dishwasher.
We have 44 photos of this particular unit, building, and surrounding areas.
We found some very similar listings nearby
Select those you'd like to message
Your messages have been sent!
Check Availability
By selecting Check Availability, you agree that RentHop and real estate professionals may call or text you about your inquiry. Message/data rates may apply. Terms & Privacy. California Privacy Notice




























 Your Privacy Choices
