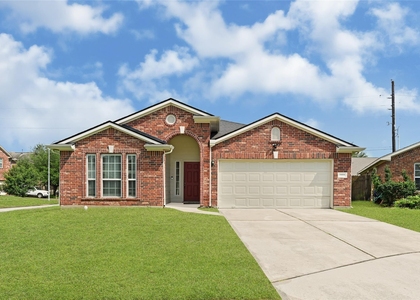
23526 Glenbuck Street

Northwest Harris, 77373
$1,950
LEASED / EXPIRED
Posted 1 day ago, Immediate Move-In
bedrooms
3 Bed
bathrooms
2 Bath
square feet
1,492 Sqft
Listing by Bailey Lowe
Save Listing

SIMILAR NEARBY LISTINGS
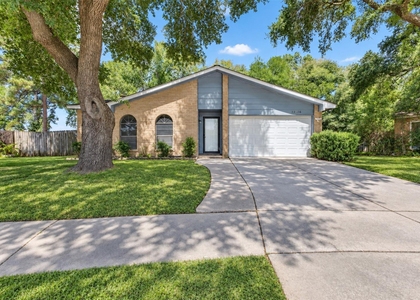
23426 Azalea Hill Trail
Northwest Harris
77373
$2,050
By Abhijit Sreerama, 11 hours ago
bedrooms
3 Bed
|
bathrooms
2 Bath
|
square feet
2,004 Sqft
3114 Clear Wing Street
Cypress Trails of Timber Lane, Northwest Harris
77373
$1,729
By Chet Polniazek, 8 hours ago
bedrooms
3 Bed
|
bathrooms
1 Bath
|
square feet
936 Sqft
23206 Postwood Glen Lane
Postwood, Northwest Harris
77373
$1,939
By Jenna Day, 10 hours ago
bedrooms
3 Bed
|
bathrooms
2 Bath
|
square feet
2,078 Sqft
4606 Fitzwater Drive
Fairfax Village, Northwest Harris
77373
$1,995
By Collette King, 14 hours ago
bedrooms
3 Bed
|
bathrooms
2 Bath
|
square feet
1,399 Sqft
22822 Melham Lane
Postwood, Northwest Harris
77373
$1,695
By Delia Barajas, 7 hours ago
bedrooms
3 Bed
|
bathrooms
2 Bath
|
square feet
1,748 Sqft
3114 Rendezvous Court
Northwest Harris
77373
$2,100
By Joe La Torre Palomino, 13 hours ago
bedrooms
3 Bed
|
bathrooms
2 Bath
|
square feet
2,027 Sqft
22926 Millgate Drive
Postwood, Northwest Harris
77373
$2,050
By Daniel Tanasa, 10 hours ago
bedrooms
3 Bed
|
bathrooms
2 Bath
|
square feet
1,444 Sqft
23102 Wintergate Drive
Fairfax Village, Northwest Harris
77373
$1,775
By Jennifer McCormick, 8 hours ago
bedrooms
3 Bed
|
bathrooms
2 Bath
|
square feet
1,248 Sqft

DESCRIPTION
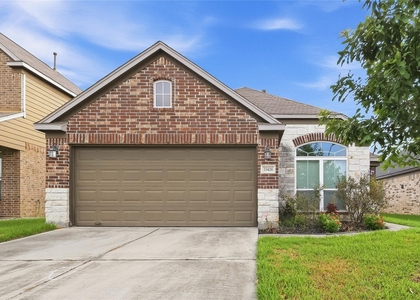
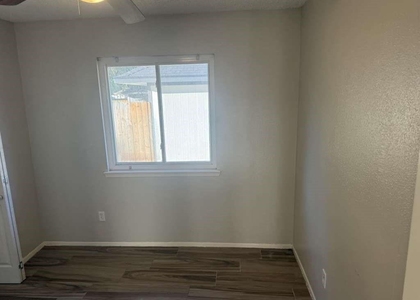
Welcome to this beautifully maintained 3-bedroom, 2-bath home in the Pine Grove community! Built in 2022, this move-in-ready home offers a bright, open floor plan with a spacious living area that flows seamlessly into the kitchen, featuring a large breakfast bar, gas range, pantry, and plenty of cabinet space. A separate home office provides the perfect space to work from home or create a quiet retreat. The private primary suite includes an en-suite bath and walk-in closet, while two additional bedrooms offer flexibility for family or guests. Enjoy a fully fenced backyard and a 2-car garage with an automatic garage door opener. Conveniently located near I-45, shopping, dining, and Spring ISD's Planet Ford Stadium, this home combines modern comfort with a fantastic location. Move-in ready and beautifully cared for, this is one you won't want to miss!

AMENITIES
Attached Garage
Dishwasher
Parking Space
Home Office

ADDITIONAL INFORMATION
Interior

    Bathroom Information

  • Full Bathrooms: 2

    Interior Information

  • Interior Features: High Ceilings, 2 Bedrooms Down, All Bedrooms Down, Primary Bed - 1st Floor, Walk-In Closet(s)
  • Appliances: Disposal, Oven, Microwave, Gas Range, Dishwasher, Freestanding Oven
  • Flooring Type: Carpet, Laminate
Exterior

    Property Information

  • Square Footage: 1,492
  • Architectural Style: Traditional
  • Year Built: 2022

    Building Information

  • Building Area Total: 1492
  • Window Features: Window Coverings

    Lot Information

  • Lot Features: Back Yard, Cleared, Subdivided, 0 Up To 1/4 Acre
  • Lot Size Area: 0.1125
  • Lot Size Units: Acres
  • Lot Size Acres: 0.1125
  • Square Footage: 4,901

    Land Information

  • Water Source: Water District
Utilities

    Utilities Information

  • Cooling Type: Electric
  • Heating Type: Natural Gas
Parking

    Parking Information

  • Has Garage
  • Attached Garage
  • Parking Features: Attached, Garage Door Opener
  • Garage Spaces: 2

MAP


77373

LISTING QUALITY
▲ Listing location is an exact address
▲ Features and amenities are properly noted
▲ RentHop has data for this building
▼ The manager has not yet mailed us a photo copy of his or her government identification and proof or property ownership.
▼ Manager has not logged in recently
▼ Manager does not yet have user reviews

RENTHOP DESCRIPTION
The apartment is a unit offered at a monthly price of $1,950. The person posting the listing did not specify that any pets were allowed. It may be the case that pets are ok and the manager simply has not yet filled out all the details. The kitchen conveniently includes a dishwasher.

We have 37 photos of this particular unit, building, and surrounding areas.
See available units at 23526 Glenbuck Street.

Does something look off?

Courtesy of RH Advisors, Inc. and RHP Realty NJ, Inc.