23526 Glenbuck Street

Northwest Harris, 77373
$1,950
LEASED / EXPIRED
Posted 5 weeks ago, Immediate Move-In
bedrooms
3 Bed
bathrooms
2 Bath
square feet
1,492 Sqft
Listing by Bailey Lowe
Save Listing

SIMILAR NEARBY LISTINGS
25511 Twister Trail
Northwest Harris
77373
$2,050
By Kristin Carter, 23 hours ago
bedrooms
3 Bed
|
bathrooms
2 Bath
|
square feet
1,591 Sqft
23418 Summer Pine Drive
Cypress Trails of Timber Lane, Northwest Harris
77373
$1,850
By Barett Engelhardt, 16 hours ago
bedrooms
3 Bed
|
bathrooms
2 Bath
|
square feet
1,437 Sqft
3211 Falcon Trail Drive
Northwest Harris
77373
$2,050
By Kristin Carter, 20 hours ago
bedrooms
3 Bed
|
bathrooms
2 Bath
|
square feet
1,723 Sqft
5602 Circlegate Drive
Greengate Place, Northwest Harris
77373
$1,950
By Jose Sigala Pena, 1 day ago
bedrooms
3 Bed
|
bathrooms
2 Bath
|
square feet
1,508 Sqft
5103 Karu Drive, Apt C
Forest Lakes, Northwest Harris
77373
$1,750
By Roy Gamiz, 17 hours ago
bedrooms
3 Bed
|
bathrooms
2 Bath
|
square feet
1,900 Sqft
23331 Pebworth Place
Cypress Trails of Timber Lane, Northwest Harris
77373
$1,700
By Teresita Pedroza, 1 day ago
bedrooms
3 Bed
|
bathrooms
2 Bath
|
square feet
1,153 Sqft
4914 Banyan Tree Trail
Northwest Harris
77373
$1,950
By Karen Chappell, 22 hours ago
bedrooms
3 Bed
|
bathrooms
2 Bath
|
square feet
1,777 Sqft
23715 Goodfellow Drive
Northwest Harris
77373
$1,960
By Karen Chappell, 16 hours ago
bedrooms
3 Bed
|
bathrooms
2 Bath
|
square feet
1,631 Sqft

DESCRIPTION
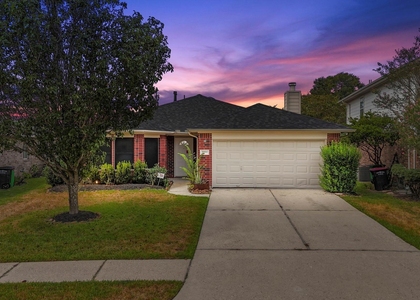
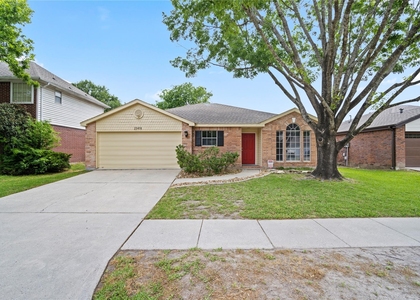
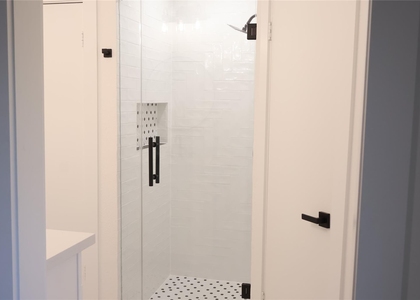
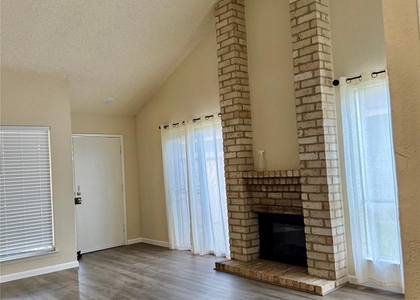
Welcome to this beautifully maintained 3-bedroom, 2-bath home in the Pine Grove community! Built in 2022, this move-in-ready home offers a bright, open floor plan with a spacious living area that flows seamlessly into the kitchen, featuring a large breakfast bar, gas range, pantry, and plenty of cabinet space. A separate home office provides the perfect space to work from home or create a quiet retreat. The private primary suite includes an en-suite bath and walk-in closet, while two additional bedrooms offer flexibility for family or guests. Enjoy a fully fenced backyard and a 2-car garage with an automatic garage door opener. Conveniently located near I-45, shopping, dining, and Spring ISD's Planet Ford Stadium, this home combines modern comfort with a fantastic location. Move-in ready and beautifully cared for, this is one you won't want to miss!

AMENITIES
Attached Garage
Dishwasher
Parking Space
Home Office

ADDITIONAL INFORMATION
Interior

    Bathroom Information

  • Full Bathrooms: 2

    Interior Information

  • Interior Features: High Ceilings, 2 Bedrooms Down, All Bedrooms Down, Primary Bed - 1st Floor, Walk-In Closet(s)
  • Appliances: Disposal, Oven, Microwave, Gas Range, Dishwasher, Freestanding Oven
  • Flooring Type: Carpet, Laminate
Exterior

    Property Information

  • Square Footage: 1,492
  • Architectural Style: Traditional
  • Year Built: 2022

    Building Information

  • Building Area Total: 1492
  • Window Features: Window Coverings

    Lot Information

  • Lot Features: Back Yard, Cleared, Subdivided, 0 Up To 1/4 Acre
  • Lot Size Area: 0.1125
  • Lot Size Units: Acres
  • Lot Size Acres: 0.1125
  • Square Footage: 4,901

    Land Information

  • Water Source: Water District
Utilities

    Utilities Information

  • Cooling Type: Electric
  • Heating Type: Natural Gas
Parking

    Parking Information

  • Has Garage
  • Attached Garage
  • Parking Features: Attached, Garage Door Opener
  • Garage Spaces: 2

MAP


77373

LISTING QUALITY
▲ Listing location is an exact address
▲ Features and amenities are properly noted
▲ RentHop has data for this building
▼ The manager has not yet mailed us a photo copy of his or her government identification and proof or property ownership.
▼ Manager has not logged in recently
▼ Manager does not yet have user reviews

RENTHOP DESCRIPTION
The apartment is a unit offered at a monthly price of $1,950. The person posting the listing did not specify that any pets were allowed. It may be the case that pets are ok and the manager simply has not yet filled out all the details. The kitchen conveniently includes a dishwasher.

We have 37 photos of this particular unit, building, and surrounding areas.
See available units at 23526 Glenbuck Street.

Does something look off?

Courtesy of RH Advisors, Inc. and RHP Realty NJ, Inc.