Check Availability
$3,000
Posted 1 day ago, Aug 2 Move-In
bedrooms
4 Bed
bathrooms
2 Bath
bathrooms
1 Half Bath
square feet
2,404 Sqft
Listing by
Save Listing

DESCRIPTION
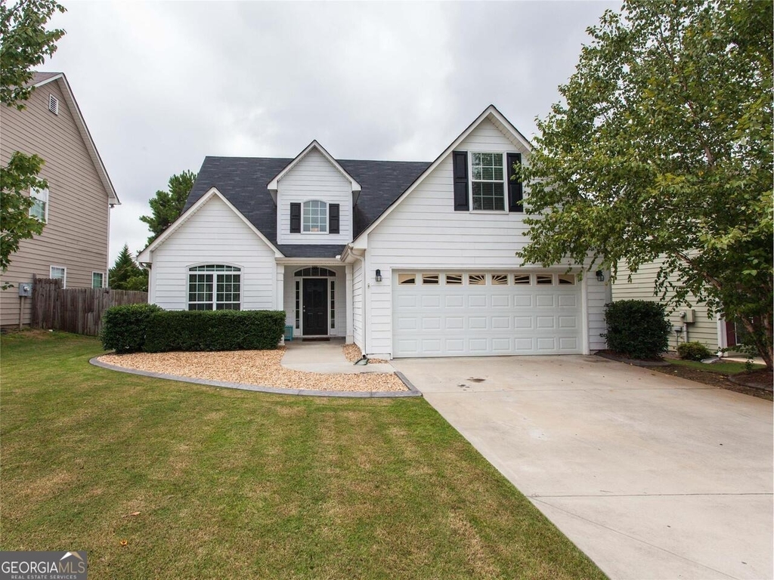
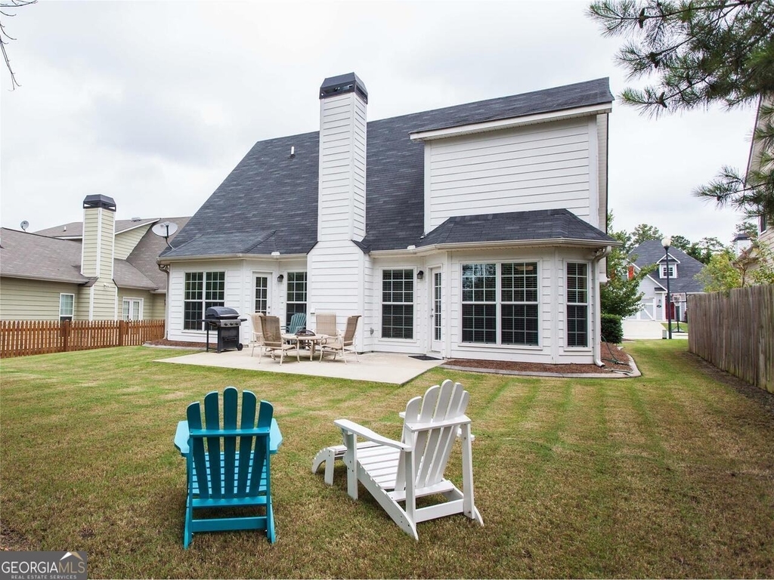
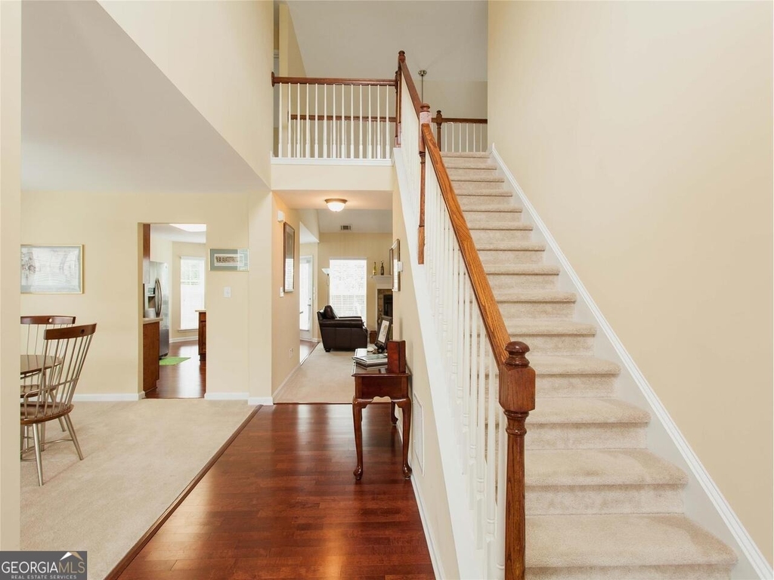
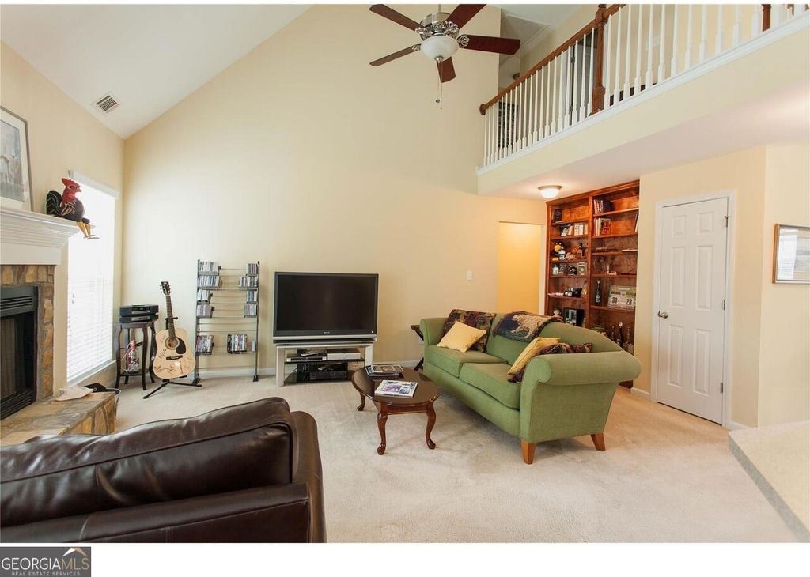
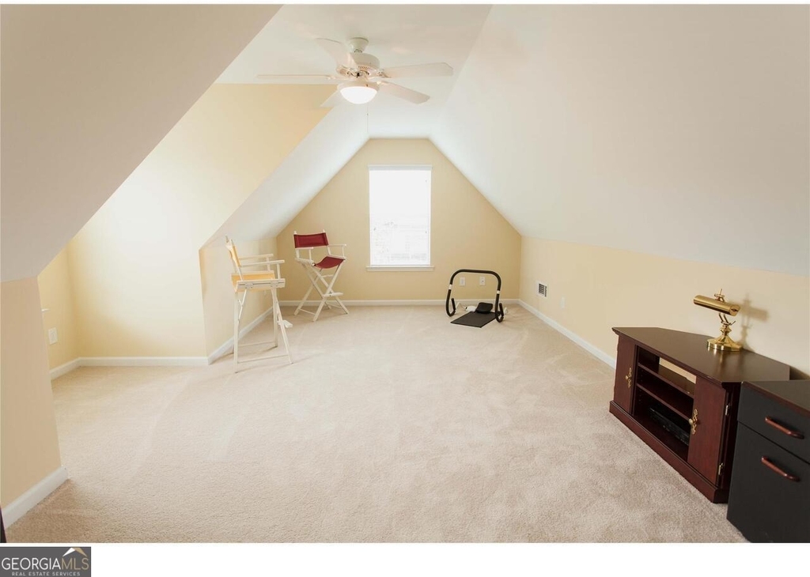
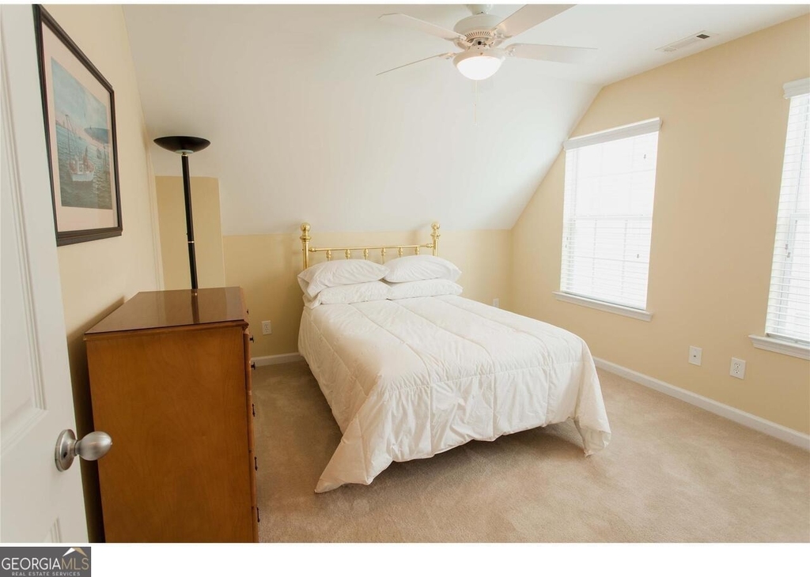
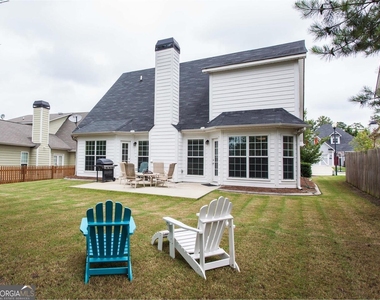
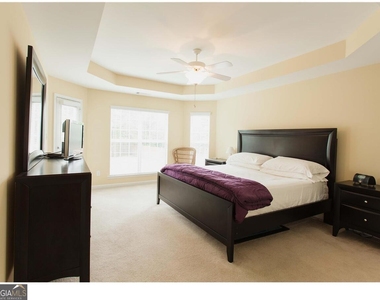
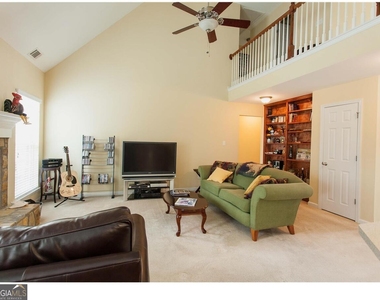
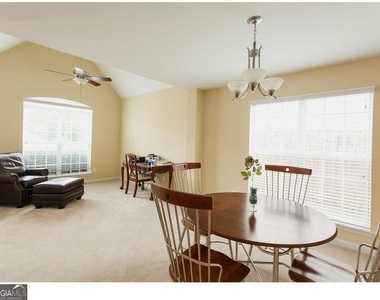
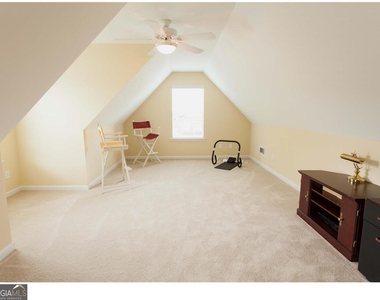
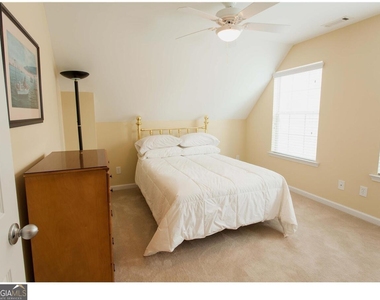
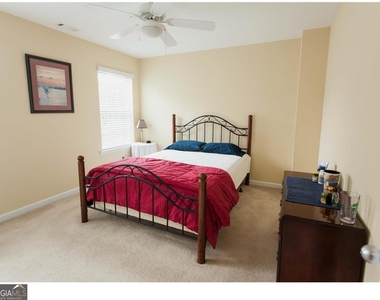
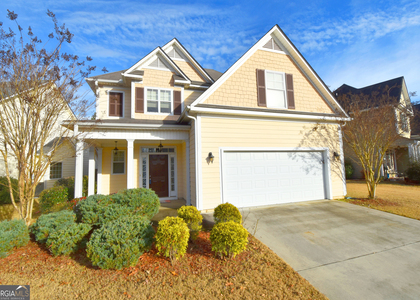
Wonderful Family home in desired Peachtree City neighborhood close to schools, shopping, Line Creek Hiking, and golf cart paths! Master Suite on Main with door leading to patio and backyard, Living rm, Dining rm, combo with Family rm in rear with fireplace and built in bookshelves. 3 additional bdrms, all with ceiling fans and ample closets. 3rd bedrm can also be bonus/media rm. Backyard is entirely fenced with mature trees and grilling patio. This home has been exceptionally well maintained and is move in ready

AMENITIES
Fireplace
Dishwasher
Parking Space

ADDITIONAL INFORMATION
Interior

    Bathroom Information

  • Half Bathrooms: 1
  • Full Bathrooms: 2

    Interior Information

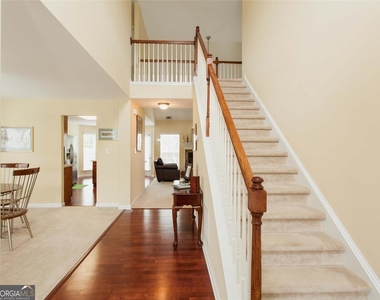
  • Interior Features: Double Vanity, High Ceilings, Other, Tray Ceiling(s), Walk-In Closet(s), Master On Main Level, Pulldown Attic Stairs, Rear Stairs, Separate Shower
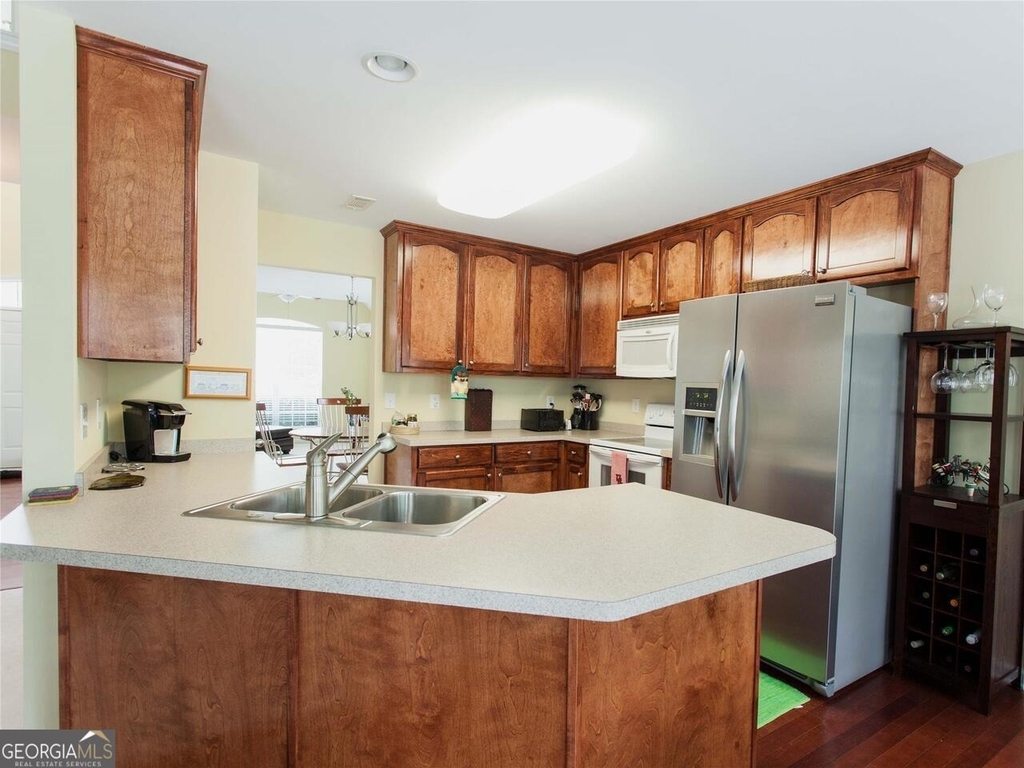
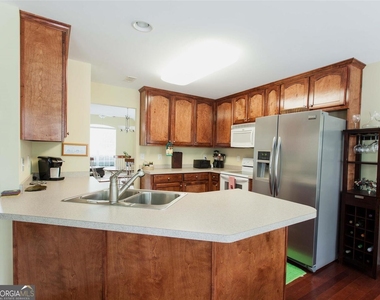
  • Appliances: Cooktop, Dishwasher, Dryer, Microwave, Refrigerator, Washer
  • Flooring Type: Carpet, Hardwood, Laminate
  • Laundry Features: Other

    Fireplace Information

  • Has Fireplace
  • Fireplace Features: Factory Built, Family Room
  • Fireplaces: 1

    Basement Information

  • Basement: None
Exterior

    Property Information

  • Square Footage: 2,404
  • Square Footage Source: $0
  • Property Condition: Resale
  • Architectural Style: Traditional
  • Year Built: 2006

    Building Information

  • Levels: Two
  • Construction Materials: Concrete

    Lot Information

  • Lot Features: Level
  • Lot Size Area: 6969.6
  • Lot Size Units: Square Feet
  • Lot Size Acres: 0.16
  • Square Footage: 6,970

    Land Information

  • Water Source: Public
Utilities

    Utilities Information

  • Cooling Type: Electric
  • Heating Type: Electric
  • Sewer : Public Sewer
Parking

    Parking Information

  • Has Garage
  • Parking Features: Attached, Garage, Kitchen Level
Location

    HOA Information

  • HOA/Condo/Coop Fee Includes: None
  • HOA Fee Frequency: Annually

MAP


30269

LISTING QUALITY
Features and amenities are properly noted
RentHop has data for this building
Listing agent has an unconfirmed email address
The manager has not yet mailed us a photo copy of his or her government identification and proof or property ownership.
Manager has not logged in recently
Manager does not yet have user reviews

RENTHOP DESCRIPTION
The apartment is a unit offered at a monthly price of $3,000. The person posting the listing did not specify that any pets were allowed. It may be the case that pets are ok and the manager simply has not yet filled out all the details. The kitchen conveniently includes a dishwasher.

We have 10 photos of this particular unit, building, and surrounding areas.
See available units at 235 Turnbridge Circle.

SIMILAR NEARBY LISTINGS
212 Brighton Path
Fayette
30269
$2,750
By , 1 day ago
bedrooms
4 Bed
|
bathrooms
2 Bath
|
square feet
1,824 Sqft
$2,900
By , 1 day ago
bedrooms
4 Bed
|
bathrooms
3 Bath
|
square feet
2,930 Sqft
$2,850
By , 1 day ago
bedrooms
4 Bed
|
bathrooms
2 Bath
|
square feet
1,704 Sqft
$2,950
By , 23 hours ago
bedrooms
4 Bed
|
bathrooms
3 Bath
|
square feet
1,824 Sqft

Does something look off?

GAMLS

Last Updated: 20 hours ago
Data Source: GAMLS
MLS# 10779415
List Office Name: eXp Realty
IDX information is provided exclusively for personal, non-commercial use, and may not be used for any purpose other than to identify prospective properties consumers may be interested in purchasing. Information is deemed reliable but not guaranteed. The listing broker’s offer of compensation is made only to participants of the MLS where the listing is filed.
Courtesy of RH Advisors, Inc. and RHP Realty NJ, Inc.
Quantcast