Modern 3-Bedroom Townhome-Style Condo in Buckingham at Loudoun Valley – $2,925/month
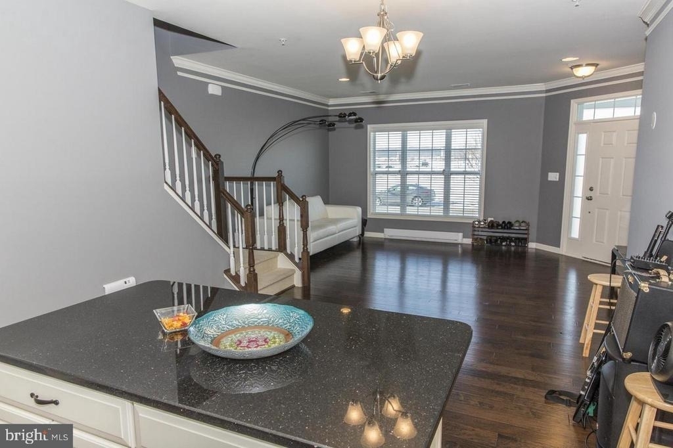
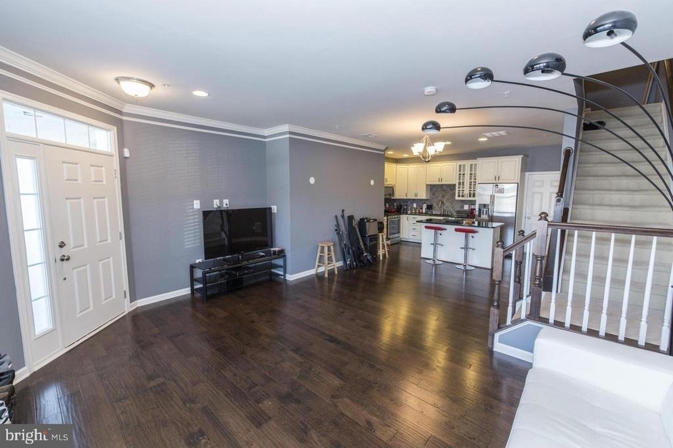
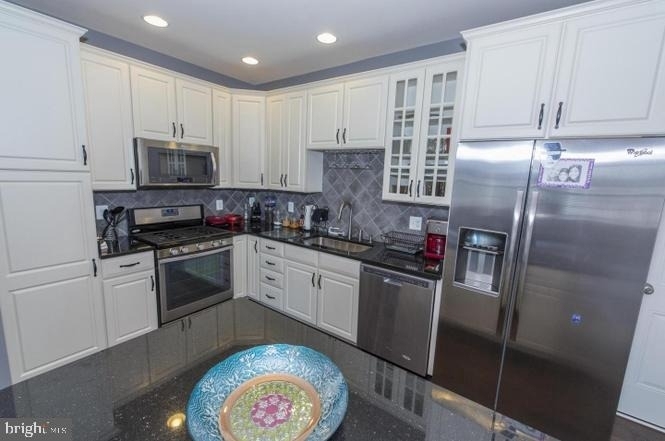
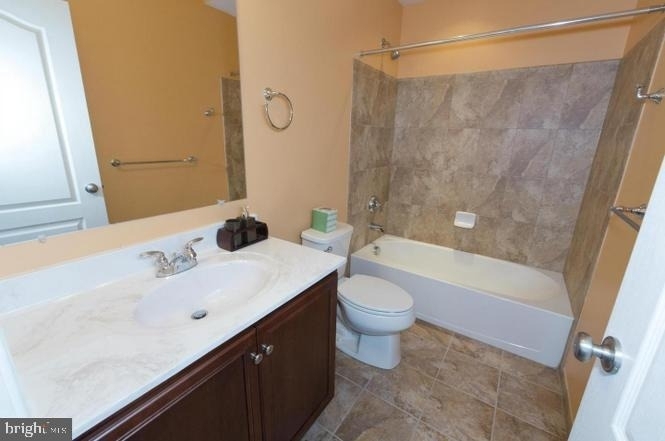
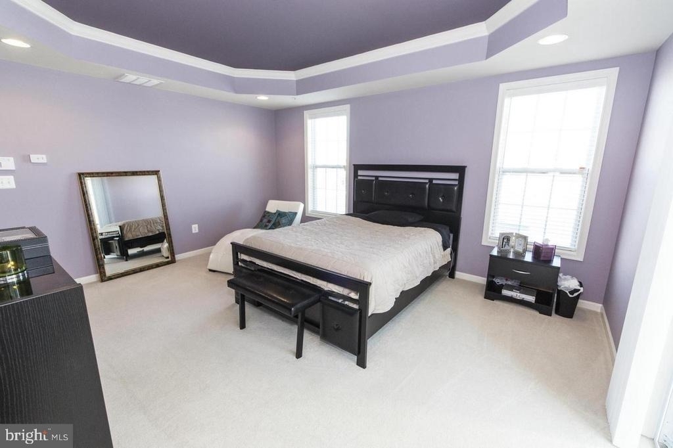
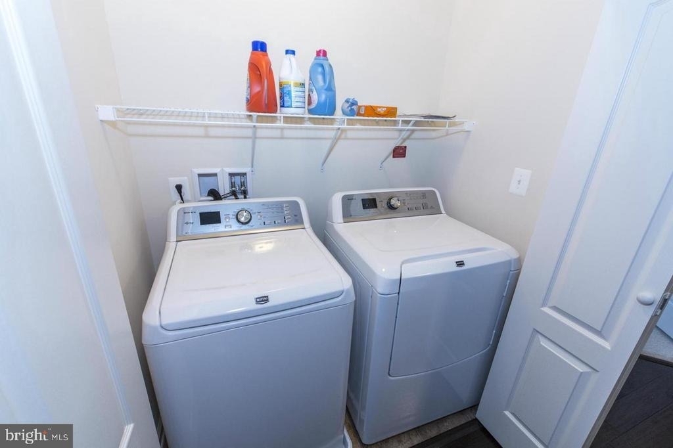
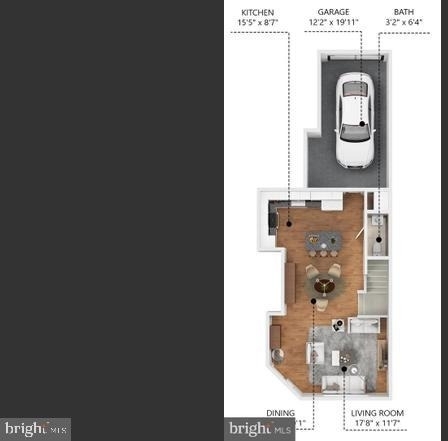
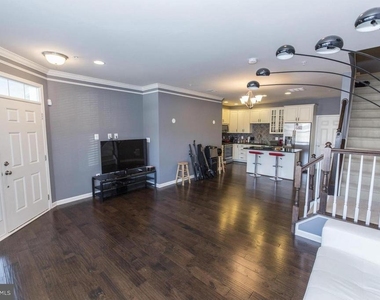
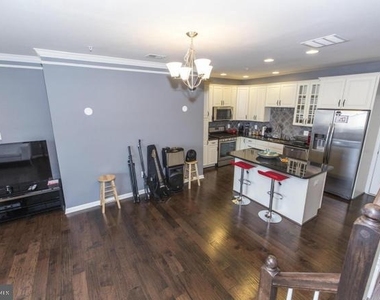
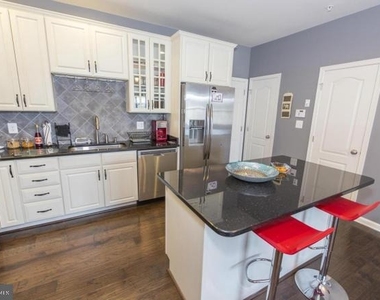
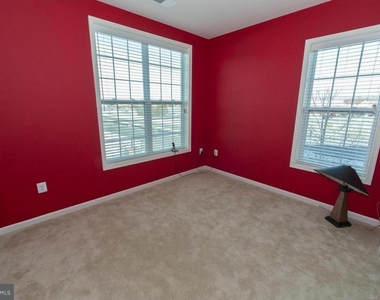
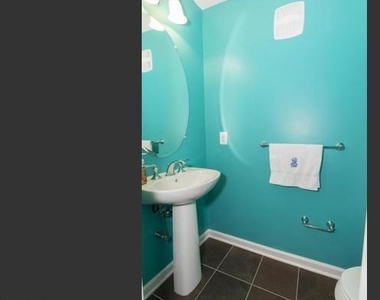
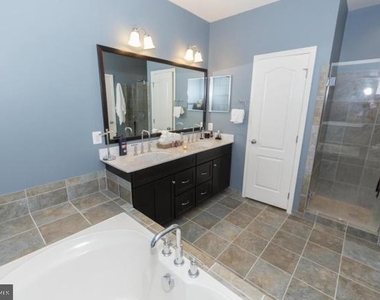
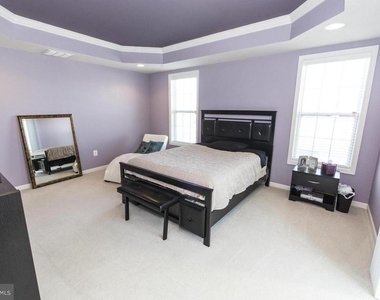
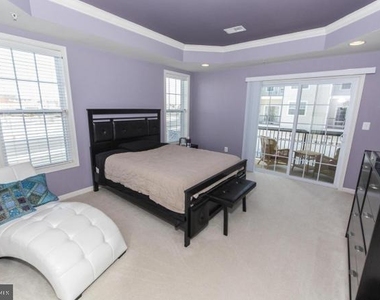
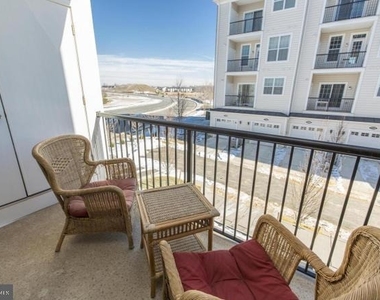
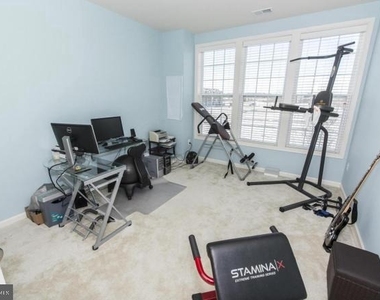
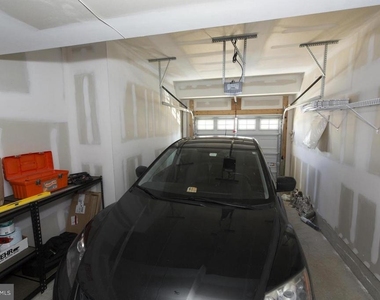
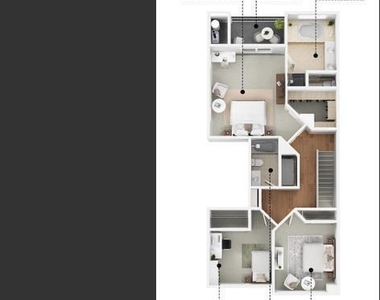
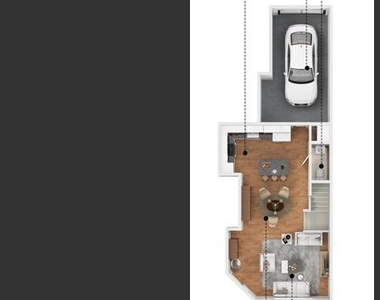
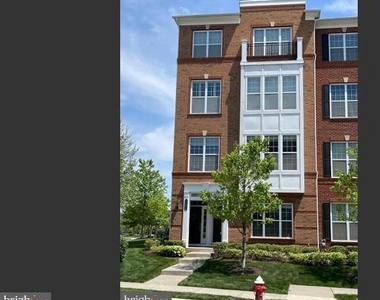
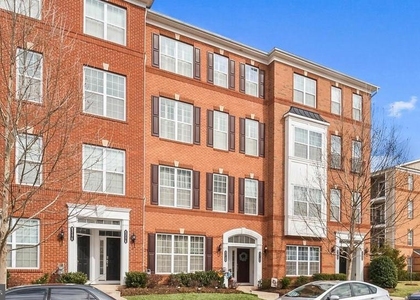
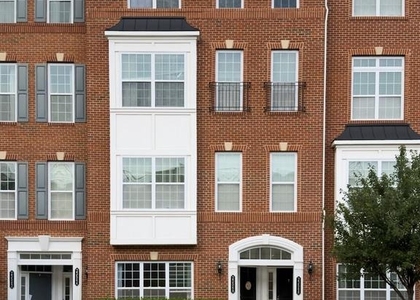
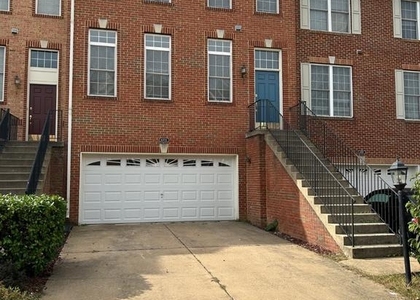
Welcome to 23458 Belvoir Woods Terrace, a bright and well-appointed 3-bedroom, 2.5-bathroom home offering approximately 1,600 square feet in the popular Buckingham section of Loudoun Valley II in Ashburn.This Toll Brothers-built residence features an open and functional layout with comfortable living and dining spaces, a kitchen designed for everyday cooking and entertaining, and a convenient half bath on the main level. Upstairs you'll find three bedrooms, including a primary suite, along with a full bath and in-unit laundry. Many homes in the community include hardwood flooring on the main level, a private balcony, and a one-car garage with driveway parking.
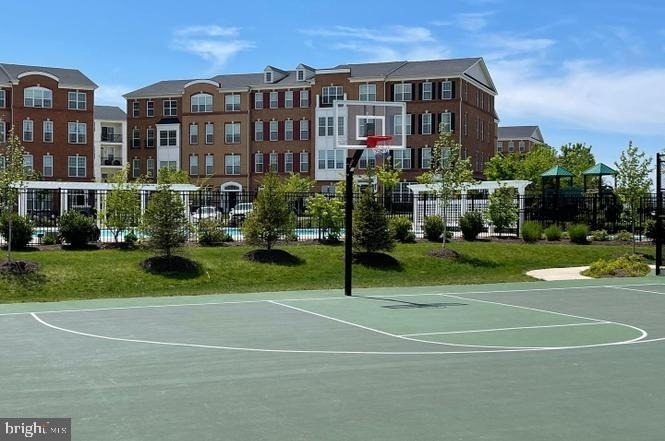
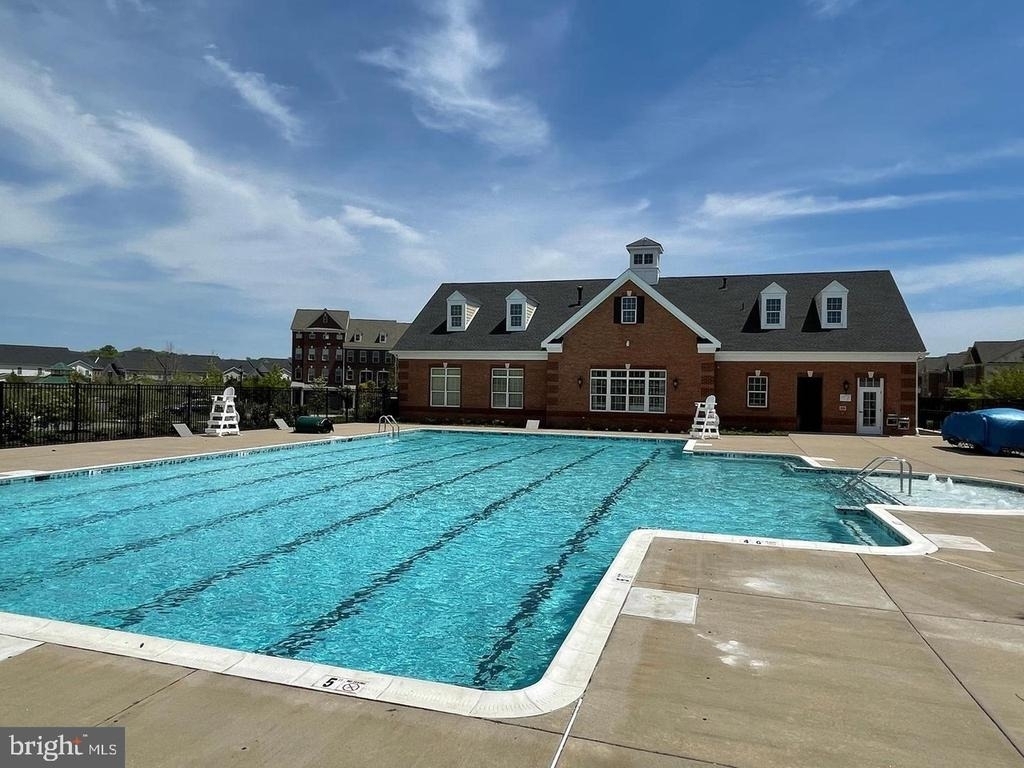
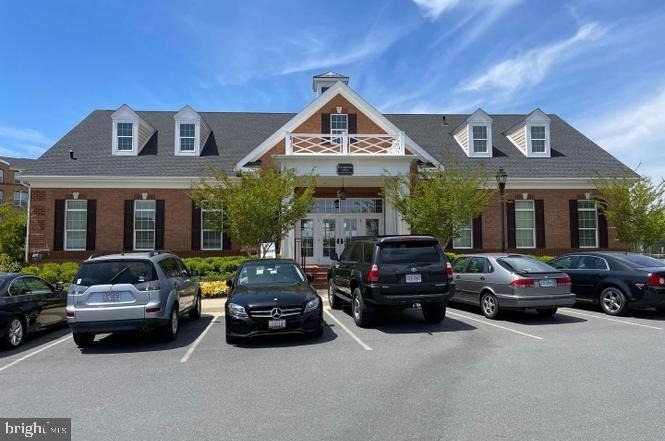
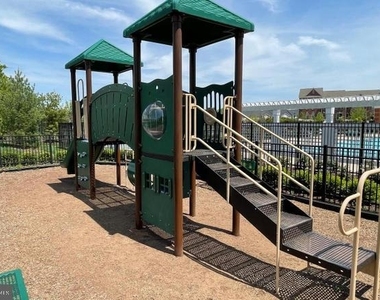
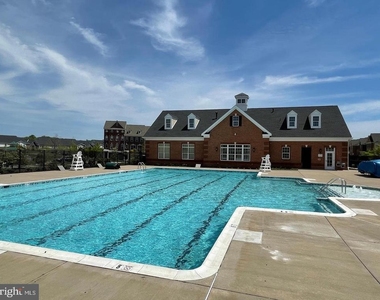
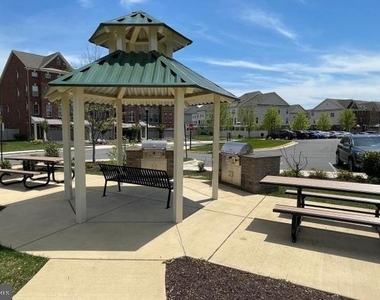
Residents enjoy resort-style amenities throughout Loudoun Valley II, including multiple community pools, clubhouses, fully equipped fitness centers, basketball and tennis courts, playgrounds, outdoor grills, and miles of walking and biking trails.
The location is excellent for both lifestyle and commuting-minutes from Brambleton Town Center, shopping, dining, and parks, with easy access to the Dulles Greenway, Routes 7 and 28, the Silver Line Metro, and Dulles International Airport. The home is served by highly regarded Loudoun County Public Schools.
Highlights:
3 beds / 2.5 baths | 1,600 sq ft
Townhome-style condo with open layout
Community pools, fitness centers, clubhouses, courts & trails
Garage parking
Convenient to Metro, shopping, dining, and major routes
Available for $2,925/month. Contact us today to schedule a showing or for more details (pet policy, lease terms, utilities, available date, and any specific upgrades).
AMENITIES
Dishwasher
Parking Space
ADDITIONAL INFORMATION
Interior
Bathroom Information
Full Bathrooms: 2
Interior Information
Interior Features: Kitchen - Country, Kitchen - Gourmet, Primary Bath(s), Upgraded Countertops, Window Treatments, Wood Floors, Floor Plan - Open
HOA/Condo/Coop Amenities: Basketball Court, Maintenance Grounds, Fitness Center, Picnic Area, Tennis Court(s), Playground, Community Center, Pool - Outdoor, Swimming Pool
The median is solely based on the area and the number of bedrooms.
Listing-specific characteristics such as the number of bathrooms and the amenities will also impact the price.
LISTING QUALITY
▲
Listing location is an exact address
▲
Features and amenities are properly noted
▲
RentHop has data for this building
▼
The manager has not yet mailed us a photo copy of his or her government identification and proof or property ownership.
▼
Manager has not logged in recently
▼
Manager does not yet have user reviews
RENTHOP DESCRIPTION
The apartment is a unit offered at a monthly price of $2,925. The person posting the listing did not specify that any pets were allowed. It may be the case that pets are ok and the manager simply has not yet filled out all the details. The kitchen conveniently includes a dishwasher.
We have 33 photos of this particular unit, building, and surrounding areas.
MLS# VALO2138004
List Agent Name: John V Malatesta III
List Office Name: PMI Realty Group LLC
IDX information is provided exclusively for personal, non-commercial use, and may not be used for any purpose other than to identify prospective properties consumers may be interested in purchasing. Information is deemed reliable but not guaranteed. The listing broker’s offer of compensation is made only to participants of the MLS where the listing is filed.
Courtesy of RH Advisors, Inc. and RHP Realty NJ, Inc.
By selecting Check Availability, you agree that RentHop and real estate professionals may call or text you about your inquiry. Message/data rates may apply. Terms & Privacy. California Privacy Notice
We found some very similar listings nearby
Select those you'd like to message
Your messages have been sent!
Check Availability
By selecting Check Availability, you agree that RentHop and real estate professionals may call or text you about your inquiry. Message/data rates may apply. Terms & Privacy. California Privacy Notice







































 Your Privacy Choices
