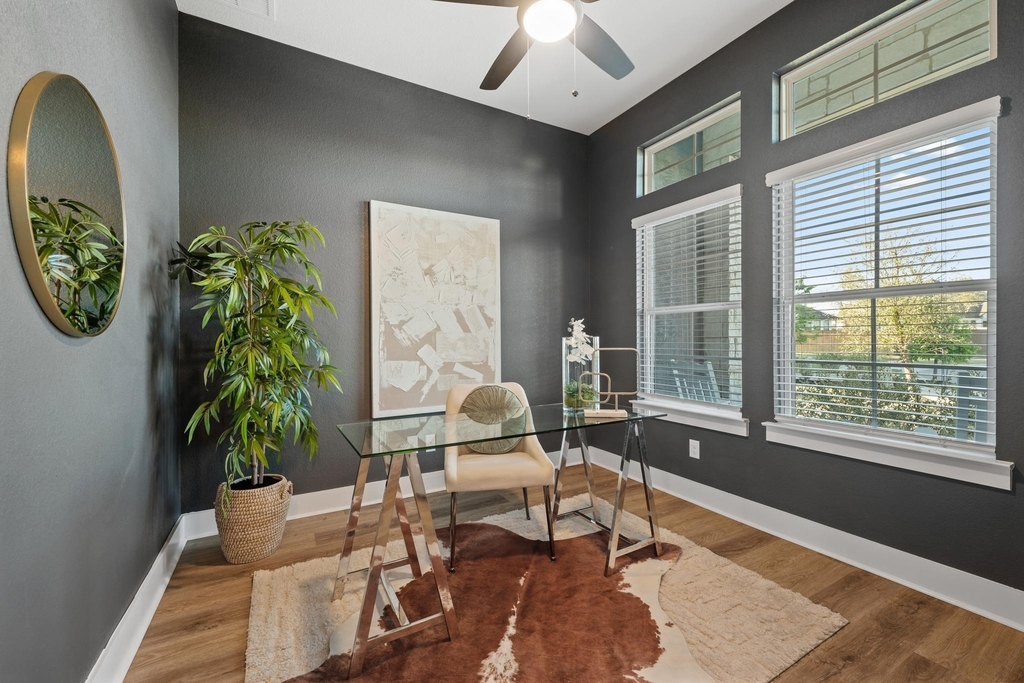
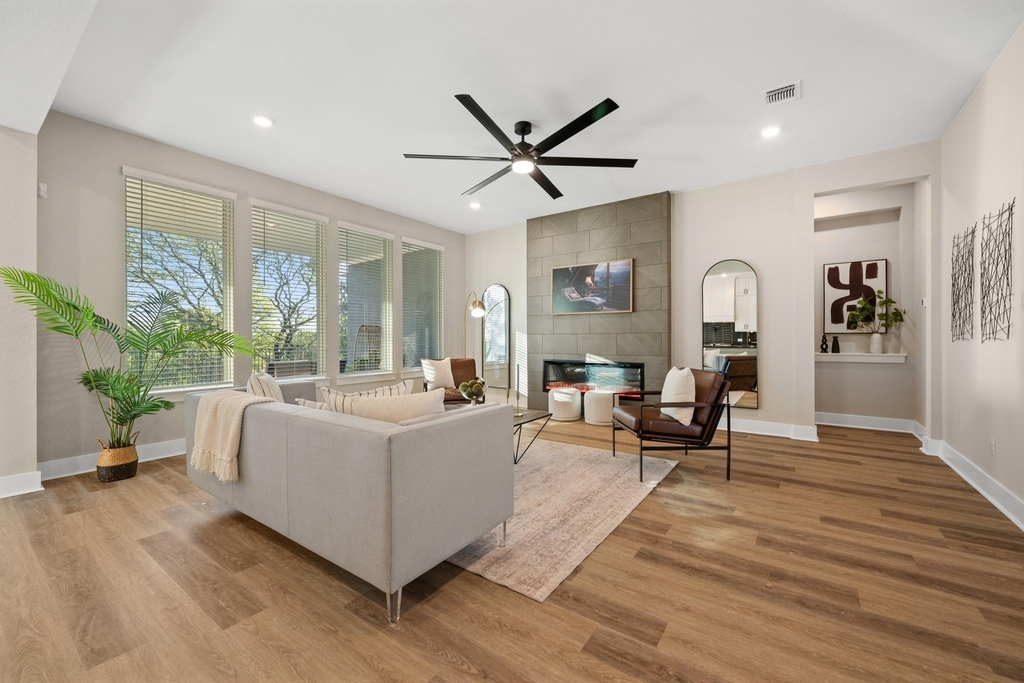
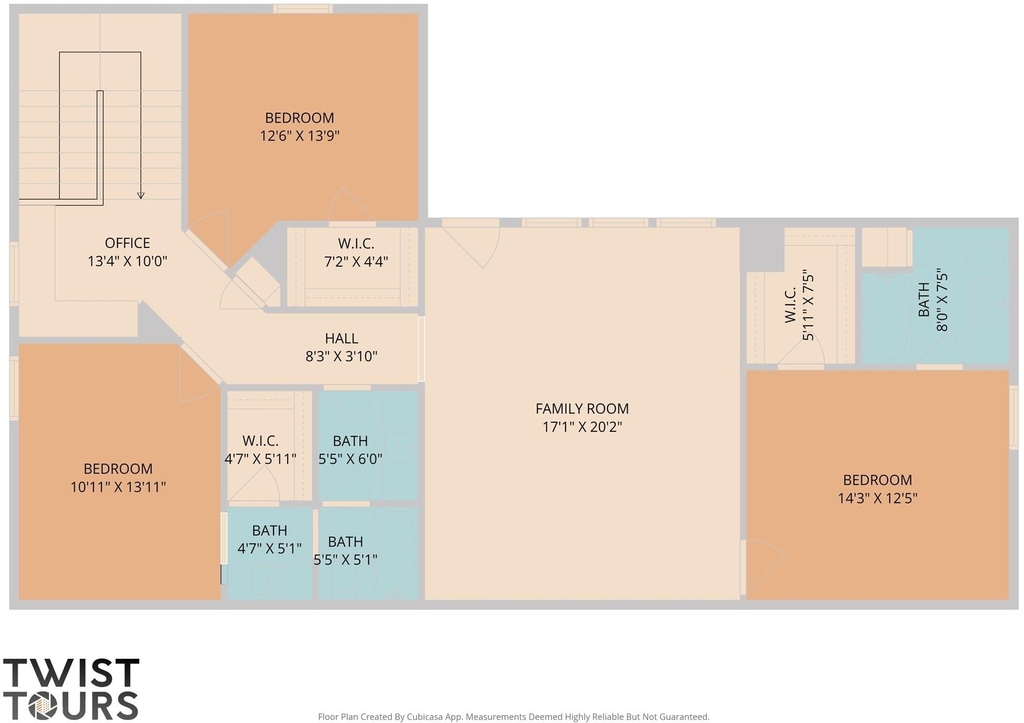
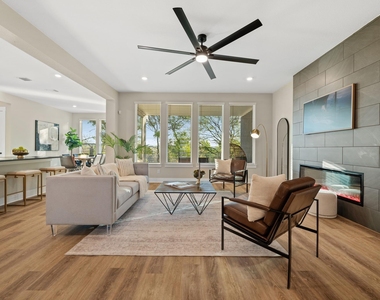
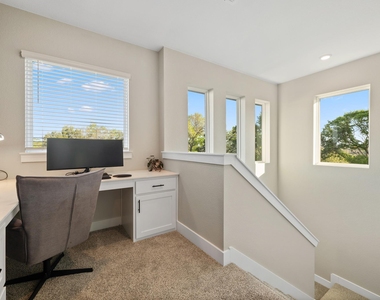
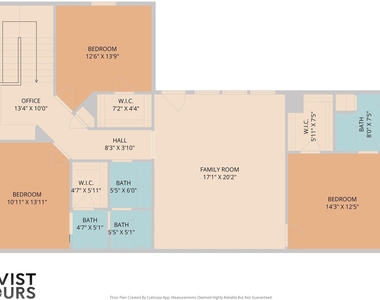
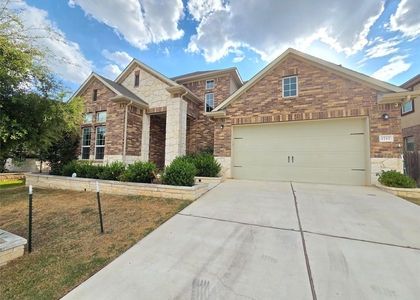
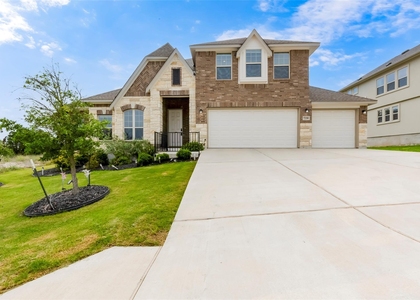
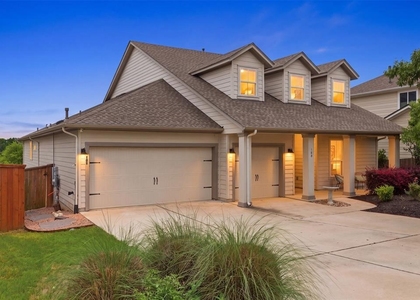
Available for lease in the Woodlands section of Bryson, this two-story home offers approximately 3,500 sq ft, 4 bedrooms, 3.5 bathrooms, a dedicated study, upstairs game room, and 3-car garage.
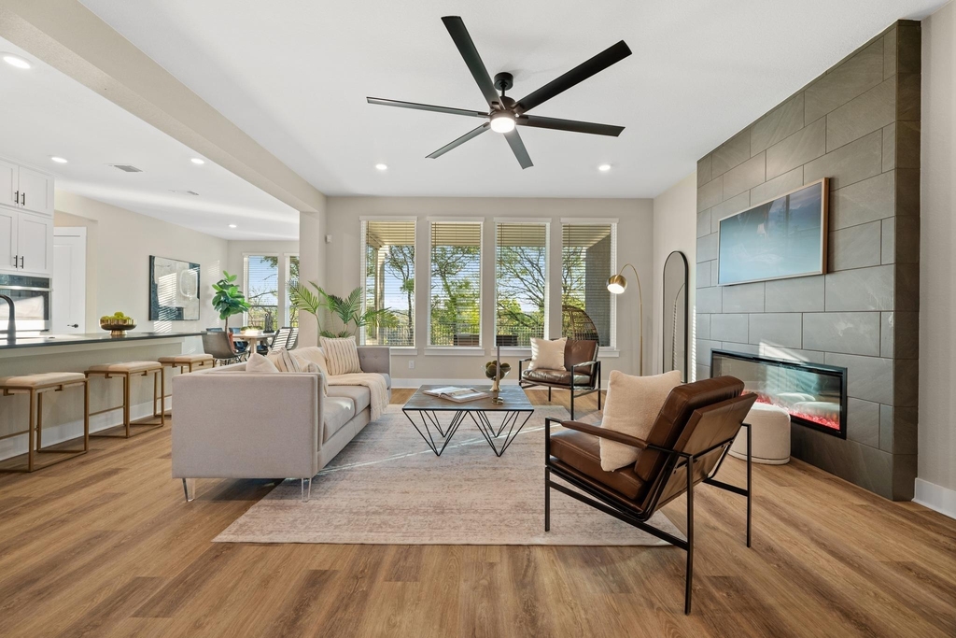
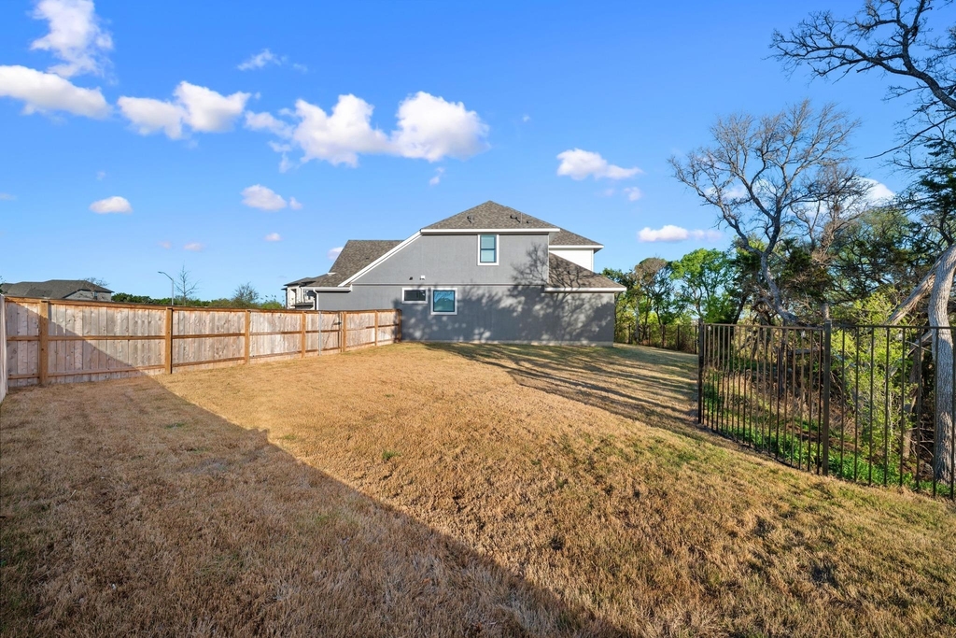
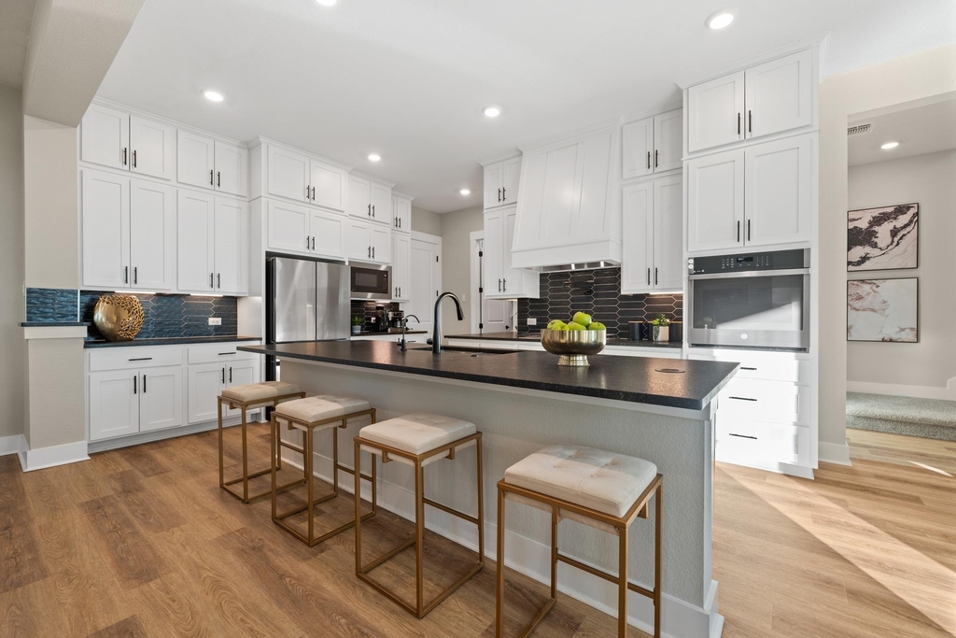
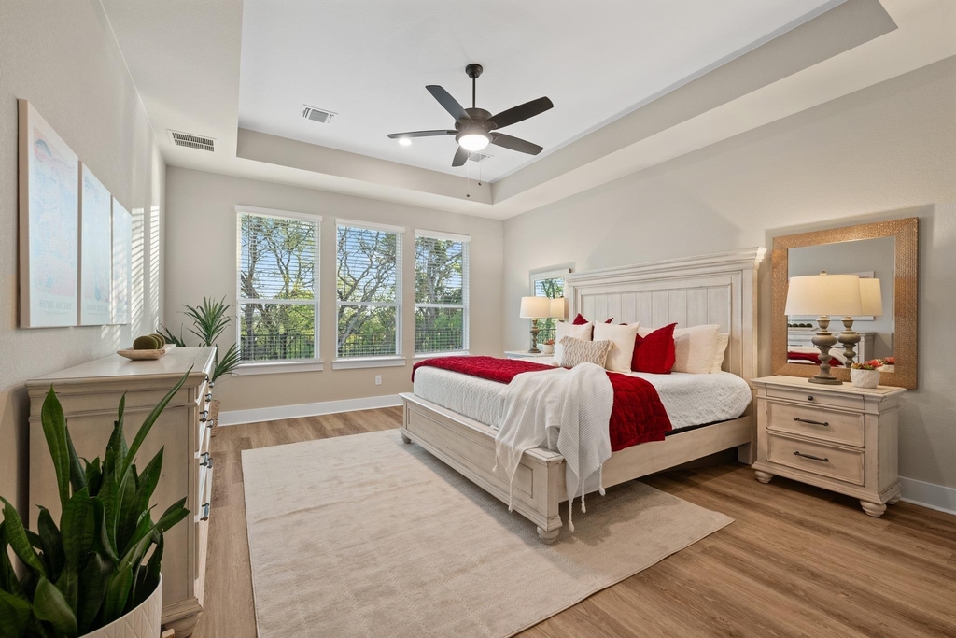
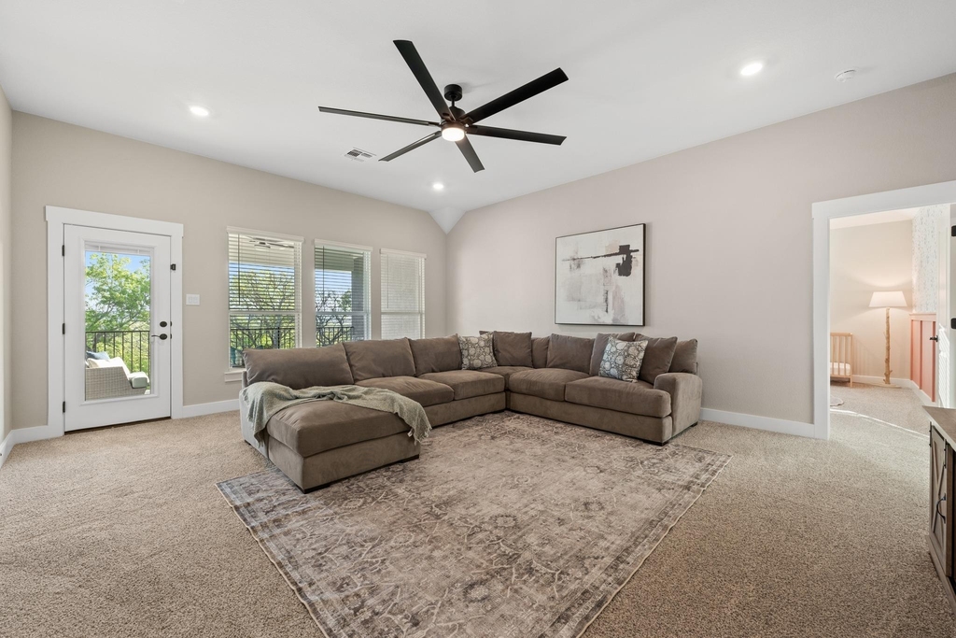
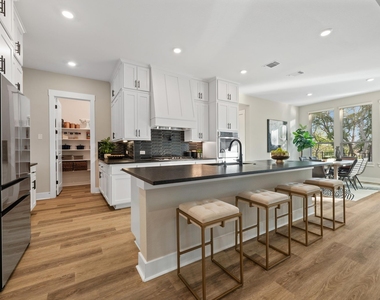
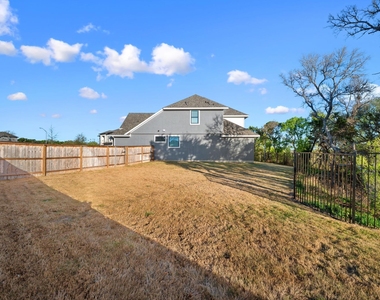
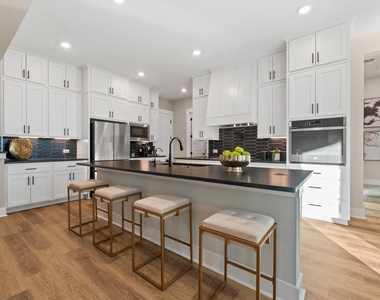
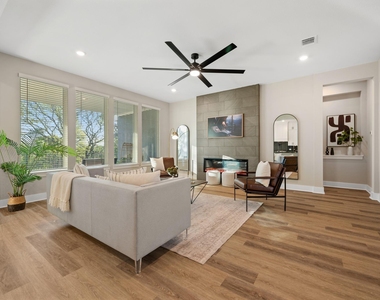
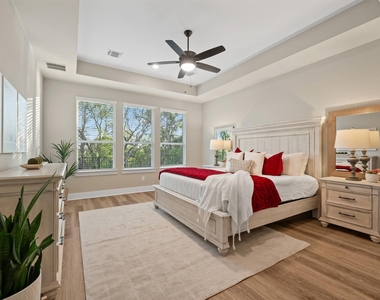
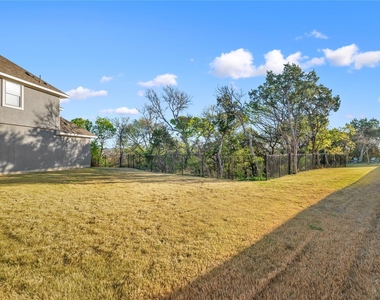
The home sits on a cul-de-sac on a 0.70-acre lot that extends partially into the ravine behind the property, providing mature trees, additional privacy, and frequent deer sightings. Interior features include an open kitchen with white cabinetry, black leathered quartz countertops, a large island, and spacious living and dining areas. The primary bedroom is located on the main floor, and the second level includes three additional bedrooms, a game room, and a covered balcony overlooking the ravine.
Landscaping and HOA fees are included in the monthly rent. Tenant is responsible for all utilities. The owner may also be open to discussing a future sale of the property with the tenant during the lease term.
Located in Bryson with access to community trails, pool, splash pad, playground, dog park, stocked fishing pond, and resident amenities. Zoned to Leander ISD: North Elementary, Wiley Middle School, and Glenn High School.
AMENITIES
Fireplace
Storage Facility
Dishwasher
Parking Space
ADDITIONAL INFORMATION
Interior
Bathroom Information
Half Bathrooms: 1
Full Bathrooms: 3
Interior Information
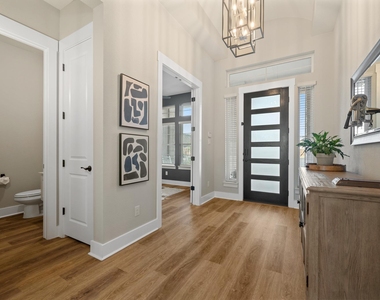
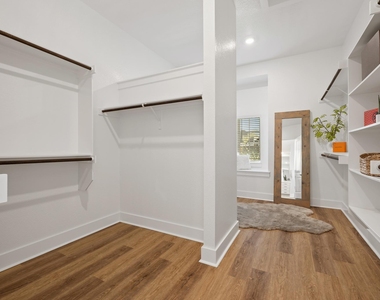
Interior Features: Breakfast Bar, Ceiling Fan(s), Tray Ceiling(s), Chandelier, Double Vanity, Eat-in Kitchen, Entrance Foyer, Kitchen Island, Open Floorplan, Pantry, Recessed Lighting, Soaking Tub, Storage, Walk-In Closet(s), Ceiling-High, Interior Steps, Multiple Living Areas, Primary Bedroom on Main, Study/Home Office
Appliances: Built-In Gas Oven, Dishwasher, Disposal, ENERGY STAR Qualified Appliances, Gas Cooktop, Microwave, Gas Oven, Stainless Steel Appliance(s)
The manager has not yet mailed us a photo copy of his or her government identification and proof or property ownership.
▼
Manager has not logged in recently
▼
Manager does not yet have user reviews
RENTHOP DESCRIPTION
The apartment is a unit offered at a monthly price of $3,700. The person posting the listing did not specify that any pets were allowed. It may be the case that pets are ok and the manager simply has not yet filled out all the details. The kitchen conveniently includes a dishwasher.
We have 39 photos of this particular unit, building, and surrounding areas.
We found some very similar listings nearby
Select those you'd like to message
Your messages have been sent!
Check Availability
By selecting Check Availability, you agree that RentHop and real estate professionals may call or text you about your inquiry. Message/data rates may apply. Terms & Privacy. California Privacy Notice


































 Your Privacy Choices
