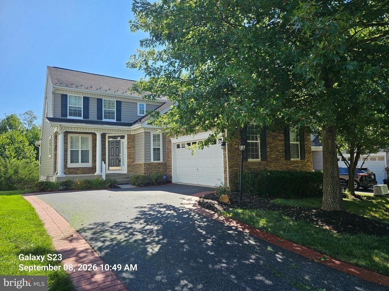
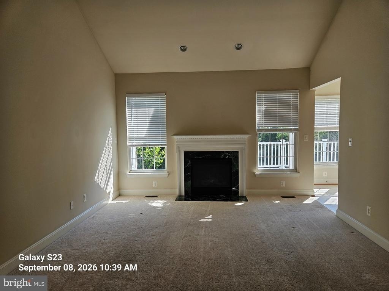
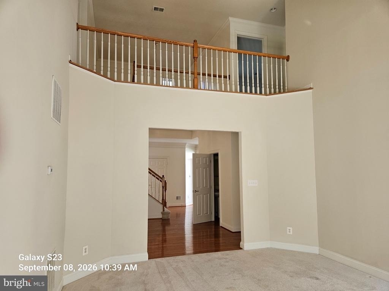
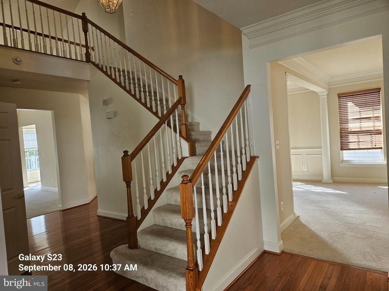
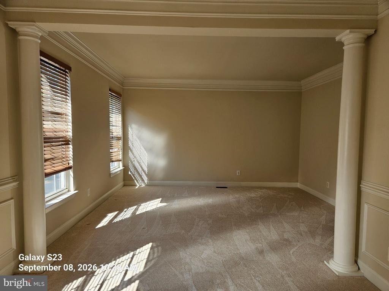
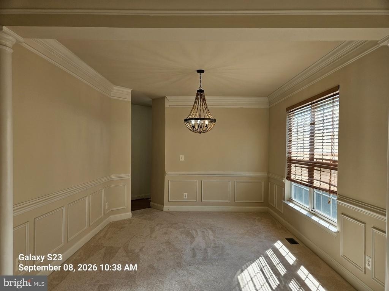
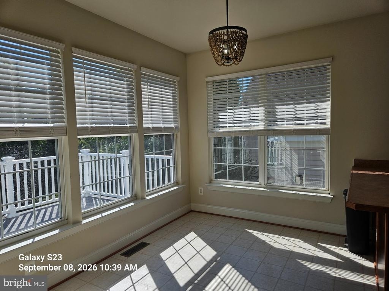
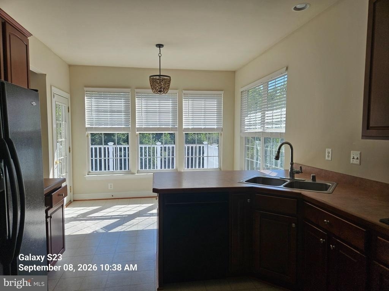
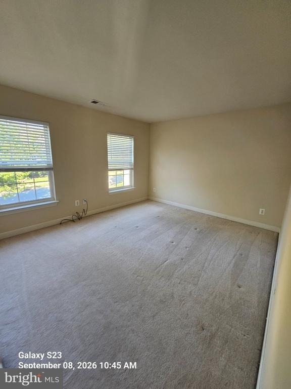
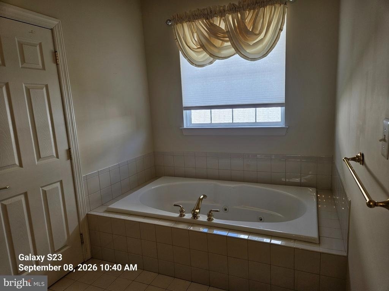
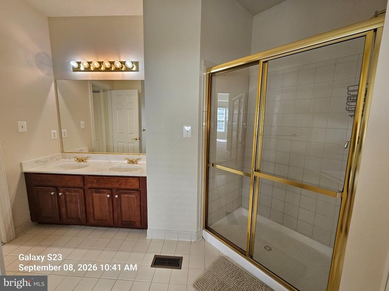
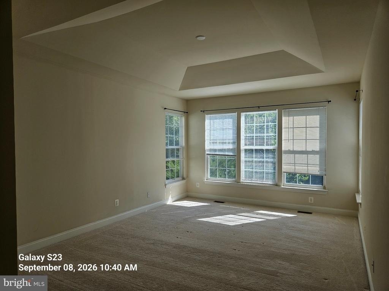
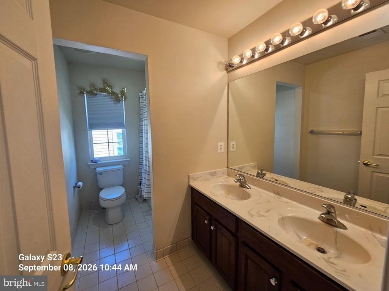
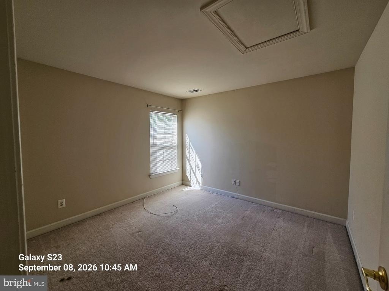
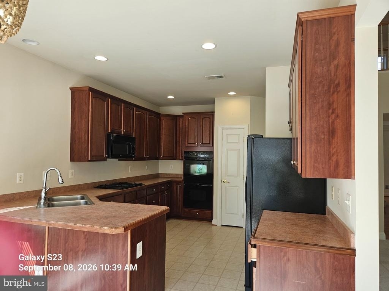
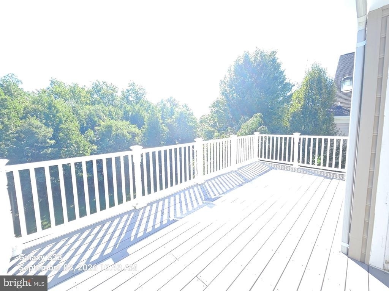
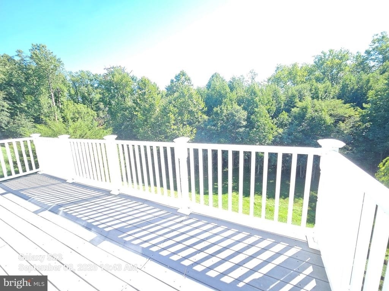
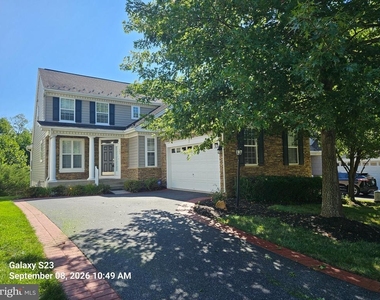
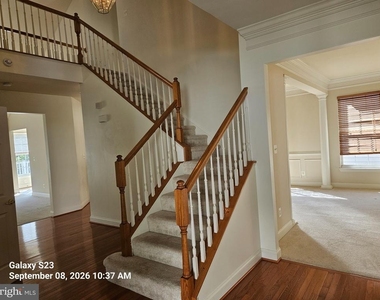
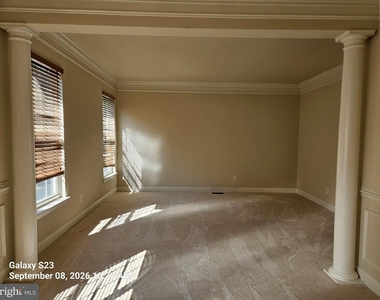
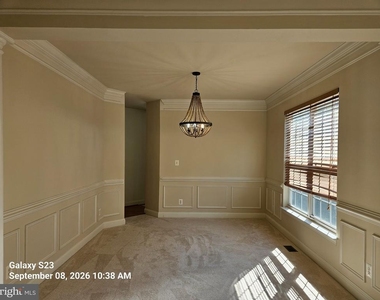
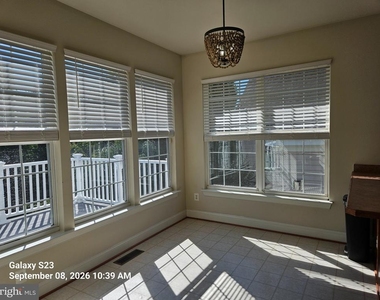
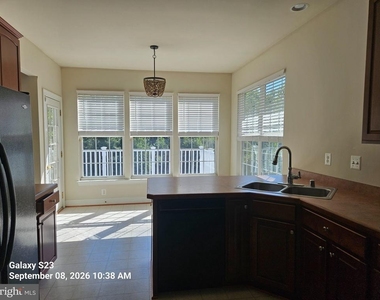
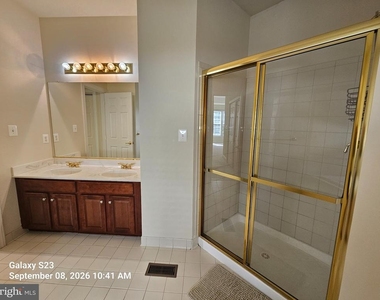
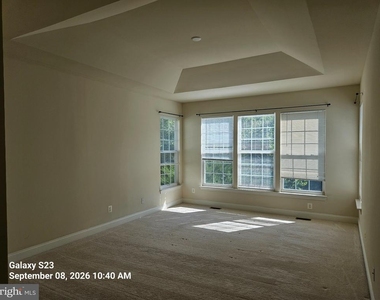
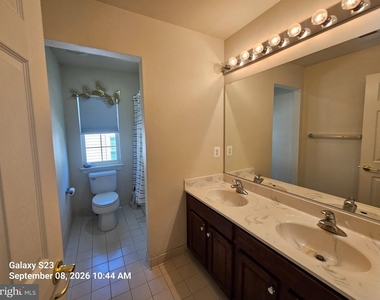
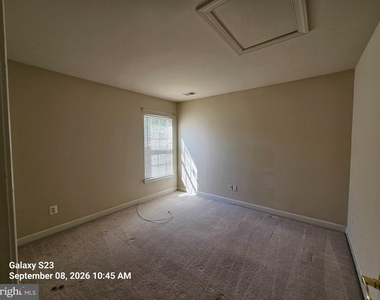
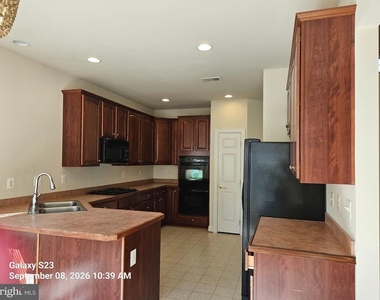
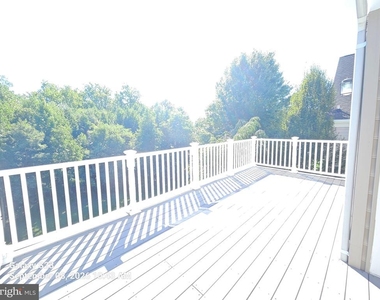
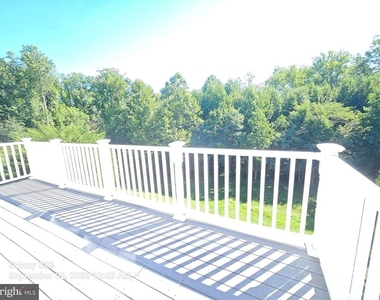
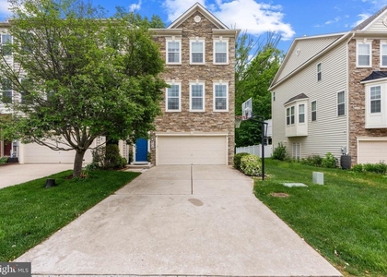
Nestled within the prestigious Bulle Rock community, this exquisite detached Colonial residence offers a harmonious blend of luxury and comfort, perfect for those seeking an elevated lifestyle. Spanning 2,527 square feet, this home is designed to cater to your every need, featuring three spacious bedrooms and two and a half bathrooms. Step inside to discover an inviting open floor plan that seamlessly connects the gourmet kitchen, dining area, and family room. Kitchen is equipped with all appliances including refrigerator, dishwasher, microwave and a gas stove, all complemented by ample table space for casual dining. The family room, adorned with a cozy gas fireplace, creates a warm ambiance for gatherings and relaxation. The interior boasts a thoughtful layout with luxurious finishes, including rich hardwood flooring, plush carpeting, and stylish ceramic tile. The main floor laundry adds convenience to your daily routine, while the abundance of natural light enhances the home's welcoming atmosphere. Outside, the property is surrounded by beautifully maintained landscaping, with exterior lighting and sidewalks that invite leisurely strolls through the community. Enjoy access to an array of exclusive amenities, including a community center, fitness center, indoor and outdoor pools, and tennis courts, all within a secure gated environment. The home also features a generous two-car garage with front entry, ensuring both convenience and security. With a lot size of 0.16 acres, there is ample space for outdoor activities and entertaining. Available for lease starting September 8, 2026, this property offers flexible leasing options ranging from 12 to 24 months. Rent includes access to the community center, while the owner covers association fees, providing you with a hassle-free living experience. Experience the perfect blend of luxury and community in this stunning Bulle Rock residence, where every detail has been meticulously crafted to create a true sense of home. Embrace a lifestyle of comfort and elegance in this remarkable property.
AMENITIES
Fireplace
Dishwasher
Parking Space
ADDITIONAL INFORMATION
Interior
Bathroom Information
Half Bathrooms: 1
Full Bathrooms: 2
Interior Information
Interior Features: Breakfast Bar, Dining Area, Family Room Off Kitchen, Floor Plan - Open, Kitchen - Gourmet, Kitchen - Table Space
HOA/Condo/Coop Amenities: Exercise Course, Fitness Center, Meeting Room, Party Room, Tennis Court(s), Community Center, Gated Community, Library, Pool - Indoor, Pool - Outdoor
The manager has not yet mailed us a photo copy of his or her government identification and proof or property ownership.
▼
Manager has not logged in recently
▼
Manager does not yet have user reviews
RENTHOP DESCRIPTION
The apartment is a unit offered at a monthly price of $3,100. The person posting the listing did not specify that any pets were allowed. It may be the case that pets are ok and the manager simply has not yet filled out all the details. The kitchen conveniently includes a dishwasher.
We have 17 photos of this particular unit, building, and surrounding areas.
Last Updated: 59 minutes ago
Data Source: Bright MLS
MLS# MDHR2059712
List Agent Name: Judy L Clark
List Office Name: Cummings & Co Realtors
IDX information is provided exclusively for personal, non-commercial use, and may not be used for any purpose other than to identify prospective properties consumers may be interested in purchasing. Information is deemed reliable but not guaranteed. The listing broker’s offer of compensation is made only to participants of the MLS where the listing is filed.
Courtesy of RH Advisors, Inc. and RHP Realty NJ, Inc.
By selecting Check Availability, you agree that RentHop and real estate professionals may call or text you about your inquiry. Message/data rates may apply. Terms & Privacy. California Privacy Notice
We found some very similar listings nearby
Select those you'd like to message
Your messages have been sent!
Check Availability
By selecting Check Availability, you agree that RentHop and real estate professionals may call or text you about your inquiry. Message/data rates may apply. Terms & Privacy. California Privacy Notice












 Your Privacy Choices
